Check Availability
$699,000
● House - For Sale

26 Nelson Pl

Worcester, MA 01605
bedrooms
3 Beds
bathrooms
2 Baths, 1 Half Bath
square feet
2,475 Ft²
$3,949
Est. Monthly

About This Property

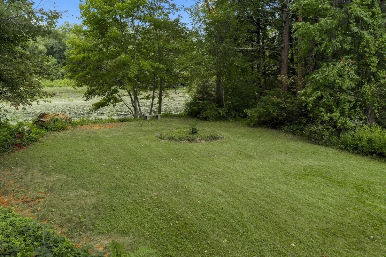
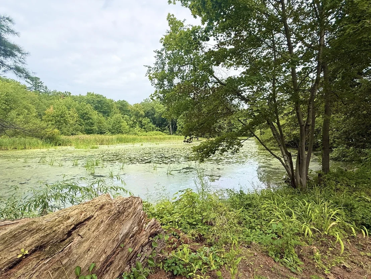
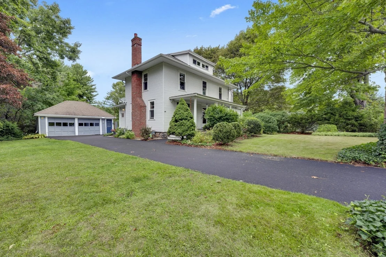
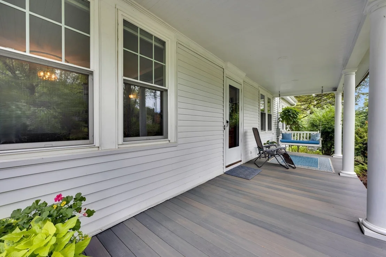
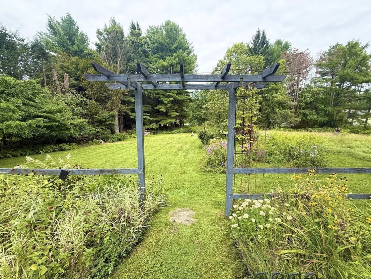
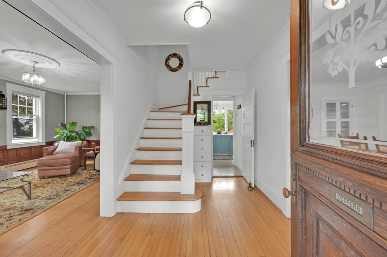
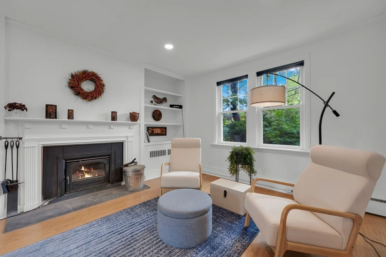
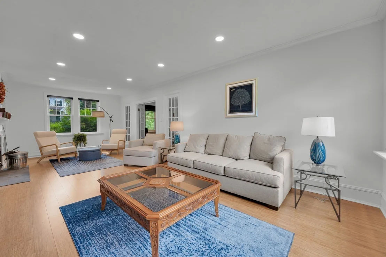
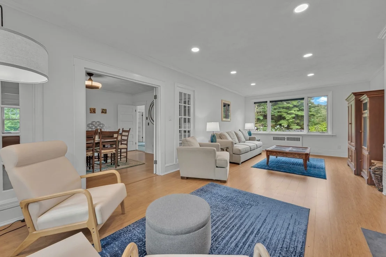
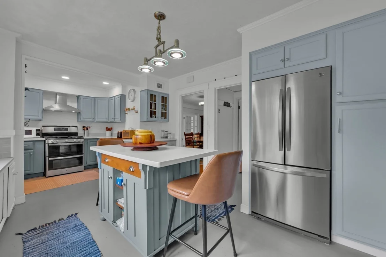
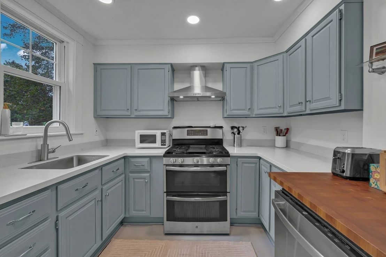
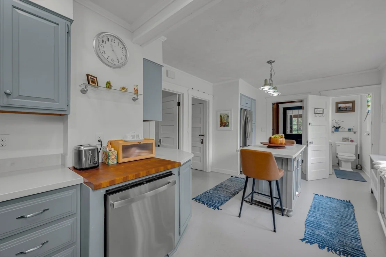
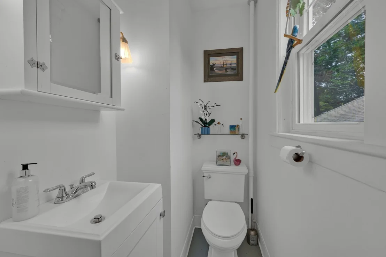
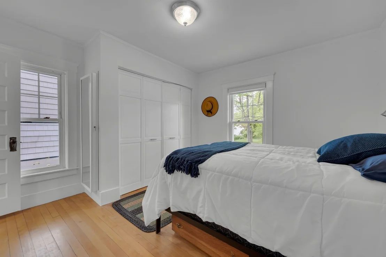
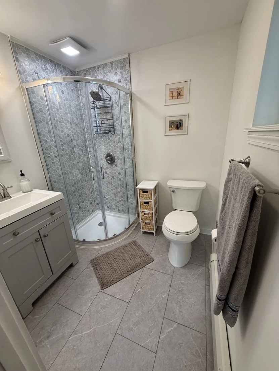
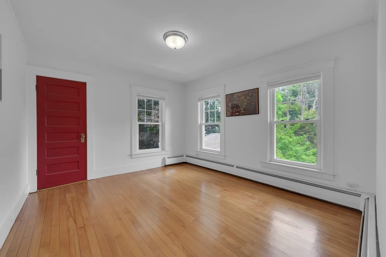
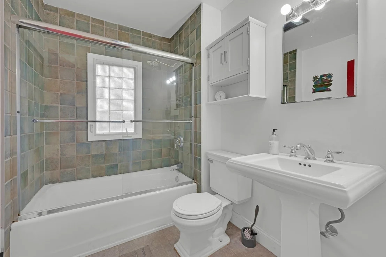
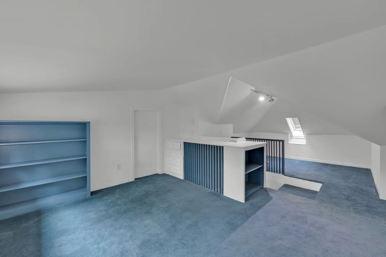
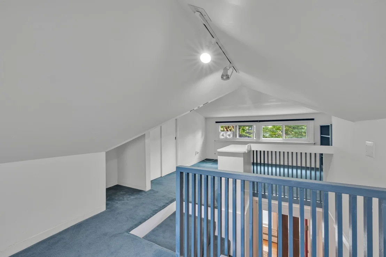
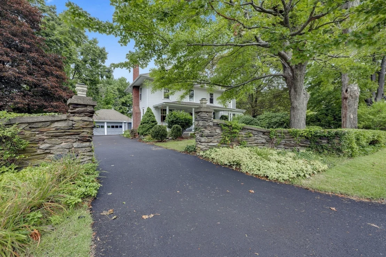
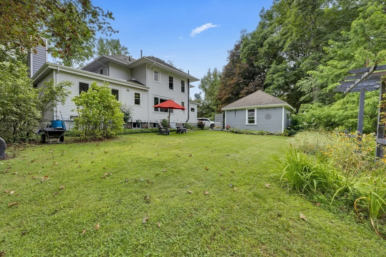
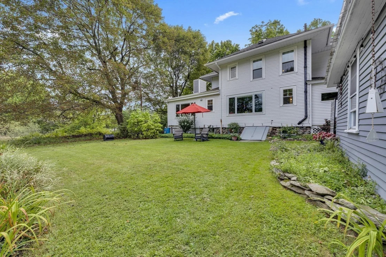
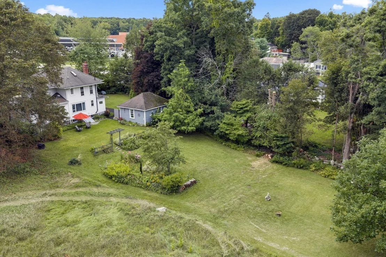
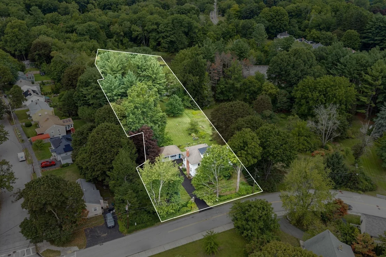
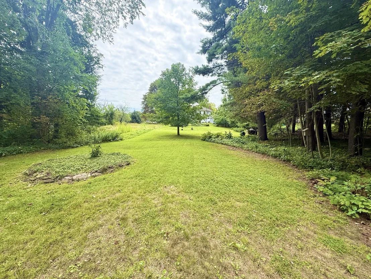
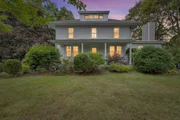
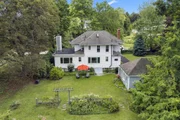
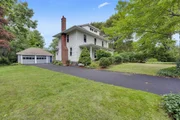
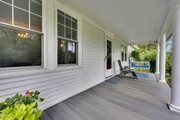
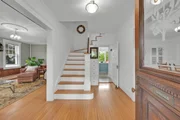
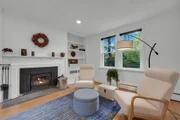
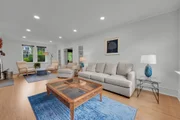
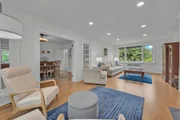
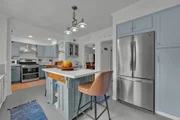
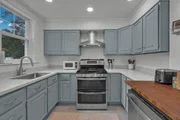
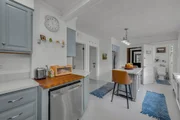
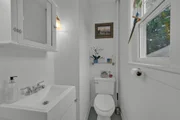
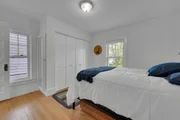
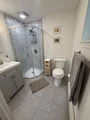
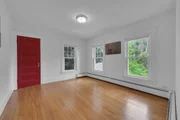
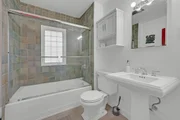
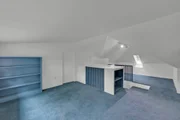
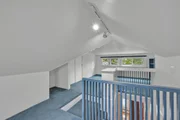
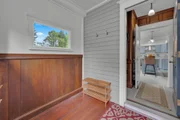
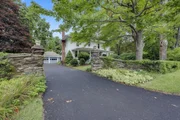
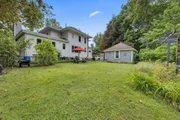
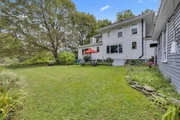
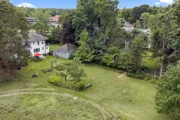
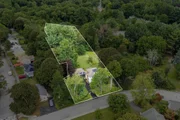
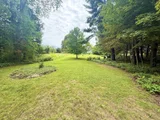
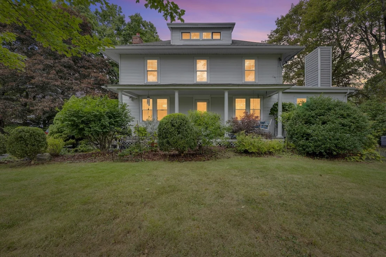
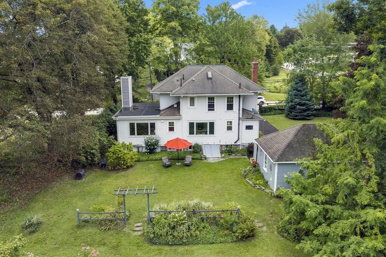
**OPEN HOUSE SAT 9/19 11-1PM**West Side Oasis! Set on a stunning 1.5-acre lot, this beautiful home offers unparalleled privacy and pastoral views, complete with a charming pond adorned with lily pads and brimming with wildlife-a rare find in Worcester! The inviting covered front porch, featuring a cozy porch swing, welcomes you inside through an antique front door to a spacious 3–4 bedroom Colonial filled with character. High ceilings, gleaming wood floors and authentic period details create a warm, timeless atmosphere. Enjoy two fireplaces, a formal dining room with glass doors opening to a front-to-back living room, and a cozy den accentuated by rich wood paneling.The bright kitchen overlooks the gorgeous backyard and includes a convenient half bath on the main floor. Upstairs, three bedrooms await, including a primary suite with an en suite bathroom and a beautifully remodeled full bath for the additional bedrooms. An adorable office and a finished walk-up attic offer flexible space perfect for a guest room, play area, or home office.This lovingly maintained home boasts updates such as a new high-efficiency heating system and upgraded 200-amp electrical service. Outside, you'll find a two-car garage, brand-new driveway, and even a basketball court for endless fun.Experience peaceful living with all the comforts and charm you desire in this exceptional West Side retreat.
Unit Size
2,475 Ft²
Days on Market
-
Land Size
1.53 acres
Price per sqft
$282
Property Type
House
Property Taxes
$516
HOA Dues
-
Year Built
1914

Listed By

Noelle Merle
Hometown National Realty Inc.

Payment Calculator

Cap Rate Calculator

Last updated: 11 days ago (MLSPIN #73575758)

Price History

Date / Event Date Event Price
Sep 16, 2026 Listed by Hometown National Realty Inc. $699,000
Listed by Hometown National Realty Inc.
Apr 16, 1992 Sold
Sold

Property Highlights

Garage
Parking Available
Air Conditioning
Fireplace
Parking Details
Has Garage
Has Open Parking
Parking Features: Detached, Paved, Off Street, Paved
Garage Spaces: 2
Open Parking Spaces: 4
Interior Details
Half Bathrooms: 1
Full Bathrooms: 2
Interior Features: Bonus Room
Appliances: Gas Water Heater, Range, Dishwasher, Refrigerator, Washer, Dryer
Flooring Type: Wood, Carpet
Laundry Features: In Basement
Rooms: 7
Has Fireplace
Fireplace Features: Family Room, Living Room
Fireplaces: 2
Basement: Full, Concrete, Unfinished, Bulkhead
Exterior Details
Square Footage: 2475
Architectural Style: Colonial
Year Built Source: Public Records
Year Built: 1914
Waterfront Features: Waterfront, Pond, Direct Access, Private
Building Area Total: 2475
Building Area Units: Square Feet
Window Features: Screens
Patio and Porch Features: Porch, Covered
Lot Features: Wooded, Cleared
Lot Size Area: 1.53
Lot Size Units: Acres
Lot Size Acres: 1.53
Lot Size Square Feet: 66541
Water Source: Public
Financial Details
Tax Assessed Value: $469,500
Tax Annual Amount: $6,193
Utilities Details
Cooling Type: Window Unit(s)
Heating Type: Baseboard, Natural Gas
Sewer : Public Sewer

Building Info

Overview

    General

  • Year Built: 1914
  • Effective Year Built: 1914
  • Building Count: 1
  • Total Rooms: 7
  • Bedroom Count: 3
  • Bathroom Count: 2
  • Full Bathrooms: 1
  • Partial Bathrooms: 2
  • Building Condition: 6
  • Building Quality: 0
  • Construction Type: 15
  • Building Style: 5
  • Exterior Walls Type: 19
  • Interior Walls Type: 0
  • Roof Shape Type: 8
  • Roof Cover Type: 15
  • Floor Count: 200
  • Living Units: 1
  • Floor Cover: 0
  • Basement Type: 2
  • Basement Area: 832
  • Garage Type: 17
  • Parking Space Count: 0
  • Patio Type: 0
  • Porch Type: 0
  • Pool Type: 0

    Dimensions

  • Lot Size Square Feet: 66,541
  • Total Building Area: 2,222
  • Gross Building Area: 3,898
  • Building Area: 2,222
  • Building Area Measurement: L

    Heating and Cooling

  • Fireplace Count: 1
  • Air Conditioning: 0
  • Heating: 4
  • Heated Square Feet: 2,222
  • Heating Fuel Type: 6

    Utilities

  • Sewer System: 0
  • Water Service: 0

Building

  • Building Type: 0
  • Property Class: R
  • Land Acres: 0000001528
  • Standard Land Use Code: 1001
  • County Land Use Code: 101

Neighborhood

  • School District Name: Worcester School District
  • Census Tract: 730600

Zoning

  • Zoning: RS-10

Geography

  • Account Number: 21-022-00027
  • Parcel: WORC M:21 B:022 L:00027
  • Block: 22
  • Lot: 27
  • Municipality: WORCESTER
  • Latitude: 42.2965
  • Longitude: -71.8207

    Address

  • Full Address: 26 Nelson Pl
  • Address - House Number: 26
  • Address - Street Name: Nelson
  • Address - Suffix Type: Pl
  • State: MA
  • City Name: Worcester
  • Carrier Code: C010
  • 4-Digit Zip Code: 1141
  • Zip Code: 01605

Valuation

    Tax

  • Tax Year: 2023
  • Tax Amount: $583,500

    Appraisal Valuation

  • Standard Deviation: 0.1533
  • Valuation Date: Jan 17, 2024
  • Confidence Score: 81
  • Final Value: 535,191
  • High Value: 617,272
  • Low Value: 453,110

    Assessments Valuation

  • Assessed Year: 2023
  • Assessed Total Value: $406,900
  • Assessed Land Value: $111,600
  • Assessed Improvements Value: $295,300

    Sales

  • Current Sale Recording Date: Apr 16, 1992
  • Current Sale Price:
  • Current Sale Document Type: 27
Data used for valuation calculations is provided by RealtyHop, and other third party sources

Comparables

Unit
Status
Type
Beds
Baths
ft²
Price/ft²
Asking Price
Listed On
Closing Price
Sold On
HOA + Taxes

About Forest Grove


Similar Homes for Sale

Currently no similar homes around

Nearby Rentals


Frequently Asked Questions

When was property at 26 Nelson Place built and last sold?
The property at 26 Nelson Place was built in 1914 and last sold on Jan 1, 1970 for $152,000.
How much is this home worth?
The estimated value of the home located at 26 Nelson Place is $708,290.
What are some comparable homes to 26 Nelson Place?
There are currently no comparable homes to 26 Nelson Place.