Check Availability
Worcester
26 Miscoe Rd
$1,099,999
● House - In Contract

26 Miscoe Rd

Mendon, MA 01756
bedrooms
4 Beds
bathrooms
3 Baths, 1 Half Bath
square feet
3,197 Ft²
$6,617
Est. Monthly

About This Property

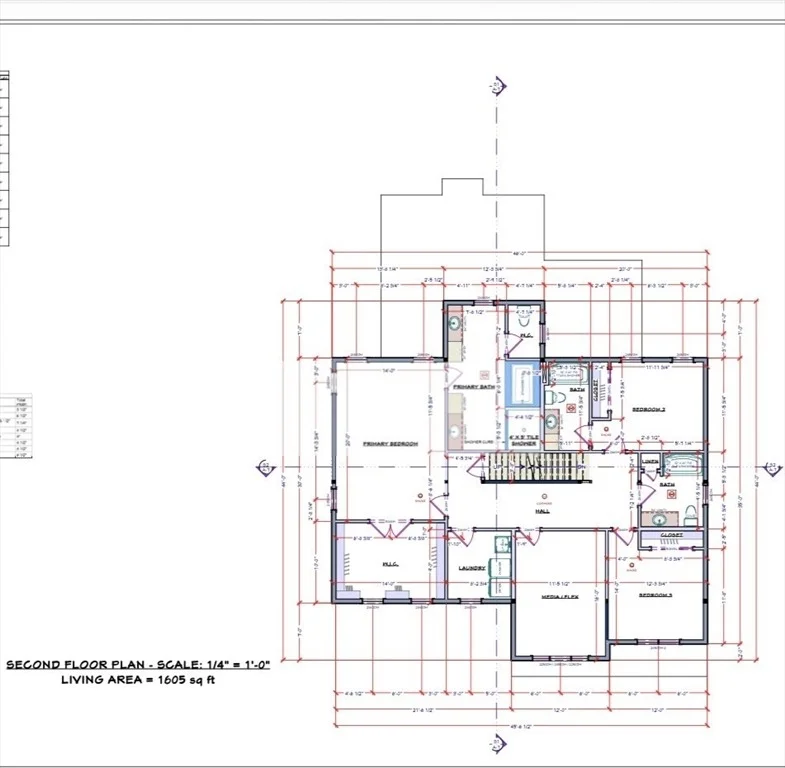
Welcome home to this stunning, newly constructed colonial-style farmhouse, thoughtfully designed with modern comfort and timeless charm. Nestled on a peaceful country road, this expansive residence offers four spacious bedrooms and three full bathrooms, perfect for both everyday living and entertaining.The main level features a formal dining room ideal for hosting gatherings, a cozy family room, and a private office for work or study. At the heart of the home, you'll find a breathtaking cathedral-ceiling family room complete with a fireplace, seamlessly connected to a beautifully designed kitchen. Whether you're enjoying casual meals at the island or sitting down for breakfast in the sunlit dining area, this space is sure to impress.Upstairs, the luxurious primary suite offers a true retreat with a generous walk-in closet and a spa-like en-suite bathroom featuring double vanities. Additional bedrooms provide ample space for family, guests, or flexible use. Completion date 10/26
Unit Size
3,197 Ft²
Days on Market
-
Land Size
2.04 acres
Price per sqft
$344
Property Type
House
Property Taxes
$1,215
HOA Dues
-
Year Built
1958

Listed By

Lindsey Emanuel
Lindsey Sarah Realty Group

Payment Calculator

Cap Rate Calculator

Last updated: 6 months ago (MLSPIN #73499617)

Price History

Date / Event Date Event Price
Apr 11, 2026 In contract -
In contract
Apr 9, 2026 Listed by Lindsey Sarah Realty Group $1,099,999
Listed by Lindsey Sarah Realty Group
Dec 28, 2012 Sold
Sold
Aug 30, 2012 Listed by Realty Concierge International $299,900
Listed by Realty Concierge International
Charming 2 Bed, 2 Bath Home with New and Improved Kitchen, Dining, Living Room and Baths. SAVE SAVE SAVE with the installed $12,000 of Solar Panels; Seller's electric bill under $100 for 1/2 YEAR! Lots of Updates: Reverse Osmosis Filtered Water, Maple Cabinets, Granite Counters, Ceramic Tile Flooring, Recess Lighting, Brazilian Cherry Hardwood Flooring, Corn/Pellet Stove, Back-up Generator, Furnace 2002, New Well Pump. Call and Make Your Appointment Today.
Jan 31, 2002 Sold
Sold
Show More

Property Highlights

Parking Available
Garage
Air Conditioning
Fireplace
Parking Details
Has Garage
Attached Garage
Parking Features: Attached, Off Street
Garage Spaces: 2
Open Parking Spaces: 4
Interior Details
Half Bathrooms: 1
Full Bathrooms: 3
Appliances: Gas Water Heater, ENERGY STAR Qualified Dishwasher, Range
Flooring Type: Tile, Hardwood
Rooms: 8
Has Fireplace
Fireplaces: 1
Basement: Full
Exterior Details
Square Footage: 3197
Square Footage Source: $0
Architectural Style: Colonial
Year Built Source: Builder
Year Built: 2026
Building Area Total: 3197
Building Area Units: Square Feet
Window Features: Insulated Windows
Construction Materials: Frame
Patio and Porch Features: Porch
Lot Features: Cleared
Lot Size Area: 2.04
Lot Size Units: Acres
Lot Size Acres: 2.04
Lot Size Square Feet: 88862
Water Source: Private
Financial Details
Tax Assessed Value: $210,000
Tax Annual Amount: $14,585
Utilities Details
Cooling Type: Central Air
Heating Type: Natural Gas
Sewer : Private Sewer

Building Info

Overview

    General

  • Year Built: 1958
  • Effective Year Built: 1958
  • Building Count: 1
  • Total Rooms: 7
  • Bedroom Count: 3
  • Bathroom Count: 1
  • Full Bathrooms: 1
  • Partial Bathrooms: 1
  • Building Condition: 2
  • Building Quality: 0
  • Construction Type: 6
  • Building Style: 5
  • Exterior Walls Type: 18
  • Interior Walls Type: 0
  • Roof Shape Type: 0
  • Roof Cover Type: 15
  • Floor Count: 200
  • Living Units: 1
  • Floor Cover: 0
  • Basement Type: 0
  • Basement Area: 0
  • Garage Type: 0
  • Parking Space Count: 0
  • Patio Type: 0
  • Porch Type: 0
  • Pool Type: 0

    Dimensions

  • Lot Size Square Feet: 88,862
  • Total Building Area: 2,034
  • Gross Building Area: 3,666
  • Building Area: 2,034
  • Building Area Measurement: L

    Heating and Cooling

  • Fireplace Count: 1
  • Air Conditioning: 0
  • Heating: 16
  • Heated Square Feet: 2,034
  • Heating Fuel Type: 6

    Utilities

  • Sewer System: 0
  • Water Service: 0

Building

  • Building Type: 0
  • Property Class: V
  • Land Acres: 0000002040
  • Standard Land Use Code: 8001
  • County Land Use Code: 130

Neighborhood

  • School District Name: Mendon-Upton School District
  • School Tax School District: MENDON-UPTON SD
  • Census Tract: 746100

Zoning

  • Zoning: RES

Geography

  • Account Number: 111
  • Parcel: MEND M:04 B:179 P:026
  • Block: 179
  • Municipality: MENDON
  • Latitude: 42.1277
  • Longitude: -71.5782

    Address

  • Full Address: 26 Miscoe Rd
  • Address - House Number: 26
  • Address - Street Name: Miscoe
  • Address - Suffix Type: Rd
  • State: MA
  • City Name: Mendon
  • Carrier Code: R004
  • 4-Digit Zip Code: 1009
  • Zip Code: 01756

Valuation

    Tax

  • Tax Year: 2024
  • Tax Amount: $209,500
  • Initial Tax Delinquent Year: 2024

    Assessments Valuation

  • Assessed Year: 2024
  • Assessed Total Value: $152,800
  • Assessed Land Value: $152,800

    Sales

  • Current Sale Recording Date: Jan 31, 2002
  • Current Sale Price:
  • Current Sale Document Type: 27
  • Previous Sale Recording Date: May 26, 1993
  • Previous Sale Amount: $149,000
  • Previous Sale Document Type: 27
Data used for valuation calculations is provided by RealtyHop, and other third party sources

Comparables

Unit
Status
Type
Beds
Baths
ft²
Price/ft²
Asking Price
Listed On
Closing Price
Sold On
HOA + Taxes

About Worcester


Similar Homes for Sale

Currently no similar homes around

Nearby Rentals


Frequently Asked Questions

When was property at 26 Miscoe Road built and last sold?
The property at 26 Miscoe Road was built in 1958 and last sold on Jan 1, 1970 for $272,500.
How much is this home worth?
The estimated value of the home located at 26 Miscoe Road is $1,086,313.
What are some comparable homes to 26 Miscoe Road?
There are currently no comparable homes to 26 Miscoe Road.