by RH Advisors

See Home Value
Warwick 10990
26 Laura Lane
$365,000
● House - Off Market

26 Laura Lane

Warwick (Town), NY 10990
bedrooms
5 Beds
bathrooms
2 Baths, 1 Half Bath
square feet
2,746 Ft²
$515,618
RealtyHop Estimate
32.55%
Since Dec 1, 2020
National-US
Primary Model

About This Property

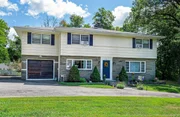
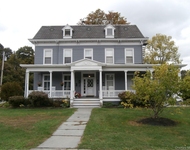
It's Your Move....And we have just the home for you. A 5 bedroom 2.5 Bath Colonial situated almost on 1 acre in one of the nicest areas in the Village of Warwick, NY. This home offers a supersize kitchen. Living room with fireplace. Dining room with custom built-ins. Partially finished basement with fireplace. One car garage and shed. Minutes from Main Street and Bus service to NYC.  The Village is a gem....where eating out is a favorite past time, with it's great restaurants and shopping galore at it's many unique shops. Explore Warwick's many pleasures...Skiing,Horse back riding,Hiking, and visit the many Wineries and Apple Orchards,  Just 50 minutes from the George Washington Bridge.  Don't blink! Because this one won't last! Additional Information: ParkingFeatures:1 Car Attached,
Unit Size
2,746 Ft²
Days on Market
-
Land Size
0.92 acres
Price per sqft
$142
Property Type
House
Property Taxes
$1,083
HOA Dues
-
Year Built
1964

Payment Calculator

Cap Rate Calculator

Last updated: 5 months ago (OneKey MLS #KEYH6051006)

Price History

Date / Event Date Event Price
Nov 4, 2025 Sold
Sold
Sep 26, 2025 In contract -
In contract
Sep 3, 2025 Listed by BHG Real Estate Green Team $679,900
Listed by BHG Real Estate Green Team
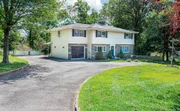
Welcome home to 26 Laura Lane located in the Heart of the Village of Warwick. As you drive up you will find a horseshoe driveway along with additional parking on the side of the home. In addition to the ample parking, the home is complemented by a one-car garage. Nestled in a quaint village setting, this spacious 5-bedroom Colonial offers the perfect blend of comfort, convenience, and modern updates. Ideally located within walking distance to shops, restaurants, parks and St. Anthony’s Community Hospital. Step inside to a beautifully maintained home with hardwood floors throughout the first floor with the exception of the kitchen which is tiled. An updated kitchen also boasts granite countertops(2yrs) stainless steel appliances(3years), an induction oven, Samsung cooktop made in Italy, a large center island, and a generous pantry. Spacious dining room includes a built in buffet server and two built in corner cabinets. The sun-filled living room offers a cozy wood-burning fireplace, while the open layout provides great flow for entertaining and everyday living. One full bathroom on the main level has a brand new vanity along with a walk in shower (ADA accessible bathroom). A powder room also graces the main level. Upstairs, you will find hardwood floors throughout the five very spacious bedrooms and an updated full bathroom with new vanity top, glass shower doors and two linen closets along with a laundry chute.This home offers an abundance of closet space, and plenty of room for guests, or a home office. The walk out basement adds even more potential living space with a second fireplace, perfect for creating a warm and inviting recreation space and a newer Washer/Dryer(4yrs) . Outside, enjoy a park-like backyard with a patio for outdoor dining and a charming shed for storage or hobbies. Additional features include a new electrical panel (2025) reverse osmosis system for drinking water, and a welcoming new front entrance.This property is a rare find—spacious, updated, and ideally situated in a walkable village setting. Schedule your showing today!
Dec 8, 2020 Sold
Sold
Jul 9, 2020 Listed by Green Team New York Realty $389,000
Listed by Green Team New York Realty

Property Highlights

Garage
Parking Available
Fireplace

Building Info

Overview

    General

  • Year Built: 1964
  • Effective Year Built: 1964
  • Total Rooms: 8
  • Bedroom Count: 5
  • Bathroom Count: 2
  • Full Bathrooms: 2
  • Partial Bathrooms: 2
  • Building Condition: 6
  • Building Quality: 7
  • Construction Type: 0
  • Building Style: 5
  • Exterior Walls Type: 5
  • Interior Walls Type: 0
  • Roof Shape Type: 0
  • Roof Cover Type: 0
  • Floor Count: 200
  • Floor Cover: 0
  • Basement Type: 2
  • Basement Area: 0
  • Garage Type: 1
  • Garage Square Area: 264
  • Parking Space Count: 1
  • Patio Type: 20
  • Porch Type: 6
  • Pool Type: 0

    Dimensions

  • Lot Size Square Feet: 40,000
  • Lot Size Depth Feet: 2,000
  • Lot Size Frontage Feet: 2,000
  • Total Building Area: 2,746
  • Building Area: 2,746
  • Building Area Measurement: L

    Heating and Cooling

  • Fireplace Count: 1
  • Air Conditioning: 0
  • Heating: 10
  • Heated Square Feet: 2,746
  • Heating Fuel Type: 3

    Utilities

  • Sewer System: 1
  • Water Service: 2

Building

  • Building Type: 0
  • Property Class: R
  • Land Acres: 0000000918
  • Standard Land Use Code: 1001
  • County Land Use Code: 210
  • Legal Description 1: LT1 DAUBERT SUBMAP 162-99

Neighborhood

  • School District Name: Warwick Valley Central School District
  • School Tax School District: WARWICK VALLEY
  • Census Tract: 014602

Zoning

  • Zoning: 205

Geography

  • Account Number: Jan 07, 0203
  • District: 335405
  • Section: 203.00
  • Parcel: 335405 203-1-7.1
  • Block: 1
  • Lot: 7.100
  • Municipality: WARWICK
  • Latitude: 41.2658
  • Longitude: -74.3652

    Address

  • Full Address: 26 Laura Ln
  • Address - House Number: 26
  • Address - Street Name: Laura
  • Address - Suffix Type: Ln
  • State: NY
  • City Name: Warwick
  • Carrier Code: C005
  • 4-Digit Zip Code: 1053
  • Zip Code: 10990

Valuation

    Tax

  • Tax Year: 2023
  • Tax Amount: $1,380,814
  • Tax Rate Code Area: 335401

    Appraisal Valuation

  • Standard Deviation: 0.2306
  • Valuation Date: Feb 07, 2024
  • Confidence Score: 68
  • Final Value: 575,675
  • High Value: 708,439
  • Low Value: 442,911

    Market Valuation

  • Market Total Value: $551,400
  • Market Land Value: $158,933
  • Market Improvement Value: $392,467

    Assessments Valuation

  • Assessed Year: 2023
  • Assessed Total Value: $51,000
  • Assessed Land Value: $14,700
  • Assessed Improvements Value: $36,300

    Sales

  • Current Sale Contract Date: Oct 28, 2020
  • Current Sale Recording Date: Dec 08, 2020
  • Current Sale Price:
  • Current Sale Document Type: 27
  • Current Sale Input Document Number: 20200066713
Data used for valuation calculations is provided by RealtyHop, and other third party sources

Comparables

Unit
Status
Type
Beds
Baths
ft²
Price/ft²
Asking Price
Listed On
Closing Price
Sold On
HOA + Taxes

About Warwick


Similar Homes for Sale

Currently no similar homes around

Nearby Rentals

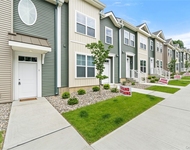
Unit for rent at 75 Forester Avenue, Warwick, NY, 10990

$2,675 /mo

  • 1 Bed
  • 1 Bath
  • 900 ft²
75 Forester Avenue #229, Warwick, NY, 10990 Listing by Deirdre A Wansor
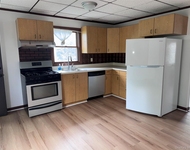
Unit for rent at 7 Grand Street, Warwick, NY, 10990

$1,800 /mo

  • 2 Beds
  • 1 Bath
  • 800 ft²
7 Grand Street #2, Warwick, NY, 10990 Listing by Janine Blandino
Unit for rent at 26 Oakland Avenue, Warwick, NY, 10990

$1,800 /mo

  • 1 Bed
  • 1 Bath
  • 600 ft²
26 Oakland Avenue #2R, Warwick, NY, 10990 Listing by Catherine S. White


Frequently Asked Questions

When was property at 26 Laura Lane built and last sold?
The property at 26 Laura Lane was built in 1964 and last sold on Oct 28, 2020 for $365,000.
How much is this home worth?
The estimated value of the home located at 26 Laura Lane is $661,925.
What are some comparable homes to 26 Laura Lane?
There are currently no comparable homes to 26 Laura Lane.