by RH Advisors

Check Availability
Beacon 12508
26 Heaney Drive
$549,999
● House - In Contract

26 Heaney Drive

Beacon, NY 12508
bedrooms
4 Beds
bathrooms
2 Baths
square feet
2,136 Ft²
$3,739
Est. Monthly

About This Property

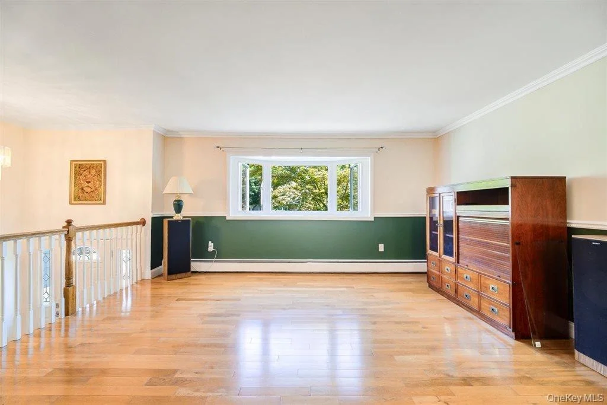
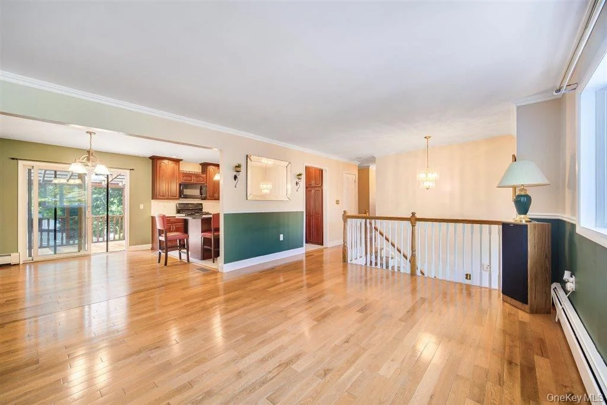
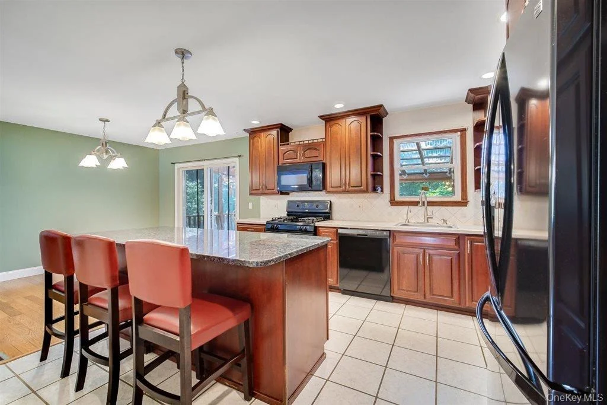
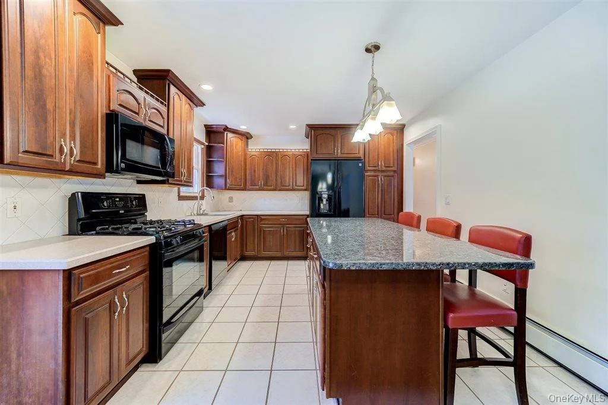
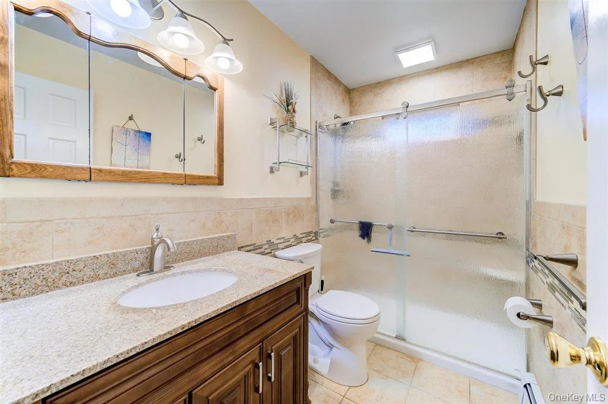
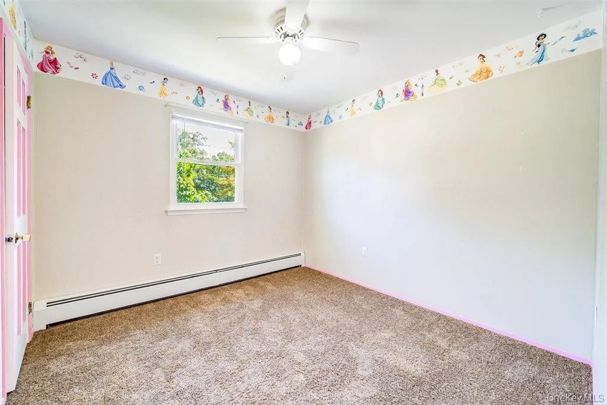
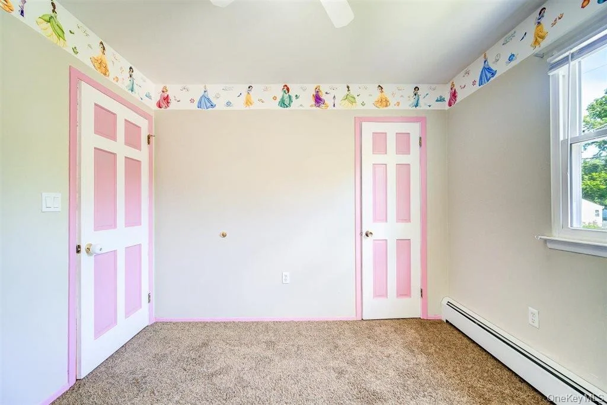
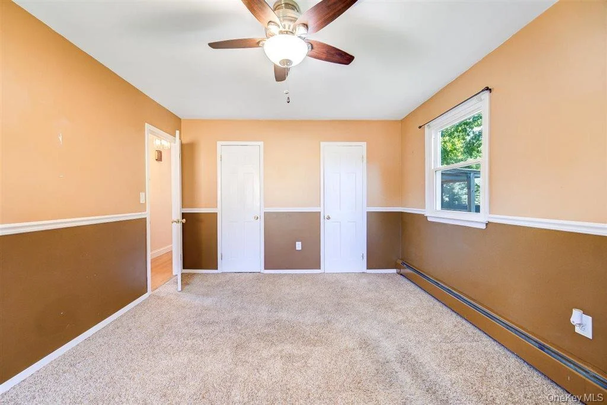
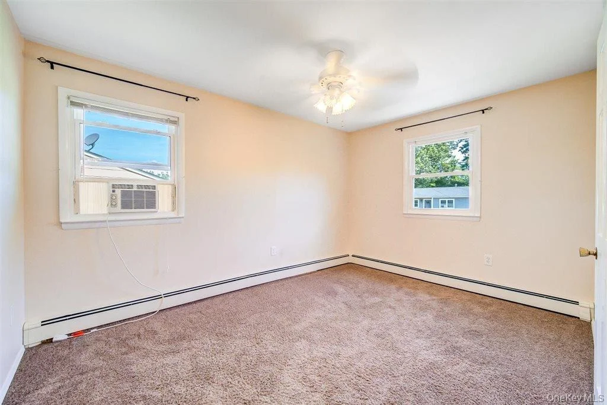
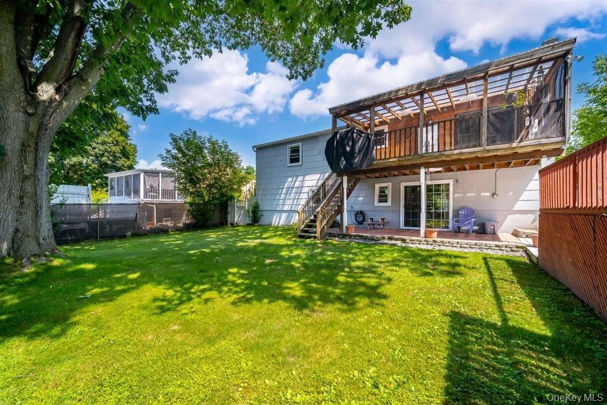
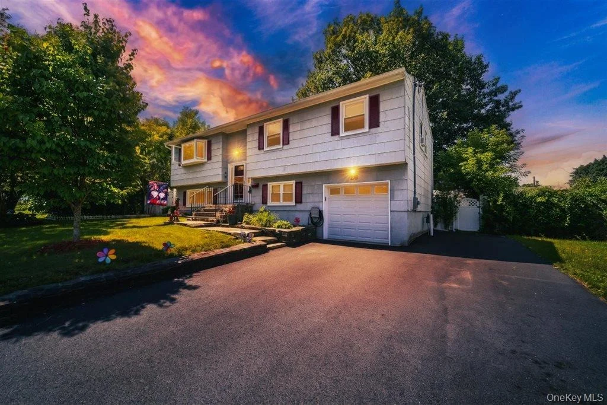
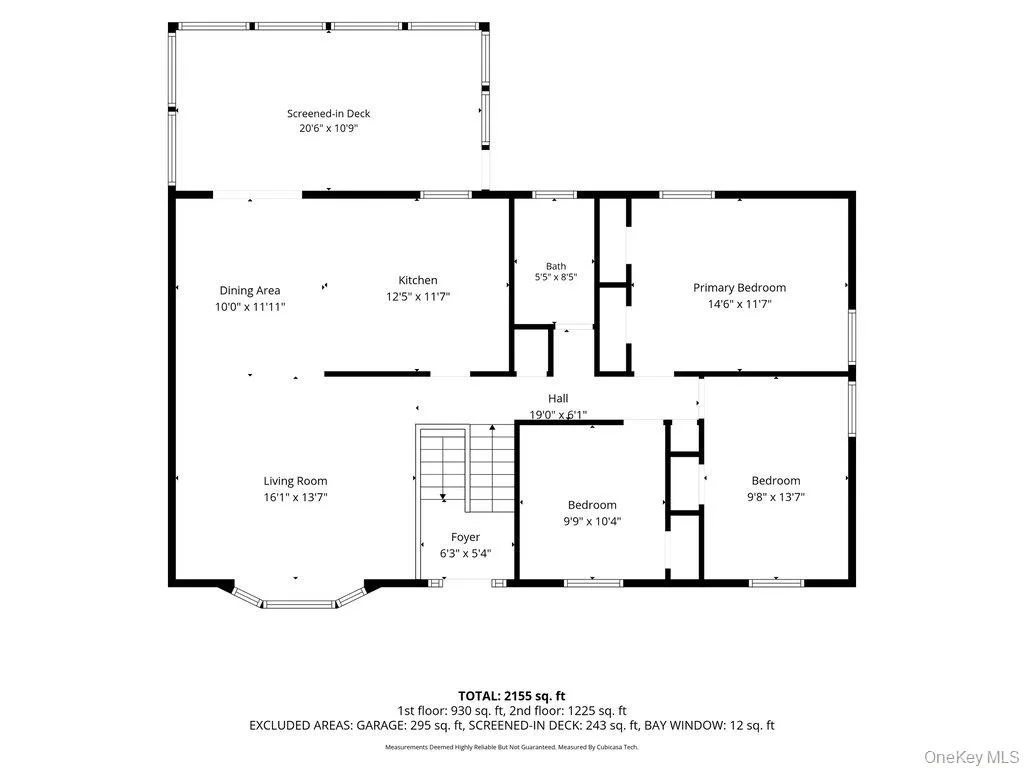
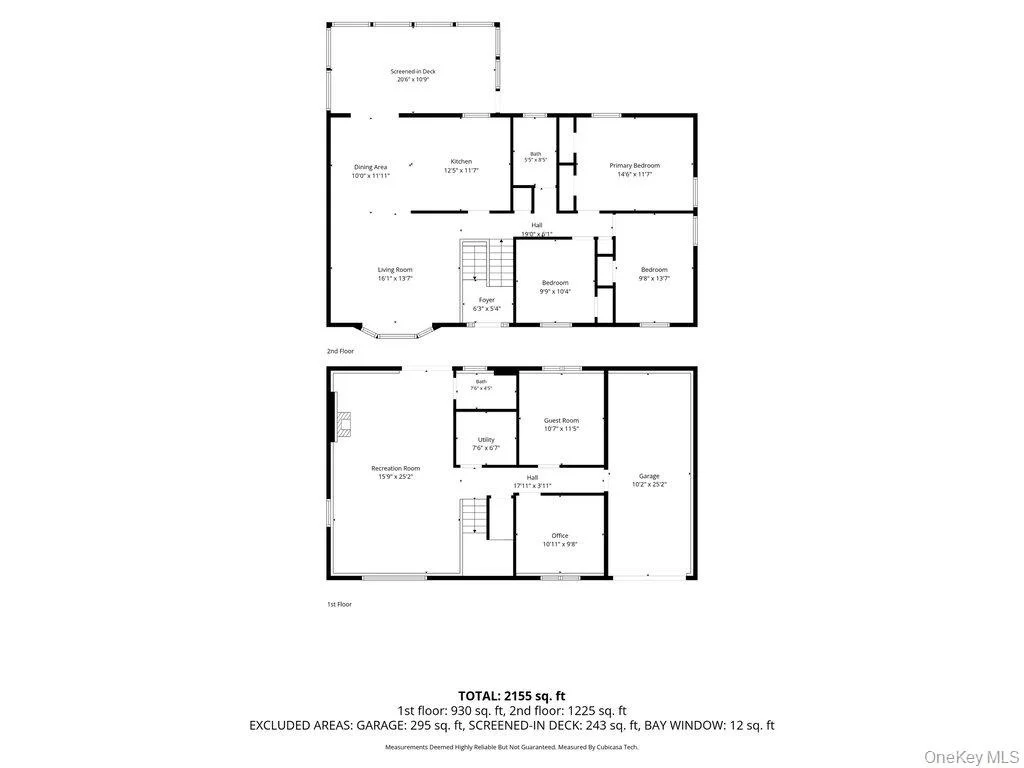
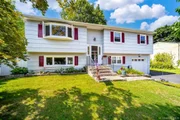
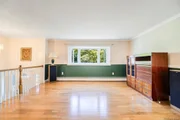
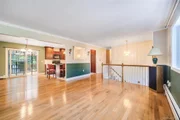
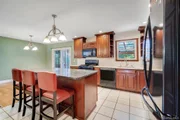
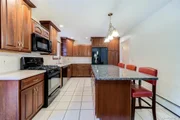
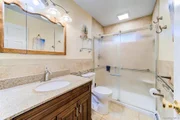
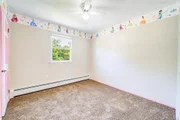
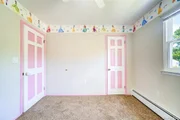
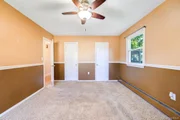
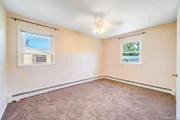
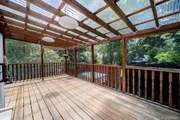
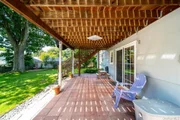
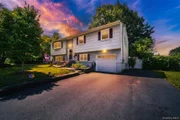
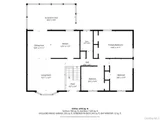
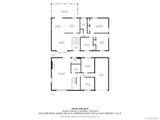
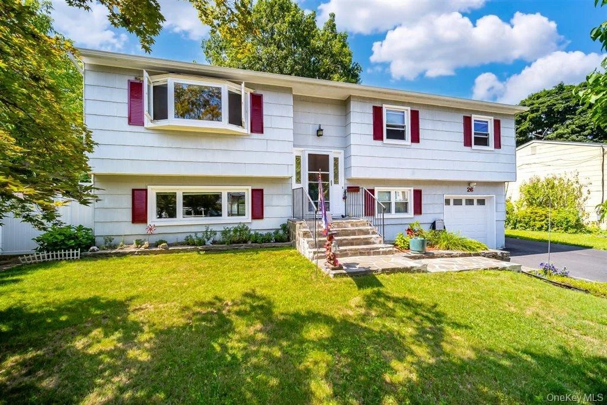
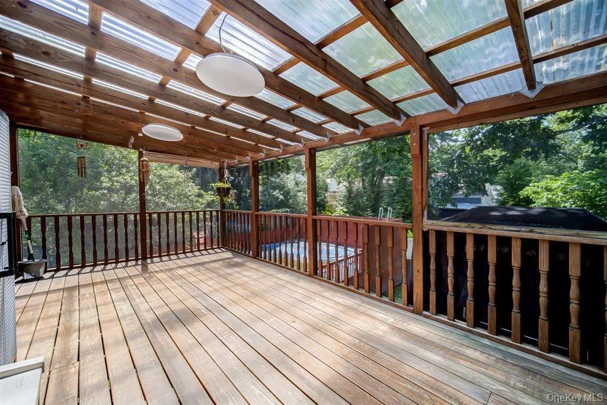
Sun-filled 4-bedroom raised ranch nestled at the foothills of Mt. Beacon! This inviting home offers the perfect blend of comfort and convenience. The main level features three spacious bedrooms, a beautifully renovated full bath, and hardwood floors throughout. The updated kitchen showcases granite countertops, a large center island, modern appliances, and an adjacent dining area with access to a fully screened deck-perfect for relaxing or entertaining while enjoying the peaceful surroundings.

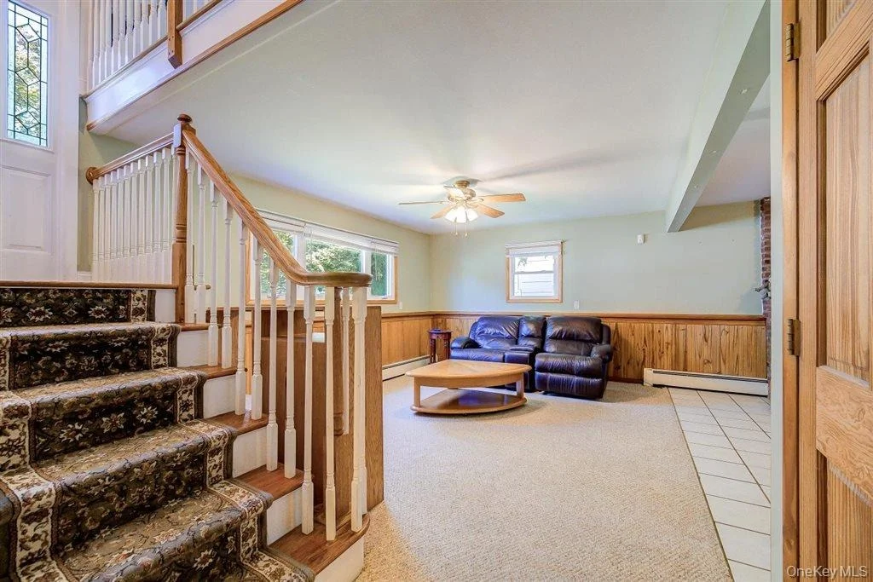
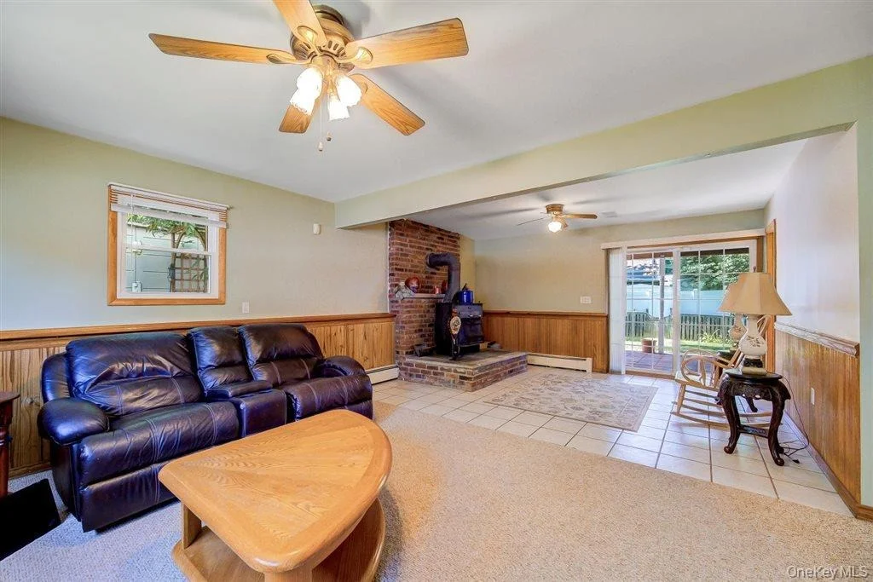
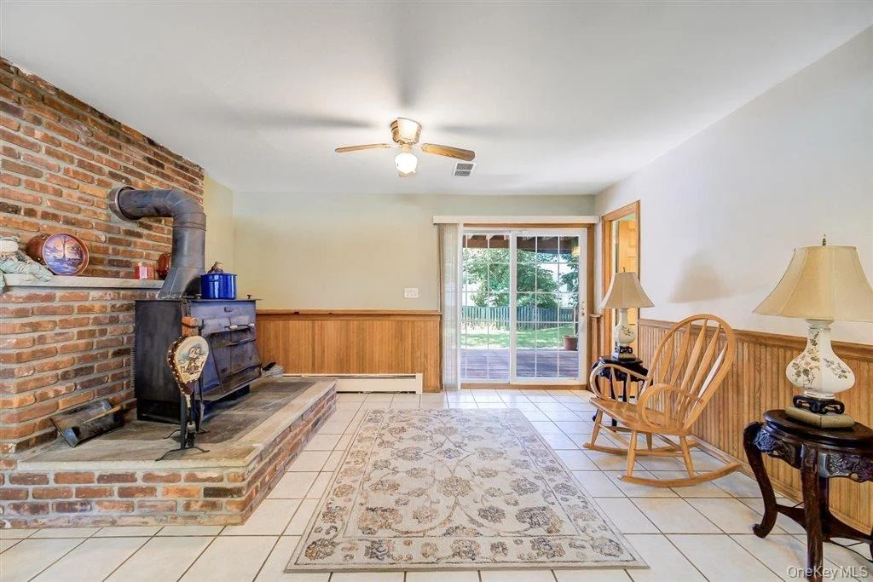
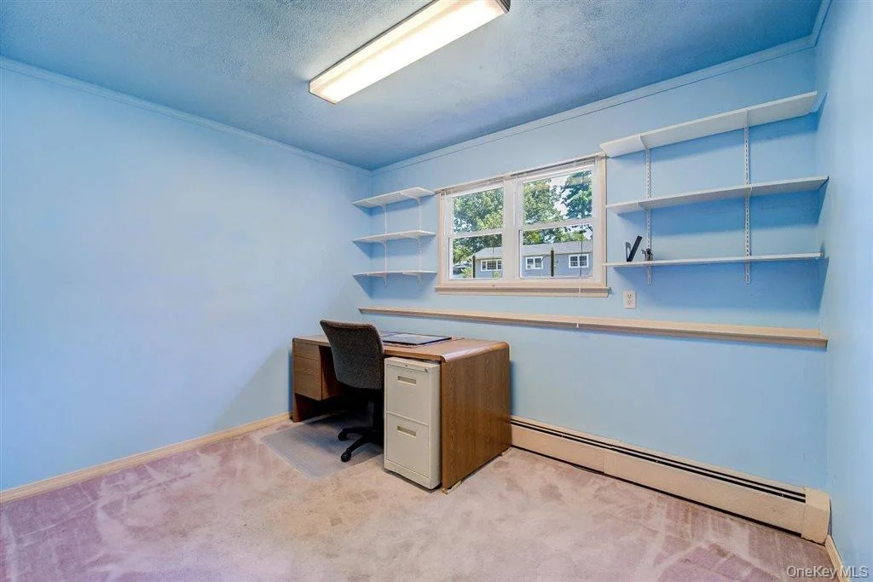
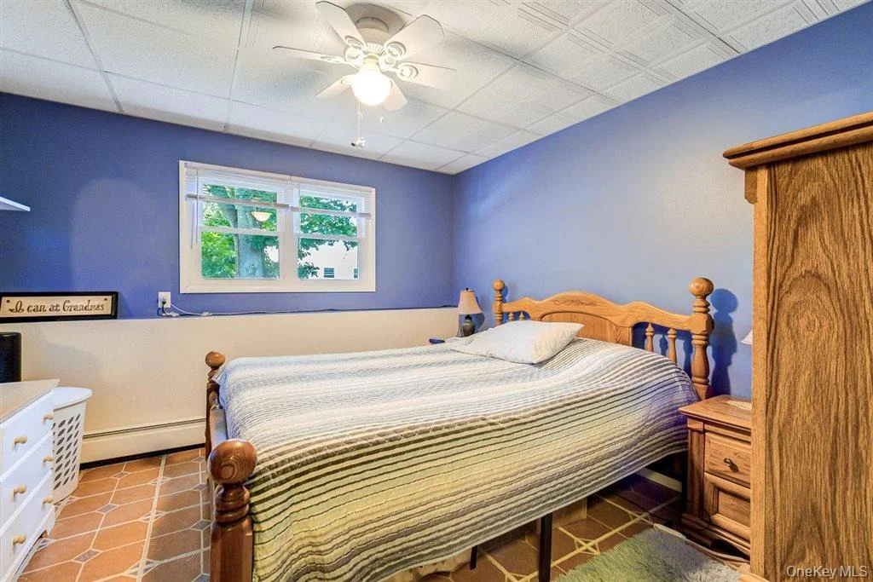
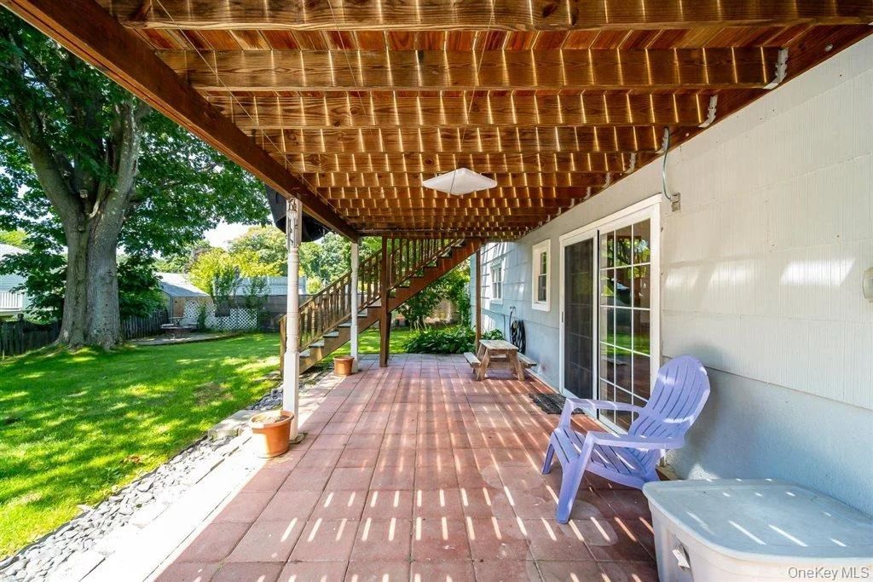
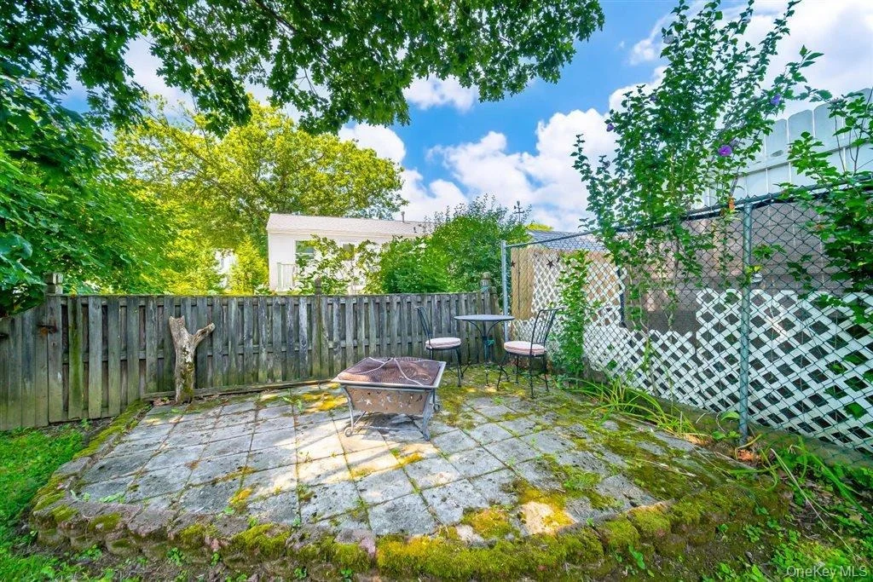
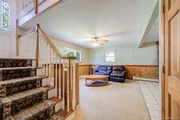
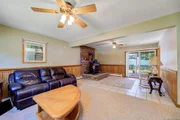
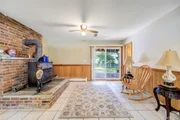
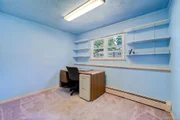
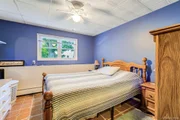
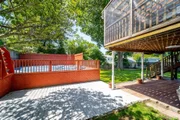
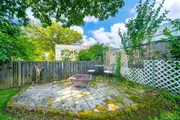
The finished lower level provides exceptional additional living space, featuring a spacious family room, a full bath, a fourth bedroom, and a dedicated home office. With walkout access to a private patio and backyard, it's ideal for guests, extended family, or today's work-from-home lifestyle.

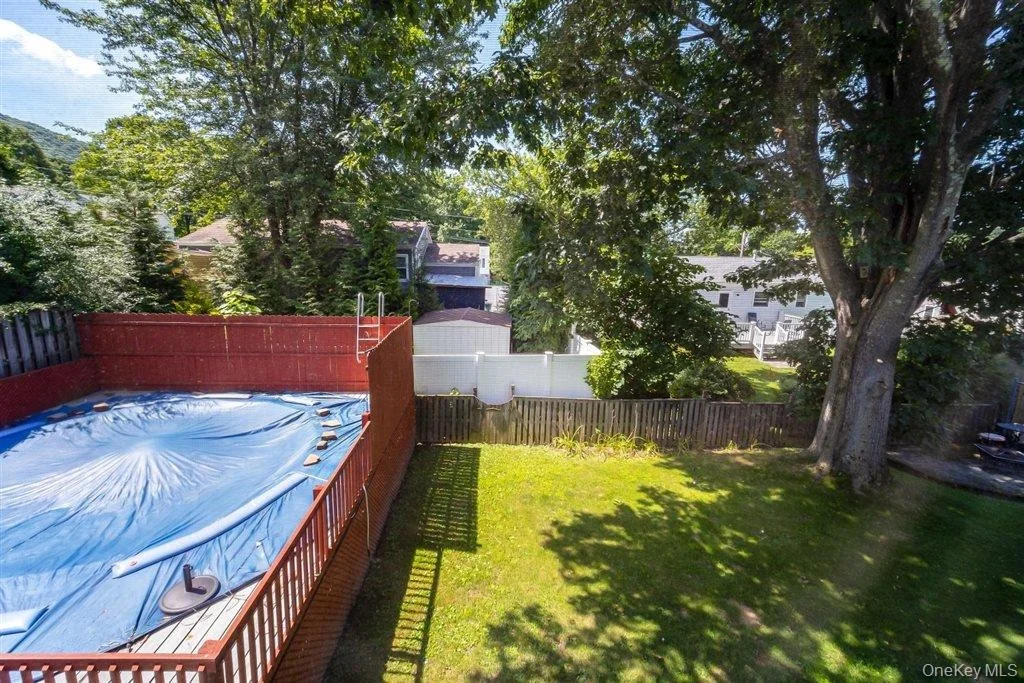
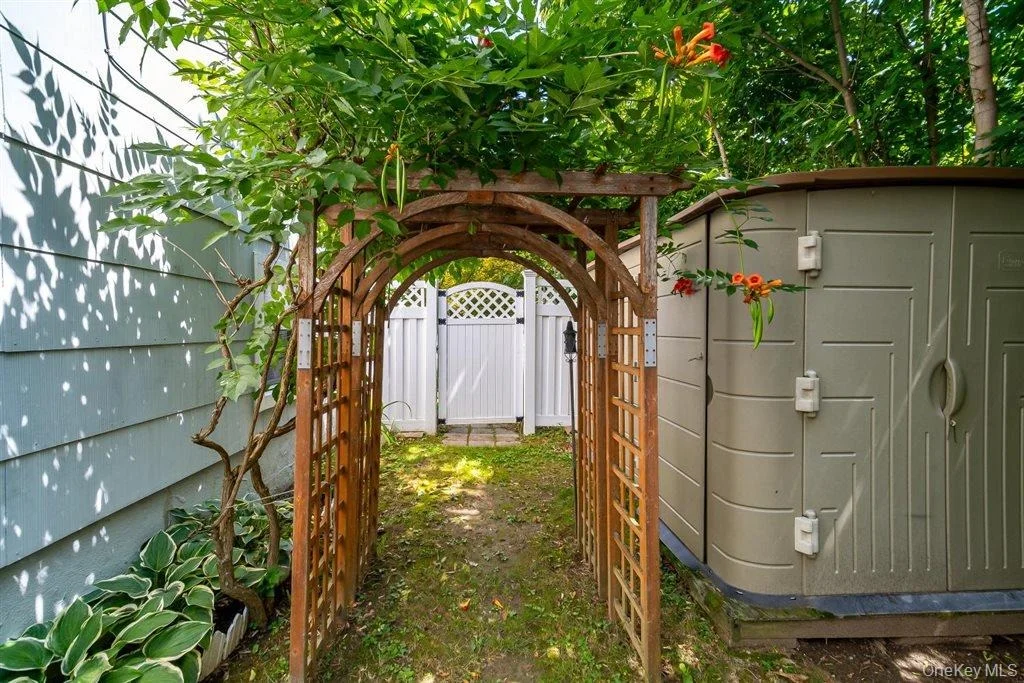
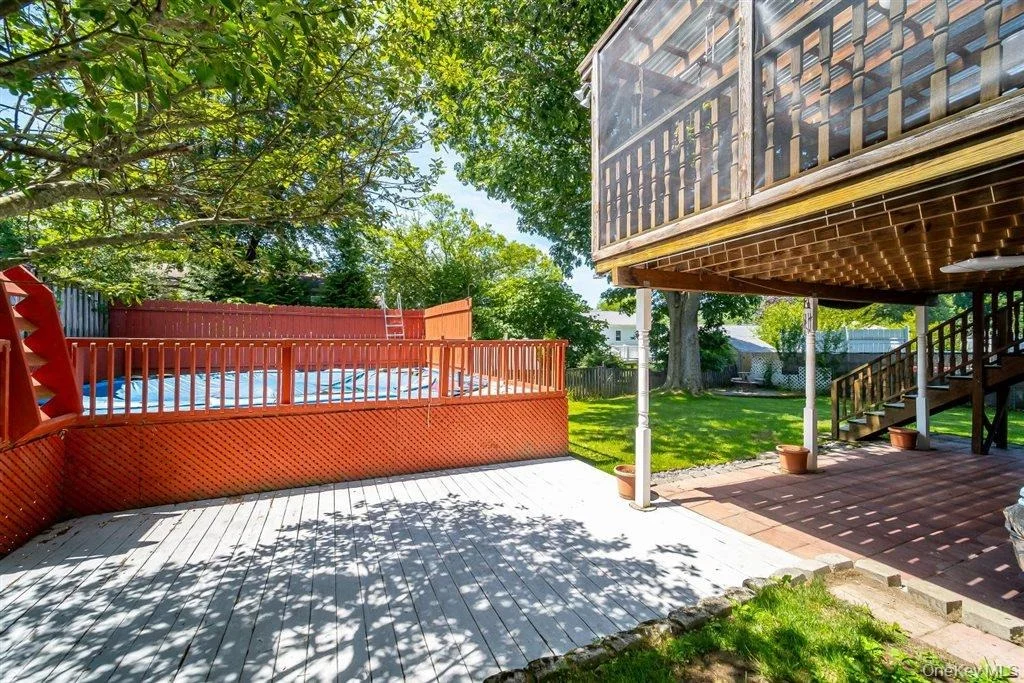
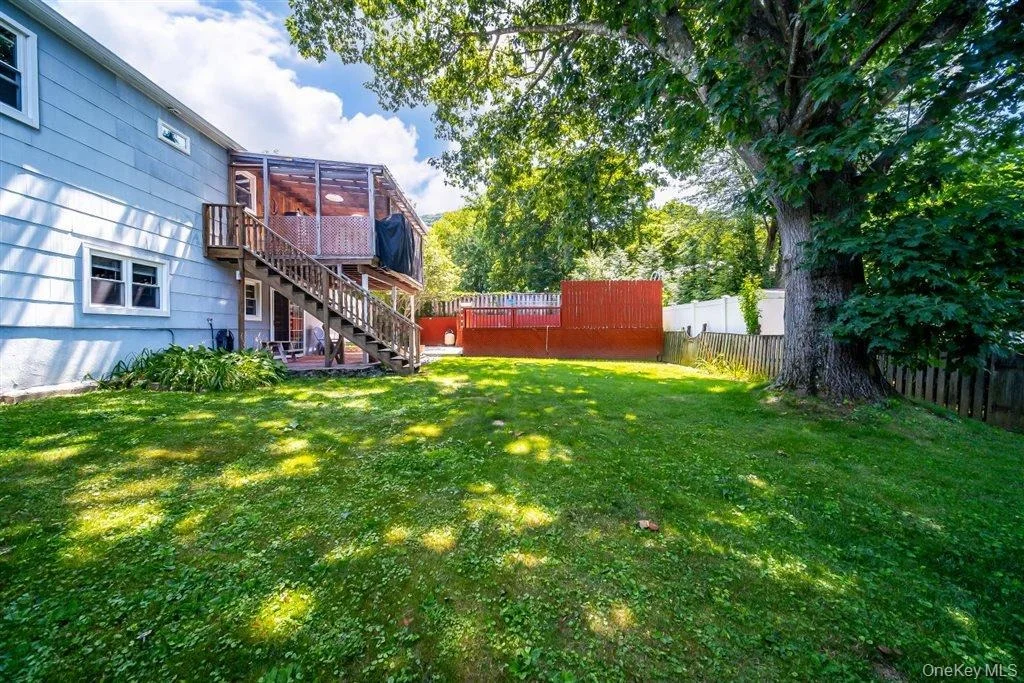
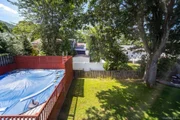
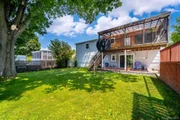
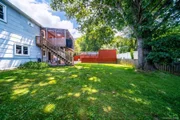
Enjoy the level backyard with a large pool and expansive surrounding deck, creating the perfect setting for summer fun, outdoor entertaining, or simply unwinding at home. Additional highlights include a one-car garage and the convenience of municipal water and sewer.

Ideally located just minutes from vibrant downtown Beacon, the Metro-North train station, shops, restaurants, and the area's renowned hiking trails, this home offers the perfect balance of peaceful living and easy access to everything Beacon has to offer.
Unit Size
2,136 Ft²
Days on Market
-
Land Size
0.17 acres
Price per sqft
$257
Property Type
House
Property Taxes
$1,038
HOA Dues
-
Year Built
1971

Listed By

KIMBERLEE MARKARIAN
BHHS HUDSON VALLEY PROPERTIES FK

Payment Calculator

Cap Rate Calculator

Last updated: 2 months ago (OneKey MLS #KEY1022924)
Price History

Date / Event Date Event Price
Aug 5, 2026 In contract -
In contract
Jul 20, 2026 Listed by BHHS Hudson Valley Properties $549,999
Listed by BHHS Hudson Valley Properties
Jun 24, 1994 Sold
Sold

Property Highlights

Garage
Parking Details
Has Garage
Has Open Parking
Parking Features: Attached, Driveway
Garage Spaces: 1
Interior Details
Full Bathrooms: 2
Interior Features: Ceiling Fan(s), Eat-in Kitchen, Granite Counters, First Floor Bedroom, First Floor Full Bath, Washer/Dryer Hookup
Appliances: Dishwasher, Dryer, Gas Range, Microwave, Washer
Flooring Type: Carpet, Ceramic Tile, Combination, Hardwood
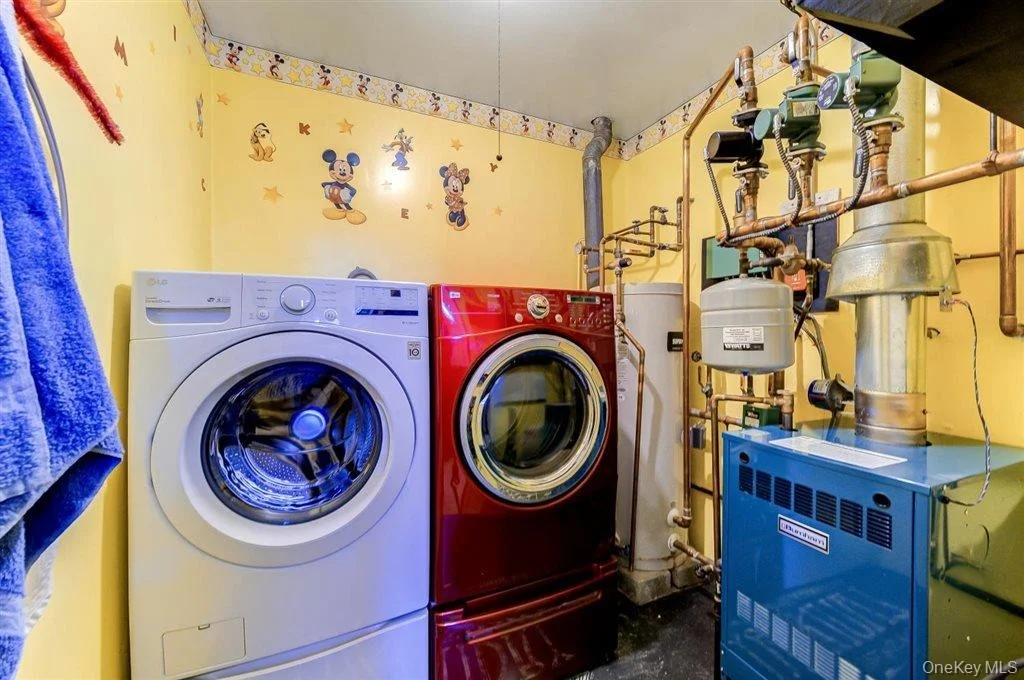
Laundry Features: In Basement, Laundry Room
Rooms: 9
Basement: Finished, Full, Walk-Out Access
Exterior Details
Square Footage: 2136
Square Footage Source: $0
Architectural Style: Raised Ranch
Year Built: 1971
Levels: Bi-Level
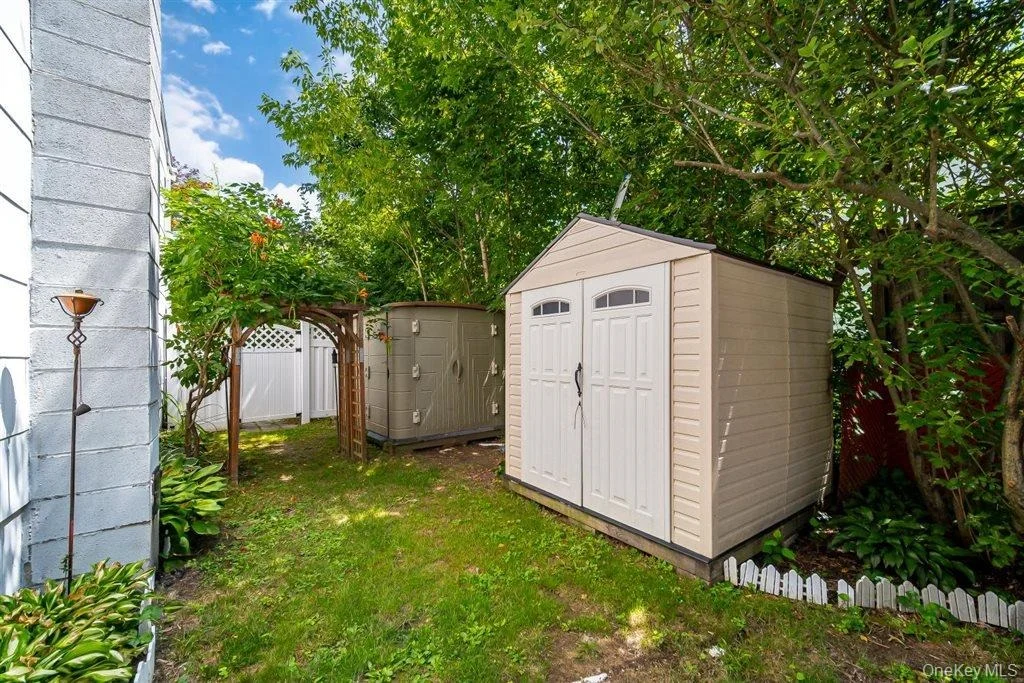
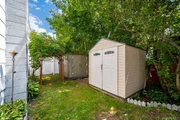
Other Structures: Shed(s)
Building Area Units: Square Feet
Window Features: Double Pane Windows
Construction Materials: Frame
Patio and Porch Features: Deck, Patio, Screened
Pool Features: Above Ground
Pool is Private
Lot Features: Back Yard, Level, Private
Lot Size Area: 7405
Lot Size Units: Square Feet
Lot Size Acres: 0.17
Lot Size Square Feet: 7405
Water Source: Public
Financial Details
Tax Assessed Value: $462,300
Tax Annual Amount: $12,459
Utilities Details
Cooling Type: None
Heating Type: Baseboard, Natural Gas
Sewer : Public Sewer

Building Info

Overview

    General

  • Year Built: 1971
  • Effective Year Built: 1971
  • Total Rooms: 9
  • Bedroom Count: 4
  • Bathroom Count: 2
  • Full Bathrooms: 1
  • Partial Bathrooms: 2
  • Building Condition: 6
  • Building Quality: 7
  • Construction Type: 0
  • Building Style: 19
  • Exterior Walls Type: 17
  • Interior Walls Type: 0
  • Roof Shape Type: 0
  • Roof Cover Type: 15
  • Floor Count: 100
  • Floor Cover: 0
  • Basement Type: 3
  • Basement Area: 900
  • Garage Type: 17
  • Parking Space Count: 0
  • Patio Type: 0
  • Porch Type: 6
  • Pool Type: 0

    Dimensions

  • Lot Size Square Feet: 7,405
  • Lot Size Depth Feet: 1,000
  • Lot Size Frontage Feet: 750
  • Total Building Area: 2,136
  • Building Area: 2,136
  • Building Area Measurement: L

    Heating and Cooling

  • Air Conditioning: 0
  • Heating: 10
  • Heated Square Feet: 2,136
  • Heating Fuel Type: 6

    Utilities

  • Sewer System: 1
  • Water Service: 2

Building

  • Building Type: 0
  • Property Class: R
  • Land Acres: 0000000170
  • Standard Land Use Code: 1001
  • County Land Use Code: 210
  • Legal Description 1: .17 AC 1745 0266 1377 0105

Neighborhood

  • School District Name: Beacon City School District
  • School Tax School District: BEACON
  • Census Tract: 210301

Zoning

  • Zoning: R1-7.5

Geography

  • Account Number: 30089426
  • District: 130200
  • Section: 6.54
  • Parcel: 130200 6054-13-089426-0000
  • Block: 13
  • Lot: 89.426
  • Municipality: BEACON
  • Latitude: 41.4934
  • Longitude: -73.9647

    Address

  • Full Address: 26 Heaney Dr
  • Address - House Number: 26
  • Address - Street Name: Heaney
  • Address - Suffix Type: Dr
  • State: NY
  • City Name: Beacon
  • Carrier Code: C013
  • 4-Digit Zip Code: 4114
  • Zip Code: 12508

Valuation

    Tax

  • Tax Year: 2023
  • Tax Amount: $1,181,466
  • Tax Rate Code Area: 130200

    Appraisal Valuation

  • Standard Deviation: 0.1872
  • Valuation Date: Feb 07, 2024
  • Confidence Score: 75
  • Final Value: 592,215
  • High Value: 703,106
  • Low Value: 481,324

    Market Valuation

  • Market Total Value: $409,300
  • Market Land Value: $44,500
  • Market Improvement Value: $364,800

    Assessments Valuation

  • Assessed Year: 2023
  • Assessed Total Value: $409,300
  • Assessed Land Value: $44,500
  • Assessed Improvements Value: $364,800

    Exemptions

  • Homeowner Exemption: Yes

    Sales

  • Current Sale Contract Date: May 27, 1994
  • Current Sale Recording Date: Jun 24, 1994
  • Current Sale Price:
  • Current Sale Document Type: 27
Data used for valuation calculations is provided by RealtyHop, and other third party sources

Comparables

Unit
Status
Type
Beds
Baths
ft²
Price/ft²
Asking Price
Listed On
Closing Price
Sold On
HOA + Taxes

About Beacon


Similar Homes for Sale

Currently no similar homes around

Nearby Rentals

Unit for rent at 364 Main Street, Beacon, NY, 12508

$3,800 /mo

  • 1 Bed
  • 2 Baths
  • 8,761,230 ft²
364 Main Street #208, Beacon, NY, 12508 Listing by Thalassa Glasson
Unit for rent at 197-199 Main Street, Beacon, NY, 12508

$3,750 /mo

  • 1 Bed
  • 1 Bath
  • 925 ft²
197-199 Main Street #2, Beacon, NY, 12508 Listing by Lauren C. Racanelli
Unit for rent at 207 Main Street, Beacon, NY, 12508

$2,950 /mo

  • 1 Bed
  • 1 Bath
  • 704 ft²
207 Main Street #5, Beacon, NY, 12508 Listing by Lauren C. Racanelli


Frequently Asked Questions

When was property at 26 Heaney Drive built and last sold?
The property at 26 Heaney Drive was built in 1971 and last sold on May 27, 1994 for $134,900.
How much is this home worth?
The estimated value of the home located at 26 Heaney Drive is $577,105.
What are some comparable homes to 26 Heaney Drive?
There are currently no comparable homes to 26 Heaney Drive.