Check Availability
Methuen Town 01844
26 Glen Forest Lane
$749,999
● House - For Sale

26 Glen Forest Lane

Methuen, MA 01844
bedrooms
3 Beds
bathrooms
3 Baths
square feet
3,298 Ft²
$4,293
Est. Monthly

About This Property

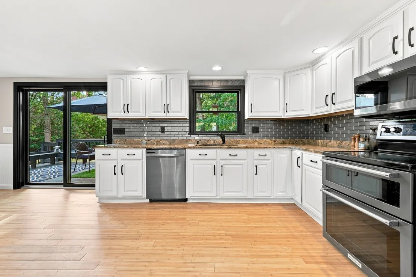
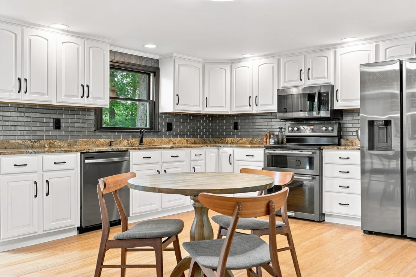
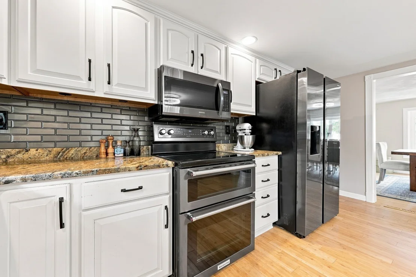
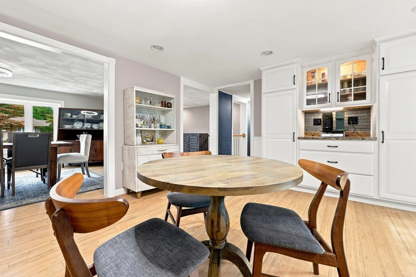
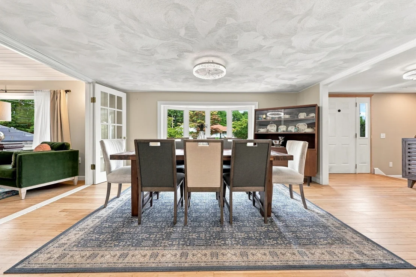
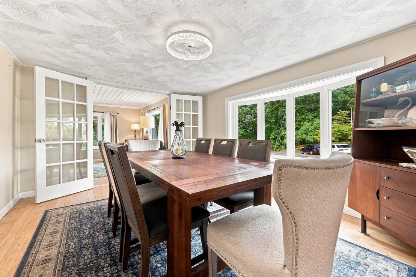
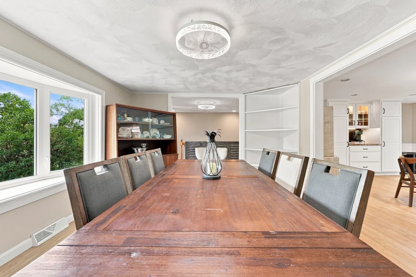
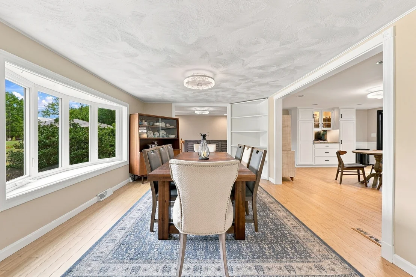
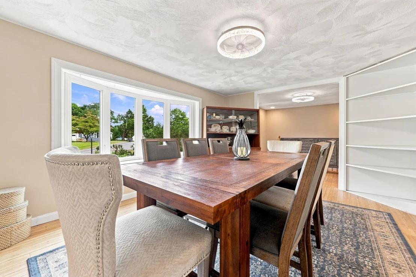
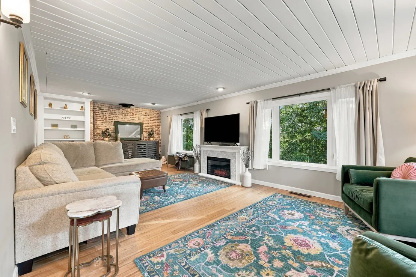
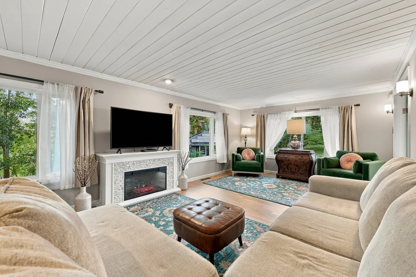
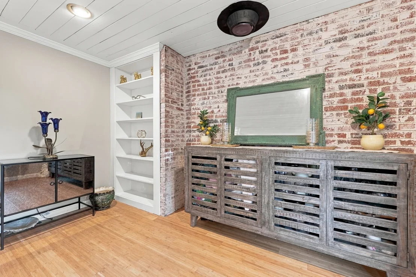
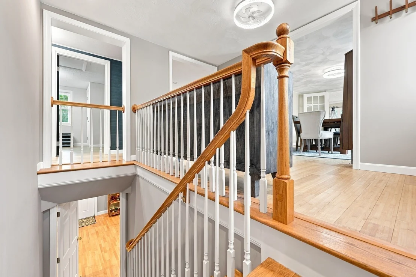
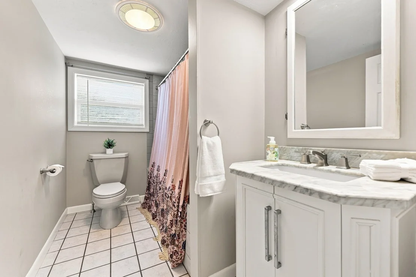
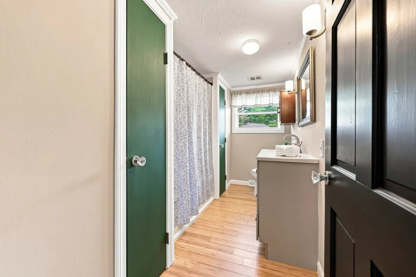
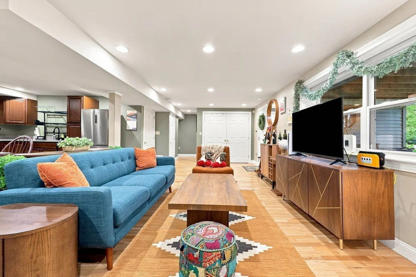
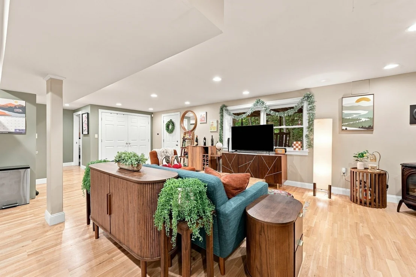
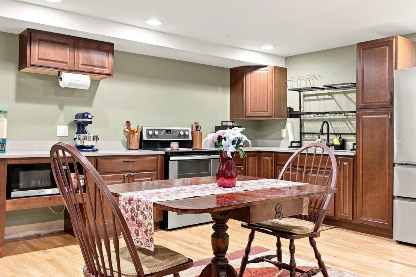
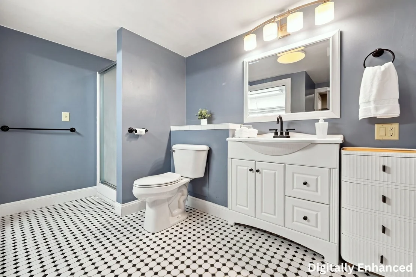
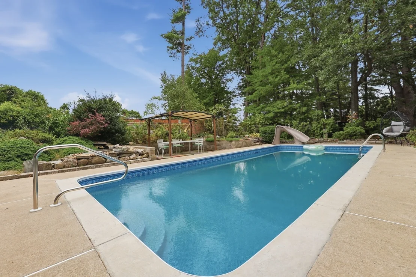
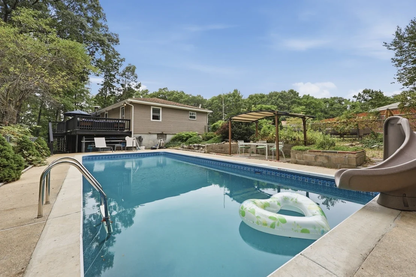
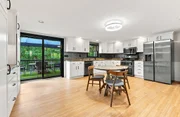
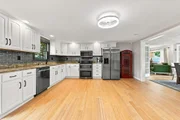
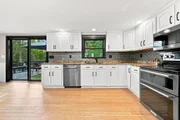
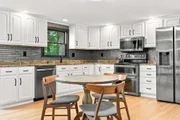
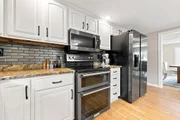
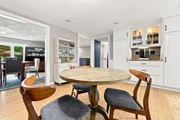
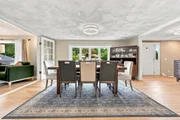
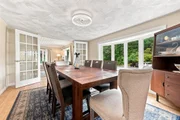
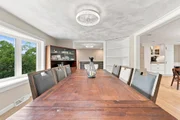
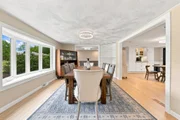
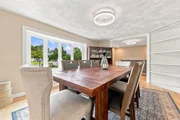
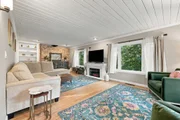
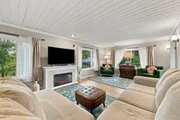
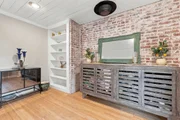
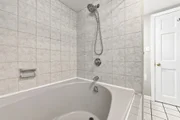
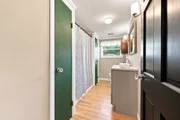
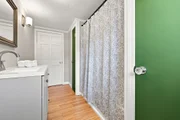
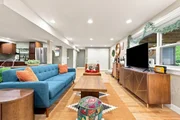
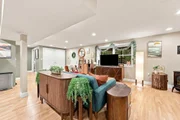
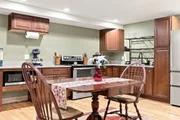
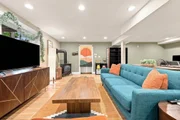
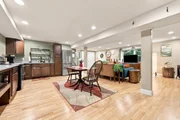
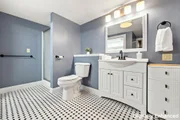
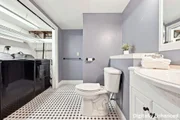
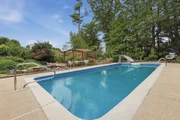
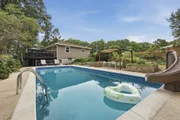
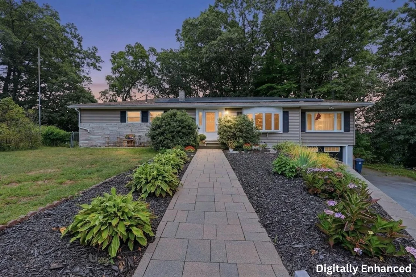
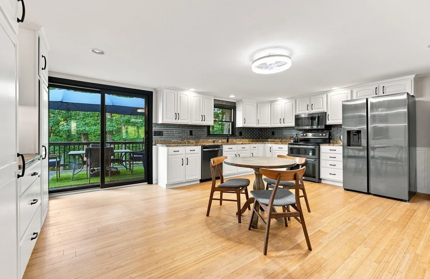
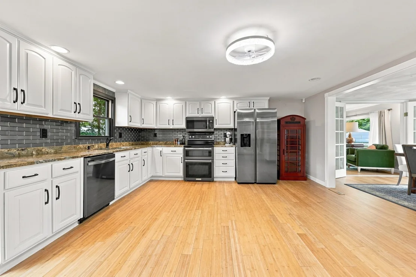
Presenting a unique opportunity in this spacious 3,299 sq. ft ranch where the finished lower level creates 2 distinct living quarters for multigenerational living, guests, or separate living under one roof. Perfect for relaxing, entertaining, & outdoor living.  The main floor features beautiful bamboo flooring throughout, kitchen w/ stone counter tops & black SS appliances, primary bedroom suite with private bath, 2nd bedroom & 2nd bath.  A formal dining room opens to the kitchen and a living room with french doors, wood celling, built-in bookshelves, a brick smear accent wall, & 3 large windows allowing for bird watching, bright sunlight during the day, & spectacular winter sunsets.  Outside, enjoy a tranquil water feature, an inground pool, secret garden for growers of flowers/vegetables/herbs.  Relax or entertain on a deck spanning the back of the home w/ access from the kitchen and primary bedroom overlooking the pool, fire pit area, & private fenced in back yard.  Additional features include central air, solar panels, 1 car garage w/ additional off-street parking. Despite being close to shopping plazas, Tuscan Village in tax free Salem, NH, restaurants, gas stations, & easy access to highways, this home has a mature, wooded country ambiance on a dead-end street. You are invited to schedule a private showing to fully appreciate the exceptional qualities of this residence.
Unit Size
3,298 Ft²
Days on Market
-
Land Size
0.57 acres
Price per sqft
$227
Property Type
House
Property Taxes
$610
HOA Dues
-
Year Built
1955

Listed By

Leanne Withrow
Lamacchia Realty, Inc.

Payment Calculator

Cap Rate Calculator

Last updated: 22 days ago (MLSPIN #73576001)

Price History

Date / Event Date Event Price
Sep 11, 2026 Listed by Lamacchia Realty, Inc. $749,999
Listed by Lamacchia Realty, Inc.
Oct 6, 2023 Sold
Sold
Aug 21, 2023 In contract -
In contract
Aug 1, 2023 Listed by Lamacchia Realty, Inc. $649,900
Listed by Lamacchia Realty, Inc.
May 5, 2017 Sold
Sold
Show More

Property Highlights

Parking Available
Garage
Air Conditioning
Fireplace
Parking Details
Has Garage
Attached Garage
Has Open Parking
Parking Features: Attached, Garage Door Opener, Paved, Off Street, Under
Garage Spaces: 1
Open Parking Spaces: 4
Interior Details
Full Bathrooms: 3
Interior Features: Open Floorplan, Recessed Lighting, Lighting - Overhead, Dining Area, Countertops - Stone/Granite/Solid, Entry Hall, Kitchen, Internet Available - Broadband
Appliances: Gas Water Heater, Water Heater, Range, Dishwasher, Microwave, Refrigerator, Stainless Steel Appliance(s), Plumbed For Ice Maker
Flooring Type: Tile, Laminate, Bamboo, Concrete, Flooring - Wood
Door Features: Storm Door(s), French Doors, Insulated Doors
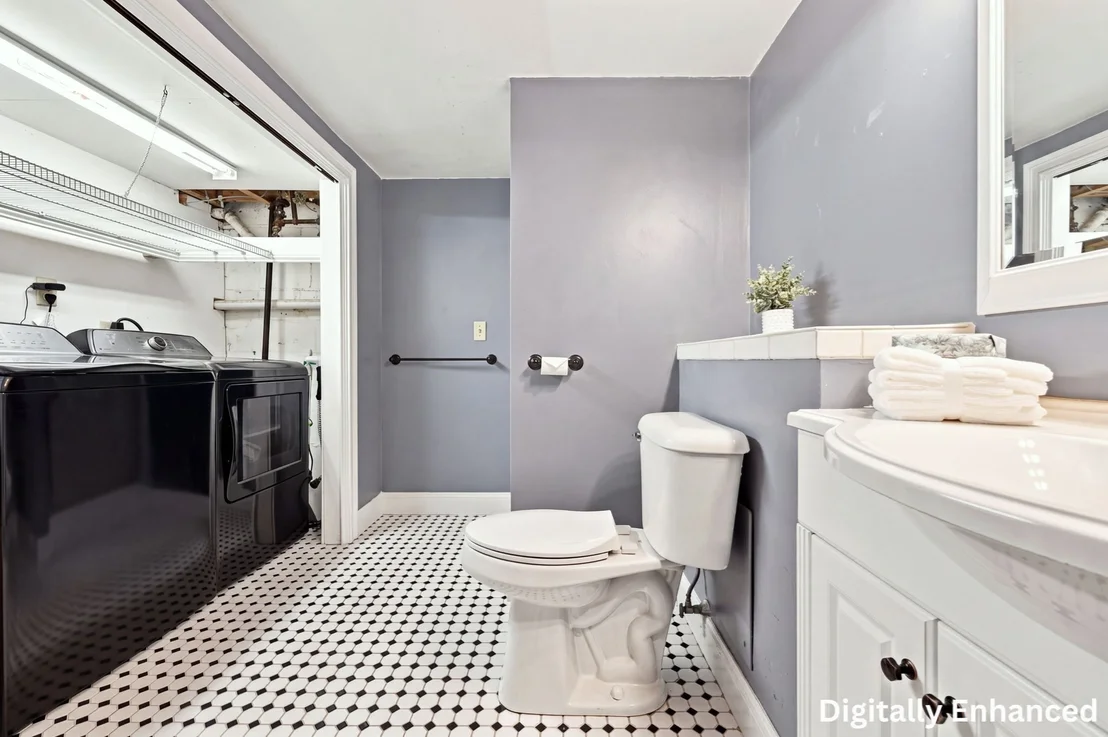
Laundry Features: Electric Dryer Hookup, Washer Hookup, In Basement, Flooring - Stone/Ceramic Tile, Lighting - Overhead
Rooms: 7
Has Fireplace
Fireplaces: 1
Basement: Full, Finished, Walk-Out Access, Garage Access
Exterior Details
Square Footage: 3298
Architectural Style: Ranch
Year Built Source: Public Records
Year Built: 1955
Building Area Total: 3298
Building Area Units: Square Feet
Construction Materials: Frame
Patio and Porch Features: Patio, Deck - Wood
Pool Features: In Ground
Pool is Private
Lot Features: Wooded, Cleared, Gentle Sloping
Lot Size Area: 0.57
Lot Size Units: Acres
Lot Size Acres: 0.57
Lot Size Square Feet: 24829
Tax Lot: 36K
Water Source: Public
Financial Details
Tax Map Number: 516
Tax Assessed Value: $703,600
Tax Annual Amount: $7,317
Utilities Details
Cooling Type: Central Air
Heating Type: Forced Air, Natural Gas
Sewer : Public Sewer

Building Info

Overview

    General

  • Year Built: 1955
  • Effective Year Built: 1955
  • Building Count: 1
  • Total Rooms: 4
  • Bedroom Count: 2
  • Bathroom Count: 4
  • Full Bathrooms: 3
  • Partial Bathrooms: 4
  • Building Condition: 3
  • Building Quality: 0
  • Construction Type: 6
  • Building Style: 11
  • Exterior Walls Type: 19
  • Interior Walls Type: 0
  • Roof Shape Type: 8
  • Roof Cover Type: 15
  • Floor Count: 100
  • Living Units: 1
  • Floor Cover: 0
  • Basement Type: 7
  • Basement Area: 1,736
  • Garage Type: 17
  • Parking Space Count: 1
  • Patio Type: 0
  • Porch Type: 0
  • Pool Type: 8

    Dimensions

  • Lot Size Square Feet: 25,030
  • Total Building Area: 3,298
  • Gross Building Area: 3,952
  • Building Area: 3,298
  • Building Area Measurement: L

    Heating and Cooling

  • Fireplace Count: 1
  • Air Conditioning: 13
  • Heating: 4
  • Heated Square Feet: 3,298
  • Heating Fuel Type: 3

    Utilities

  • Sewer System: 0
  • Water Service: 0

Building

  • Building Type: 0
  • Property Class: R
  • Land Acres: 0000000575
  • Standard Land Use Code: 1001
  • County Land Use Code: 101

Neighborhood

  • School District Name: Methuen School District
  • School Tax School District: METHUEN SD
  • Census Tract: 252101

Zoning

  • Zoning: RD

Geography

  • Account Number: 4272
  • Parcel: METH M:00516 B:00153A L:00036K
  • Block: 153A
  • Lot: 36K
  • Municipality: METHUEN
  • Latitude: 42.7033
  • Longitude: -71.1982

    Address

  • Full Address: 26 Glen Forest Ln
  • Address - House Number: 26
  • Address - Street Name: Glen Forest
  • Address - Suffix Type: Ln
  • State: MA
  • City Name: Methuen
  • Carrier Code: C024
  • 4-Digit Zip Code: 3308
  • Zip Code: 01844

Valuation

    Tax

  • Tax Year: 2023
  • Tax Amount: $638,800

    Appraisal Valuation

  • Standard Deviation: 0.162
  • Valuation Date: Jan 17, 2024
  • Confidence Score: 79
  • Final Value: 672,418
  • High Value: 781,362
  • Low Value: 563,474

    Assessments Valuation

  • Assessed Year: 2023
  • Assessed Total Value: $546,000
  • Assessed Land Value: $204,100
  • Assessed Improvements Value: $341,900

    Sales

  • Current Sale Contract Date: Oct 06, 2023
  • Current Sale Recording Date: Oct 06, 2023
  • Current Sale Price:
  • Current Sale Document Type: O
  • Current Sale Input Document Number: 16579
  • Previous Sale Recording Date: May 05, 2017
  • Previous Sale Amount: $390,000
  • Previous Sale Document Type: O
Data used for valuation calculations is provided by RealtyHop, and other third party sources

Comparables

Unit
Status
Type
Beds
Baths
ft²
Price/ft²
Asking Price
Listed On
Closing Price
Sold On
HOA + Taxes

About Methuen Town


Similar Homes for Sale

Currently no similar homes around

Nearby Rentals


Frequently Asked Questions

When was property at 26 Glen Forest Lane built and last sold?
The property at 26 Glen Forest Lane was built in 1955 and last sold on Oct 6, 2023 for $649,900.
How much is this home worth?
The estimated value of the home located at 26 Glen Forest Lane is $755,041.
What are some comparable homes to 26 Glen Forest Lane?
There are currently no comparable homes to 26 Glen Forest Lane.