


26 GALLERY ROAD


About This Property
Step inside this beautifully maintained 4-bedroom plus office, 3.5-bathroom gem and prepare to fall in love. Built in 2008 and offering nearly 4350 square feet of living space, this home has been meticulously cared for and thoughtfully updated - meaning you can move right in without lifting a finger. Every detail has been designed to create a space that's not only functional but also warm and inviting.
As you walk through the front door, you're immediately greeted by elegance and class. To your left, the formal living room is bathed in natural light - the perfect spot to enjoy a quiet moment with your morning coffee. To your right, the elegant dining room is ready to host everything from intimate family dinners to holiday celebrations. The flow between these spaces makes entertaining effortless. Extra crown molding and wainscoting throughout the main level adds an elegant touch, elevating the entire space.
From the foyer, you'll be drawn into the breathtaking two-story family room. Towering windows flood the space with light, while the stunning fireplace serves as the room's cozy centerpiece - perfect for curling up on chilly evenings. Just off the family room, you'll find a private office on the main level - a quiet sanctuary ideal for working from home, creative projects, or even a peaceful reading nook.
The heart of the home is the gourmet kitchen - and it's nothing short of spectacular. Granite countertops, stainless steel appliances and a beautiful stone backsplash set the stage for both everyday cooking and entertaining. The expansive island provides extra prep space and seating for casual meals and conversation. Ample cabinet space, double ovens and gas cooking make this a dream for both cooking enthusiasts and casual chefs alike. Recent updates include a new dishwasher and garbage disposal (2024) and a refrigerator (2019) - all top-quality appliances designed to make life easier. The butler's pantry connecting the kitchen and dining room adds both style and functionality - ideal for setting up a coffee bar, cocktail station, or extra storage for all your entertaining needs.
Throughout the main level, you'll find real hardwood floors that add warmth and charm to the space - a luxurious upgrade that truly sets this home apart.
But the magic doesn't stop inside - step out back and you'll find an outdoor oasis that extends your living space. The spacious deck and stamped concrete patio offer multiple seating areas, making it easy to host summer barbecues or simply unwind with a glass of wine as the sun sets. The 8-zone irrigation system keeps the lush lawn and landscaping looking pristine all season long.
Upstairs, the primary suite is your personal retreat. It's generously sized and features a trey ceiling and a large walk-in closet with custom closet organization to keep everything neat and tidy. The spa-like en suite bathroom has been thoughtfully updated with granite countertops, dual sinks, updated mirrors and light fixtures, and a luxurious corner soaking tub - the perfect place to unwind after a long day.
Three additional bedrooms upstairs are equally inviting, each with ample closet space and easy access to a well-appointed full bathroom. The upstairs laundry room adds convenience to your daily routine - no more hauling baskets up and down the stairs!
The finished basement is where this home truly shines. It's thoughtfully divided into two distinct zones, allowing for flexible use of the space. Whether you envision a media room, game room, home gym, or play area - there's room for it all. A full bathroom adds convenience, and the pool table conveys - making this the ultimate spot for hosting game nights. There's also tons of storage to keep everything organized and easily accessible.
Additional updates a 74-gallon hot water heater (2016) and a UV light whole-house
Payment Calculator
Your Estimated Monthly Payment
Cap Rate Calculator
What does this mean?
Based on our analysis, the cap rate of this property is 1.25%. A negative cap rate indicates that the property might not be feasible as an income-producing asset. The median cap rate for a near zip code 11238 is 4.23%.
How much can I actually make?
Actual monthly rental income may vary between $4,760 and $7,140 depending on unit-specific characteristics. You can change the amount using the slider to further explore.
How is cap rate calculated?
Cap Rate = Net Operating Income (NOI) / Property Asset Value.
When calculating the cap rate, we assume 100% occupancy. Leverage (mortgage) is not considered.
Cap Rate provided by RealtyHop and RentHop, learn more about cap rate here.
Price History
| Date / Event | Date | Event | Price |
|---|---|---|---|
| May 28, 2025 | Sold | ||
| Sold | |||
| Apr 25, 2025 | Listed by Samson Properties | $750,000 | |
| Listed by Samson Properties | |||
| Mar 14, 2025 | Listed by Samson Properties | $750,000 | |
| Listed by Samson Properties | |||
| | |||
|
Welcome Home to Austin Ridge – The Perfect Blend of Comfort, Elegance, and Convenience
Step inside this beautifully maintained 4-bedroom plus office, 3.5-bathroom gem and prepare to fall in love. Built in 2008 and offering nearly 4350 square feet of living space, this home has been meticulously cared for and thoughtfully updated — meaning you can move right in without lifting a finger. Every detail has been designed to create a space that’s not only functional but also warm and inviting.
As you walk through the front door, you’re immediately greeted by elegance and class. To your left, the formal living room is bathed in natural light — the perfect spot to enjoy a quiet moment with your morning coffee. To your right, the elegant dining room is ready to host everything from intimate family dinners to holiday celebrations. The flow between these spaces makes entertaining effortless. Extra crown molding and wainscoting throughout the main level adds an elegant touch, elevating the entire space.
From the foyer, you’ll be drawn into the breathtaking two-story family room. Towering windows flood the space with light, while the stunning fireplace serves as the room’s cozy centerpiece — perfect for curling up on chilly evenings. Just off the family room, you’ll find a private office on the main level — a quiet sanctuary ideal for working from home, creative projects, or even a peaceful reading nook.
The heart of the home is the gourmet kitchen — and it’s nothing short of spectacular. Granite countertops, stainless steel appliances and a beautiful stone backsplash set the stage for both everyday cooking and entertaining. The expansive island provides extra prep space and seating for casual meals and conversation. Ample cabinet space, double ovens and gas cooking make this a dream for both cooking enthusiasts and casual chefs alike. Recent updates include a new dishwasher and garbage disposal (2024) and a refrigerator (2019) — all top-quality appliances designed to make life easier. The butler’s pantry connecting the kitchen and dining room adds both style and functionality — ideal for setting up a coffee bar, cocktail station, or extra storage for all your entertaining needs.
Throughout the main level, you’ll find real hardwood floors that add warmth and charm to the space — a luxurious upgrade that truly sets this home apart.
But the magic doesn’t stop inside — step out back and you’ll find an outdoor oasis that extends your living space. The spacious deck and stamped concrete patio offer multiple seating areas, making it easy to host summer barbecues or simply unwind with a glass of wine as the sun sets. The 8-zone irrigation system keeps the lush lawn and landscaping looking pristine all season long.
Upstairs, the primary suite is your personal retreat. It’s generously sized and features a trey ceiling and a large walk-in closet with custom closet organization to keep everything neat and tidy. The spa-like en suite bathroom has been thoughtfully updated with granite countertops, dual sinks, updated mirrors and light fixtures, and a luxurious corner soaking tub — the perfect place to unwind after a long day.
Three additional bedrooms upstairs are equally inviting, each with ample closet space and easy access to a well-appointed full bathroom. The upstairs laundry room adds convenience to your daily routine — no more hauling baskets up and down the stairs!
The finished basement is where this home truly shines. It’s thoughtfully divided into two distinct zones, allowing for flexible use of the space. Whether you envision a media room, game room, home gym, or play area — there’s room for it all. A full bathroom adds convenience, and the pool table conveys — making this the ultimate spot for hosting game nights. There’s also tons of storage to keep everything organized and easily accessible.
Additional updates a 74-gallon hot water heater (2016) and a UV light whole-house
| |||
| Jun 9, 2022 | Sold | ||
| Sold | |||
| Jan 5, 2009 | Sold | ||
| Sold | |||
Property Highlights
Building Info
Comparables
Status
Price/ft²
Listed On
Sold On
About Austin Ridge
Similar Homes for Sale
Currently no similar homes aroundNearby Rentals
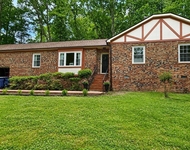
$2,995 /mo
- 3 Beds
- 2 Baths
- 1,482 ft²
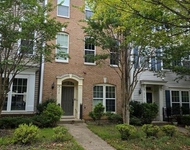
$3,200 /mo
- 3 Beds
- 2 Baths
- 2,272 ft²
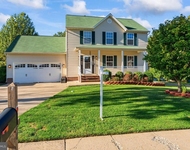

Samson Properties
Last Updated: 6 hours ago
Data Source: Bright MLS , MLS# VAST2036830
 Your Privacy Choices
Phone: 425-283-2930
Address: 335 Madison Avenue, New York, NY 10017