Check Availability
$878,880
● House - For Sale

26 Epping Forest Way

Sugar Land, TX 77479
bedrooms
4 Beds
bathrooms
3 Baths, 1 Half Bath
square feet
3,640 Ft²
$5,575
Est. Monthly
$79
HOA / Fees

About This Property

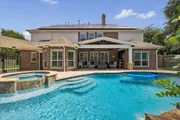
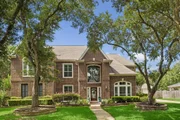
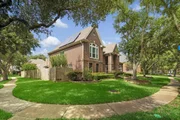
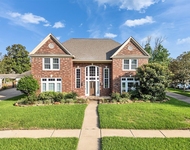
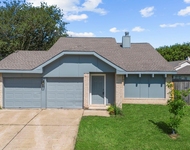
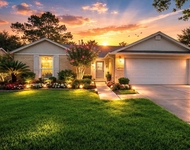
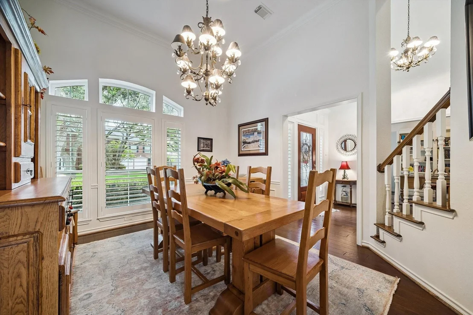
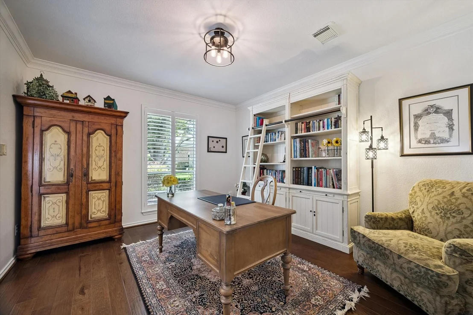
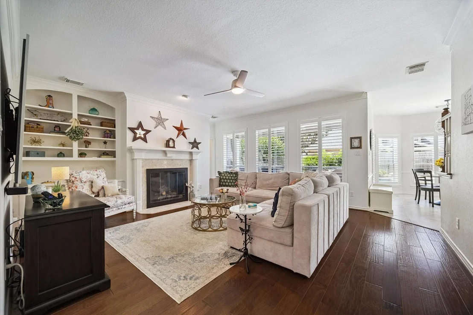
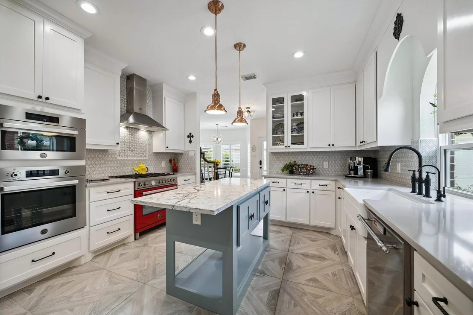
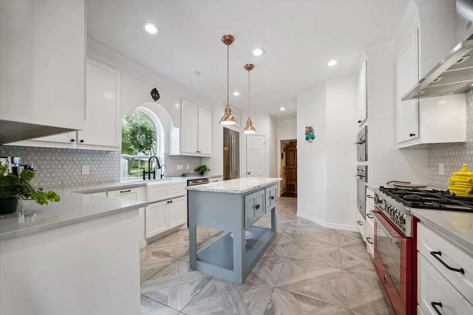
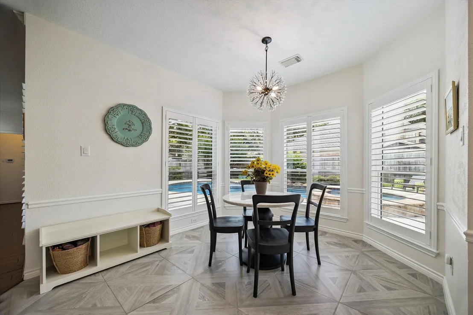
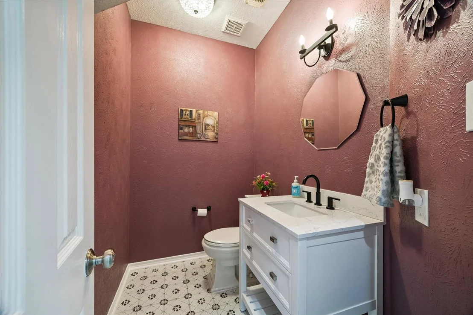
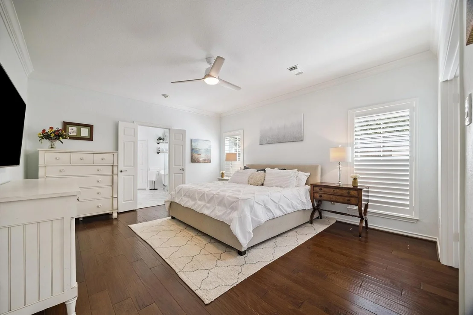
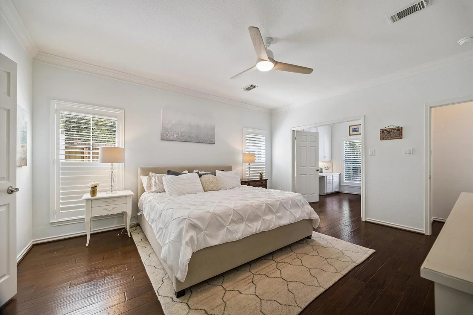
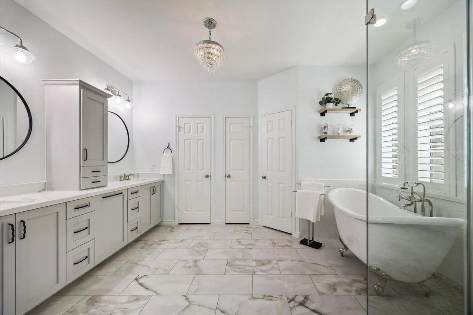
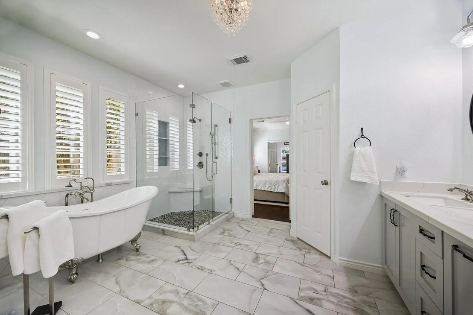
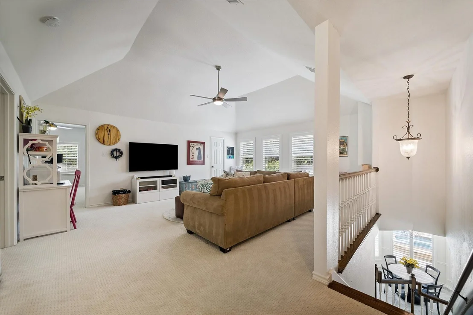
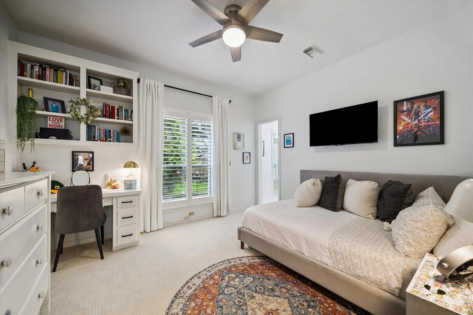
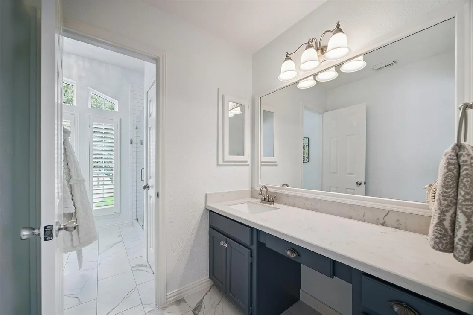
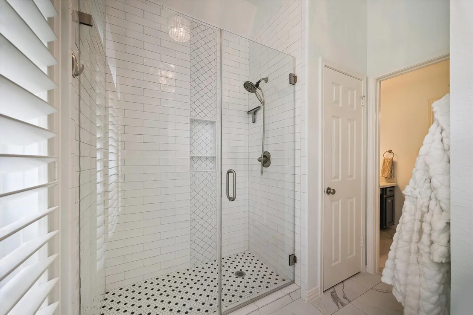
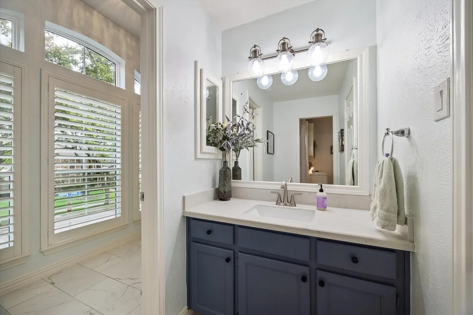
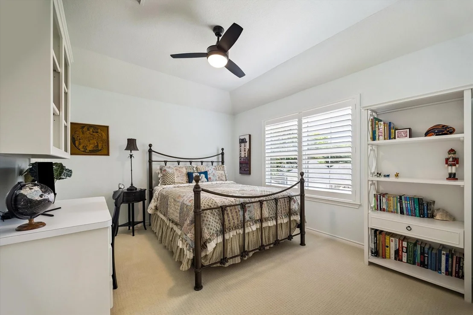
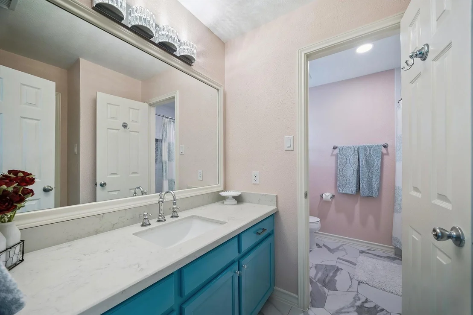
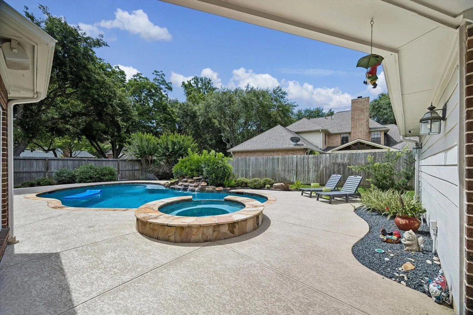
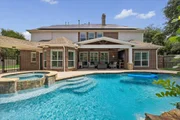
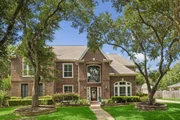
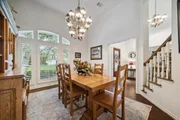
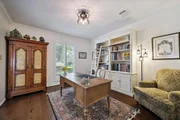
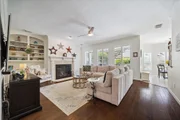
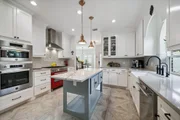
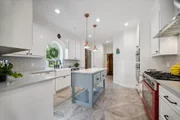
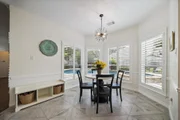
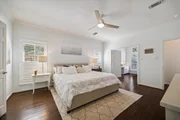
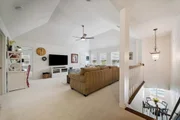
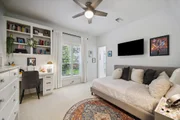
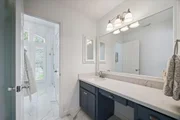
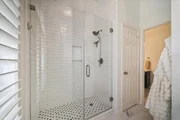
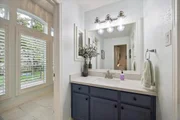
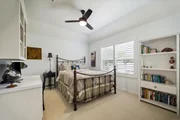
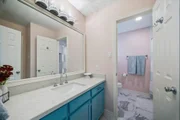
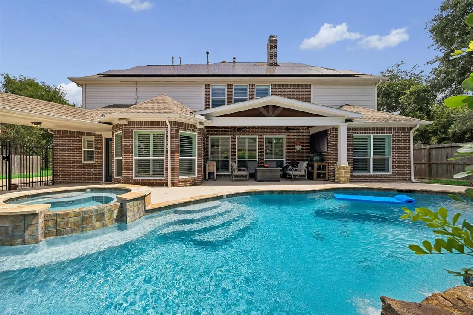
THIS IS IT - Meticulously upgraded corner-lot home in sought-after Travis Park! This stunning brick home has been transformed inside & out with over $200K in improvements. The showstopping chef's kitchen features all-new TOP OF THE LINE Bertazzoni appliances, bold designer finishes & plantation shutters. The spa-inspired primary bath dazzles with a clawfoot tub, glass shower & crystal chandelier. Two fully remodeled upstairs baths round out the luxury. Smart home features abound: whole-home WiFi, 49 solar panels with 2 Tesla Powerwalls, EV charger, smart sprinklers & more. NEW double-pane windows, 2 new Trane HVAC units, new roof insulation & radiant barrier ensure year-round efficiency. Outside, enjoy a resort-style sparkling pool & spa w/ new equipment, cool decking & spacious covered patio. Built-in bookshelves, ENDLESS storage space& hardwood floors complete this exceptional home. Zoned to exemplary FBISD schools. Call the Aida Younis Team Today!
Unit Size
3,640 Ft²
Days on Market
-
Land Size
0.30 acres
Price per sqft
$241
Property Type
House
Property Taxes
$1,180
HOA Dues
$79
Year Built
1989

Listed By

Payment Calculator

Cap Rate Calculator

Last updated: 16 days ago (HAR #48948079)

Price History

Date / Event Date Event Price
Aug 5, 2026 Temporarily off market -
Temporarily off market
Aug 5, 2026 Listed by RE/MAX Southwest $878,880
Listed by RE/MAX Southwest
Jun 8, 2026 Listed by RE/MAX Southwest $898,880
Listed by RE/MAX Southwest
THIS IS IT - Meticulously upgraded corner-lot home in sought-after Travis Park! This stunning brick home has been transformed inside & out with over $200K in improvements. The showstopping chef's kitchen features all-new TOP OF THE LINE Bertazzoni appliances, bold designer finishes & plantation shutters. The spa-inspired primary bath dazzles with a clawfoot tub, glass shower & crystal chandelier. Two fully remodeled upstairs baths round out the luxury. Smart home features abound: whole-home WiFi, 49 solar panels with 2 Tesla Powerwalls, EV charger, smart sprinklers & more. NEW double-pane windows, 2 new Trane HVAC units, new roof insulation & radiant barrier ensure year-round efficiency. Outside, enjoy a resort-style sparkling pool & spa w/ new equipment, cool decking & spacious covered patio. Built-in bookshelves, ENDLESS storage space& hardwood floors complete this exceptional home. Zoned to exemplary FBISD schools. Call the Aida Younis Team Today!
Jul 31, 2020 Sold
Sold
Jun 19, 2020 Listed by Benevides & Associates $575,000
Listed by Benevides & Associates
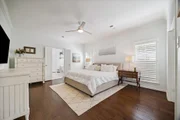
Stately brick home built by award winning Federick Harris.A pathway of gorgeous mature trees fill the streets as you arrive. Enter through a beautiful wood, leaded glass door w/sidelights that fill the entry w/natural light.Rich hardwood flooring and crown molding throughout the main living area provide an elegant feel. Spacious family room features custom built-in shelving/cabinetry, large windows and a wet bar. Kitchen offers stainless appliances, island w/storage, and a second pantry under the stairs; perfect for those large counter top appliances. The dark cabinets allow for a warm feel. Home continues to impress as the rich hardwoods flow into the owners suite, where you will find his/her closets,soaking tub w/separate shower & a private study w/custom cabinetry. Upstairs boasts 3 generous sized bedrooms, 2 baths & large game room w/bench storage. A sparkling pool awaits you outside!You can take a break under the large covered patio,don't miss the bead board ceiling! A MUST see!!

Property Highlights

Garage
Air Conditioning
Fireplace
Parking Details
Has Garage
Has Open Parking
Parking Features: Detached, Oversized, Garage Door Opener, Driveway
Garage Spaces: 3
Interior Details
Half Bathrooms: 1
Full Bathrooms: 3
Interior Features: Crown Molding, High Ceilings, Vaulted Ceiling(s), 2 Staircases, Formal Entry/Foyer, En-Suite Bath, Primary Bed - 1st Floor, Sitting Area, Walk-In Closet(s)
Appliances: Refrigerator, Water Softener, Double Oven, Microwave, Gas Cooktop, Dishwasher
Flooring Type: Carpet, Tile, Wood
Laundry Features: Electric Dryer Hookup, Gas Dryer Hookup, Washer Hookup
Has Fireplace
Fireplace Features: Gas
Fireplaces: 1
Exterior Details
Square Footage: 3640
Architectural Style: Contemporary, Traditional
Year Built: 1989
Building Area Total: 3640
Other Structures: Workshop
Window Features: Window Coverings, Insulated/Low-E windows
Construction Materials: Batts Insulation, Brick, Wood Siding
Patio and Porch Features: Covered, Patio
Pool Features: Heated, In Ground
Pool is Private
Lot Features: Corner Lot, Near Golf Course, Subdivided, 0 Up To 1/4 Acre
Lot Size Area: 0.304
Lot Size Units: Acres
Lot Size Acres: 0.304
Lot Size Square Feet: 13242.24
Water Source: Public
Financial Details
Tax Annual Amount: $14,158
Utilities Details
Cooling Type: Ceiling Fan(s), Electric, Other, Zoned
Heating Type: Natural Gas, Solar, Zoned
Sewer : Public Sewer
Location Details
HOA/Condo/Coop Amenities: Basketball Court, Clubhouse, Fitness Center, Jogging Path, Park, Party Room, Picnic Area, Playground, Pool, Tennis Court(s), Trail(s), Pickleball Court, Pond, Splash Pad
HOA Fee: $946
HOA Fee Frequency: Annually

Building Info

Overview

    General

  • Year Built: 1989
  • Effective Year Built: 1989
  • Building Count: 1
  • Bedroom Count: 4
  • Bathroom Count: 4
  • Full Bathrooms: 3
  • Partial Bathrooms: 4
  • Building Condition: 7
  • Building Quality: 0
  • Construction Type: 0
  • Building Style: 15
  • Exterior Walls Type: 3
  • Interior Walls Type: 0
  • Roof Shape Type: 7
  • Roof Cover Type: 3
  • Floor Count: 200
  • Living Units: 1
  • Floor Cover: 0
  • Basement Type: 0
  • Basement Area: 0
  • Garage Type: 4
  • Garage Square Area: 660
  • Parking Space Count: 2
  • Patio Type: 20
  • Porch Type: 7
  • Pool Type: 8
  • Location Influence Type: 82

    Dimensions

  • Lot Size Square Feet: 13,241
  • Total Building Area: 3,640
  • Gross Building Area: 3,640
  • Building Area: 3,640
  • Building Area Measurement: L

    Heating and Cooling

  • Fireplace Count: 1
  • Air Conditioning: 1
  • Heating: 3
  • Heated Square Feet: 3,640
  • Heating Fuel Type: 0

    Utilities

  • Sewer System: 0
  • Water Service: 0

Building

  • Building Type: 0
  • Property Class: R
  • Subdivision: TRAVIS PARK SEC 2
  • Land Acres: 0000000304
  • Standard Land Use Code: 1001
  • County Land Use Code: A1
  • State Land Use Code: A1
  • Legal Description 1: TRAVIS PARK SEC 2, BLOCK 1, LOT 13, (OLD SWEETWATER SEC 11)

Neighborhood

  • School District Name: Fort Bend Independent School District
  • School Tax School District: S07 W01 G01 D01
  • Census Tract: 674200

Geography

  • Assessors Map Reference: A-101-Q
  • Section: 2
  • Parcel: 8899-02-001-0130-907
  • Block: 1
  • Lot: 13
  • Municipality: CITY OF SUGAR LAND
  • Latitude: 29.566
  • Longitude: -95.5947

    Address

  • Full Address: 26 Epping Forest Way
  • Address - House Number: 26
  • Address - Street Name: Epping Forest
  • Address - Suffix Type: Way
  • State: TX
  • City Name: Sugar Land
  • Carrier Code: C012
  • 4-Digit Zip Code: 2800
  • Zip Code: 77479

Valuation

    Tax

  • Tax Year: 2022
  • Tax Amount: $1,149,544
  • Tax Rate Code Area: W01

    Appraisal Valuation

  • Standard Deviation: 0.1789
  • Valuation Date: Sep 27, 2023
  • Confidence Score: 76
  • Final Value: 748,571
  • High Value: 882,499
  • Low Value: 614,642

    Market Valuation

  • Market Total Value: $701,600
  • Market Land Value: $81,400
  • Market Improvement Value: $620,200

    Assessments Valuation

  • Assessed Year: 2023
  • Assessed Total Value: $684,464
  • Assessed Land Value: $64,264
  • Assessed Improvements Value: $620,200

    Exemptions

  • Veteran Exemption: Yes
  • Homeowner Exemption: Yes

    Sales

  • Current Sale Contract Date: Jul 31, 2020
  • Current Sale Recording Date: Jul 31, 2020
  • Current Sale Price:
  • Current Sale Document Type: 70
  • Current Sale Input Document Number: 2020098377
  • Previous Sale Recording Date: Nov 15, 1989
  • Previous Sale Contract Date: Nov 15, 1989
  • Previous Sale Document Type: 27
Data used for valuation calculations is provided by RealtyHop, and other third party sources

Comparables

Unit
Status
Type
Beds
Baths
ft²
Price/ft²
Asking Price
Listed On
Closing Price
Sold On
HOA + Taxes

About Travis Park


Similar Homes for Sale

Currently no similar homes around

Nearby Rentals

Unit for rent at 4807 Andover Street, Sugar Land, TX, 77479

$4,300 /mo

  • 4 Beds
  • 3 Baths
  • 4,386 ft²
4807 Andover Street, Sugar Land, TX, 77479 Listing by Mohamad Hafez
Unit for rent at 2210 Trail West Street, Sugar Land, TX, 77478

$2,200 /mo

  • 3 Beds
  • 2 Baths
  • 1,565 ft²
2210 Trail West Street, Sugar Land, TX, 77478 Listing by Cathy Stubbs
Unit for rent at 3519 Cabin Place, Sugar Land, TX, 77479

$2,200 /mo

  • 3 Beds
  • 2 Baths
  • 1,742 ft²
3519 Cabin Place, Sugar Land, TX, 77479 Listing by Usman Toor


Frequently Asked Questions

When was property at 26 Epping Forest Way built and last sold?
The property at 26 Epping Forest Way was built in 1989 and last sold on Jul 31, 2020 for $553,100.
How much is this home worth?
The estimated value of the home located at 26 Epping Forest Way is $853,678.
What are some comparable homes to 26 Epping Forest Way?
There are currently no comparable homes to 26 Epping Forest Way.