


26 Drovers Lane


About This Property
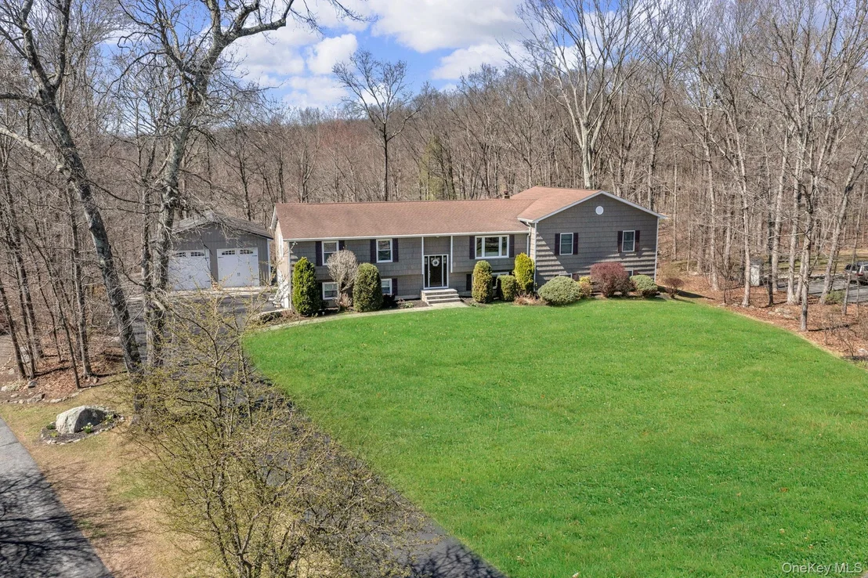
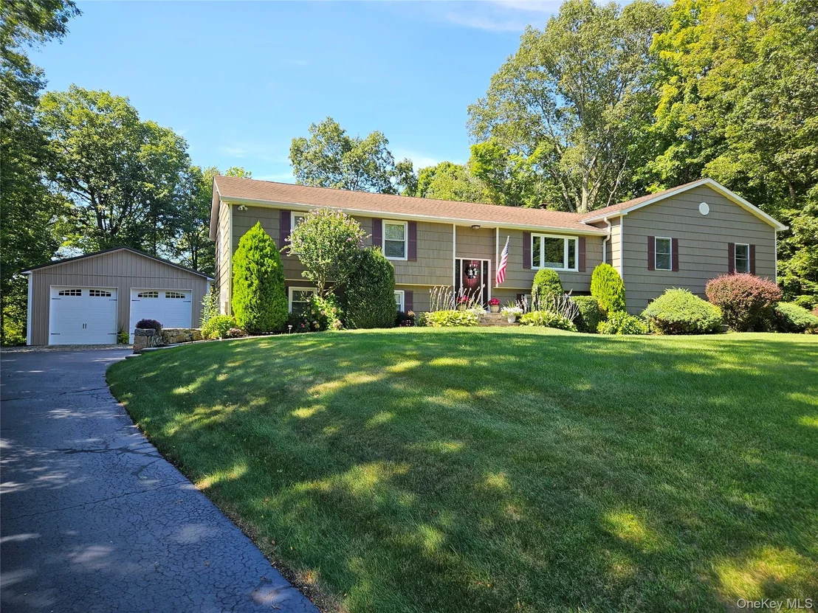
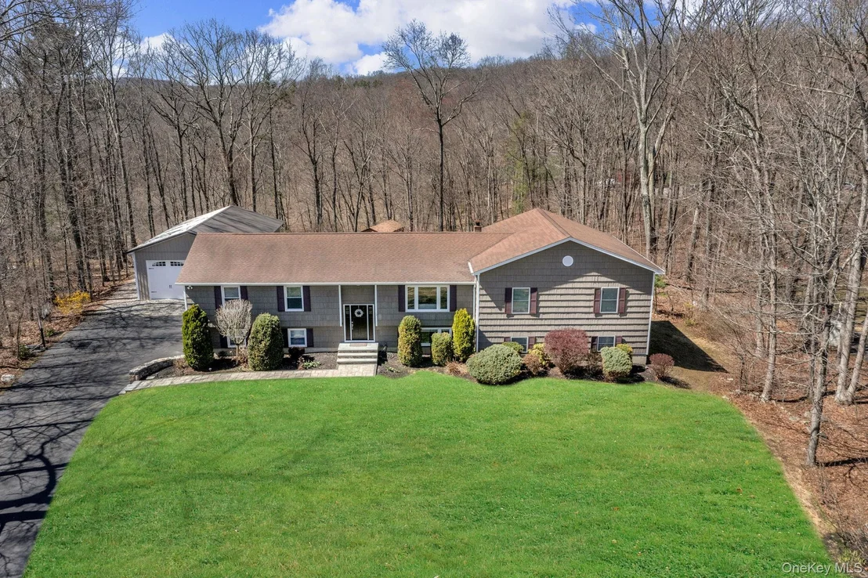
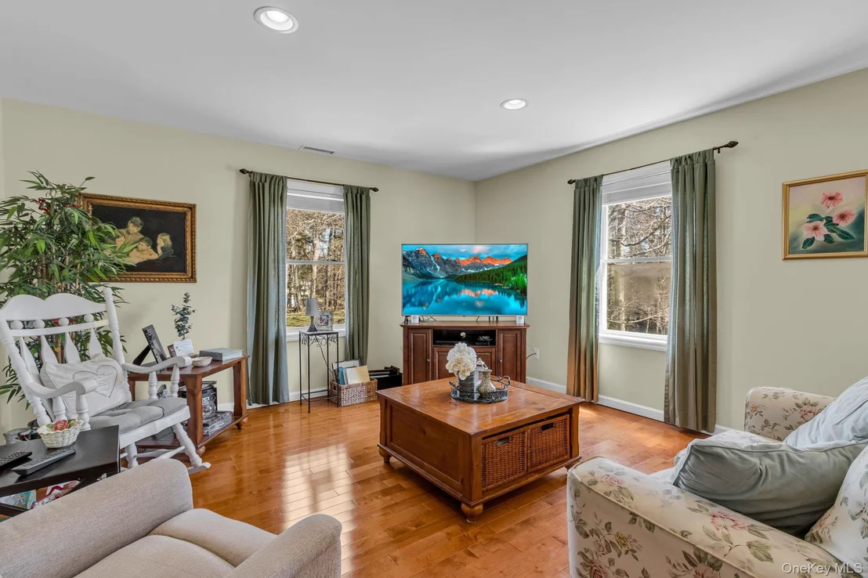
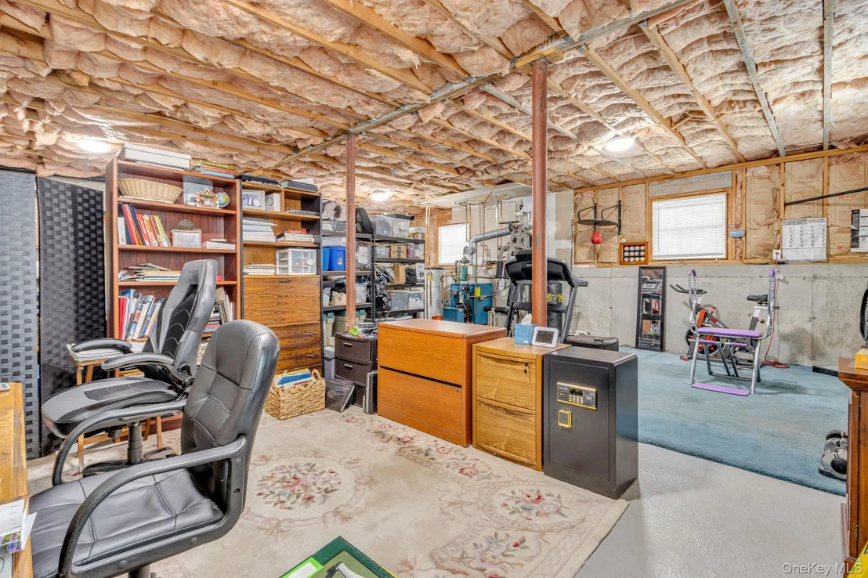
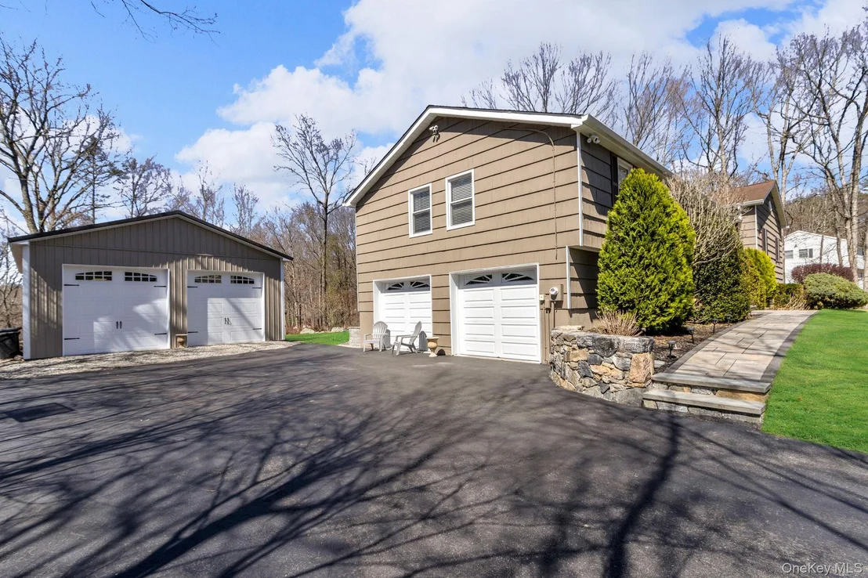
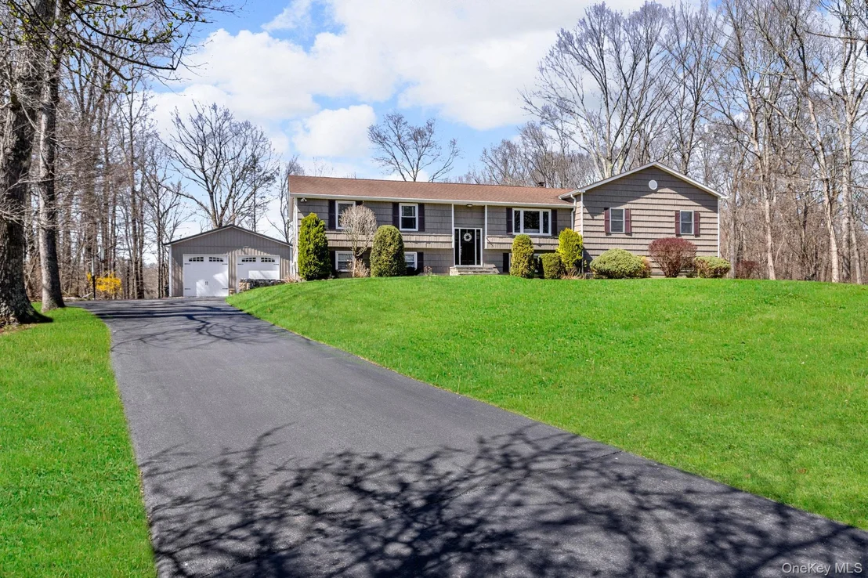
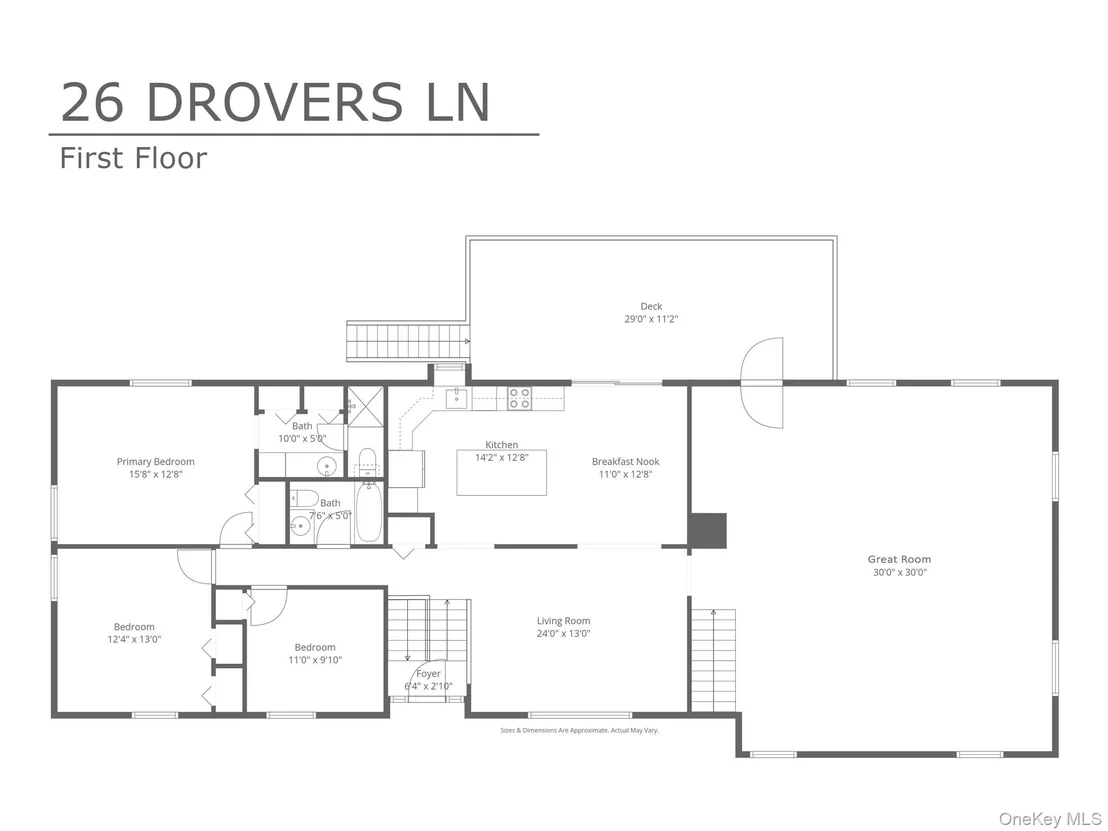
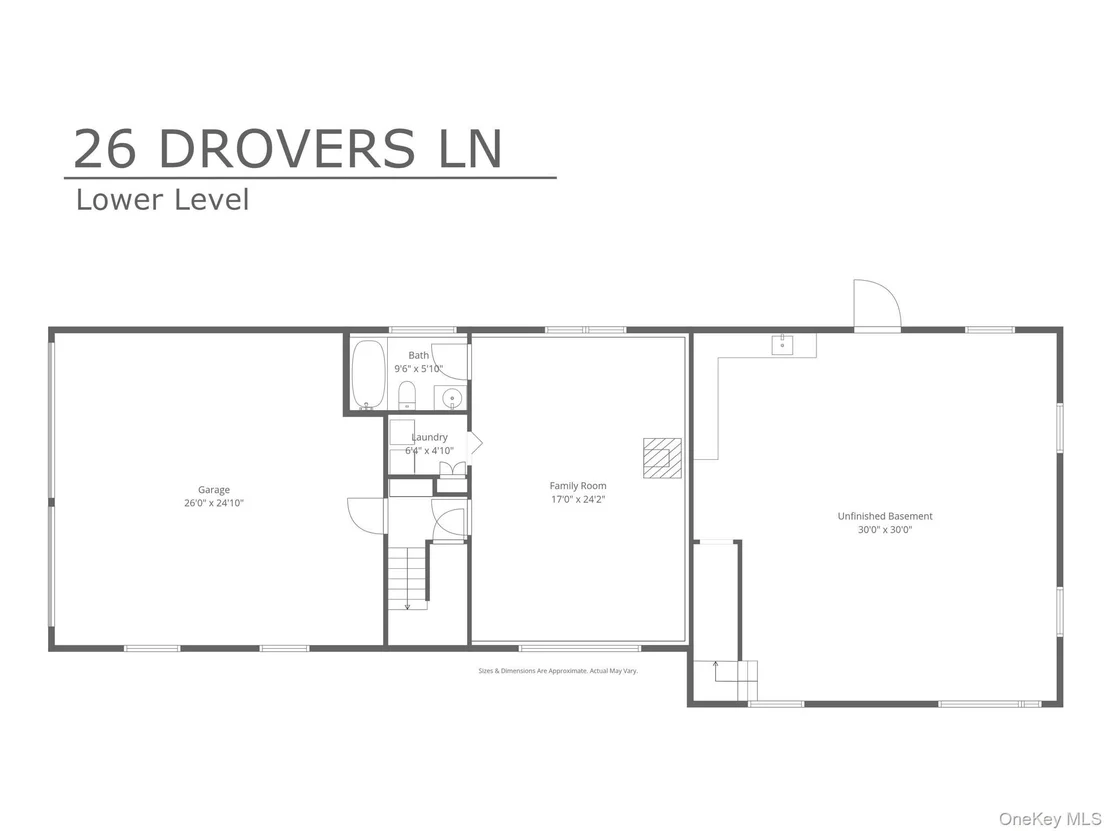
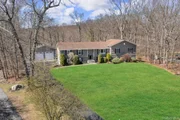
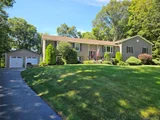
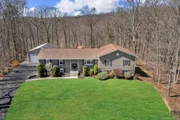
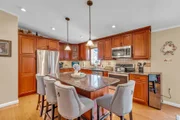
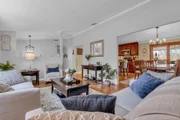
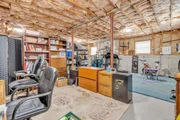
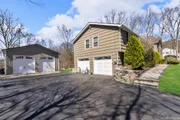
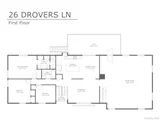
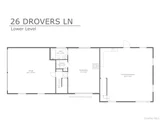
This home offers more space than it appears, featuring a thoughtfully designed 2-story, approximately 1,800 square foot addition that blends seamlessly with the original structure. The main level of the addition provides approximately 900 square feet of finished living space with access to the rear deck, creating a versatile layout suitable for a variety of living arrangements, work-from-home needs, guest accommodations, or recreation space. The unfinished lower level offers excellent natural light, rear access, and additional potential for future finishing or expanded storage.
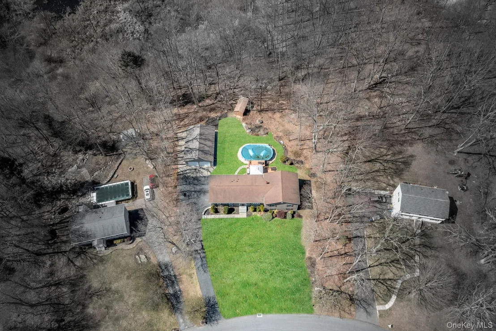
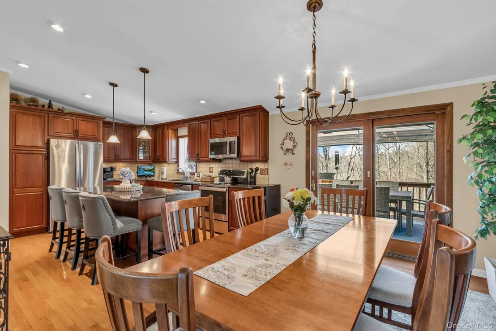
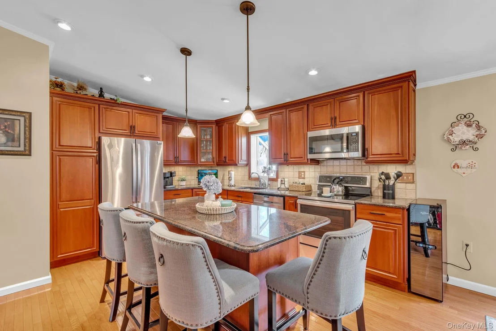
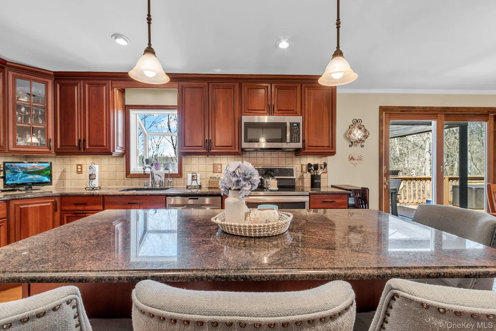
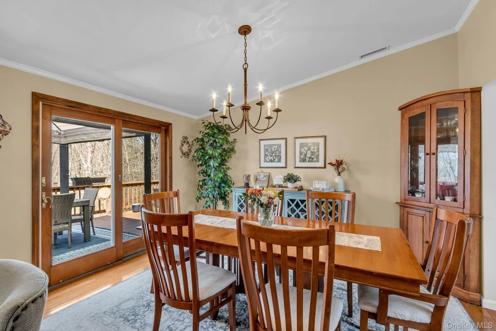
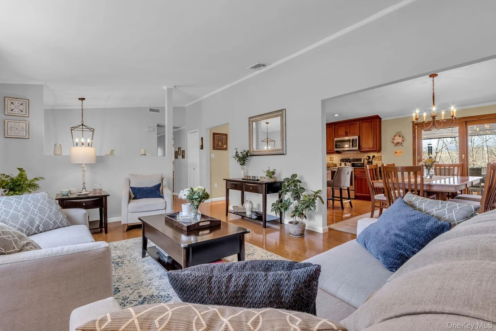
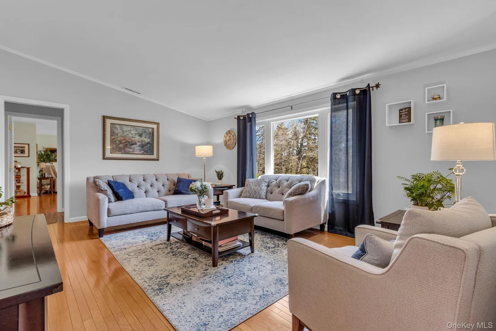
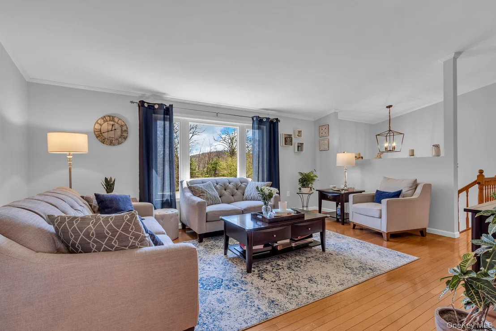
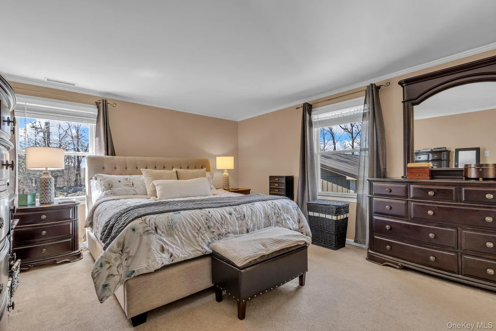
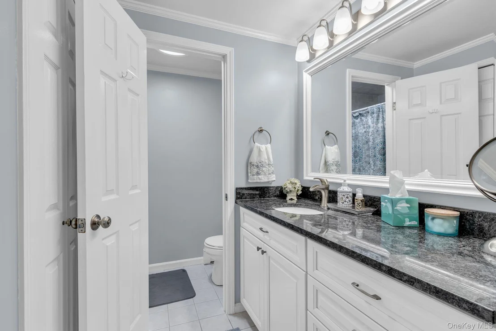
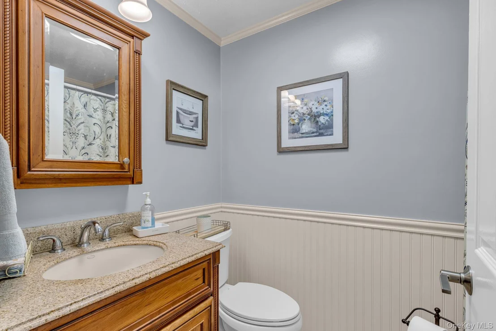
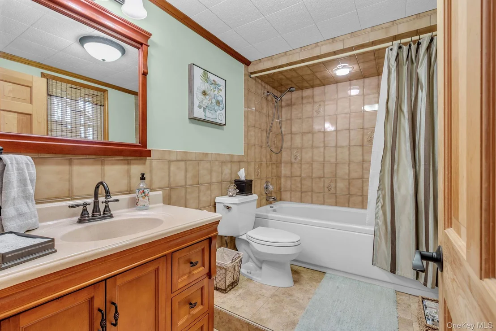
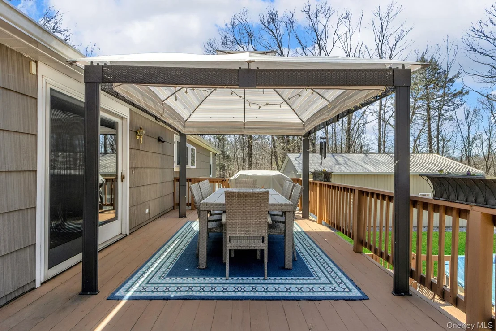
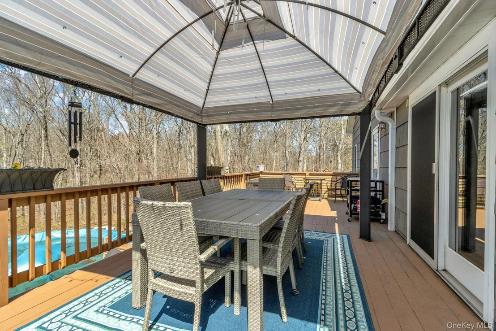
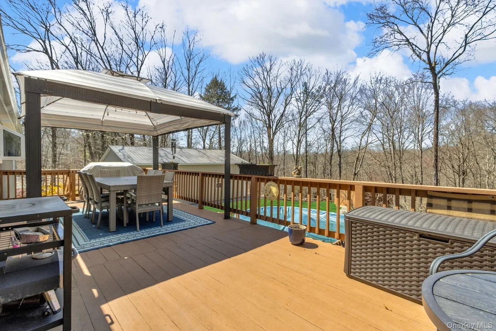
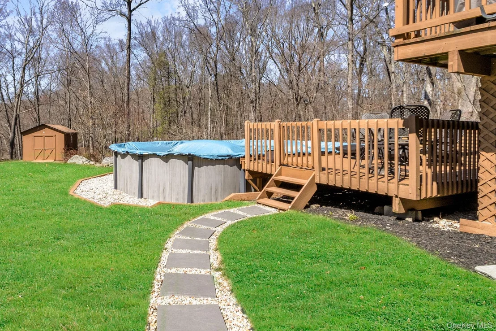
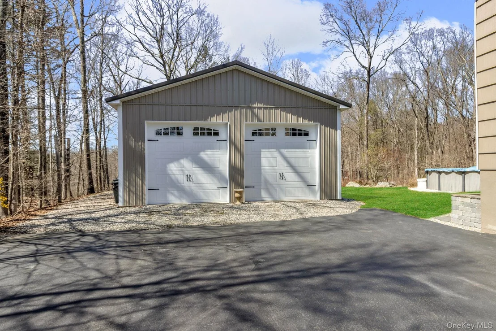
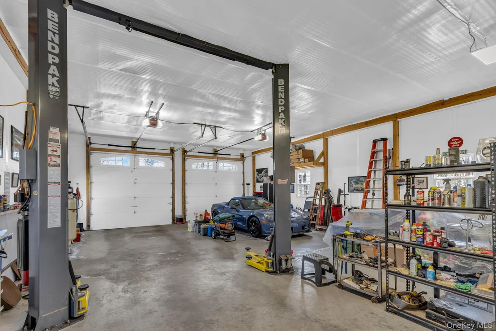
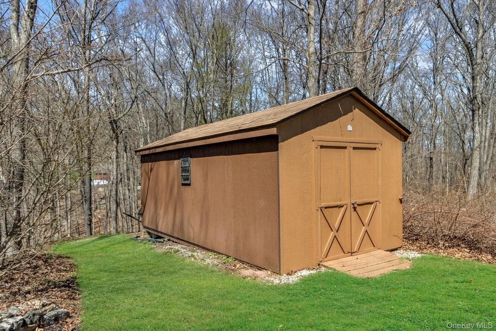
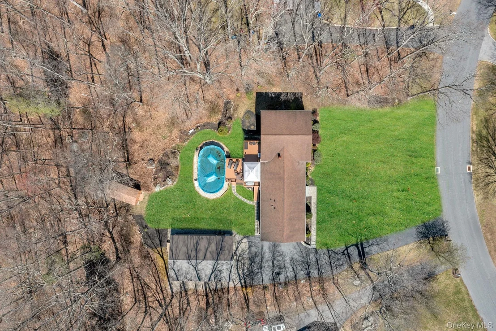
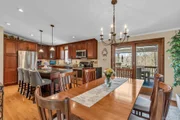
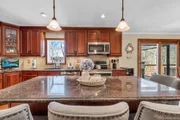
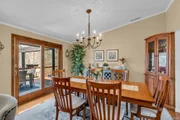
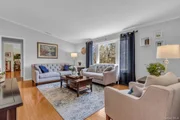
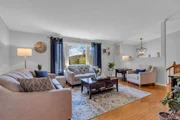
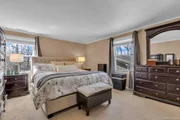
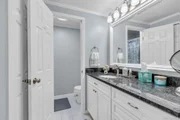
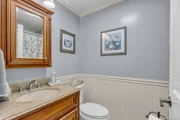
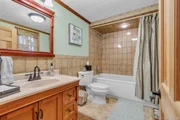
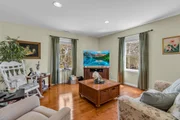
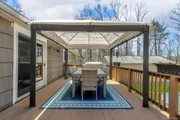
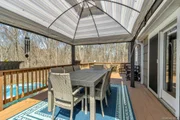
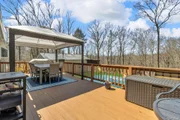
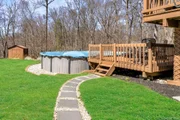
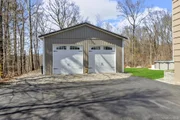
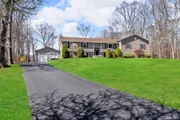
The original home includes 3 spacious bedrooms, a hall bath, and a primary bedroom bath, complemented by vaulted ceilings, abundant natural light, and a contemporary feel. Numerous updates throughout the home include hydro-air heating and cooling, refinished hardwood flooring, updated stainless appliances, and many additional improvements. The finished lower level adds valuable living space with high ceilings, attractive wood-look luxury vinyl flooring, a full bath with spa tub, dedicated laundry area, and additional storage. This level also includes access to the attached two-car garage with openers, providing both convenience and functionality. Outdoor living is equally impressive with a large rear deck and pergola accessible from both the dining area and the addition, overlooking a private backyard with a recently installed oval above-ground pool. Beautiful landscaping, stone walkways, and retaining walls enhance the property's curb appeal. A standout feature is the approximately 1,100 square foot detached building with 12-foot ceilings and oversized garage doors, currently used as a car enthusiast's workspace with lift. This flexible space offers many possibilities for hobbies, workshop use, additional vehicle storage, or creative workspace. Additional features include water softener and reverse osmosis systems, expanded electrical panel with generator readiness, and numerous property improvements. A unique opportunity to own a spacious and versatile home in a desirable private setting.
Payment Calculator
Your Estimated Monthly Payment
Cap Rate Calculator
What does this mean?
Based on our analysis, the cap rate of this property is 1.25%. A negative cap rate indicates that the property might not be feasible as an income-producing asset. The median cap rate for a near zip code 11238 is 4.23%.
How much can I actually make?
Actual monthly rental income may vary between $4,760 and $7,140 depending on unit-specific characteristics. You can change the amount using the slider to further explore.
How is cap rate calculated?
Cap Rate = Net Operating Income (NOI) / Property Asset Value.
When calculating the cap rate, we assume 100% occupancy. Leverage (mortgage) is not considered.
Cap Rate provided by RealtyHop and RentHop, learn more about cap rate here.
Price History
Property Highlights
Building Info
Comparables
Status
Price/ft²
Listed On
Sold On
About Putnam
Similar Homes for Sale
Currently no similar homes aroundNearby Rentals
$5,500 /mo
- 4 Beds
- 3 Baths
- 3,100 ft²
$3,500 /mo
- 2 Beds
- 2 Baths
- 1,660 ft²

Data Source: OneKey MLS





































 Your Privacy Choices
Phone: 425-283-2930
Address: 335 Madison Avenue, New York, NY 10017