Check Availability
$6,000,000
● House - For Sale

26 Damask Rose Way

The Woodlands, TX 77382
bedrooms
6 Beds
bathrooms
6 Baths, 2 Half Baths
square feet
9,003 Ft²
$34,798
Est. Monthly
$390
HOA / Fees

About This Property

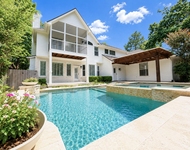
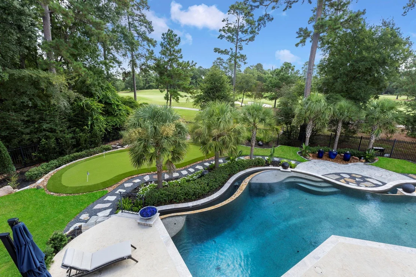
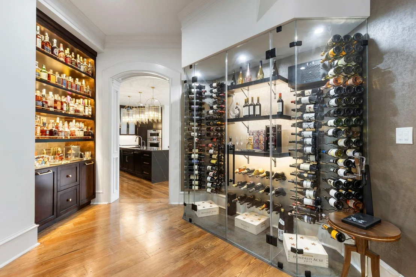
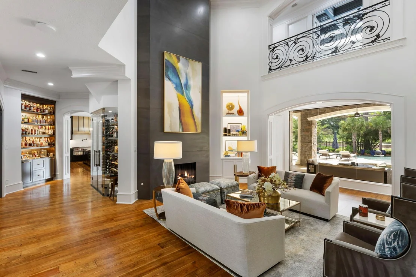
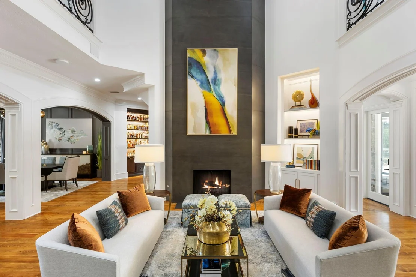
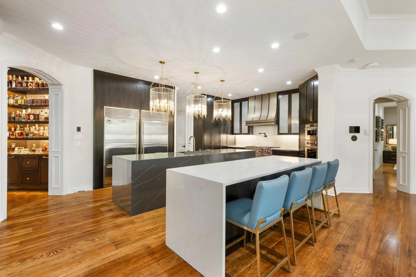
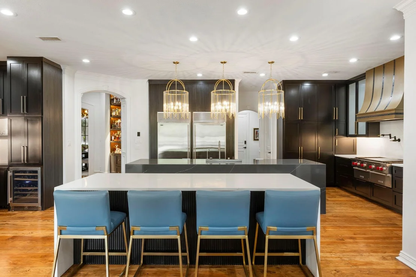
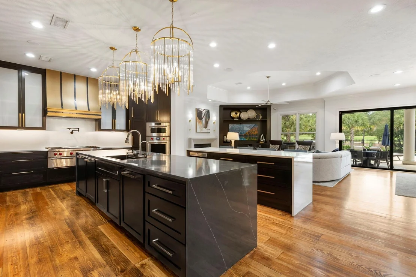
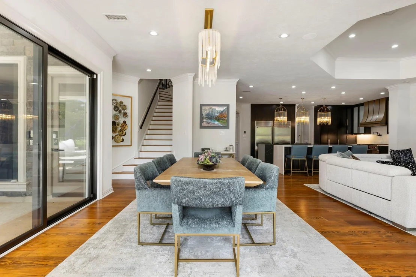
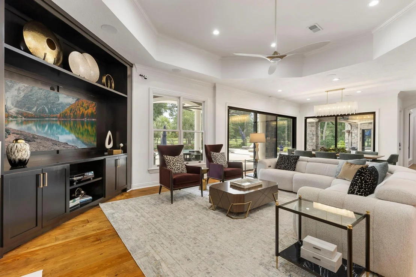
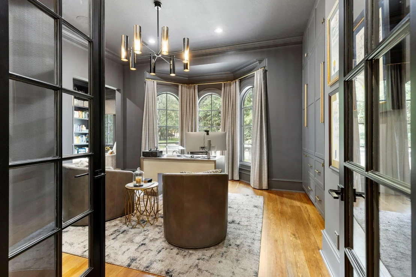
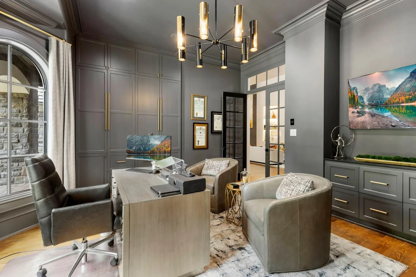
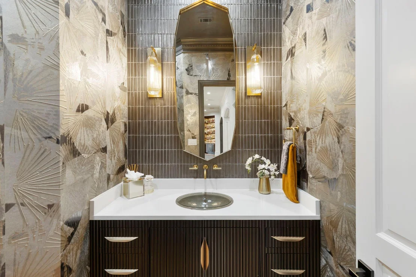
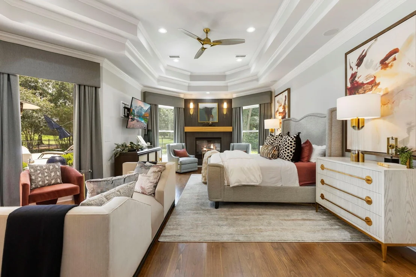
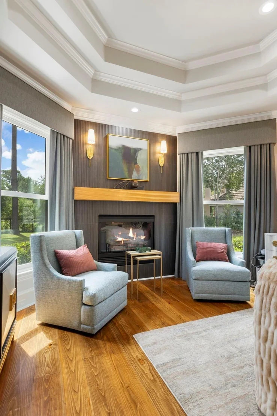
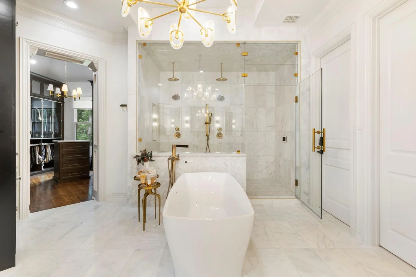
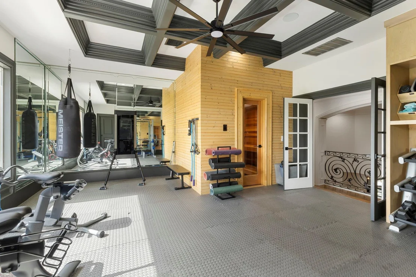
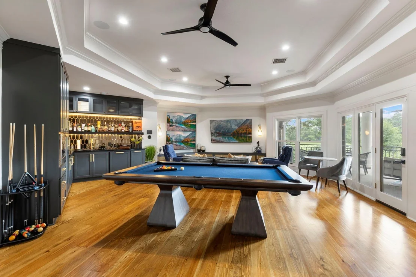
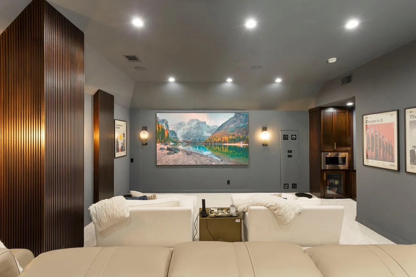
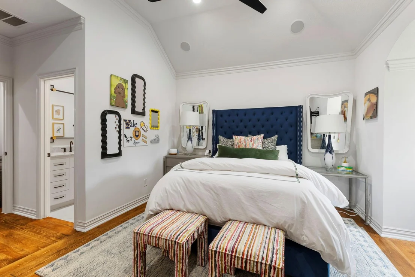
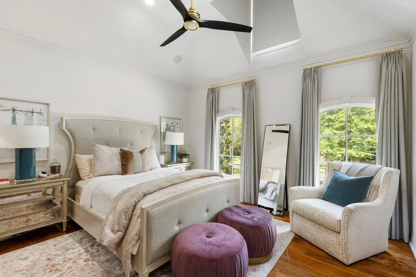
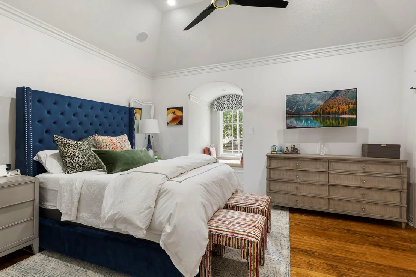
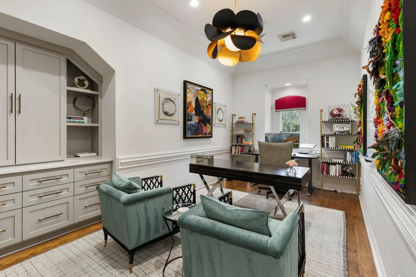
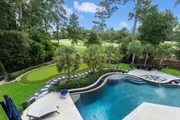
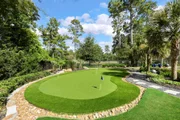
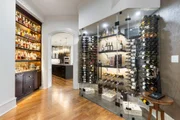
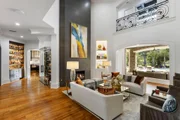
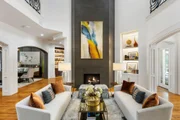
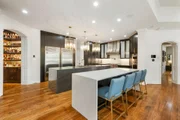
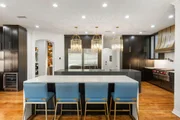
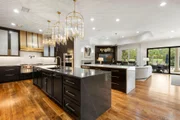
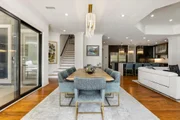
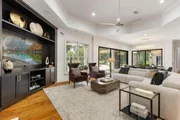
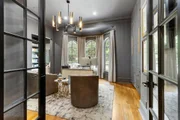
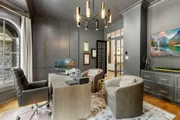
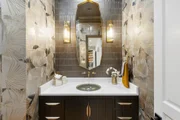
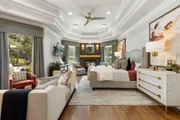
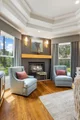
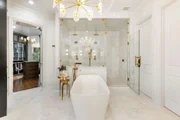
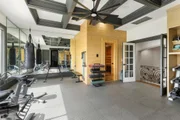
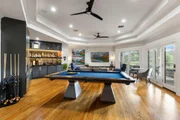
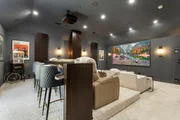
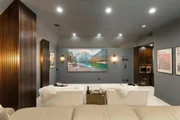
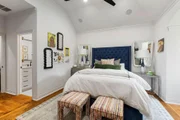
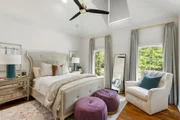
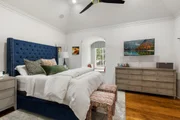
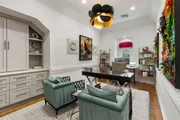
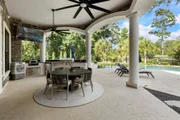
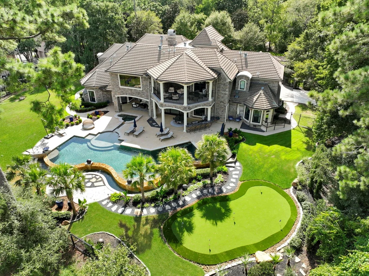
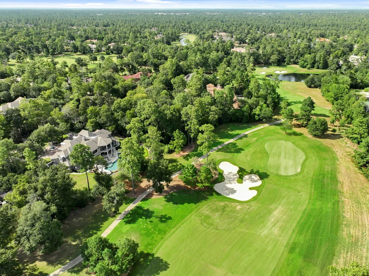
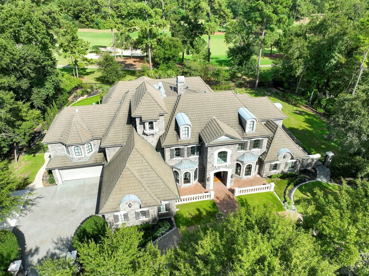
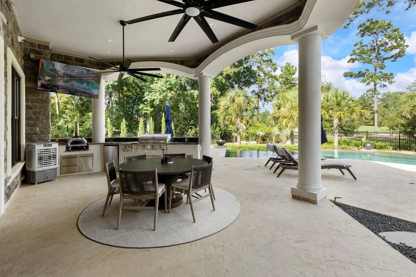
An extraordinary transformation on the 11th Fairway of the Jack Nicklaus Signature Golf Course - this custom estate has been elevated by a $2.3 million, designer-led renovation, inside and out. The owners have completed a comprehensive, professionally designed transformation of the property - interior, exterior, systems, & technology - earning it recognition as an award-winning whole-home renovation. The result is a home of elegant, refined living and entertainment spaces. Just a few highlights: professional-grade kitchen; primary suite features dual custom closets by California Closets, while a resort-caliber backyard sets the stage for outdoor living. Fully integrated smart-home technology, wellness amenities, & a conditioned, finished garage complete this multigenerational-ready estate. Truly one of a kind-full details available. Contact The Kink Team for a private showing.
Unit Size
9,003 Ft²
Days on Market
-
Land Size
1.10 acres
Price per sqft
$666
Property Type
House
Property Taxes
$4,947
HOA Dues
$390
Year Built
2001

Listed By

Diane Kink
Keller Williams - The Woodlands

Payment Calculator

Cap Rate Calculator

Last updated: 22 days ago (HAR #44868818)

Price History

Date / Event Date Event Price
Sep 2, 2026 Listed by Keller Williams Realty The Woodlands $6,000,000
Listed by Keller Williams Realty The Woodlands

Property Highlights

Garage
Air Conditioning
Fireplace
Parking Details
Has Garage
Attached Garage
Has Open Parking
Parking Features: Attached, Oversized, Additional Parking, Garage Door Opener, Circular Driveway, Driveway, Auto Driveway Gate, Double-Wide Driveway
Garage Spaces: 4
Interior Details
Half Bathrooms: 2
Full Bathrooms: 6
Interior Features: Central Vacuum, Crown Molding, High Ceilings, Vaulted Ceiling(s), Wet Bar, Wired for Sound, 2 Staircases, Balcony, Formal Entry/Foyer, Prewired for Alarm System, 1 Bedroom Down - Not Primary BR, 2 Bedrooms Up, 3 Bedrooms Up, En-Suite Bath, Primary Bed - 1st Floor, Sitting Area, Split Plan, Walk-In Closet(s)
Appliances: ENERGY STAR Qualified Appliances, Disposal, Ice Maker, Refrigerator, Wine Refrigerator, Double Oven, Electric Oven, Microwave, Gas Range, Indoor Grill, Dishwasher, Instant Hot Water
Flooring Type: Carpet, Concrete, Tile, Wood
Laundry Features: Electric Dryer Hookup, Gas Dryer Hookup, Washer Hookup
Has Fireplace
Fireplace Features: Gas, Gas Log, Wood Burning
Fireplaces: 3
Exterior Details
Square Footage: 9003
Architectural Style: Contemporary, Mediterranean, French
Year Built: 2001
Builder Name: Jeff Paul
Building Area Total: 9003
Window Features: Window Coverings
Construction Materials: Foam Insulation, Stone, Wood Siding
Patio and Porch Features: Covered, Patio, Porch
Pool Features: Gunite, Heated, In Ground, Salt Water
Pool is Private
Lot Features: Back Yard, Near Golf Course, On Golf Course, Subdivided, 1 Up to 2 Acres
Lot Size Area: 1.0999
Lot Size Units: Acres
Lot Size Acres: 1.0999
Lot Size Square Feet: 47911.644
Water Source: Water District
Financial Details
Tax Annual Amount: $59,360
Utilities Details
Cooling Type: Ceiling Fan(s), Electric, Zoned
Heating Type: Natural Gas, Zoned
Sewer : Public Sewer
Location Details
HOA/Condo/Coop Amenities: Basketball Court, Park, Picnic Area, Security, Controlled Access, Garbage Service, Paid Patrol, Pond, Stocked Pond
HOA Fee: $4,675
HOA Fee Frequency: Annually

Building Info

Overview

    General

  • Year Built: 2001
  • Building Count: 1
  • Bedroom Count: 0
  • Bathroom Count: 7
  • Full Bathrooms: 6
  • Partial Bathrooms: 7
  • Bathroom Plumbing Fixtures: 35
  • Building Condition: 6
  • Building Quality: 0
  • Construction Type: 0
  • Building Style: 15
  • Exterior Walls Type: 11
  • Interior Walls Type: 0
  • Roof Shape Type: 0
  • Roof Cover Type: 18
  • Living Units: 1
  • Floor Cover: 9
  • Basement Type: 0
  • Basement Area: 0
  • Garage Type: 1
  • Garage Square Area: 1,158
  • Parking Space Count: 2
  • Patio Type: 59
  • Porch Type: 102
  • Pool Type: 0

    Dimensions

  • Lot Size Square Feet: 47,909
  • Total Building Area: 8,761
  • Building Area: 7,893
  • Building Area Measurement: L

    Heating and Cooling

  • Fireplace Count: 1
  • Air Conditioning: 1
  • Heating: 3
  • Heated Square Feet: 7,603
  • Heating Fuel Type: 0

    Utilities

  • Sewer System: 0
  • Water Service: 0

Building

  • Building Type: 0
  • Property Class: R
  • Subdivision: WDLNDS VIL OF CARLTON WOODS 02
  • Land Acres: 0000001100
  • Standard Land Use Code: 1001
  • County Land Use Code: A1
  • State Land Use Code: A1
  • Legal Description 1: WDLNDS VIL OF CARLTON WOODS 02, BLOCK 1, LOT 29

Neighborhood

  • School District Name: Conroe Independent School District
  • Census Tract: 690605

Geography

  • Parcel: 9600-02-02900
  • Block: 1
  • Lot: 29
  • Municipality: UNINCORPORATED AREA
  • Latitude: 30.1934
  • Longitude: -95.5524

    Address

  • Full Address: 26 Damask Rose Way
  • Address - House Number: 26
  • Address - Street Name: Damask Rose
  • Address - Suffix Type: Way
  • State: TX
  • City Name: Spring
  • Carrier Code: C016
  • 4-Digit Zip Code: 2717
  • Zip Code: 77382

Valuation

    Tax

  • Tax Year: 2022
  • Tax Amount: $5,343,050
  • Tax Rate Code Area: SCO

    Appraisal Valuation

  • Standard Deviation: 0.4114
  • Valuation Date: Nov 03, 2023
  • Confidence Score: 17
  • Final Value: 1,650,299
  • High Value: 2,329,292
  • Low Value: 971,305

    Market Valuation

  • Market Total Value: $2,890,700
  • Market Land Value: $700,000
  • Market Improvement Value: $2,190,700

    Assessments Valuation

  • Assessed Year: 2023
  • Assessed Total Value: $2,890,700
  • Assessed Land Value: $700,000
  • Assessed Improvements Value: $2,190,700

    Exemptions

  • Senior Citizen Exemption : Yes
  • Homeowner Exemption: Yes

    Sales

  • Current Sale Contract Date: Oct 24, 2023
  • Current Sale Recording Date: Oct 25, 2023
  • Current Sale Price:
  • Current Sale Document Type: 27
  • Current Sale Input Document Number: 102265
  • Previous Sale Recording Date: May 16, 2001
  • Previous Sale Contract Date: May 10, 2001
  • Previous Sale Document Type: 71
Data used for valuation calculations is provided by RealtyHop, and other third party sources

Comparables

Unit
Status
Type
Beds
Baths
ft²
Price/ft²
Asking Price
Listed On
Closing Price
Sold On
HOA + Taxes

About The Woodlands


Similar Homes for Sale

Currently no similar homes around

Nearby Rentals

Unit for rent at 18 Doeskin Place, The Woodlands, TX, 77382

$5,500 /mo

  • 4 Beds
  • 3 Baths
  • 3,164 ft²
18 Doeskin Place, The Woodlands, TX, 77382 Listing by Aldo Angel Pedrini Santos
Unit for rent at 14 Greenside Place, The Woodlands, TX, 77381

$3,450 /mo

  • 3 Beds
  • 2 Baths
  • 2,658 ft²
14 Greenside Place, The Woodlands, TX, 77381 Listing by Mary Goudreault
Unit for rent at 46 Ginger Jar Street, TX, 77382

$4,600 /mo

  • 3 Beds
  • 2 Baths
  • 2,129 ft²
46 Ginger Jar Street, TX, 77382 Listing by Luz Elena Jaramillo


Frequently Asked Questions

When was property at 26 Damask Rose Way built and last sold?
The property at 26 Damask Rose Way was built in 2001 and last sold on Oct 24, 2023 for $2,857,680.
How much is this home worth?
The estimated value of the home located at 26 Damask Rose Way is $6,060,000.
What are some comparable homes to 26 Damask Rose Way?
There are currently no comparable homes to 26 Damask Rose Way.