by RH Advisors

Check Availability
Ulster
26 Corriedale Lane
$720,000
● House - For Sale

26 Corriedale Lane

Marbletown, NY 12419
bedrooms
4 Beds
bathrooms
2 Baths, 1 Half Bath
square feet
3,249 Ft²
$4,403
Est. Monthly

About This Property

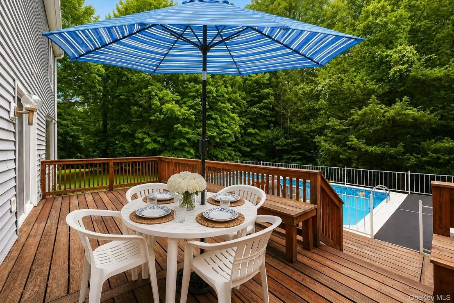
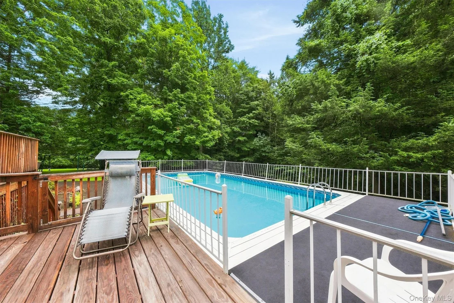
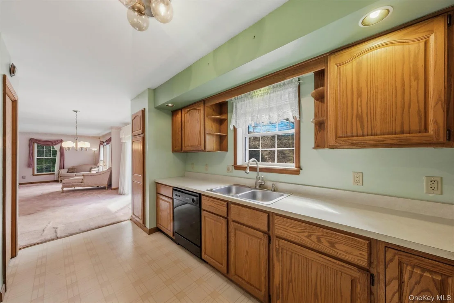
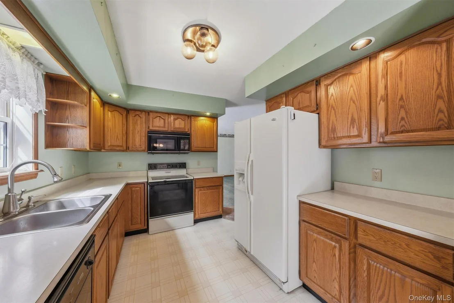
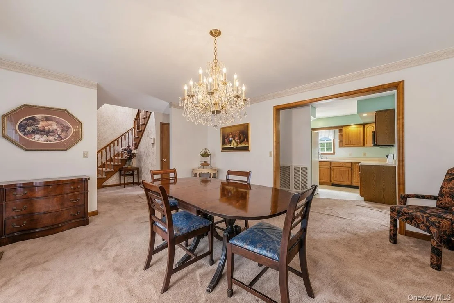
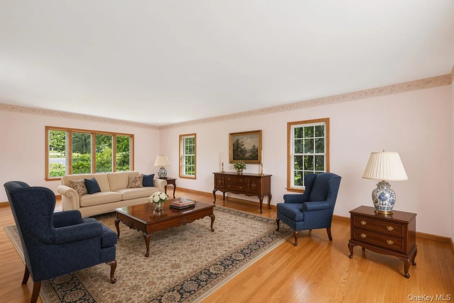
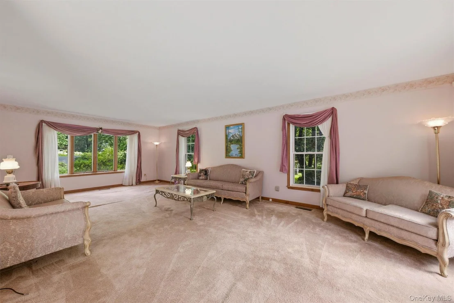
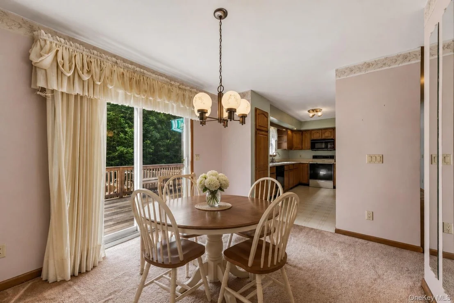
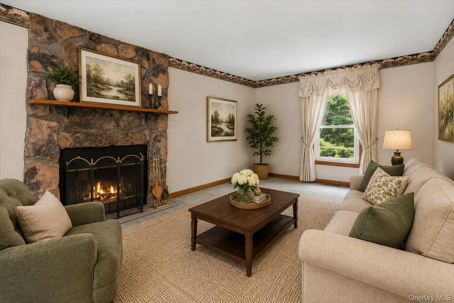
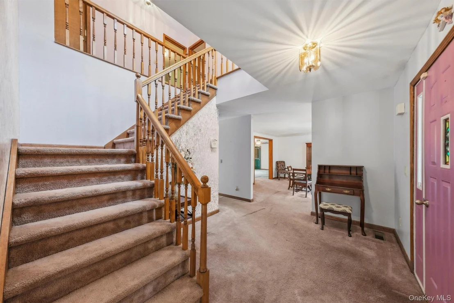
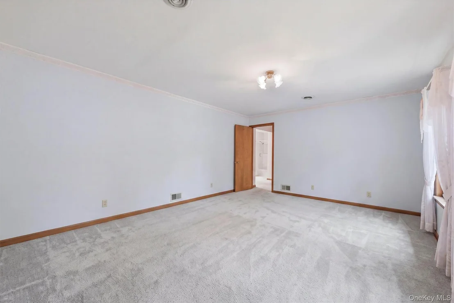
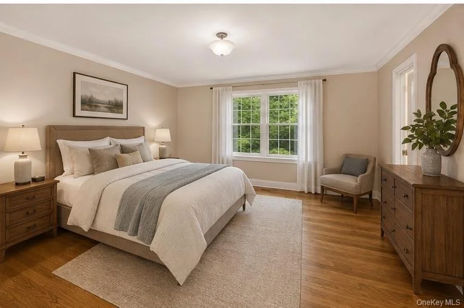
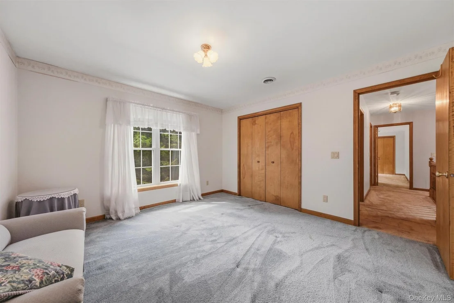
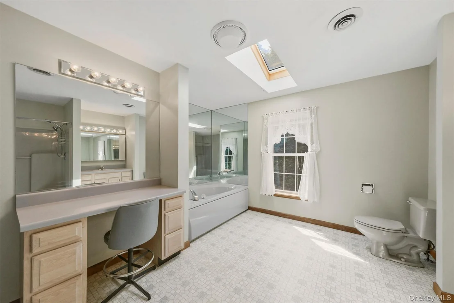
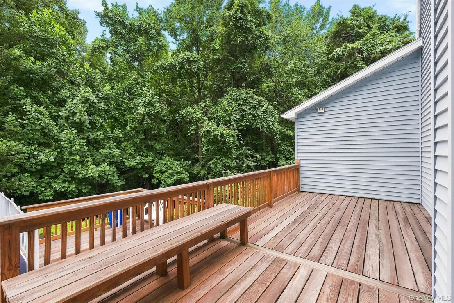
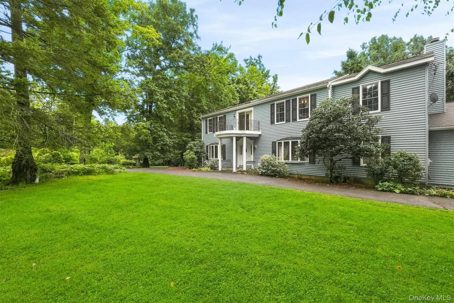
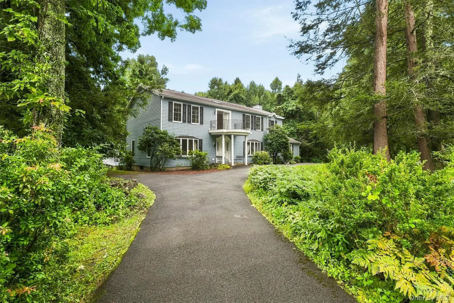
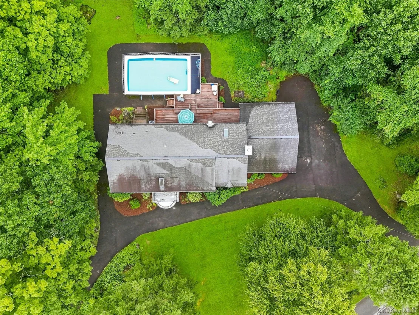
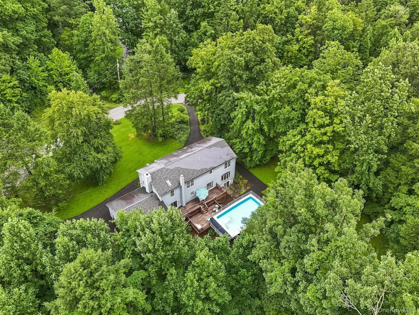
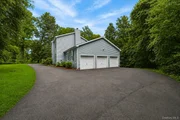
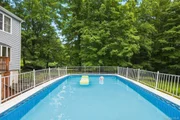
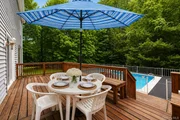
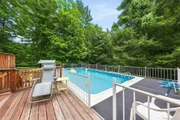
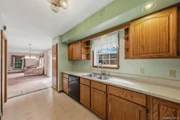
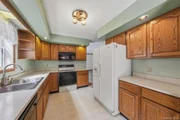
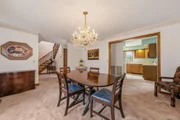
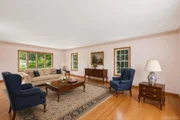
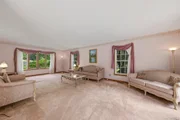
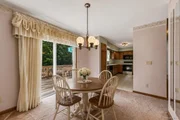
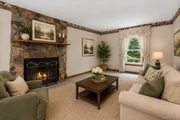
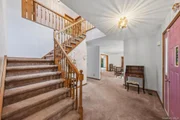
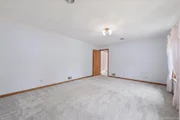
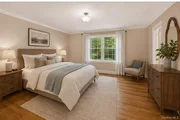
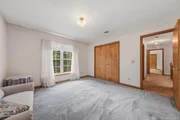
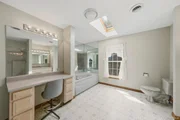
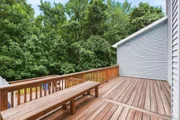
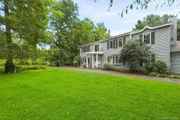
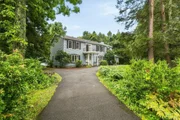
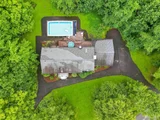
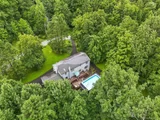
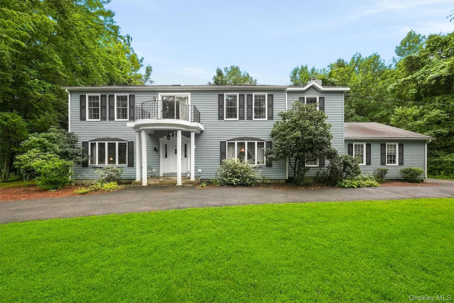
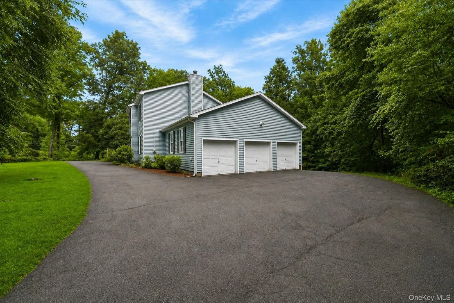
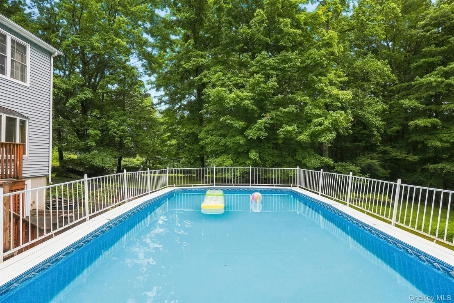
Set on a private, wooded 2-acre lot with a circular driveway, this spacious 4-bedroom, 2.5-bath colonial offers the kind of space and privacy that's genuinely hard to find. Inside, you're greeted by generous, light-filled living spaces - a large living room, a formal dining room open to the kitchen, and a layout built for both everyday living and entertaining. A three-car garage adds serious storage and workshop potential, while outside, a spacious pool with a surrounding deck and a shaded, level backyard makes this a true four-season property. The home is ready for your personal vision - with good bones throughout and room to update and add your own style, this is an opportunity to build equity from day one.
Whether you're searching for a primary residence with room to grow or a weekend retreat from the city, 26 Corriedale Lane delivers on privacy, space, and setting. The wooded lot backs to nothing but trees, the pool and deck create a true backyard escape, and the location keeps you close to High Falls, Stone Ridge, and Rosendale's shops and restaurants, with easy access to Hudson Valley hiking, skiing, and water sports - all under two hours from NYC. Priced to reflect the opportunity to make it your own, this is a rare combination of acreage, privacy, and potential
Unit Size
3,249 Ft²
Days on Market
53 days
Land Size
2.00 acres
Price per sqft
$222
Property Type
House
Property Taxes
$868
HOA Dues
-
Year Built
1990

Listed By

Deborah Warner
Keller Williams - Pascack Valley
Donna Ramundo
Donna Ramundo
Keller Williams - Pascack Valley

Payment Calculator

Cap Rate Calculator

Last updated: 2 months ago (OneKey MLS #KEY1034458)

Price History

Date / Event Date Event Price
Aug 3, 2026 Listed by Keller Williams Valley Realty $720,000
Listed by Keller Williams Valley Realty

Property Highlights

Garage
Air Conditioning
Fireplace
Parking Details
Has Garage
Has Open Parking
Parking Features: Driveway, Garage, Garage Door Opener, Storage
Garage Spaces: 3
Interior Details
Half Bathrooms: 1
Full Bathrooms: 2
Interior Features: Ceiling Fan(s), Entrance Foyer, Pantry, Walk-In Closet(s), Formal Dining, Open Kitchen, Primary Bathroom
Appliances: Dishwasher, Dryer, Gas Range, Microwave, Oven, Refrigerator, Washer, Gas Water Heater
Flooring Type: Carpet, Ceramic Tile
Laundry Features: Electric Dryer Hookup, Laundry Room, Washer Hookup
Rooms: 9
Has Fireplace
Fireplaces: 1
Basement: Full, Unfinished
Exterior Details
Square Footage: 3249
Square Footage Source: $0
Architectural Style: Colonial
Year Built: 1990
Building Area Total: 3249
Levels: Two
Building Area Units: Square Feet
Construction Materials: Vinyl Siding
Pool is Private
Lot Size Area: 87120
Lot Size Units: Square Feet
Lot Size Acres: 2
Lot Size Square Feet: 87120
Water Source: Well
Financial Details
Tax Assessed Value: $371,800
Tax Annual Amount: $10,412
Utilities Details
Cooling Type: Central Air
Heating Type: Oil
Sewer : Septic Tank

Building Info

Overview

    General

  • Year Built: 1990
  • Effective Year Built: 1990
  • Bedroom Count: 4
  • Bathroom Count: 3
  • Full Bathrooms: 2
  • Partial Bathrooms: 3
  • Building Condition: 6
  • Building Quality: 7
  • Construction Type: 0
  • Building Style: 5
  • Exterior Walls Type: 19
  • Interior Walls Type: 0
  • Roof Shape Type: 0
  • Roof Cover Type: 0
  • Floor Count: 200
  • Floor Cover: 0
  • Basement Type: 2
  • Basement Area: 0
  • Garage Type: 1
  • Garage Square Area: 624
  • Parking Space Count: 2
  • Patio Type: 0
  • Porch Type: 4
  • Pool Type: 1

    Dimensions

  • Lot Size Square Feet: 87,120
  • Total Building Area: 3,076
  • Building Area: 3,076
  • Building Area Measurement: L

    Heating and Cooling

  • Fireplace Count: 1
  • Air Conditioning: 0
  • Heating: 4
  • Heated Square Feet: 3,076
  • Heating Fuel Type: 6

    Utilities

  • Sewer System: 4
  • Water Service: 5

Building

  • Building Type: 0
  • Property Class: R
  • Land Acres: 0000002000
  • Standard Land Use Code: 1001
  • County Land Use Code: 210

Neighborhood

  • School District Name: Rondout Valley Central School District
  • School Tax School District: RONDOUT VALLEY
  • Census Tract: 952901

Zoning

  • Zoning: R1

Geography

  • Account Number: 103421.219
  • District: 513400
  • Section: 62.03
  • Parcel: 513400 62.3-6-19
  • Block: 6
  • Lot: 19.000
  • Municipality: MARBLETOWN
  • Latitude: 41.8643
  • Longitude: -74.1142

    Address

  • Full Address: 26 Corriedale Ln
  • Address - House Number: 26
  • Address - Street Name: Corriedale
  • Address - Suffix Type: Ln
  • State: NY
  • City Name: Cottekill
  • Carrier Code: R004
  • 4-Digit Zip Code: 5028
  • Zip Code: 12419

Valuation

    Tax

  • Tax Year: 2023
  • Tax Amount: $1,008,672
  • Tax Rate Code Area: 513401

    Appraisal Valuation

  • Standard Deviation: 0.2336
  • Valuation Date: Feb 21, 2024
  • Confidence Score: 67
  • Final Value: 689,864
  • High Value: 851,033
  • Low Value: 528,695

    Market Valuation

  • Market Total Value: $609,508
  • Market Land Value: $73,770
  • Market Improvement Value: $535,738

    Assessments Valuation

  • Assessed Year: 2023
  • Assessed Total Value: $371,800
  • Assessed Land Value: $45,000
  • Assessed Improvements Value: $326,800
Data used for valuation calculations is provided by RealtyHop, and other third party sources

Comparables

Unit
Status
Type
Beds
Baths
ft²
Price/ft²
Asking Price
Listed On
Closing Price
Sold On
HOA + Taxes

About Ulster


Similar Homes for Sale

Currently no similar homes around

Nearby Rentals


Frequently Asked Questions

When was property at 26 Corriedale Lane built and last sold?
The property at 26 Corriedale Lane was built in 1990 and last sold on Jan 1, 1970 for $0.
How much is this home worth?
The estimated value of the home located at 26 Corriedale Lane is $737,846.
What are some comparable homes to 26 Corriedale Lane?
There are currently no comparable homes to 26 Corriedale Lane.