Check Availability
$5,000,000
● House - For Sale

26 Cook Lane

Mills River, NC 28759
bedrooms
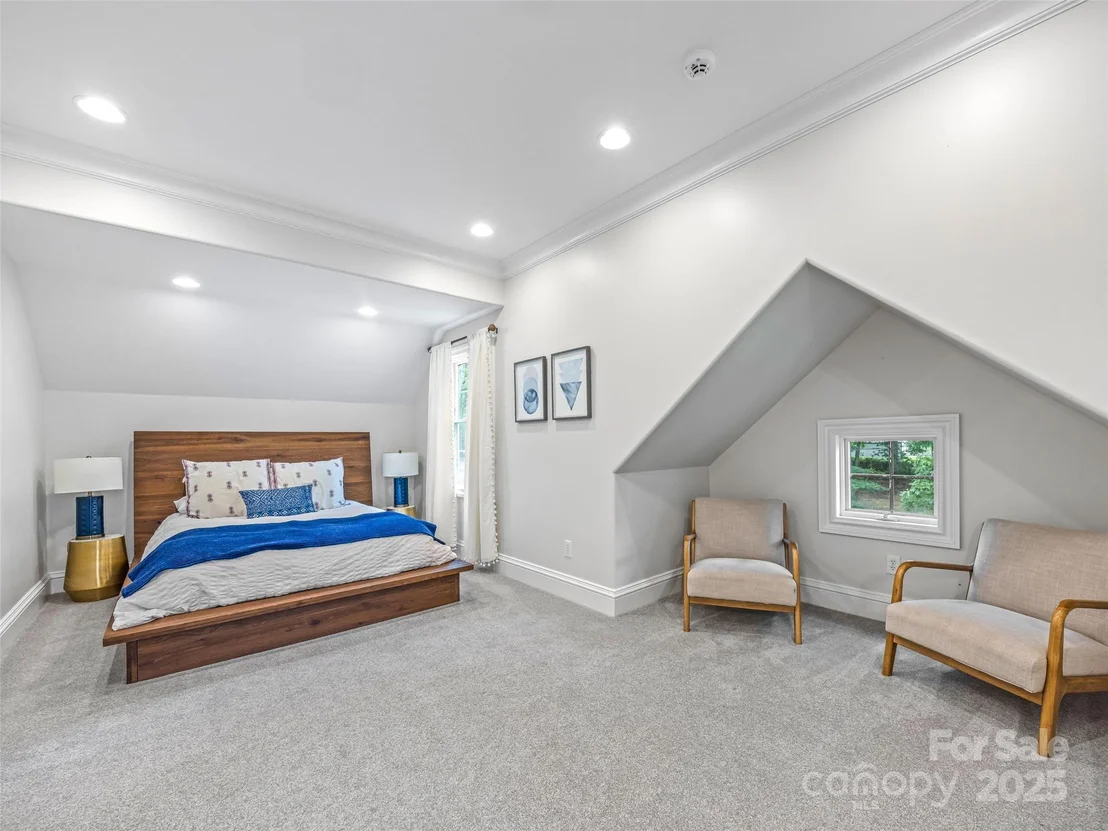
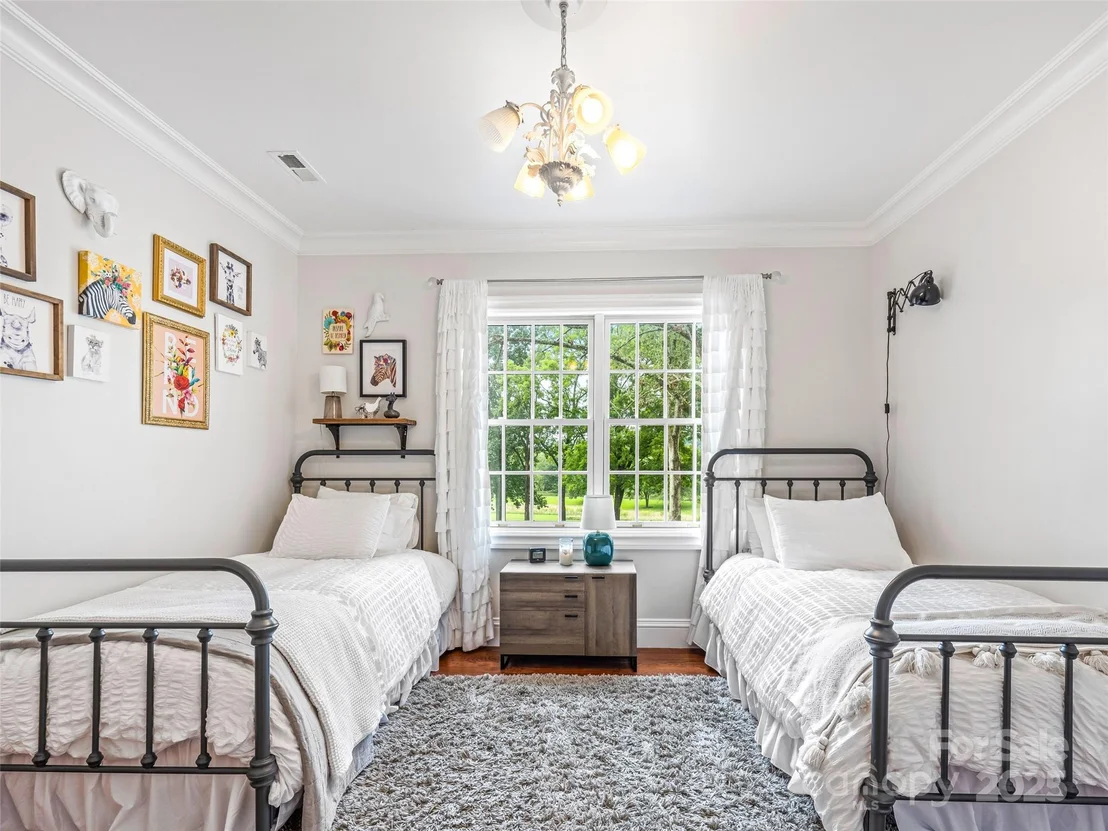
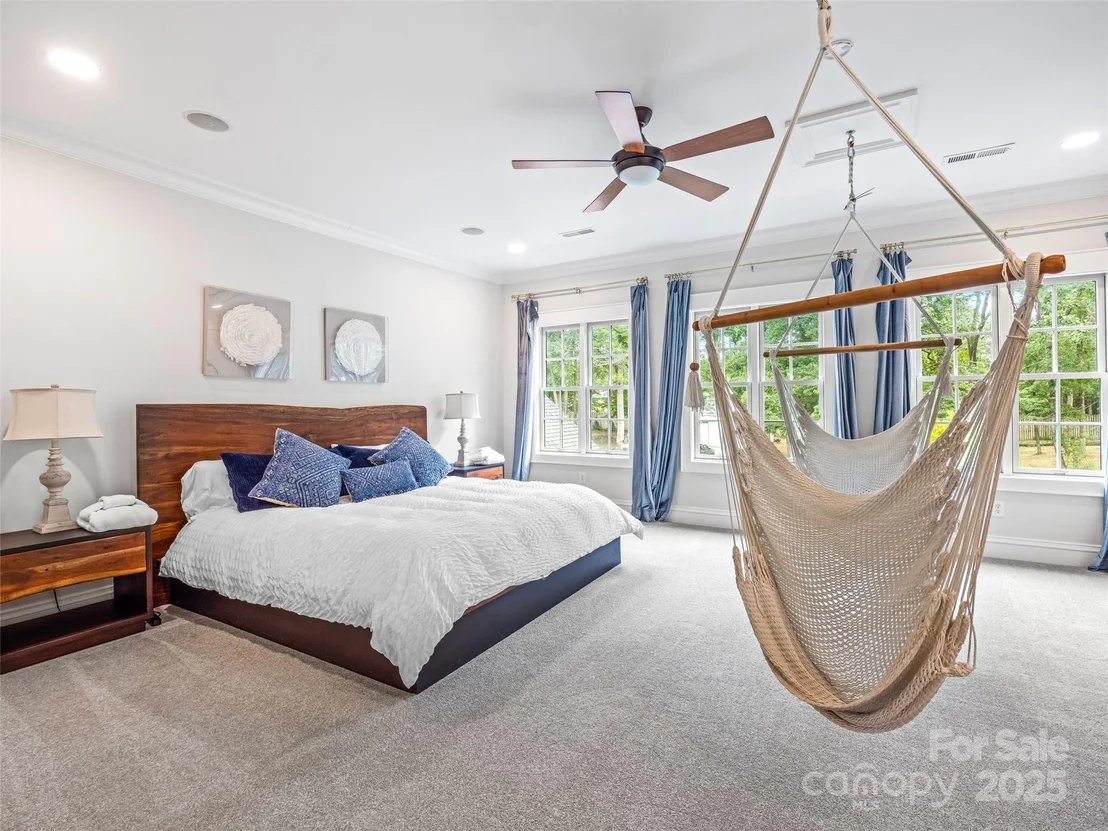
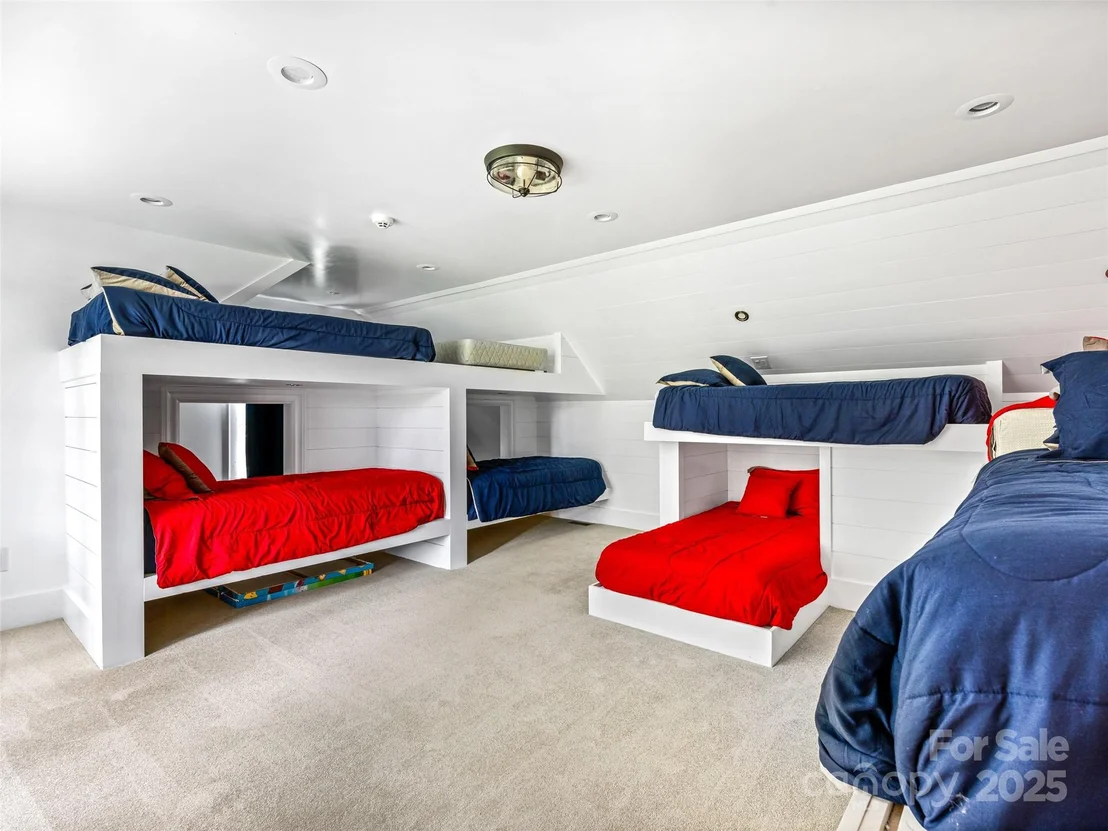
7 Beds
bathrooms
6 Baths, 2 Half Baths
square feet
8,359 Ft²
$24,551
Est. Monthly
About This Property

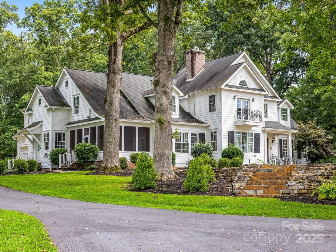
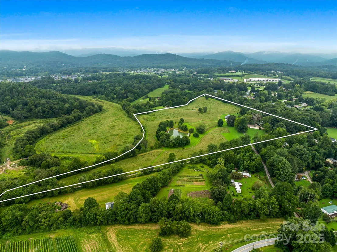
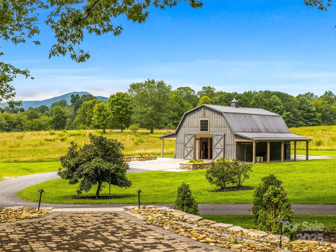
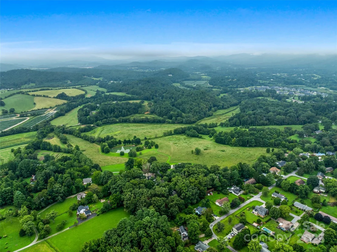
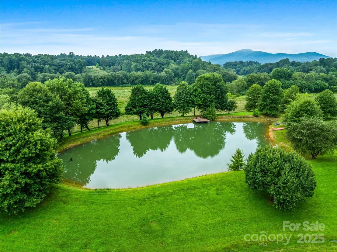
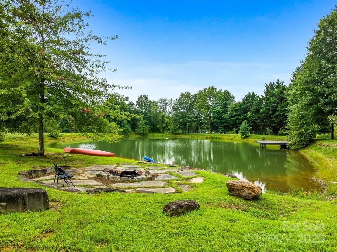
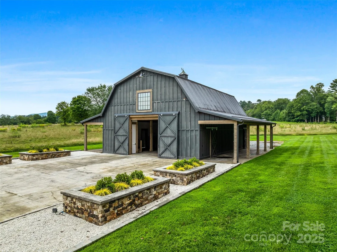
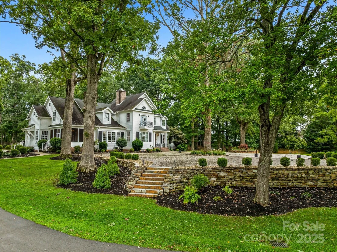
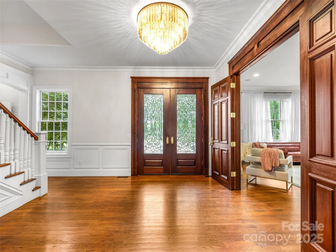
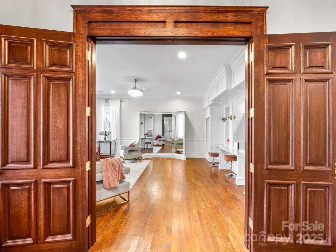
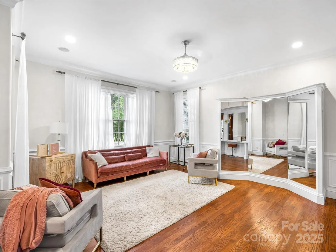
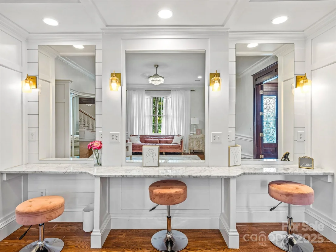
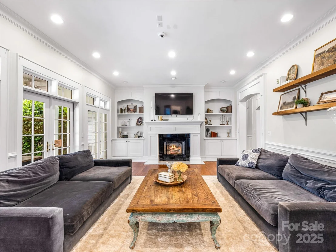
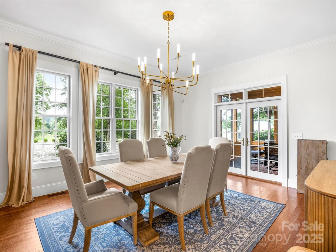
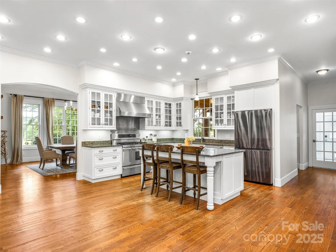
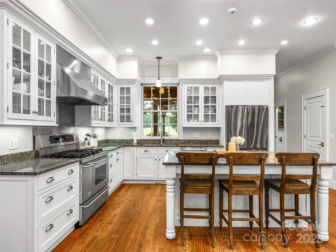
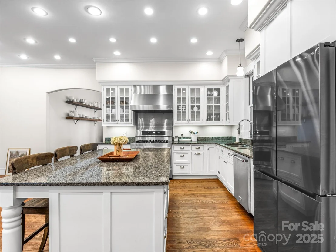
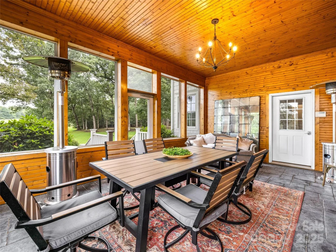
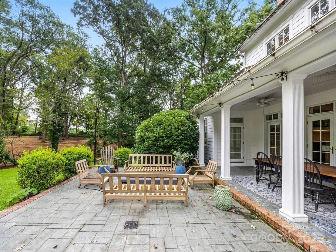
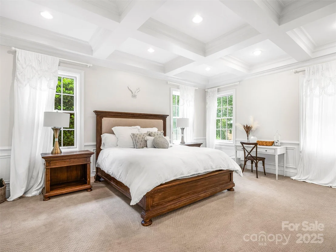
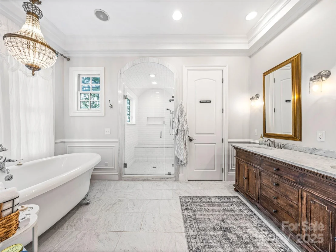
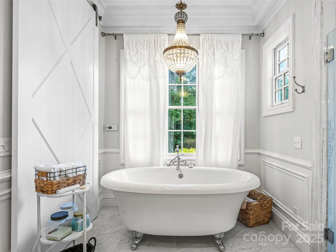
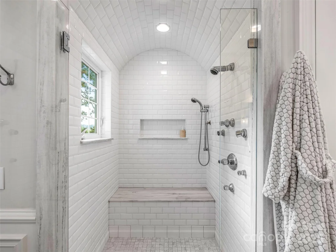
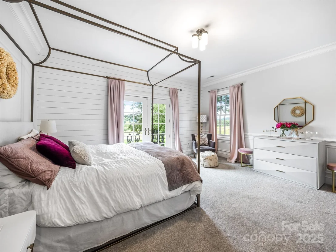
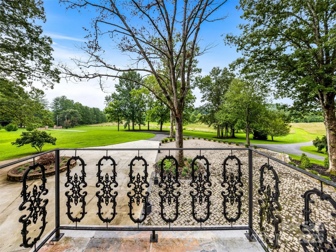
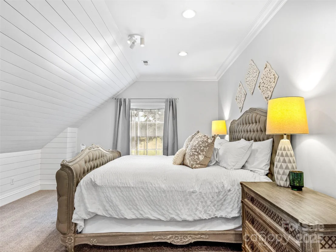
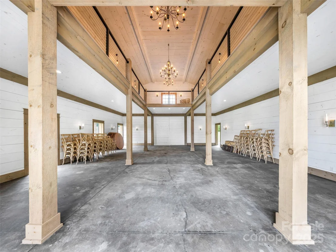
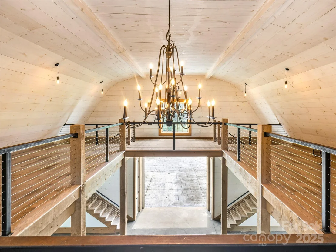
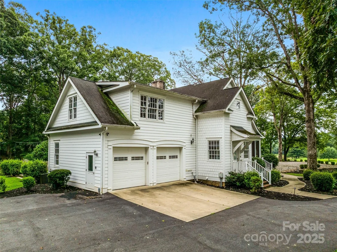
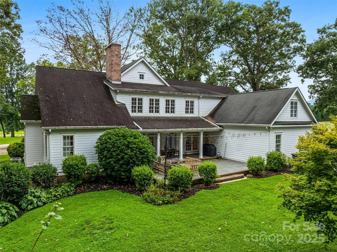
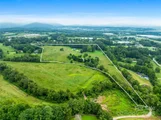
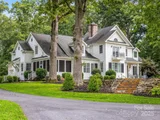
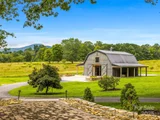
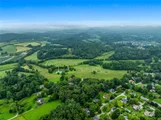
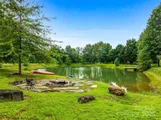
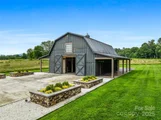
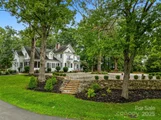
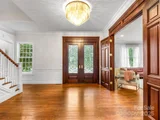
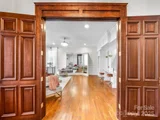
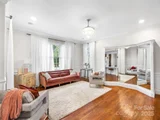
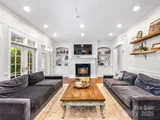
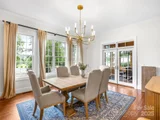
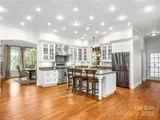
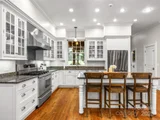
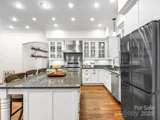
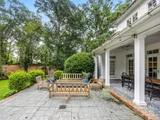
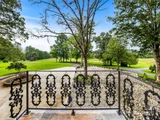
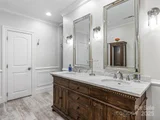
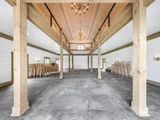
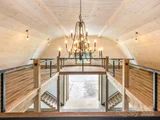
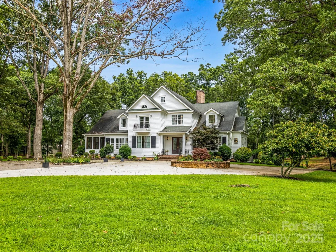
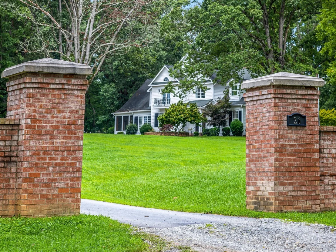
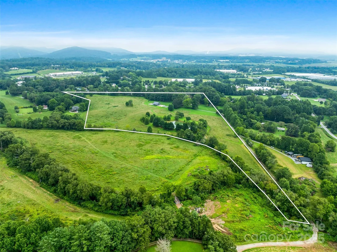
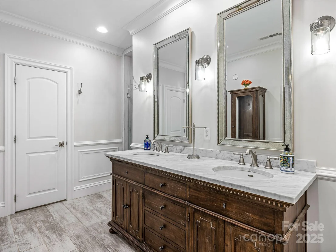
A Legacy Southern Estate Nestled in the idyllic Mills River Valley, this 27.5-acre estate captures the essence of Southern elegance with a touch of timeless romance. Shaded by a grove of ancient white oaks, the residence evokes the grandeur of a historic manor, blending refined architecture with the serenity of pastoral landscapes. Inside, a chef's kitchen opens to a dramatic living room anchored by a bespoke fireplace mantel, setting the stage for elegant entertaining. French doors invite you outdoors, where rolling meadows, a charming cottage garden, and a shimmering one-acre stocked pond create a setting of unrivaled beauty. At the heart of the property stands a reimagined barn, now transformed into a sophisticated wedding and event venue. With its graceful proportions and rustic-luxe design, it offers a stunning backdrop for unforgettable celebrations under vaulted ceilings and soft ambient light. Whether hosting candlelit dinners by the water, welcoming guests to a sunset soiree under the oaks, or retreating into the quiet rhythm of country life, this estate offers a lifestyle steeped in charm. Additional acreage available to improve access. Brand NEW ROOF in mid 2026!!
Unit Size
8,359 Ft²
Days on Market
-
Land Size
27.50 acres
Price per sqft
$598
Property Type
House
Property Taxes
-
HOA Dues
-
Year Built
2003

Listed By

Nancy Witek
Allen Tate/Beverly-Hanks Fletcher

Payment Calculator

Cap Rate Calculator

Last updated: 29 days ago (CANOPYMLS #CAR4301878)

Price History

Date / Event Date Event Price
Sep 17, 2026 Relisted $5,000,000
Relisted
Sep 16, 2026 No longer available -
No longer available
Jun 27, 2026 Price Decreased $5,000,000
↓ $500K (9.1%)
Price Decreased
Sep 18, 2025 Listed by Howard Hanna Beverly-Hanks Fletcher $5,500,000
Listed by Howard Hanna Beverly-Hanks Fletcher

Property Highlights

Garage
Air Conditioning
Fireplace
Parking Details
Has Garage
Parking Features: Circular Driveway, Driveway, Attached
Garage Spaces: 2
Interior Details
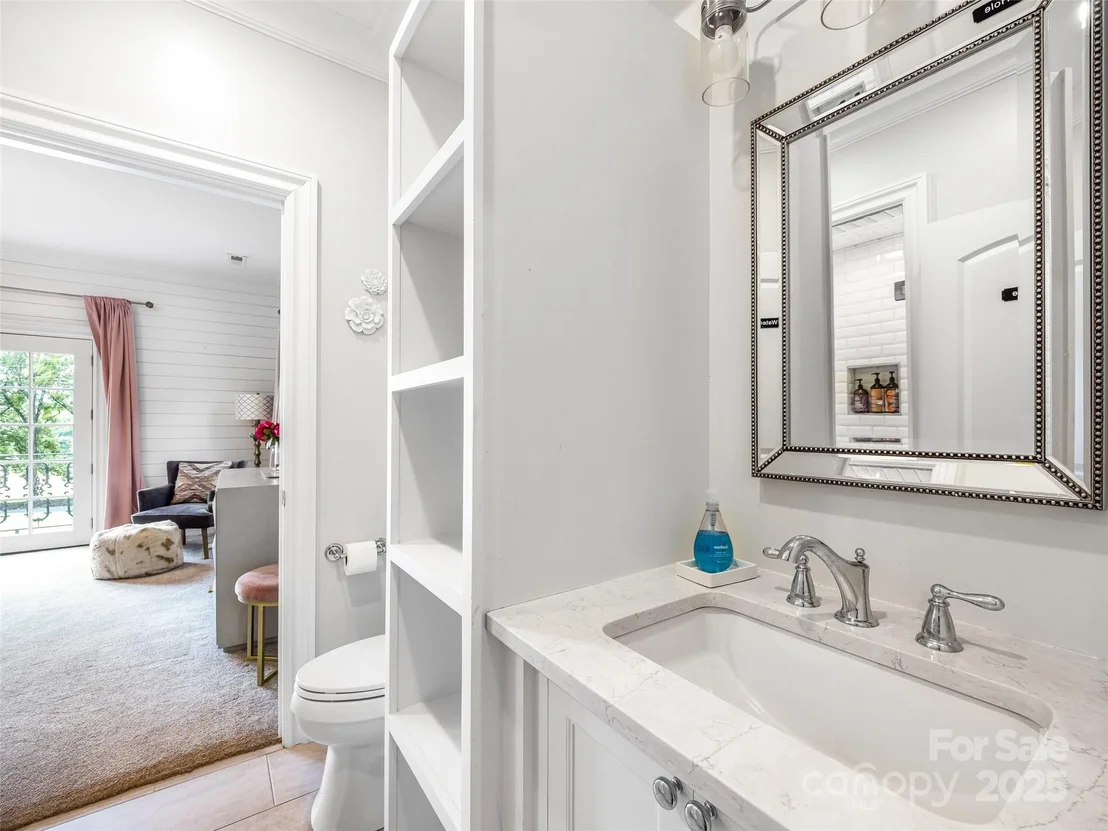
Half Bathrooms: 2
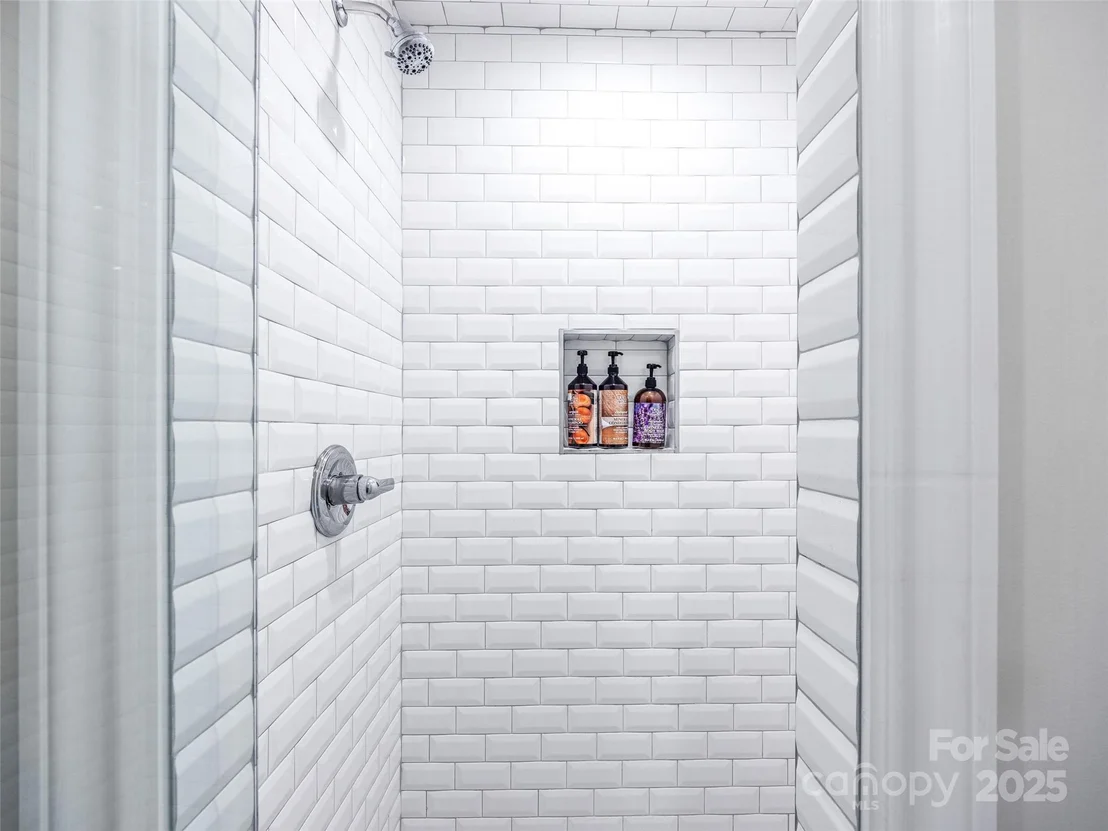
Full Bathrooms: 6
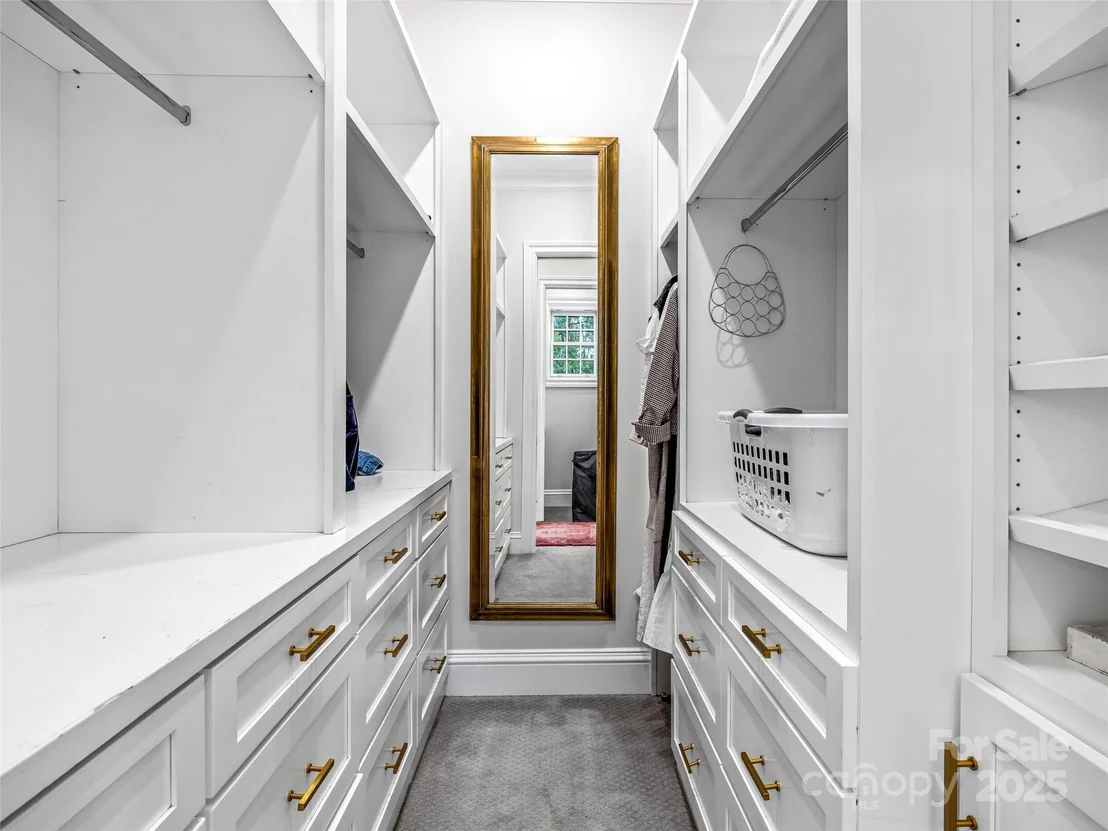
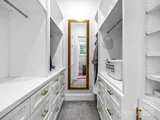
Interior Features: Breakfast Bar, Central Vacuum, Entrance Foyer, Kitchen Island, Pantry, Walk-In Closet(s)
Appliances: Dishwasher, Gas Cooktop, Microwave, Refrigerator
Flooring Type: Tile, Wood
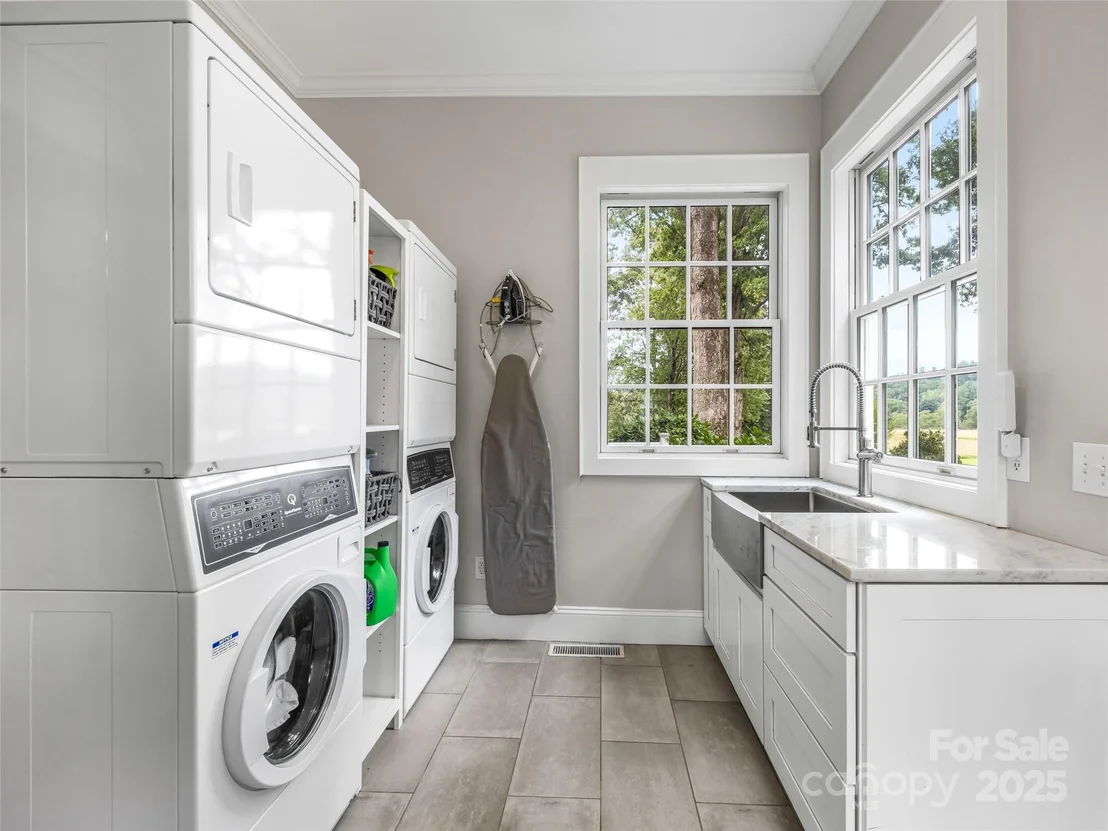
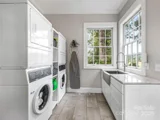
Laundry Features: Laundry Room, Main Level, Sink
Has Fireplace
Fireplace Features: Family Room, Gas Log
Basement: Finished, Storage Space, Walk-Out Access, Walk-Up Access, Basement Garage Door
Exterior Details
Square Footage: 8359
Architectural Style: French Provincial
Year Built: 2003
Levels: Two
Construction Materials: Fiber Cement
Lot Features: Cleared, Level, Pasture, Private, Pond(s)
Lot Size Area: 27.5
Lot Size Units: Acres
Lot Size Acres: 27.5
Lot Size Square Feet: 1197900
Water Source: Public
Financial Details
Tax Assessed Value: $1,679,100
Utilities Details
Cooling Type: Ceiling Fan(s), Central Air, Heat Pump
Heating Type: Forced Air, Heat Pump, Natural Gas
Sewer : Septic Installed

Building Info

Overview

    General

  • Year Built: 2003
  • Effective Year Built: 2008
  • Building Count: 2
  • Bedroom Count: 0
  • Bathroom Count: 4
  • Full Bathrooms: 3
  • Partial Bathrooms: 4
  • Building Condition: 6
  • Building Quality: 1
  • Construction Type: 0
  • Building Style: 15
  • Exterior Walls Type: 18
  • Interior Walls Type: 0
  • Roof Shape Type: 1
  • Roof Cover Type: 15
  • Floor Count: 200
  • Floor Cover: 0
  • Basement Type: 7
  • Basement Area: 3,750
  • Garage Type: 7
  • Garage Square Area: 648
  • Parking Space Count: 2
  • Patio Type: 14
  • Porch Type: 7
  • Pool Type: 0

    Dimensions

  • Lot Size Square Feet: 1,115,572
  • Total Building Area: 5,423
  • Building Area: 5,423
  • Building Area Measurement: E

    Heating and Cooling

  • Fireplace Count: 1
  • Air Conditioning: 1
  • Heating: 4
  • Heated Square Feet: 5,423
  • Heating Fuel Type: 0

    Utilities

  • Sewer System: 0
  • Water Service: 0

Building

  • Building Type: 0
  • Property Class: R
  • Land Acres: 0000025610
  • Standard Land Use Code: 1001
  • Legal Description 1: SR1331 OFF BANNER FARM RD

Neighborhood

  • School District Name: Henderson County Schools
  • Census Tract: 930702

Zoning

  • Zoning: 802054~MR-

Geography

  • Assessors Map Reference: MAP 9631
  • Account Number: 802054
  • Parcel: 9631600251
  • Block: 60
  • Lot: 251
  • Municipality: MILLS RIVER
  • Latitude: 35.3746
  • Longitude: -82.5695

    Address

  • Full Address: 26 Cook Ln
  • Address - House Number: 26
  • Address - Street Name: Cook
  • Address - Suffix Type: Ln
  • State: NC
  • City Name: Mills River
  • Carrier Code: R001
  • 4-Digit Zip Code: 8732
  • Zip Code: 28759

Valuation

    Tax

  • Tax Year: 2022
  • Tax Amount: $703,270

    Appraisal Valuation

  • Standard Deviation: 0.1398
  • Valuation Date: May 10, 2023
  • Confidence Score: 72
  • Final Value: 1,472,423
  • High Value: 1,678,367
  • Low Value: 1,266,478

    Market Valuation

  • Market Total Value: $1,679,100
  • Market Land Value: $355,300
  • Market Improvement Value: $1,323,800

    Assessments Valuation

  • Assessed Year: 2023
  • Assessed Total Value: $1,679,100
  • Assessed Land Value: $355,300
  • Assessed Improvements Value: $1,323,800
Data used for valuation calculations is provided by RealtyHop, and other third party sources

Comparables

Unit
Status
Type
Beds
Baths
ft²
Price/ft²
Asking Price
Listed On
Closing Price
Sold On
HOA + Taxes

About Wedgewood


Similar Homes for Sale

Currently no similar homes around

Nearby Rentals


Frequently Asked Questions

When was property at 26 Cook Lane built and last sold?
The property at 26 Cook Lane was built in 2003 and last sold on Jan 1, 1970 for $0.
How much is this home worth?
The estimated value of the home located at 26 Cook Lane is $5,050,000.
What are some comparable homes to 26 Cook Lane?
There are currently no comparable homes to 26 Cook Lane.

Nearby Counties