by RH Advisors

See Home Value
Belknap
26 Chestnut Drive
Listed by: Gus Benavides, Coldwell Banker Realty Gilford NH, Selling Office: RE/MAX 360 By The Lake - Alton, Listing Courtesy of Prime MLS
$465,500
● House - Off Market

26 Chestnut Drive

Gilford, NH 03249
bedrooms
3 Beds
bathrooms
1 Bath
square feet
2,276 Ft²
$453,488
RealtyHop Estimate
0.78%
Since Jun 1, 2023
National-US
Primary Model

About This Property

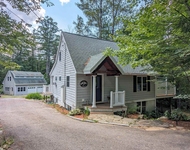
Lake Winnipesaukee access Gunstock Acres 3 Bedroom, 2 Bath Gilford Cape home with two Car Garage on .68 Acres for only $449,999! Located in this highly sought-after low tax Town, this 2,276 Sq. Ft. home's main floorplan features a well-appointed Kitchen with an abundance of cabinet & counter space, the Dining Room & Living Room with gorgeous wood floors & gas fireplace. The main floor also provides for the FIRST FLOOR Primary Bedroom, second Bedroom & Full Bath with Laundry Area. The upper level features the third Bedroom, a Bonus Room that is currently being used as an additional Sleeping Quarters, 3/4 Bath & a 15x9 Landing that could be used as a Play Room, Den or Office. The Finished heated walkout lower level offers a 27x20 Family Room & Utility Room. This energy efficient vinyl sided home features a two-year-old Septic System, a four-year-old roof & vinyl windows throughout. Gunstock Acres provides water to the home for only $880 a year. You will love the 500' private Gunstock Acres Beach ($125 yearly fee) with potential for mooring (additional fee with waiting list) or take advantage of the FREE fully managed Town Beach with 1700' of water frontage, playground, lifeguards & the Town Docks just minutes away. Enjoy the superior school system, Gunstock Ski Mt, Bank of NH Pavilion, Weirs Beach & all the nearby Lakes Region amenities. Make this your primary residence, dream vacation home or rental property. Delayed showings begin Sat April 15, 11-1 pm. See HD Home Video tour
Unit Size
2,276 Ft²
Days on Market
-
Land Size
0.68 acres
Price per sqft
$198
Property Type
House
Property Taxes
$326
HOA Dues
-
Year Built
2002

Payment Calculator (Computations Provided by RealtyHop)

Cap Rate Calculator

Last updated: 3 years ago (Prime MLS #4948312)

Price History

Date / Event Date Event Price
May 12, 2023 Sold
Sold
Apr 12, 2023 Listed by Coldwell Banker Realty Gilford NH $449,999
Listed by Coldwell Banker Realty Gilford NH
May 28, 2013 Sold
Sold
Oct 3, 2006 Sold
Sold

Property Highlights

Garage
Fireplace

Building Info

Overview

    General

  • Year Built: 2002
  • Effective Year Built: 2002
  • Building Count: 1
  • Total Rooms: 6
  • Bedroom Count: 3
  • Bathroom Count: 2
  • Full Bathrooms: 2
  • Partial Bathrooms: 2
  • Building Condition: 6
  • Building Quality: 0
  • Construction Type: 0
  • Building Style: 4
  • Exterior Walls Type: 19
  • Interior Walls Type: 0
  • Roof Shape Type: 0
  • Roof Cover Type: 0
  • Floor Count: 100
  • Living Units: 1
  • Floor Cover: 0
  • Basement Type: 2
  • Basement Area: 0
  • Garage Type: 17
  • Parking Space Count: 2
  • Patio Type: 0
  • Porch Type: 0
  • Pool Type: 0

    Dimensions

  • Lot Size Square Feet: 29,621
  • Total Building Area: 1,736
  • Building Area: 1,736
  • Building Area Measurement: L

    Heating and Cooling

  • Air Conditioning: 0
  • Heating: 10
  • Heated Square Feet: 1,736
  • Heating Fuel Type: 6

    Utilities

  • Sewer System: 0
  • Water Service: 0

Building

  • Building Type: 0
  • Property Class: R
  • Land Acres: 0000000680
  • Standard Land Use Code: 1001
  • County Land Use Code: 101
  • Legal Description 1: M:240 B:066 L:000; 1-FAM RES

Neighborhood

  • School District Name: Gilford School District
  • School Tax School District: GILFORD
  • Census Tract: 966403

Zoning

  • Zoning: SFR

Geography

  • Account Number: 240-066-000
  • District: GIFL
  • Parcel: GIFL M:240 B:066 L:000
  • Block: 66
  • Municipality: GILFORD
  • Latitude: 43.5657
  • Longitude: -71.3763

    Address

  • Full Address: 26 Chestnut Dr
  • Address - House Number: 26
  • Address - Street Name: Chestnut
  • Address - Suffix Type: Dr
  • State: NH
  • City Name: Gilford
  • Carrier Code: R010
  • 4-Digit Zip Code: 7411
  • Zip Code: 03249

Valuation

    Tax

  • Tax Year: 2022
  • Tax Amount: $368,200

    Appraisal Valuation

  • Standard Deviation: 0.1068
  • Valuation Date: Feb 14, 2024
  • Confidence Score: 89
  • Final Value: 453,547
  • High Value: 501,995
  • Low Value: 405,098

    Assessments Valuation

  • Assessed Year: 2022
  • Assessed Total Value: $300,560
  • Assessed Land Value: $53,960
  • Assessed Improvements Value: $246,600

    Sales

  • Current Sale Recording Date: May 28, 2013
  • Current Sale Price:
  • Current Sale Document Type: 71
  • Previous Sale Recording Date: Oct 03, 2006
  • Previous Sale Amount: $266,000
  • Previous Sale Document Type: 71
Data used for valuation calculations is provided by RealtyHop, and other third party sources

Comparables

Unit
Status
Type
Beds
Baths
ft²
Price/ft²
Asking Price
Listed On
Closing Price
Sold On
HOA + Taxes

About Belknap


Similar Homes for Sale

Currently no similar homes around

Nearby Rentals

Unit for rent at 52 Crestview, Gilford, 03249

$2,300 /mo

  • 4 Beds
  • 2 Baths
  • 1,350 ft²
52 Crestview, Gilford, 03249 Listing by Jessica Haines


Frequently Asked Questions

When was property at 26 Chestnut Drive built and last sold?
The property at 26 Chestnut Drive was built in 2002 and last sold on Jan 1, 1970 for $235,000.
How much is this home worth?
The estimated value of the home located at 26 Chestnut Drive is $460,829.
What are some comparable homes to 26 Chestnut Drive?
There are currently no comparable homes to 26 Chestnut Drive.