Check Availability
$819,900
● House - For Sale

26 Central Avenue

Malden, MA 02148
bedrooms
3 Beds
bathrooms
3 Baths
square feet
2,071 Ft²
$4,554
Est. Monthly

About This Property

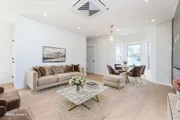
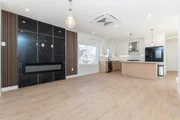
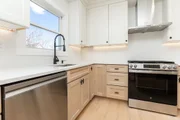
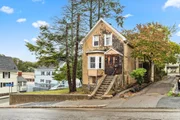
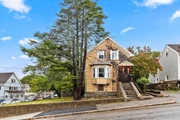
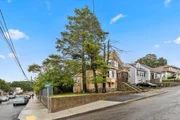
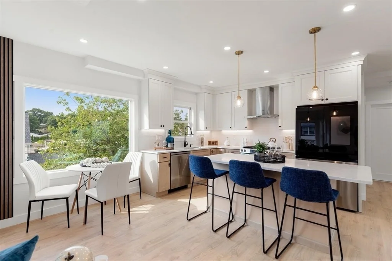
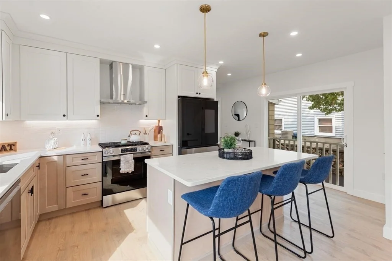
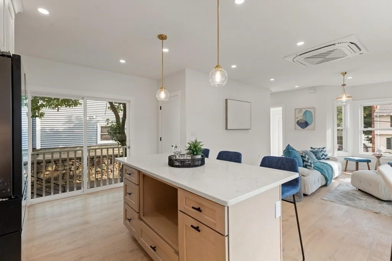
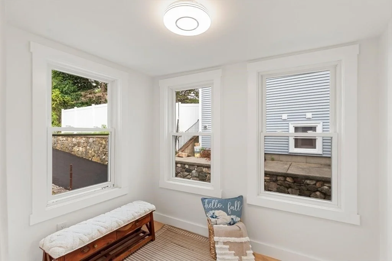
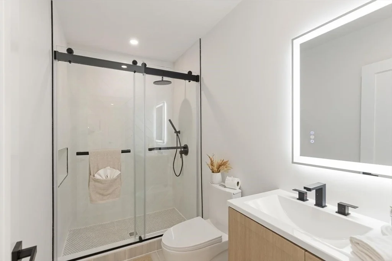
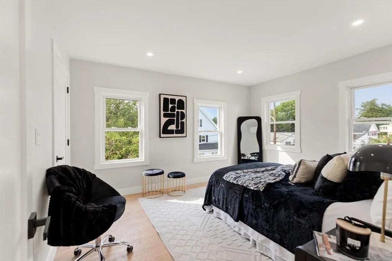
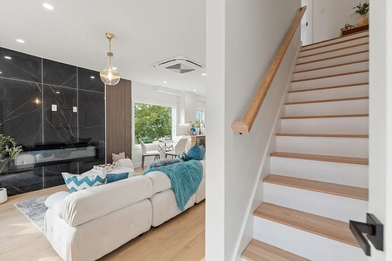
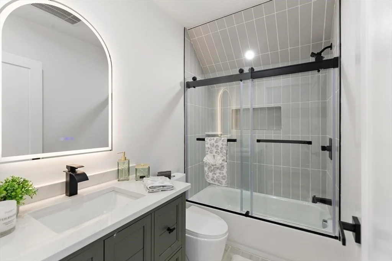
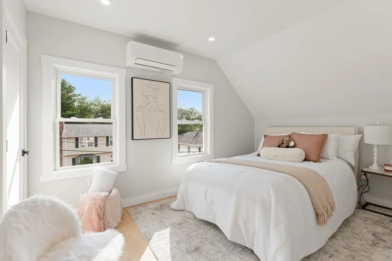
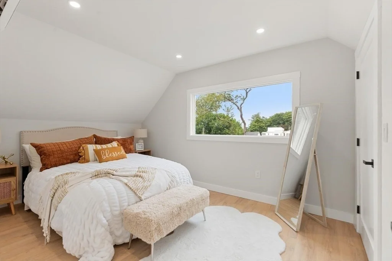
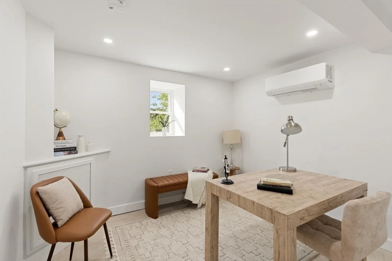
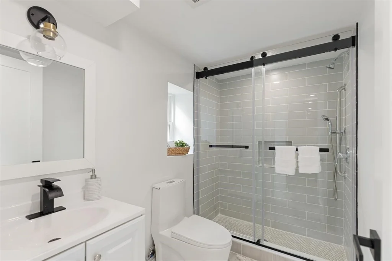
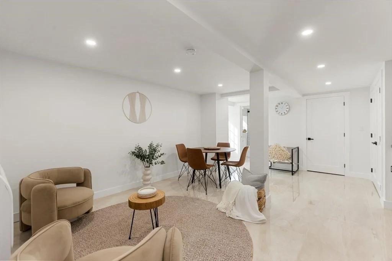
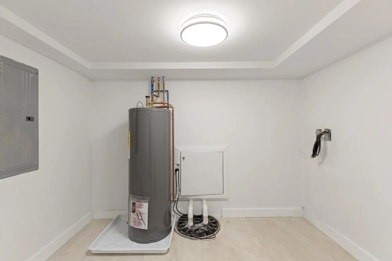
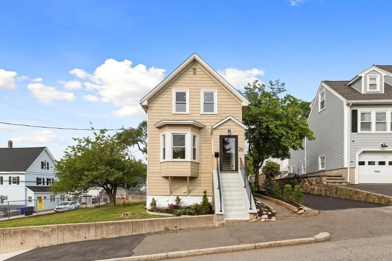
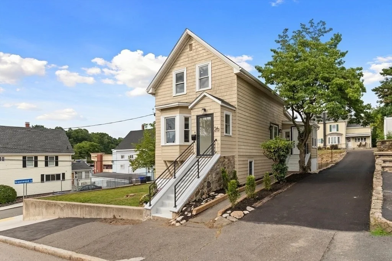
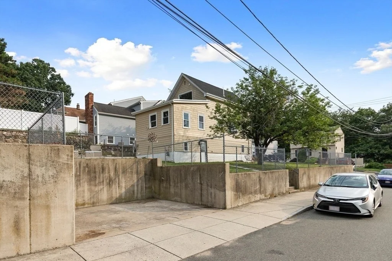
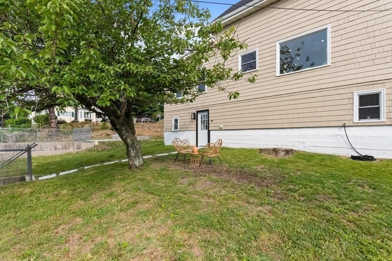
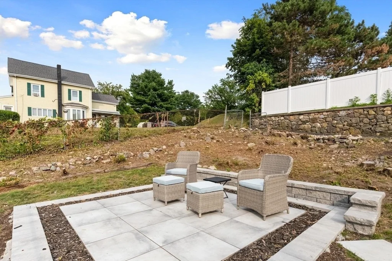
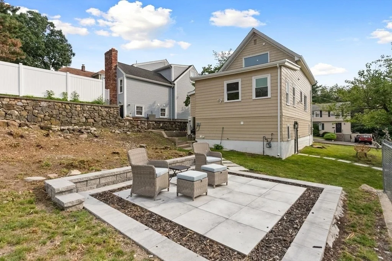
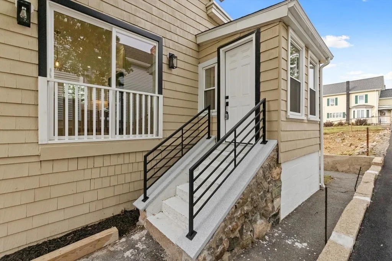
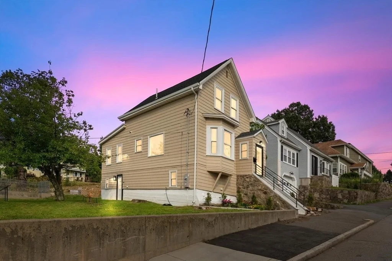
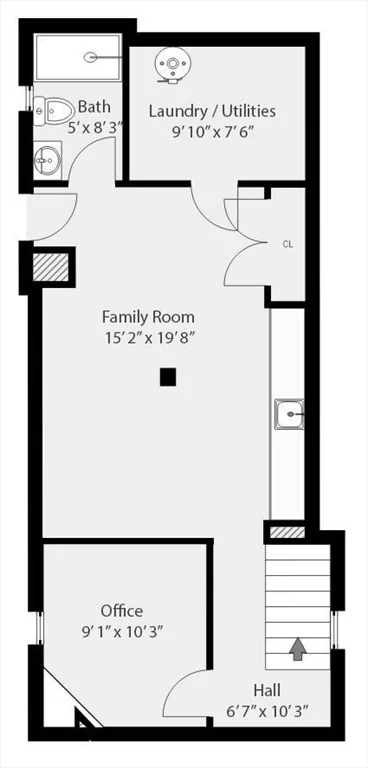
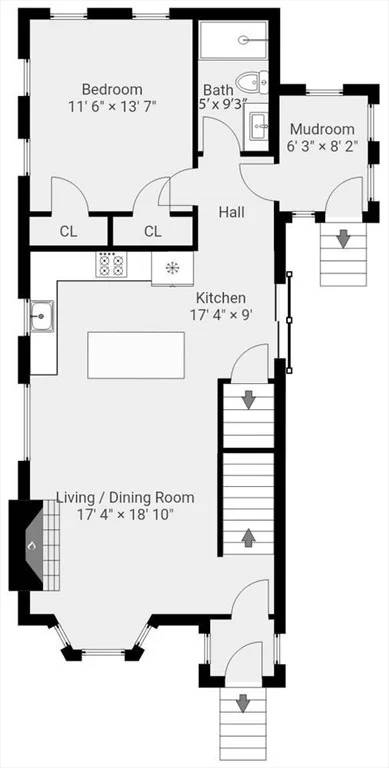
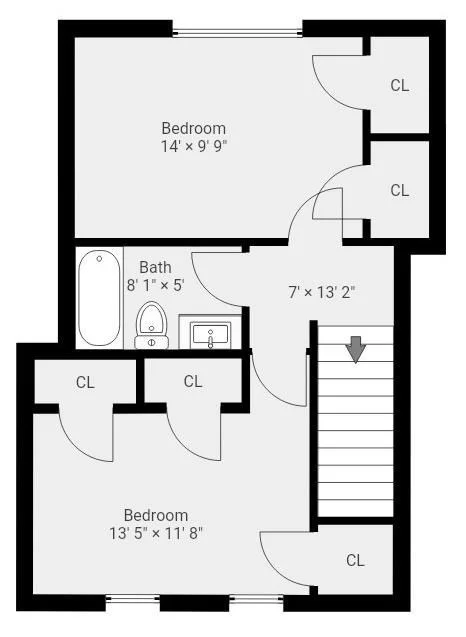
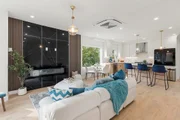
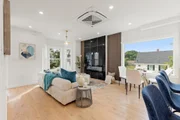
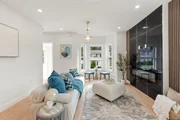
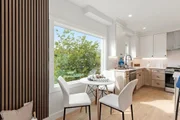
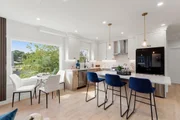
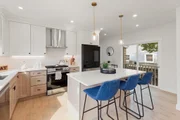
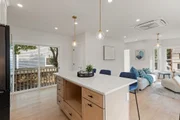
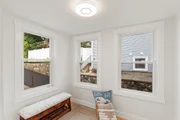
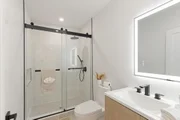
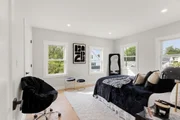
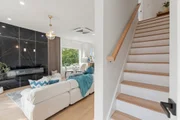
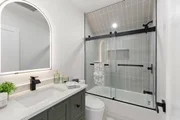
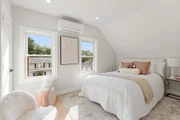
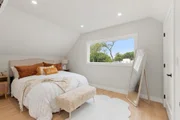
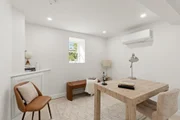
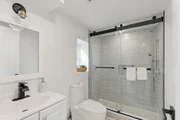
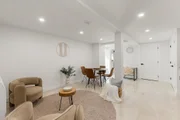
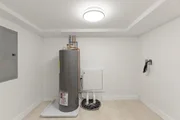
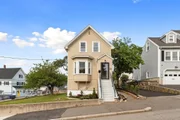
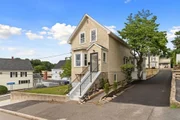
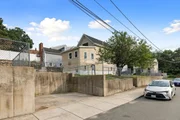
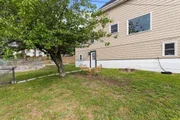
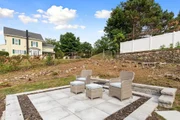
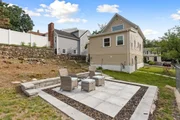
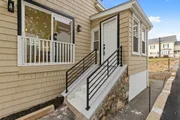
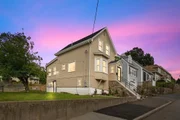
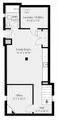
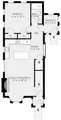
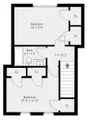
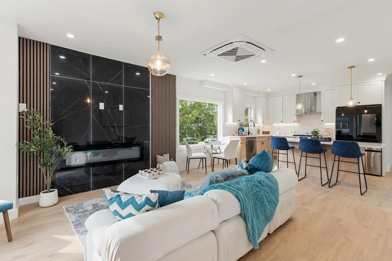
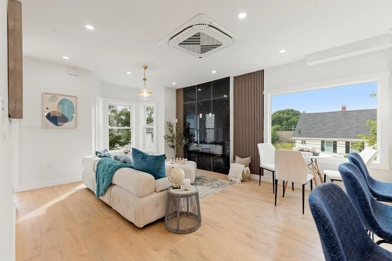
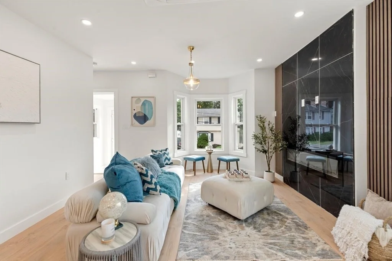
NOW COMPLETE!  This lovely Colonial has undergone a comprehensive remodel, culminating in a chic and modern 3 bed/3 bath home with finished basement and private entry! This property seamlessly blends character with contemporary sophistication. The recently remodeled kitchen stands as a testament to modern design and functionality. It is equipped with stainless steel appliances, quartz countertops & an expansive island that anchors the space, which flows effortlessly into the living room, highlighted by a beautiful electric fireplace with marble surround. Enjoy a convenient first floor bedroom with an adjacent modern full bath with lovely tiled shower. The second floor offers 2 additional bedrooms & beautiful full bath. The lower level is thoughtfully finished with a full bath, family room with gorgeous wet bar with wine fridge, & bonus bedroom/office. This dedicated and separate space is perfect for the growing or extended family! This corner lot home extends its appeal outdoors with a private yard & patio. Off street parking! NEW windows, NEW heating & AC system, NEW roof, NEW electric, NEW kitchen, NEW baths, NEW flooring, NEW walls, & SO MUCH MORE!  Close to Route 1 shops & restaurants, Logan Airport, Tobin Bridge, Boston, The Northern Strand Bike Trail, & the bus stop!  A TRUE GEM!
Unit Size
2,071 Ft²
Days on Market
-
Land Size
0.11 acres
Price per sqft
$396
Property Type
House
Property Taxes
$527
HOA Dues
-
Year Built
1900

Listed By

Kristin Gennetti
Century 21 North East

Payment Calculator

Cap Rate Calculator

Last updated: 6 days ago (MLSPIN #73556935)

Price History

Date / Event Date Event Price
Nov 1, 2026 Relisted $819,900
Relisted
Oct 5, 2026 Withdrawn -
Withdrawn
Sep 18, 2026 Price Decreased $819,900
↓ $10K (1.2%)
Price Decreased
Jul 30, 2026 Listed by Century 21 North East $829,900
Listed by Century 21 North East
Jul 13, 2026 Temporarily off market -
Temporarily off market
Show More

Property Highlights

Parking Available
Air Conditioning
Fireplace
Parking Details
Has Open Parking
Parking Features: Paved, Off Street
Open Parking Spaces: 2
Interior Details
Full Bathrooms: 3
Interior Features: Recessed Lighting, Wet Bar, Office, Mud Room
Appliances: Water Heater, Range, Dishwasher, Disposal, Refrigerator, Range Hood
Flooring Type: Tile, Laminate, Flooring - Stone/Ceramic Tile
Laundry Features: In Basement
Rooms: 8
Has Fireplace
Fireplace Features: Living Room
Fireplaces: 1
Basement: Full, Finished, Walk-Out Access, Sump Pump
Exterior Details
Square Footage: 2071
Square Footage Source: $0
Architectural Style: Colonial
Year Built Source: Public Records
Year Built: 1900
Building Area Total: 2071
Building Area Units: Square Feet
Construction Materials: Frame
Patio and Porch Features: Patio
Lot Features: Corner Lot
Lot Size Area: 0.11
Lot Size Units: Acres
Lot Size Acres: 0.11
Lot Size Square Feet: 5001
Water Source: Public
Financial Details
Tax Assessed Value: $550,400
Tax Annual Amount: $6,326
Utilities Details
Cooling Type: Heat Pump, Ductless
Heating Type: Heat Pump, Electric, Ductless
Sewer : Public Sewer

Building Info

Overview

    General

  • Year Built: 1900
  • Effective Year Built: 1900
  • Building Count: 1
  • Total Rooms: 6
  • Bedroom Count: 3
  • Bathroom Count: 2
  • Full Bathrooms: 1
  • Partial Bathrooms: 2
  • Building Condition: 6
  • Building Quality: 0
  • Construction Type: 6
  • Building Style: 16
  • Exterior Walls Type: 18
  • Interior Walls Type: 0
  • Roof Shape Type: 1
  • Roof Cover Type: 15
  • Floor Count: 200
  • Living Units: 1
  • Floor Cover: 0
  • Basement Type: 7
  • Basement Area: 756
  • Garage Type: 7
  • Parking Space Count: 0
  • Patio Type: 0
  • Porch Type: 0
  • Pool Type: 0

    Dimensions

  • Lot Size Square Feet: 5,001
  • Total Building Area: 1,133
  • Gross Building Area: 2,084
  • Building Area: 1,133
  • Building Area Measurement: L

    Heating and Cooling

  • Air Conditioning: 0
  • Heating: 4
  • Heated Square Feet: 1,133
  • Heating Fuel Type: 6

    Utilities

  • Sewer System: 0
  • Water Service: 0

Building

  • Building Type: 0
  • Property Class: R
  • Land Acres: 0000000115
  • Standard Land Use Code: 1001
  • County Land Use Code: 101

Neighborhood

  • School District Name: Malden School District
  • School Tax School District: MALDEN SD
  • Census Tract: 341903

Zoning

  • Zoning: RESA

Geography

  • Parcel: MALD M:183 B:577 L:702
  • Block: 577
  • Lot: 702
  • Municipality: MALDEN
  • Latitude: 42.4396
  • Longitude: -71.0312

    Address

  • Full Address: 26 Central Ave
  • Address - House Number: 26
  • Address - Street Name: Central
  • Address - Suffix Type: Ave
  • State: MA
  • City Name: Malden
  • Carrier Code: C045
  • 4-Digit Zip Code: 2110
  • Zip Code: 02148

Valuation

    Tax

  • Tax Year: 2024
  • Tax Amount: $552,900
  • Initial Tax Delinquent Year: 2024

    Appraisal Valuation

  • Standard Deviation: 0.164
  • Valuation Date: Mar 27, 2024
  • Confidence Score: 79
  • Final Value: 564,734
  • High Value: 657,379
  • Low Value: 472,089

    Assessments Valuation

  • Assessed Year: 2024
  • Assessed Total Value: $473,000
  • Assessed Land Value: $264,000
  • Assessed Improvements Value: $209,000
Data used for valuation calculations is provided by RealtyHop, and other third party sources

Comparables

Unit
Status
Type
Beds
Baths
ft²
Price/ft²
Asking Price
Listed On
Closing Price
Sold On
HOA + Taxes

About Maplewood


Similar Homes for Sale

Currently no similar homes around

Nearby Rentals


Frequently Asked Questions

When was property at 26 Central Avenue built and last sold?
The property at 26 Central Avenue was built in 1900 and last sold on Jan 1, 1970 for $0.
How much is this home worth?
The estimated value of the home located at 26 Central Avenue is $829,308.
What are some comparable homes to 26 Central Avenue?
There are currently no comparable homes to 26 Central Avenue.