Check Availability
Plymouth 02364
26 Brookings Dr
$865,000
↓ $35K (3.9%)
● House - For Sale

26 Brookings Dr

Kingston, MA 02364
bedrooms
5 Beds
bathrooms
2 Baths, 1 Half Bath
square feet
2,900 Ft²
$4,904
Est. Monthly

About This Property

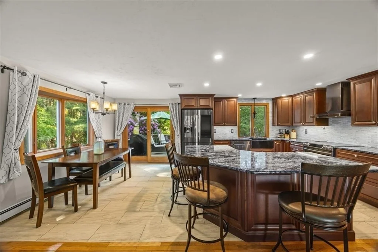
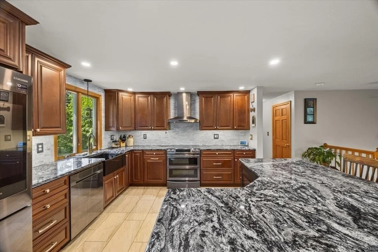
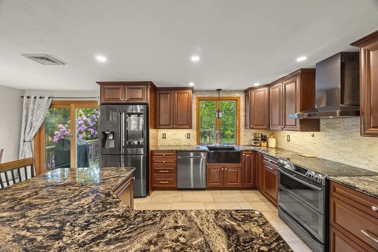
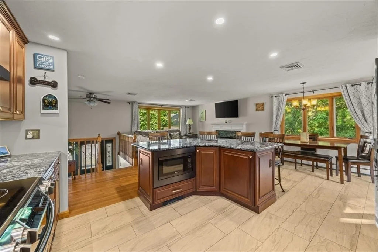
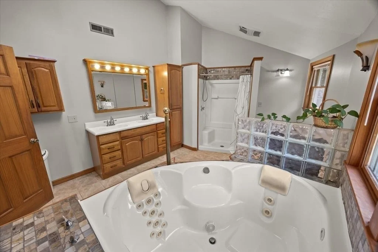
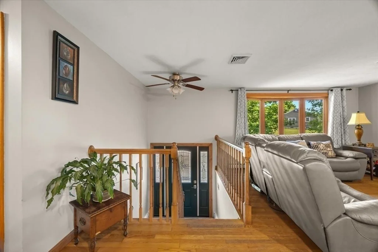
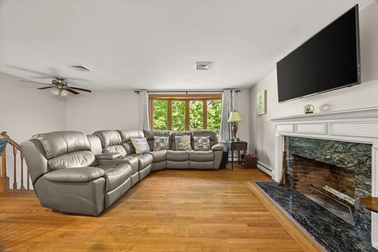
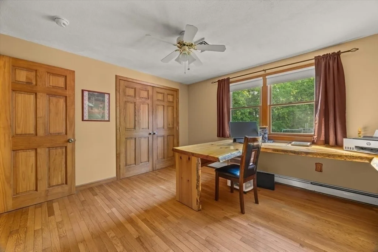
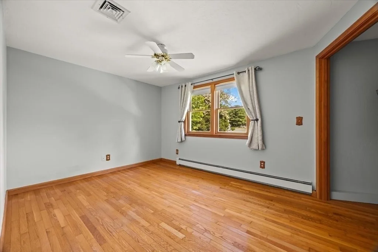
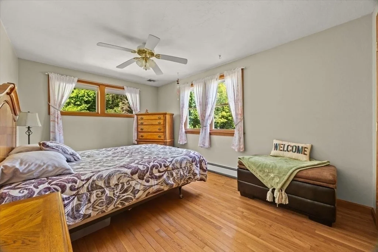
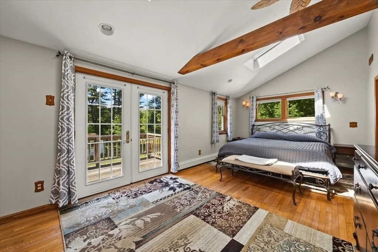
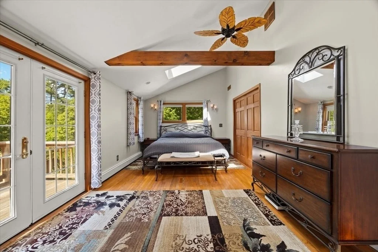
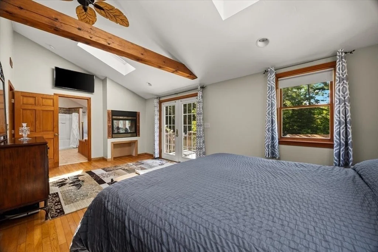
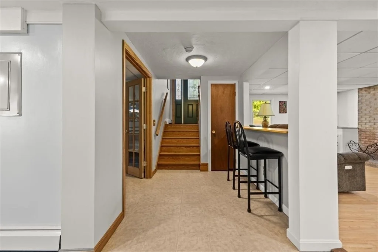
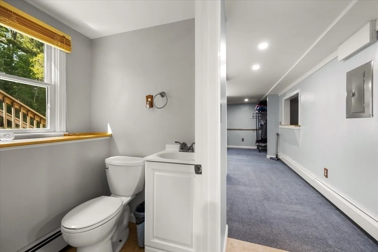
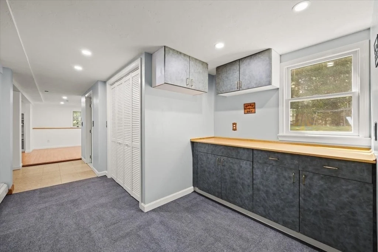
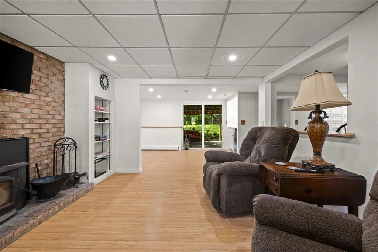
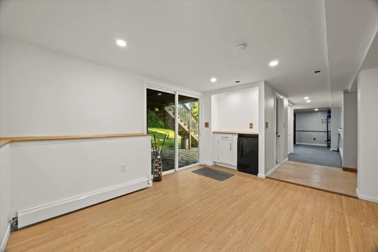
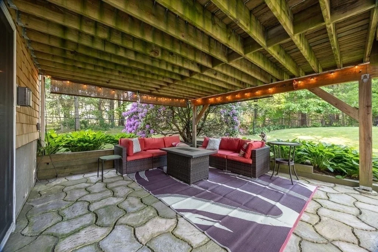
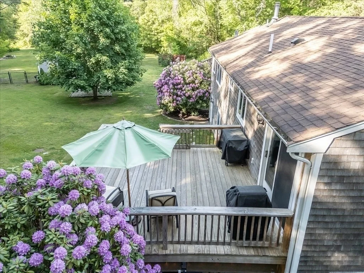
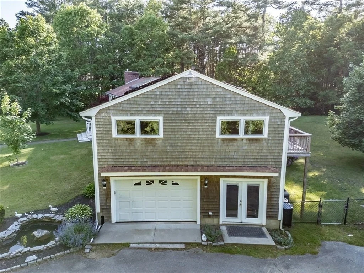
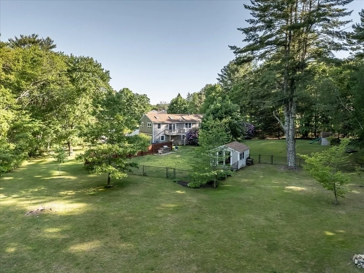
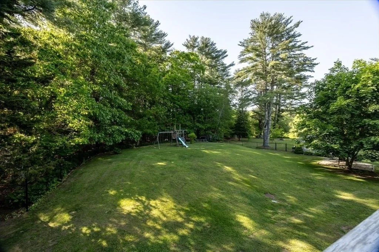
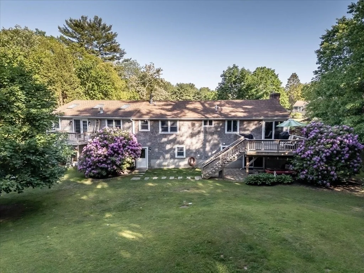
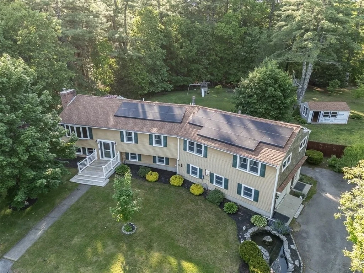
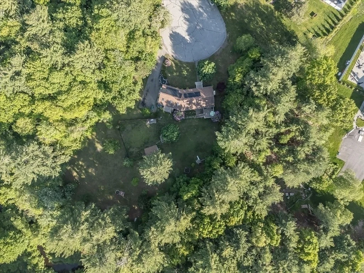
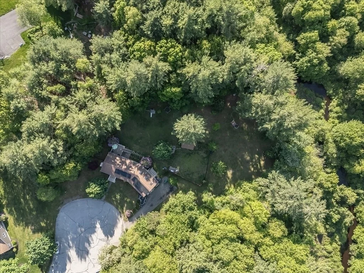
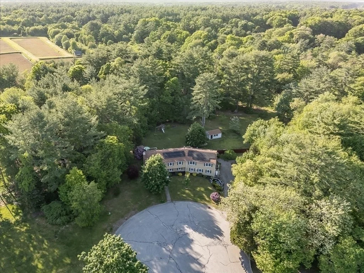
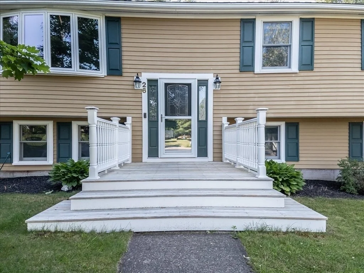
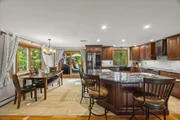
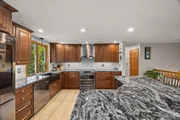
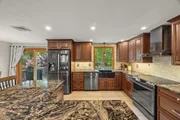
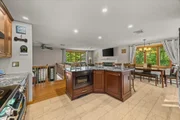
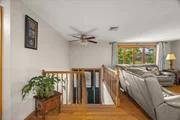
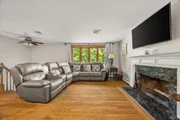
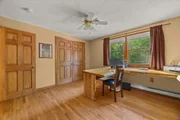
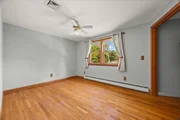
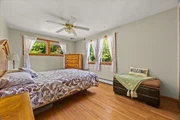
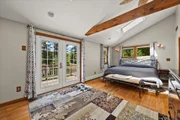
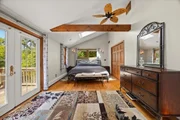
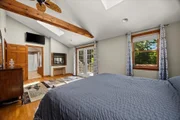
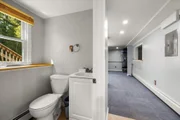
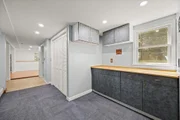
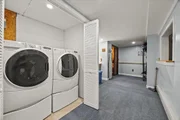
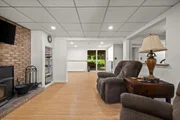
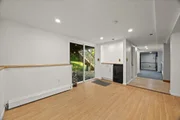
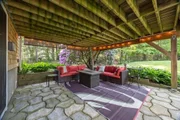
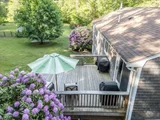
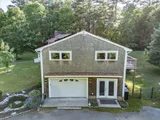
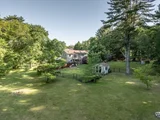
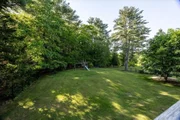
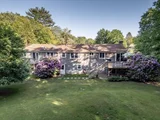
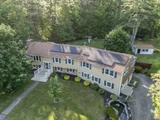
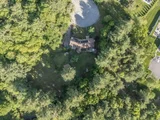
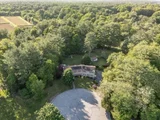
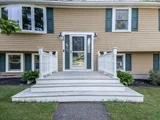
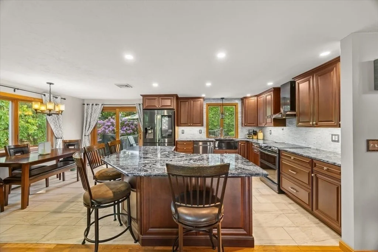
The drive narrows at the end of a quiet cul-de-sac, and the house comes into view with more than an acre of trees around it. Behind it, the land runs down to the Jones River. This is 26 Brookings Drive, an expanded raised ranch on 1.14 acres in Kingston, and the best way to understand it is to picture a day here. It starts on the private deck off the primary suite. Coffee in hand, you watch the light reach the water while the yard is still quiet. Later you walk down to the riverbank, set a kayak in the water from your own backyard, and paddle off without loading a car or checking a launch schedule. Back inside, the updated kitchen sits at the center of the home and opens into the living spaces, so whoever is cooking stays part of the conversation. On cooler evenings a fireplace adds warmth. Five bedrooms and two and a half baths give the home room for guests, a home office, a hobby space, or whatever the week calls for. The finished lower level adds another layer of space that can serve as a media room, a gym, or a place for overnight visitors, and it can change as your needs do. When people come over, everyone ends up on the oversized deck. It looks out over the wooded lot toward the river, and on summer nights it works as an extra room with the sky for a ceiling. The home is already pre-wired for a hot tub, so adding one later is a simple step. The practical side has been looked after. The baths and windows have been updated. Solar panels help offset electric costs, and central air keeps the home comfortable through humid summer weeks. Energy Star rated appliances are in place, and the home is served by a 6-bedroom septic system. An attached one-car garage and paved off-street parking for three cars make daily comings and goings easy for residents and guests alike, even on a busy holiday weekend. Waterfront settings often come with flood zone concerns. This property backs to the river while sitting outside the flood zone, which pairs the view and the access with added peace of mind. The setting is what stays with people after they leave: a cul-de-sac with little through traffic, a wooded acre that feels private, and a river at the edge of the yard where the seasons change in plain view. Spring brings new green along the bank, summer is for the water, fall turns the trees gold, and winter brings a quiet all its own. Come walk the land and the riverbank and picture your first morning on that deck.
Unit Size
2,900 Ft²
Days on Market
-
Land Size
1.14 acres
Price per sqft
$298
Property Type
House
Property Taxes
$656
HOA Dues
-
Year Built
1973

Listed By

John Fortes
RE/MAX Synergy

Payment Calculator

Cap Rate Calculator

Last updated: 3 days ago (MLSPIN #73536480)

Price History

Date / Event Date Event Price
Sep 17, 2026 Price Decreased $865,000
↓ $35K (3.9%)
Price Decreased
Jun 16, 2026 Listed by RE/MAX Synergy $900,000
Listed by RE/MAX Synergy
Dec 9, 2025 Withdrawn -
Withdrawn
Oct 2, 2025 Price Decreased $910,000
↓ $25K (2.7%)
Price Decreased
Sep 17, 2025 Listed by William Raveis R.E. & Home Services $935,000
Listed by William Raveis R.E. & Home Services
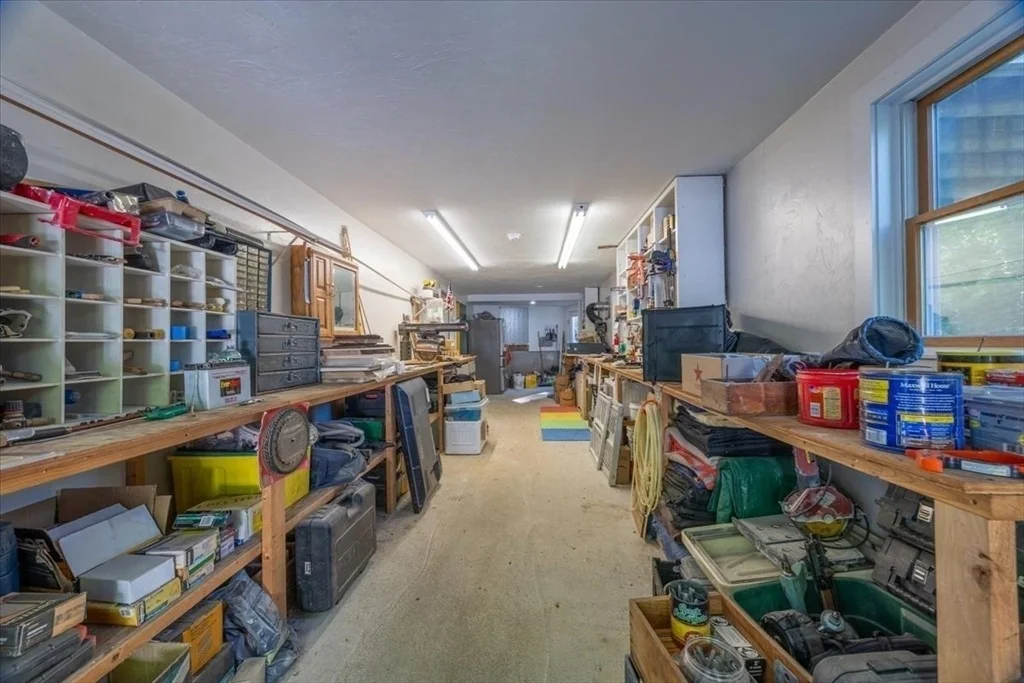
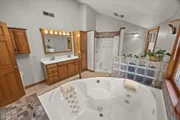
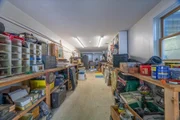
Launch your kayak into the fresh waters of the Jones River right from this well-maintained 5-bedroom, 2.5 bath home on a peaceful cul-de-sac. This home combines modern updates with New England Charm. Step inside to an open-concept layout that flows easily with a chef-style kitchen with cherry wood cabinets, stainless-steel appliances and granite countertops. With space for a growing family, and a master suite that boasts a private deck, cathedral ceilings, and a spa-like bath featuring a jacuzzi tub and double-sided fireplace. Outside boasts a large back deck overlooking nature, a large fenced-in area, an outbuilding, and 3 sheds—offering space for hobbies, storage, and outdoor entertainment. This home is as practical as it is peaceful. The 6-bedroom septic system allows flexibility for future expansion. Not located in a flood zone. Tap on the virtual tour to see our drone footage of the interior and exterior of this home – it feels like a getaway with all the modern amenities.
Show More

Property Highlights

Garage
Parking Available
Air Conditioning
Fireplace
Parking Details
Has Garage
Attached Garage
Has Open Parking
Parking Features: Attached, Off Street, Paved
Garage Spaces: 1
Open Parking Spaces: 2
Interior Details
Half Bathrooms: 1
Full Bathrooms: 2
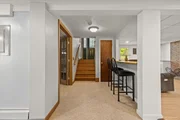
Interior Features: Recessed Lighting, Ceiling Fan(s), Entrance Foyer, Closet, Lighting - Overhead, Slider, Game Room, Great Room, Sauna/Steam/Hot Tub
Appliances: Oven, Dishwasher, Refrigerator, Washer, Dryer, ENERGY STAR Qualified Refrigerator, ENERGY STAR Qualified Dryer, ENERGY STAR Qualified Dishwasher, ENERGY STAR Qualified Washer, Range Hood
Flooring Type: Wood, Tile, Carpet, Flooring - Wall to Wall Carpet, Flooring - Wood
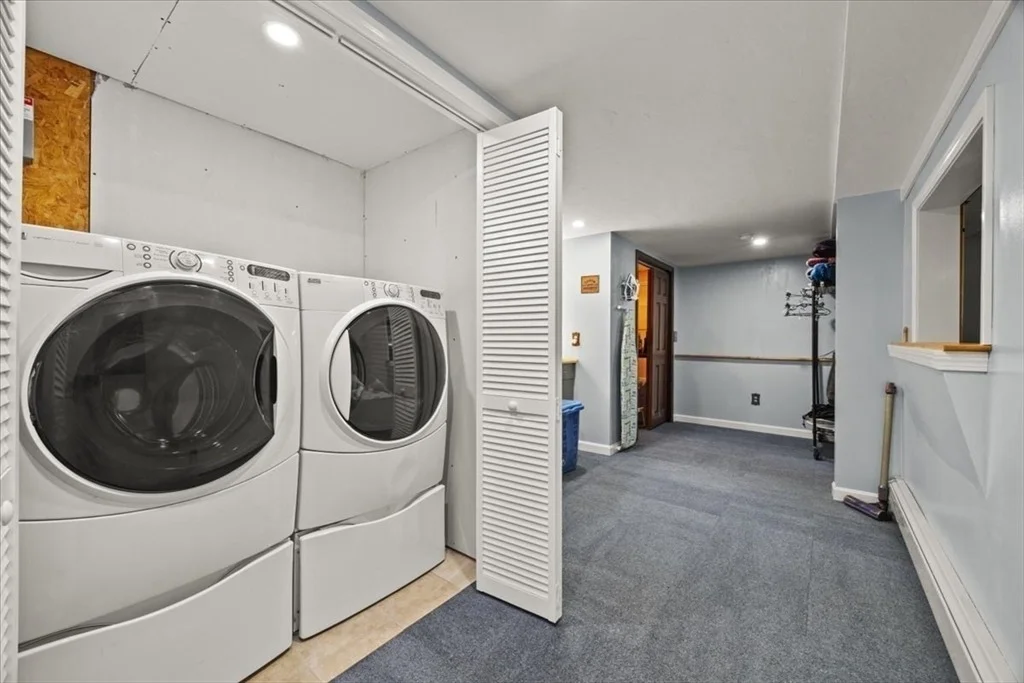
Laundry Features: In Basement, Flooring - Wall to Wall Carpet, Dryer Hookup - Dual, Recessed Lighting
Rooms: 11
Has Fireplace
Fireplace Features: Living Room, Master Bedroom, Pellet Stove
Fireplaces: 2
Basement: Full, Finished
Exterior Details
Has Property Attached
Square Footage: 2900
Architectural Style: Raised Ranch
Year Built Source: Public Records
Year Built: 1973
Waterfront Features: Waterfront, River Front
Building Area Total: 2900
Building Area Units: Square Feet
Window Features: Insulated Windows, Window(s) - Bay/Bow/Box
Construction Materials: Frame
Patio and Porch Features: Deck, Covered, Deck - Wood
Lot Features: Cul-De-Sac, Wooded
Lot Size Area: 1.14
Lot Size Units: Acres
Lot Size Acres: 1.14
Lot Size Square Feet: 49658
Water Source: Public
Financial Details
Tax Assessed Value: $613,800
Tax Annual Amount: $7,869
Utilities Details
Cooling Type: Central Air
Heating Type: Central, Baseboard, Oil, Fireplace(s)
Sewer : Public Sewer

Building Info

Overview

    General

  • Year Built: 1973
  • Effective Year Built: 1973
  • Building Count: 1
  • Total Rooms: 8
  • Bedroom Count: 5
  • Bathroom Count: 3
  • Full Bathrooms: 2
  • Partial Bathrooms: 3
  • Building Condition: 6
  • Building Quality: 0
  • Construction Type: 0
  • Building Style: 19
  • Exterior Walls Type: 18
  • Interior Walls Type: 0
  • Roof Shape Type: 1
  • Roof Cover Type: 15
  • Floor Count: 100
  • Living Units: 1
  • Floor Cover: 0
  • Basement Type: 7
  • Basement Area: 1,387
  • Garage Type: 7
  • Parking Space Count: 0
  • Patio Type: 0
  • Porch Type: 0
  • Pool Type: 2

    Dimensions

  • Lot Size Square Feet: 49,658
  • Total Building Area: 1,819
  • Gross Building Area: 3,836
  • Building Area: 1,819
  • Building Area Measurement: L

    Heating and Cooling

  • Fireplace Count: 1
  • Air Conditioning: 13
  • Heating: 10
  • Heated Square Feet: 1,819
  • Heating Fuel Type: 6

    Utilities

  • Sewer System: 0
  • Water Service: 0

Building

  • Building Type: 0
  • Property Class: R
  • Land Acres: 0000001140
  • Standard Land Use Code: 1001
  • County Land Use Code: 101

Neighborhood

  • School District Name: Kingston School District
  • Census Tract: 509101

Geography

  • District: 145
  • Parcel: KING M:0044 B:0027
  • Block: 27
  • Municipality: KINGSTON
  • Latitude: 41.9957
  • Longitude: -70.7542

    Address

  • Full Address: 26 Brookings Dr
  • Address - House Number: 26
  • Address - Street Name: Brookings
  • Address - Suffix Type: Dr
  • State: MA
  • City Name: Kingston
  • Carrier Code: R024
  • 4-Digit Zip Code: 1327
  • Zip Code: 02364

Valuation

    Tax

  • Tax Year: 2024
  • Tax Amount: $719,900
  • Initial Tax Delinquent Year: 2024

    Appraisal Valuation

  • Standard Deviation: 0.1713
  • Valuation Date: Mar 13, 2024
  • Confidence Score: 78
  • Final Value: 662,432
  • High Value: 775,919
  • Low Value: 548,944

    Assessments Valuation

  • Assessed Year: 2024
  • Assessed Total Value: $566,400
  • Assessed Land Value: $194,100
  • Assessed Improvements Value: $372,300

    Sales

  • Current Sale Recording Date: Aug 29, 2002
  • Current Sale Price:
  • Current Sale Document Type: 27
Data used for valuation calculations is provided by RealtyHop, and other third party sources

Comparables

Unit
Status
Type
Beds
Baths
ft²
Price/ft²
Asking Price
Listed On
Closing Price
Sold On
HOA + Taxes

About Plymouth


Similar Homes for Sale

Currently no similar homes around

Nearby Rentals


Frequently Asked Questions

When was property at 26 Brookings Drive built and last sold?
The property at 26 Brookings Drive was built in 1973 and last sold on Jan 1, 1970 for $175,000.
How much is this home worth?
The estimated value of the home located at 26 Brookings Drive is $873,650.
What are some comparable homes to 26 Brookings Drive?
There are currently no comparable homes to 26 Brookings Drive.