Check Availability
$439,900
● House - In Contract

26 Briarwick Trail

St Peters, MO 63376
bedrooms
4 Beds
bathrooms
3 Baths
square feet
3,001 Ft²
$2,549
Est. Monthly
$17
HOA / Fees

About This Property

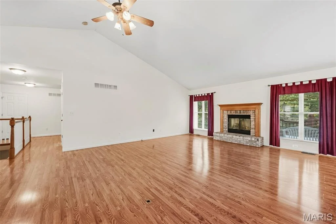
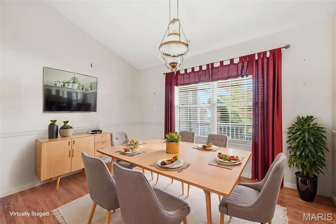
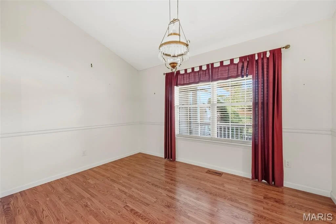
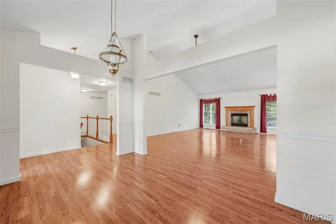
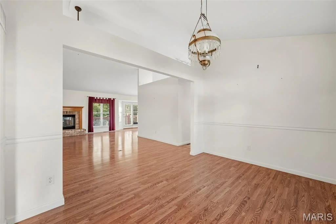
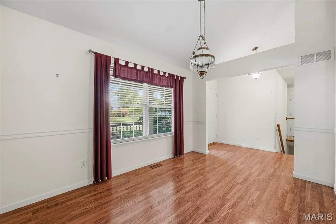
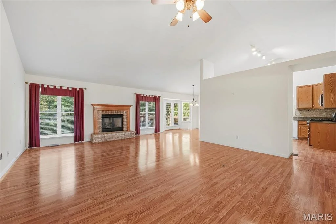
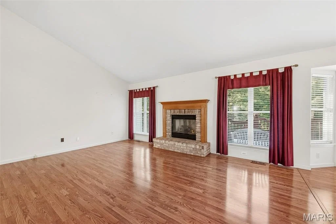
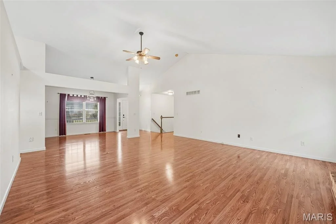
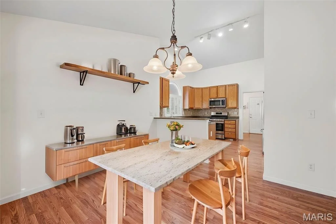
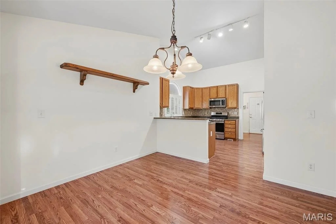
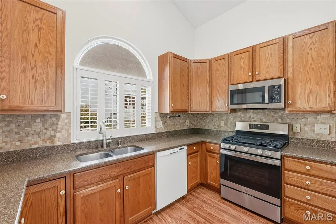
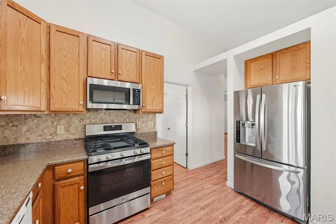
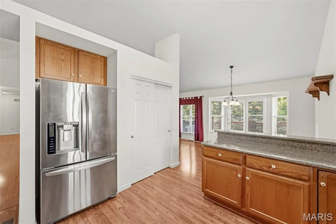
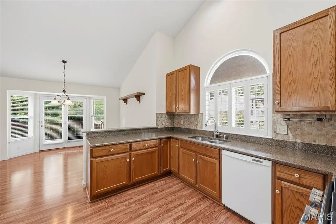
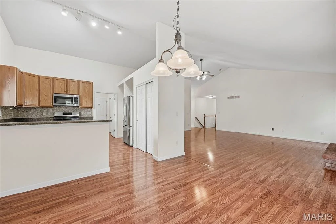
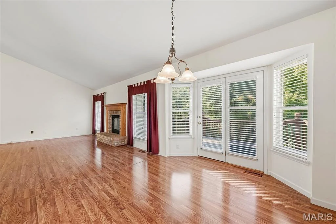
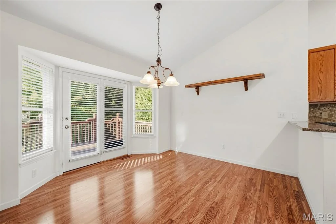
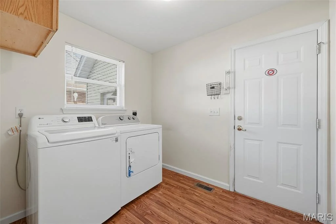
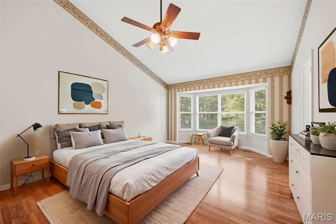
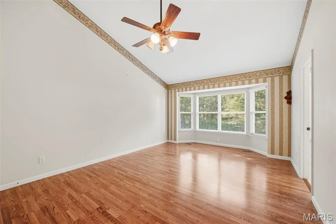
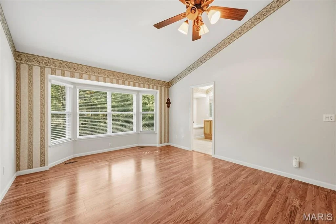
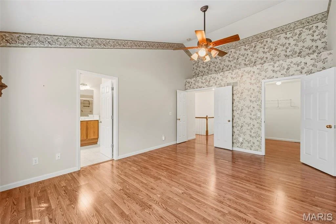
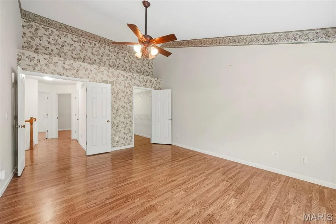
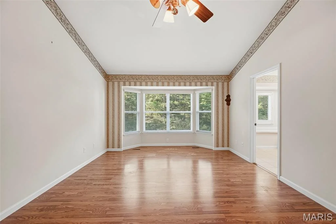
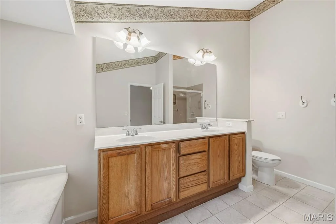
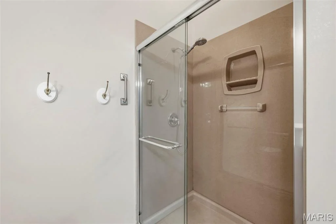
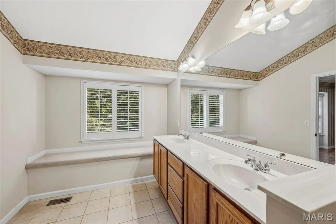
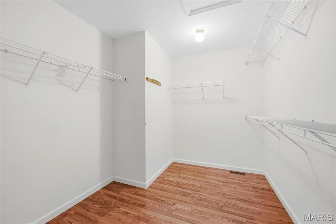
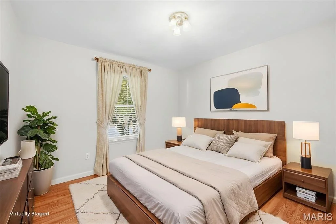
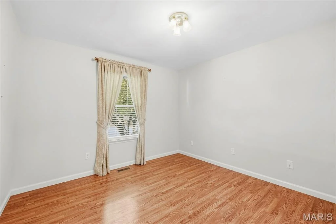
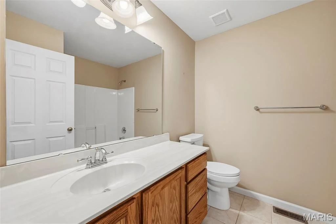
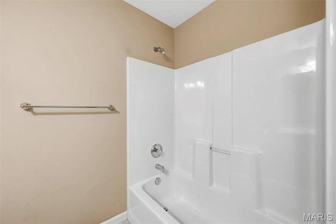
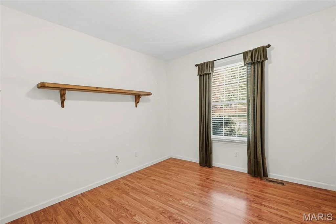
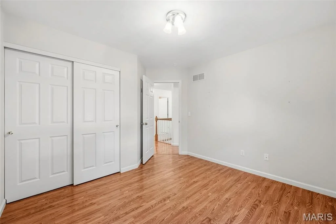
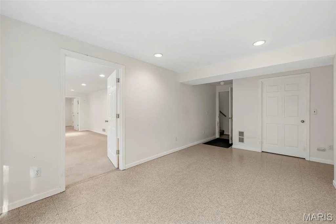
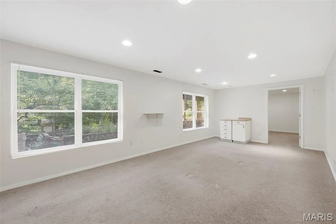
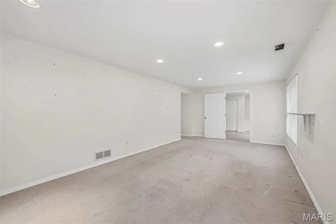
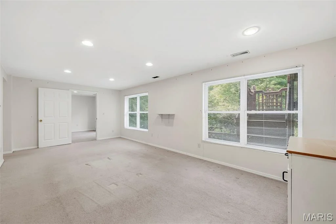
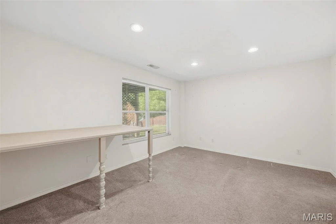
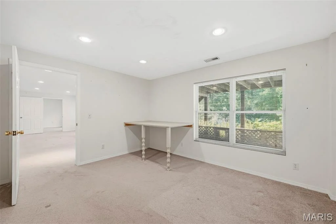
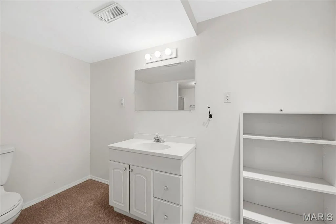
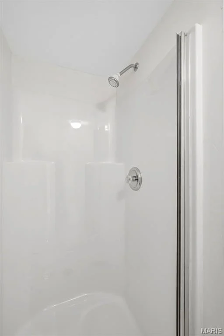
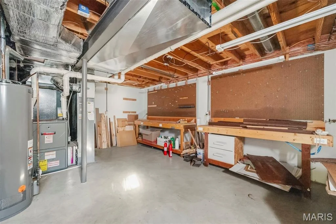
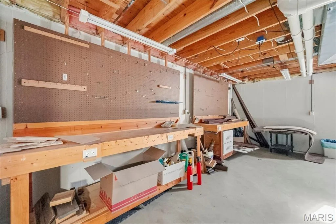
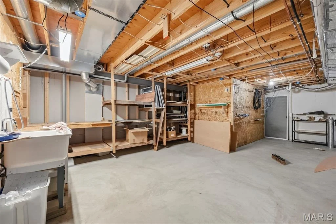
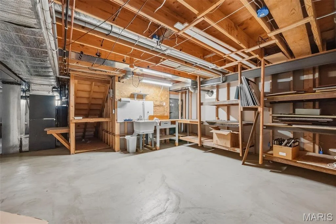
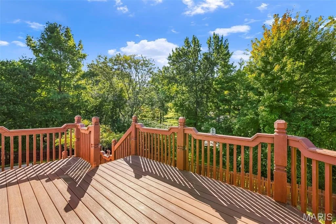
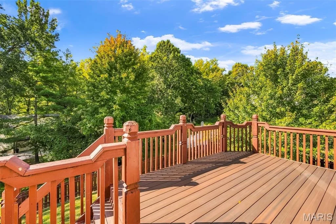
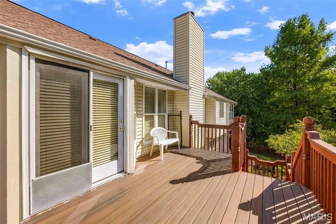
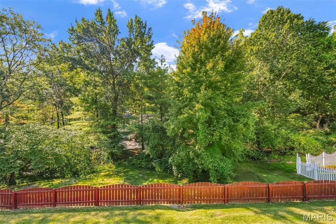
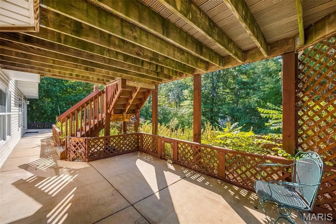
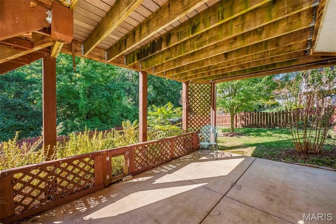
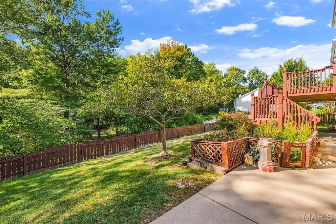
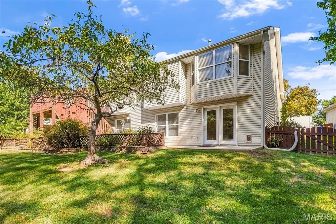
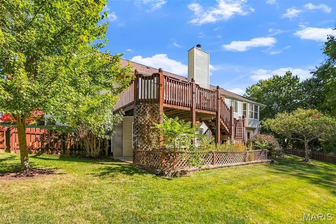
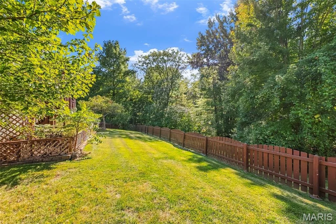
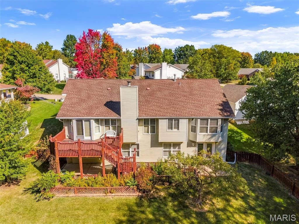
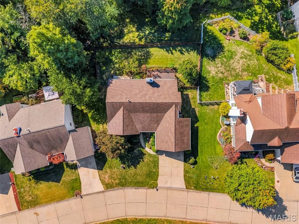
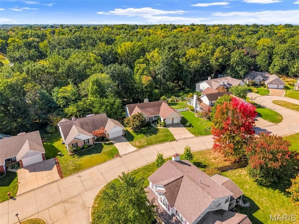
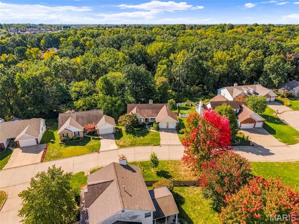
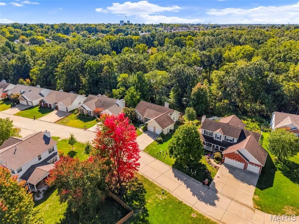
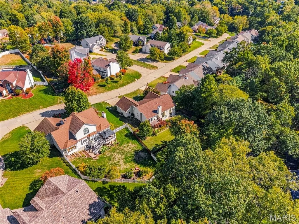
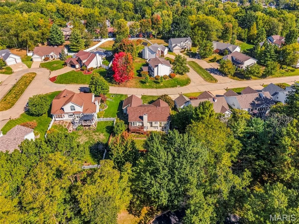
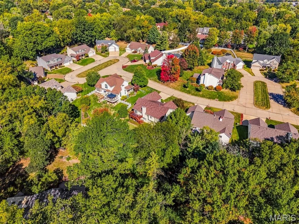
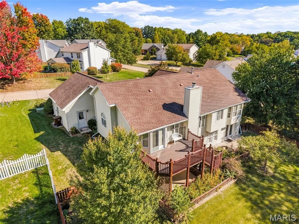
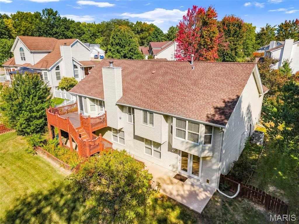
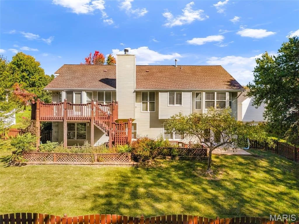
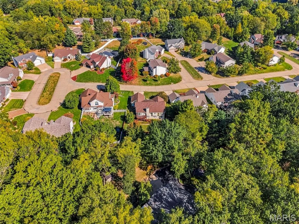
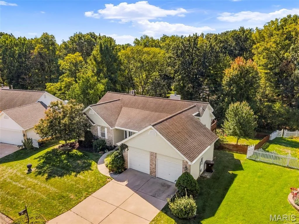
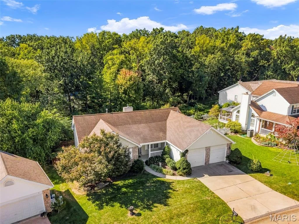
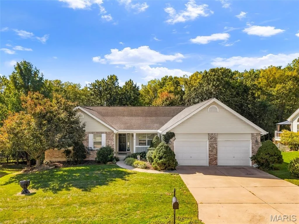
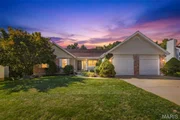
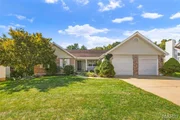
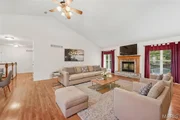
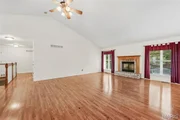
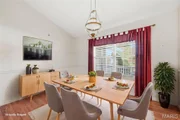
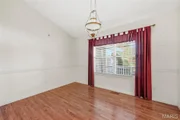
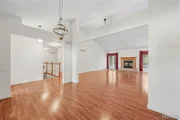
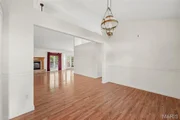
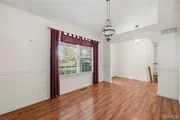
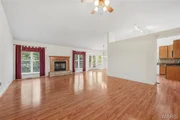
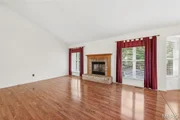
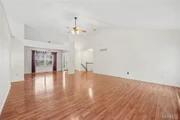
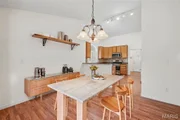
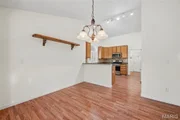
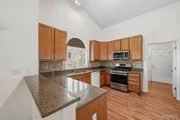
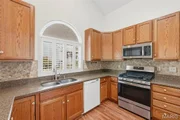
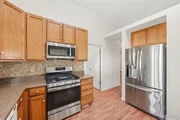
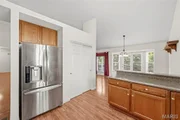
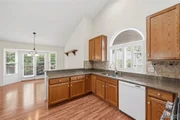
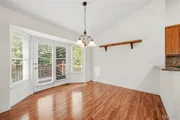
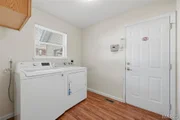
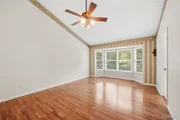
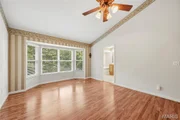
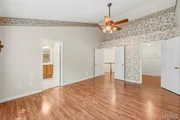
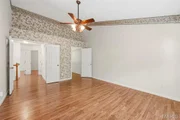
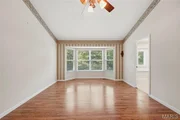
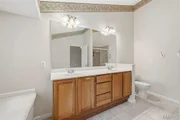
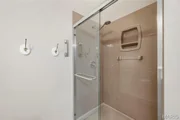
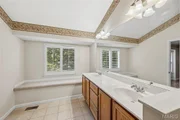
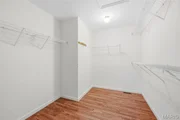
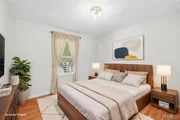
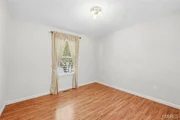
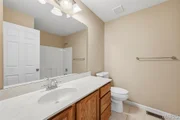
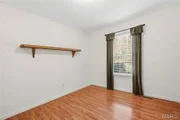
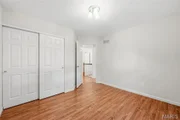
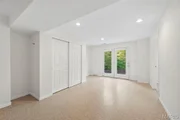
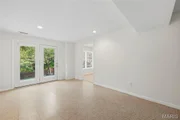
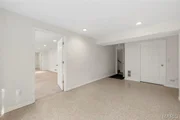
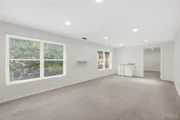
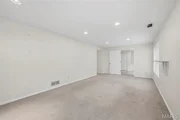
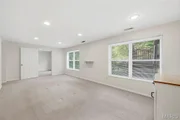
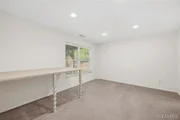
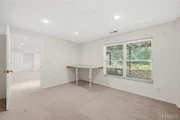
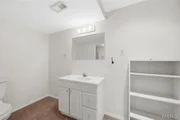
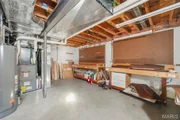
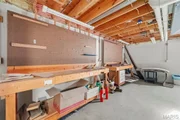
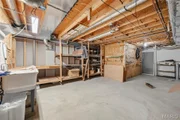
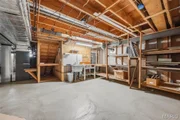
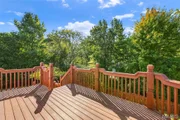
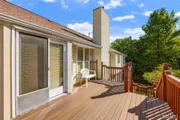
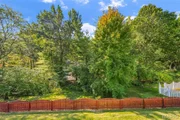
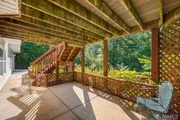
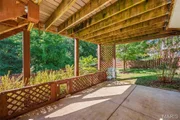
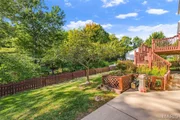
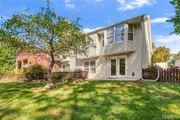
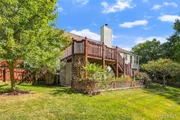
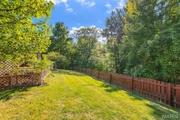
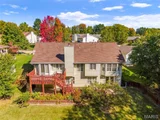
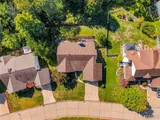
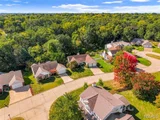
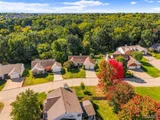
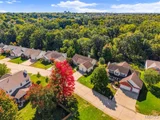
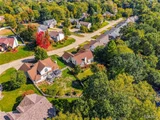
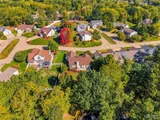
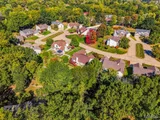
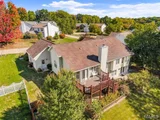
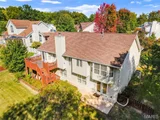
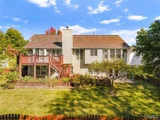
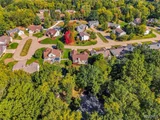
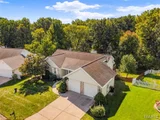
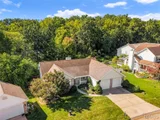
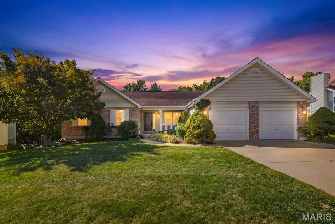
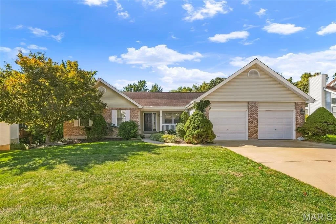
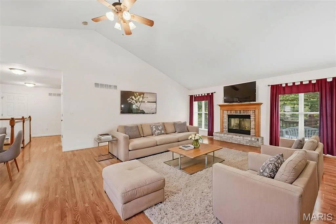
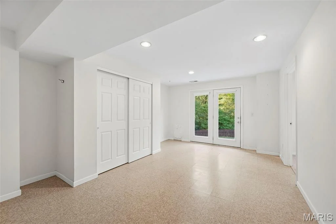
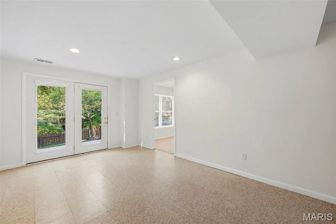
Welcome home to this wonderful sprawling ranch home with 3,000 finished sqft set on a beautiful wooded lot in the desirable Briarwick neighborhood. This one way in, one way out neighborhood is filled with long time owners. The opportunity for an available property in this community is rare! You are welcomed into the front entry way open to the vaulted great room featuring a brick surround gas fireplace & laminate flooring throughout. The formal dining room sits between the front entry and kitchen creating a perfect setting for entertaining friends this coming holiday season. Kitchen features 42 inch oak cabinetry, quartz countertops, tiled backsplash, plantation shutters, pantry, mostly stainless steel appliances including refrigerator and gas range. The high top breakfast bar connects to the breakfast room. Head out onto the back deck which overlooks the wooded yard, a picturesque spot to enjoy your morning coffee. Main floor laundry is off the kitchen leading to the garage. Primary bedroom suite offers an expansive bedroom with vaulted ceiling, large walk-in closest, dual vanity, ceramic tile floors, and large onyx shower enclosure. On suite bathroom is spacious enough to add a soaking tub if you desire. Two more generously sized bedrooms and full hall bath. The walk-out lower level features a mud room back entry, large family room, 3rd full bath and a 4th bedroom with expansive walk-in closet. The unfinished area of the basement is perfect for a workshop or hobby room offering tons of storage space. The oversized 25 x 23 two car garage features a service door leading to the fenced back yard. Architectural shingle roof, central vacuum system, High efficiency HVAC, and hot water heater. (2021). Great location with easy access to highways 364 & 70 plus shopping and dinning options. Schedule your private showing today!
Unit Size
3,001 Ft²
Days on Market
-
Land Size
0.33 acres
Price per sqft
$147
Property Type
House
Property Taxes
$372
HOA Dues
$17
Year Built
1999

Listed By

Mike Galbally
Mike Galbally
Real Broker LLC

Payment Calculator

Cap Rate Calculator

Last updated: 9 days ago (MARIS #MIS26065376)

Price History

Date / Event Date Event Price
Oct 29, 2026 In contract -
In contract
Sep 28, 1999 Sold
Sold

Property Highlights

Garage
Air Conditioning
Fireplace
Parking Available
Parking Details
Has Garage
Attached Garage
Has Open Parking
Parking Features: Additional Parking, Driveway, Garage, Garage Door Opener, Garage Faces Front, Off Street, Private
Garage Spaces: 2
Interior Details
Full Bathrooms: 3
Interior Features: Breakfast Bar, Ceiling Fan(s), Double Vanity, Eat-in Kitchen, High Ceilings, High Speed Internet, Open Floorplan, Pantry, Storage, Vaulted Ceiling(s), Walk-In Closet(s), Breakfast Room, Separate Dining, Separate Shower, Solid Surface Countertop(s), Workshop/Hobby Area
Appliances: Dishwasher, Disposal, Dryer, Microwave, Built-In Gas Oven, Refrigerator, Washer
Flooring Type: Carpet, Laminate
Door Features: French Doors, Atrium Door(s)
Laundry Features: Laundry Room, Main Level
Rooms: 11
Has Fireplace
Fireplace Features: Gas, Gas Log, Great Room, Raised Hearth
Fireplaces: 1
Basement: Partially Finished, Full, Storage Space, Sump Pump, Walk-Out Access, 8 ft + Pour, Bathroom, Egress Window, Sleeping Area
Exterior Details
Square Footage: 3001
Square Footage Source: $0
Architectural Style: Ranch, Traditional
Year Built Source: Public Records
Year Built: 1999
Levels: One
Window Features: Blinds, Tilt-In Windows
Construction Materials: Aluminum Siding, Brick
Patio and Porch Features: Deck, Front Porch, Patio
Lot Features: Back Yard, Front Yard, Landscaped, Private, Wooded
Lot Size Area: 14374.8
Lot Size Units: Square Feet
Lot Size Acres: 0.33
Lot Size Square Feet: 14374.8
Lot Size Dimensions: IRR
Water Source: Public
Financial Details
Tax Annual Amount: $4,466
Utilities Details
Cooling Type: Ceiling Fan(s), Central Air
Heating Type: Forced Air, Natural Gas
Sewer : Public Sewer
Location Details
HOA/Condo/Coop Fee Includes: Maintenance Grounds
HOA/Condo/Coop Amenities: None
HOA Fee: $200
HOA Fee Frequency: Annually

Building Info

Overview

    General

  • Year Built: 1999
  • Effective Year Built: 1999
  • Building Count: 1
  • Total Rooms: 6
  • Bedroom Count: 3
  • Bathroom Count: 2
  • Full Bathrooms: 2
  • Partial Bathrooms: 2
  • Building Condition: 6
  • Building Quality: 7
  • Construction Type: 0
  • Building Style: 11
  • Exterior Walls Type: 24
  • Interior Walls Type: 0
  • Roof Shape Type: 0
  • Roof Cover Type: 0
  • Floor Count: 100
  • Living Units: 1
  • Floor Cover: 0
  • Basement Type: 8
  • Basement Area: 1,817
  • Garage Type: 1
  • Garage Square Area: 575
  • Parking Space Count: 2
  • Patio Type: 55
  • Porch Type: 102
  • Pool Type: 0

    Dimensions

  • Lot Size Square Feet: 14,375
  • Total Building Area: 4,283
  • Gross Building Area: 4,283
  • Building Area: 1,891
  • Building Area Measurement: L

    Heating and Cooling

  • Fireplace Count: 1
  • Air Conditioning: 0
  • Heating: 0
  • Heated Square Feet: 1,891
  • Heating Fuel Type: 3

    Utilities

  • Sewer System: 5
  • Water Service: 6

Building

  • Building Type: 0
  • Property Class: R
  • Subdivision: BRIARWICK
  • Land Acres: 0000000330
  • Standard Land Use Code: 1001
  • County Land Use Code: 1
  • Legal Description 1: BRIARWICK LOT 23

Neighborhood

  • School District Name: Francis Howell R-III School District
  • School Tax School District: FRANCIS HOWELL
  • Census Tract: 311294

Geography

  • Account Number: A963001619
  • District: 231
  • Parcel: 3-0153-7443-00-0023.0000000
  • Lot: 23
  • Municipality: ST PETERS
  • Latitude: 38.7648
  • Longitude: -90.5879

    Address

  • Full Address: 26 Briarwick Trl
  • Address - House Number: 26
  • Address - Street Name: Briarwick
  • Address - Suffix Type: Trl
  • State: MO
  • City Name: Saint Peters
  • Carrier Code: R016
  • 4-Digit Zip Code: 3370
  • Zip Code: 63376

Valuation

    Tax

  • Tax Year: 2022
  • Tax Amount: $382,547
  • Tax Rate Code Area: 3

    Appraisal Valuation

  • Standard Deviation: 0.1991
  • Valuation Date: Jan 10, 2024
  • Confidence Score: 73
  • Final Value: 356,389
  • High Value: 427,348
  • Low Value: 285,431

    Market Valuation

  • Market Total Value: $328,997
  • Market Land Value: $55,000
  • Market Improvement Value: $273,997

    Assessments Valuation

  • Assessed Year: 2023
  • Assessed Total Value: $62,509

    Sales

  • Current Sale Contract Date: Sep 22, 1999
  • Current Sale Recording Date: Sep 28, 1999
  • Current Sale Price:
  • Current Sale Document Type: 71
  • Current Sale Input Document Number: 79922
Data used for valuation calculations is provided by RealtyHop, and other third party sources

Comparables

Unit
Status
Type
Beds
Baths
ft²
Price/ft²
Asking Price
Listed On
Closing Price
Sold On
HOA + Taxes

About Saint Peters


Similar Homes for Sale

Currently no similar homes around

Nearby Rentals


Frequently Asked Questions

When was property at 26 Briarwick Trail built and last sold?
The property at 26 Briarwick Trail was built in 1999 and last sold on Sep 22, 1999 for $100,000.
How much is this home worth?
The estimated value of the home located at 26 Briarwick Trail is $448,961.
What are some comparable homes to 26 Briarwick Trail?
There are currently no comparable homes to 26 Briarwick Trail.