See Home Value
Worcester
26 Bathrick Road
$285,000
● House - Off Market

26 Bathrick Road

Westminster, MA 01473
bedrooms
3 Beds
bathrooms
1 Bath
square feet
1,370 Ft²
$431,675
RealtyHop Estimate
51.47%
Since Nov 1, 2018
National-US
Primary Model

About This Property

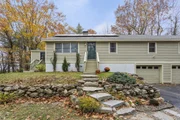
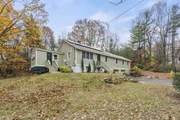
First time buyer, downsizing, or just looking for entry in to Westminster? This ranch has a three-season room off of the kitchen and a large partially finished room in the basement. Flexible layout options to suit your space needs. Seller has removed one bedroom door and created a large cased opening, buyer may want to convert back. The Master Bedroom has an additional room and an 8 x 8 area originally planned to be a second bathroom. Explore the possibilities of adding that bathroom to increase your property value over time! This home is clean, tidy and has been well maintained. Roof, windows, siding, heating system, and so many more updates and upgrades in the past 15 years. New dishwasher was just installed. Private yard. Westminster residents have access to the town beach and trails at the Crocker Pond Recreation Area. Wachusett MBTA Commuter Rail Station is less than 3 miles away.
Unit Size
1,370 Ft²
Days on Market
-
Land Size
0.78 acres
Price per sqft
$208
Property Type
House
Property Taxes
$328
HOA Dues
-
Year Built
1978

Payment Calculator

Cap Rate Calculator

Last updated: 4 months ago (MLSPIN #72388194)

Price History

Date / Event Date Event Price
Dec 9, 2025 Sold
Sold
Nov 12, 2025 In contract -
In contract
Nov 5, 2025 Listed by Lamacchia Realty, Inc. $445,500
Listed by Lamacchia Realty, Inc.
Spacious 3 bed 1 bath ranch with a private .78 acres, 2 car garage, & many updates! Single level living or utilize the partially finished basement area, flexible layout provides options with both levels. Enter into a spacious living room w/ cozy wood stove & oversized entry to kitchen area - beyond that is a heated three season room perfect for all the New England seasons, w/ exterior access. Hardwood floors thru living area & bedrooms all w/ great closet space. Ample sized bathroom w/ first floor laundry & double vanity. Primary bedroom has additional 8x8 office/closet/flex space. Partially finished basement can be used for additional living space & connects directly to left side garage stall, right side garage stall is accessed via exterior door. Commuter location w/ the MBTA, Route 2, 2A, 31, & 140 all just minutes away, tucked away but still close to local amenities. Roof 6 years old, solar (2020), electrical panel (2018), new water tank, new mini splits heat/ac (2025).
Oct 31, 2018 Sold
Sold
Sep 4, 2018 Listed by Keller Williams Realty North Central $285,000
Listed by Keller Williams Realty North Central
Show More

Property Highlights

Parking Available
Garage
Fireplace

Building Info

Overview

    General

  • Year Built: 1978
  • Effective Year Built: 1978
  • Building Count: 1
  • Total Rooms: 6
  • Bedroom Count: 3
  • Bathroom Count: 2
  • Full Bathrooms: 2
  • Partial Bathrooms: 2
  • Building Condition: 6
  • Building Quality: 0
  • Construction Type: 0
  • Building Style: 11
  • Exterior Walls Type: 18
  • Interior Walls Type: 0
  • Roof Shape Type: 1
  • Roof Cover Type: 15
  • Floor Count: 100
  • Living Units: 1
  • Floor Cover: 0
  • Basement Type: 0
  • Basement Area: 0
  • Garage Type: 0
  • Parking Space Count: 0
  • Patio Type: 0
  • Porch Type: 0
  • Pool Type: 0

    Dimensions

  • Lot Size Square Feet: 33,977
  • Total Building Area: 1,370
  • Gross Building Area: 2,908
  • Building Area: 1,370
  • Building Area Measurement: L

    Heating and Cooling

  • Air Conditioning: 0
  • Heating: 10
  • Heated Square Feet: 1,370
  • Heating Fuel Type: 6

    Utilities

  • Sewer System: 0
  • Water Service: 0

Building

  • Building Type: 0
  • Property Class: R
  • Subdivision: LOUIS G OUELLET
  • Land Acres: 0000000780
  • Standard Land Use Code: 1001
  • County Land Use Code: 101

Neighborhood

  • School District Name: Ashburnham-Westminster School District
  • School Tax School District: ASHBRNHM-WMINSR
  • Census Tract: 708100

Geography

  • Account Number: 1938
  • Parcel: WMIN M:76 B: L:9
  • Lot: 9
  • Municipality: WESTMINSTER
  • Latitude: 42.5588
  • Longitude: -71.8779

    Address

  • Full Address: 26 Bathrick Rd
  • Address - House Number: 26
  • Address - Street Name: Bathrick
  • Address - Suffix Type: Rd
  • State: MA
  • City Name: Westminster
  • Carrier Code: R005
  • 4-Digit Zip Code: 1228
  • Zip Code: 01473

Valuation

    Tax

  • Tax Year: 2023
  • Tax Amount: $475,300

    Appraisal Valuation

  • Standard Deviation: 0.177
  • Valuation Date: Jan 17, 2024
  • Confidence Score: 77
  • Final Value: 460,167
  • High Value: 541,653
  • Low Value: 378,681

    Assessments Valuation

  • Assessed Year: 2023
  • Assessed Total Value: $363,900
  • Assessed Land Value: $111,100
  • Assessed Improvements Value: $252,800

    Sales

  • Current Sale Recording Date: Oct 31, 2018
  • Current Sale Price:
  • Current Sale Document Type: O
  • Current Sale Input Document Number: 19276
  • Previous Sale Recording Date: May 21, 2004
  • Previous Sale Amount: $256,000
  • Previous Sale Document Type: 27
Data used for valuation calculations is provided by RealtyHop, and other third party sources

Comparables

Unit
Status
Type
Beds
Baths
ft²
Price/ft²
Asking Price
Listed On
Closing Price
Sold On
HOA + Taxes

About Worcester


Similar Homes for Sale

Currently no similar homes around

Nearby Rentals


Frequently Asked Questions

When was property at 26 Bathrick Road built and last sold?
The property at 26 Bathrick Road was built in 1978 and last sold on Jan 1, 1970 for $285,000.
How much is this home worth?
The estimated value of the home located at 26 Bathrick Road is $435,257.
What are some comparable homes to 26 Bathrick Road?
There are currently no comparable homes to 26 Bathrick Road.