


25W752 Durfee Road


About This Property
Payment Calculator
Your Estimated Monthly Payment
Cap Rate Calculator
What does this mean?
Based on our analysis, the cap rate of this property is 1.25%. A negative cap rate indicates that the property might not be feasible as an income-producing asset. The median cap rate for a near zip code 11238 is 4.23%.
How much can I actually make?
Actual monthly rental income may vary between $4,760 and $7,140 depending on unit-specific characteristics. You can change the amount using the slider to further explore.
How is cap rate calculated?
Cap Rate = Net Operating Income (NOI) / Property Asset Value.
When calculating the cap rate, we assume 100% occupancy. Leverage (mortgage) is not considered.
Cap Rate provided by RealtyHop and RentHop, learn more about cap rate here.
Price History
| Date / Event | Date | Event | Price |
|---|---|---|---|
| Feb 7, 2022 | Sold | ||
| Sold | |||
| Oct 21, 2021 | No longer available | - | |
| No longer available | |||
| Oct 20, 2021 | Listed by Realstar Realty, Inc | $510,000 | |
| Listed by Realstar Realty, Inc | |||
| Sep 24, 2021 | Price Decreased |
$524,900
↓ $15K
(2.8%) | |
| Price Decreased | |||
| Sep 3, 2021 | Listed by Realstar Realty, Inc | $539,900 | |
| Listed by Realstar Realty, Inc | |||
| | |||
|
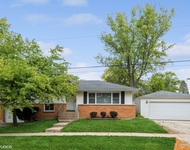
Beautiful home in popular Arrowhead. Over 3000 sq ft of total living space on a gorgeous lot. Sunlit, bright neutral decor throughout this gem. White trim work and light hardwood floors on both levels with a great layout for entertaining inside & out. An open, bright foyer greets your guests. A large dining room and spacious living room with a fireplace offer lots of room for formal entertaining. The gourmet kitchen will be the envy of your friends. It features plenty of cabinet space, granite counters with counter seating and top line stainless appliances. Alongside the kitchen is a dinette that can hold the largest of tables. It features a vaulted ceiling and offers a great view of the beautiful backyard. The great room addition is enormous and features a vaulted ceiling, walls of windows and a custom stone fireplace as its focal point. The big room is comfortable and will hold all of your guests. There are custom built-in shelving and bookcases and a walkout to the backyard. The hardwood floors continue upstairs into all four bedrooms. Here you will find a large master suite with plenty of closet space and a private, updated master bath. Down the hall are three more good sized bedrooms all with plenty of closet space and an updated hall bath as well. The basement offers even more living space featuring a large recreation room, a craft room, a workshop, and big storage area too. Step outside onto the custom brick paver patio overlooking a large yard with mature trees, numerous perennial gardens, plus shed. Large 2 car attached garage with professional epoxy floor. This home is well cared for and is well maintained inside & out. This lovely home is within the WPD. It's walking distance to Wiesbrook elementary, parks, the prairie path and only a bike ride to Herrick Lake, downtown Wheaton and more. The manager has listed the unit size as 2352 square feet.
| |||
Property Highlights
Building Info
Comparables
Status
Price/ft²
Listed On
Sold On
About DuPage
Similar Homes for Sale
Currently no similar homes aroundNearby Rentals

Last Updated: 3 years ago
Data Source: MRED, MLS# 11250782
 Your Privacy Choices
Phone: 425-283-2930
Address: 335 Madison Avenue, New York, NY 10017