See Home Value
DuPage 60189
25W484 Flint Creek Drive
$608,000
● House - Off Market

25W484 Flint Creek Drive

Wheaton, IL 60189
bedrooms
3 Beds
bathrooms
2 Baths
square feet
2,402 Ft²
$702,845
RealtyHop Estimate
12.55%
Since Nov 1, 2021
National-US
Primary Model

About This Property

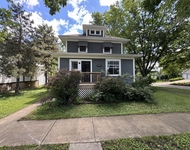
Simply stunning renovated ranch is all you need. Seller has taken this ranch to the next level with opening walls and refinishing hardwoods.  Open concept updated kitchen-2019 /dining 2019 creating a great space to gather and enjoy those holidays and evening with friends and family.  Beautiful stacked stone fireplace adds a warm glow to the spacious dining room.  Working from home has never been better with this sun filled office.  Lovely family room has lovely views of the patio and garden. Gorgeous three seasons room, plus all these NEWS- COMPLETELY RENOVATED MASTER BATH IN 2019, DOUBLE SINKS HEATED TILE FLOOR & WHITE & GREY TILE W/SEAMLESS GLASS DOOR,NEW ROOF 2020, NEW WINDOWS -TRIM-SOFFITS & FASCIA 2020, NEW BAY WINDOW 2019, NEW LIGHTING FIXTURE HOT WATER HEATER 2014, SUMP PUMP & BACK UP 2019, HUMIDIFIER 2020, INSULATED GARAGE DOOR W/WIFI 2016, NEW FRONT DOOR 2020, GORGEOUS THREE SEASONS ROOM HAS NEW ADJUSTABLE WINDOWS 2018, NEW TILE IN LAUNDRY/MUDROOM, EPOXY GARAGE FLOOR, NEW SHELVING IN FINISHED BASEMENT STORAGE AREA, CONCRETE DRIVEWAY, INTERIOR PAINTED 2019  EXTERIOR GARDEN GIVES WAY TO CHARMING SECLUSION  GET READY TO FALL IN LOVE !!  Previous buyer decided she didn't want to pay HOA dues..her loss your buyers gain!
Unit Size
2,402 Ft²
Days on Market
-
Land Size
0.24 acres
Price per sqft
$260
Property Type
House
Property Taxes
$700
HOA Dues
$125
Year Built
1978

Payment Calculator

Cap Rate Calculator

Last updated: 3 years ago (MRED MLS #11233550)

Price History

Date / Event Date Event Price
Oct 21, 2021 Sold
Sold
Oct 1, 2021 No longer available -
No longer available
Sep 30, 2021 Listed by RE/MAX Suburban $624,500
Listed by RE/MAX Suburban
Sep 19, 2021 In contract -
In contract
Sep 12, 2021 Listed by RE/MAX Suburban $624,500
Listed by RE/MAX Suburban
BUYER BACKED OUT DUE TO HOA DUES...$1500.00 ANNUAL..COVERS POND MAINTENANCE/ROAD MAINTENANCE/COMMON INSURANCE...ITS A BEAUTIFUL HOME......Simply stunning renovated ranch is all you need. Seller has taken this ranch to the next level with opening walls and refinishing hardwoods. Open concept updated kitchen-2019 /dining 2019 creating a great space to gather and enjoy those holidays and evening with friends and family. Beautiful stacked stone fireplace adds a warm glow to the spacious dining room. Working from home has never been better with this sun filled office. Lovely family room has lovely views of the patio and garden. Gorgeous three seasons room, plus all these NEWS- COMPLETELY RENOVATED MASTER BATH IN 2019, DOUBLE SINKS HEATED TILE FLOOR & WHITE & GREY TILE W/SEAMLESS GLASS DOOR,NEW ROOF 2020, NEW WINDOWS -TRIM-SOFFITS & FASCIA 2020, NEW BAY WINDOW 2019, NEW LIGHTING FIXTURE HOT WATER HEATER 2014, SUMP PUMP & BACK UP 2019, HUMIDIFIER 2020, INSULATED GARAGE DOOR W/WIFI 2016, NEW FRONT DOOR 2020, GORGEOUS THREE SEASONS ROOM HAS NEW ADJUSTABLE WINDOWS 2018, NEW TILE IN LAUNDRY/MUDROOM, EPOXY GARAGE FLOOR, NEW SHELVING IN FINISHED BASEMENT STORAGE AREA, CONCRETE DRIVEWAY, INTERIOR PAINTED 2019 EXTERIOR GARDEN GIVES WAY TO CHARMING SECLUSION GET READY TO FALL IN LOVE !! The manager has listed the unit size as 2402 square feet.

Property Highlights

Garage
Air Conditioning
Fireplace

Building Info

Overview

    General

  • Year Built: 1978
  • Effective Year Built: 1978
  • Building Count: 1
  • Total Rooms: 8
  • Bedroom Count: 3
  • Bathroom Count: 2
  • Full Bathrooms: 2
  • Partial Bathrooms: 2
  • Building Condition: 0
  • Building Quality: 0
  • Construction Type: 12
  • Building Style: 11
  • Exterior Walls Type: 2
  • Interior Walls Type: 0
  • Roof Shape Type: 8
  • Roof Cover Type: 15
  • Floor Count: 100
  • Living Units: 1
  • Floor Cover: 0
  • Basement Type: 9
  • Basement Area: 1,201
  • Garage Type: 1
  • Garage Square Area: 504
  • Parking Space Count: 2
  • Patio Type: 0
  • Porch Type: 0
  • Pool Type: 0

    Dimensions

  • Lot Size Square Feet: 10,454
  • Lot Size Depth Feet: 140
  • Lot Size Frontage Feet: 75
  • Total Building Area: 4,107
  • Gross Building Area: 4,107
  • Building Area: 3,603
  • Building Area Measurement: L

    Heating and Cooling

  • Air Conditioning: 1
  • Heating: 3
  • Heated Square Feet: 3,603
  • Heating Fuel Type: 0

    Utilities

  • Sewer System: 0
  • Water Service: 0

Building

  • Building Type: 0
  • Property Class: R
  • Subdivision: PHEASANT HOLLOW
  • Land Acres: 0000000240
  • Standard Land Use Code: 1001
  • County Land Use Code: R
  • Legal Description 1: PHEASANT HOLLOW ALL

Neighborhood

  • School District Name: Community Unit School District 200
  • School Tax School District: DISTRICT 200
  • Census Tract: 842602

Zoning

  • Zoning: R

Geography

  • Assessors Map Reference: 3082-B3
  • Parcel: 05-29-118-006
  • Lot: 17
  • Municipality: MILTON
  • Latitude: 41.8432
  • Longitude: -88.1235

    Address

  • Full Address: 25w484 Flint Creek Dr
  • Address - House Number: 25w484
  • Address - Street Name: Flint Creek
  • Address - Suffix Type: Dr
  • State: IL
  • City Name: Wheaton
  • Carrier Code: R008
  • 4-Digit Zip Code: 7373
  • Zip Code: 60189

Valuation

    Tax

  • Tax Year: 2022
  • Tax Amount: $902,118
  • Tax Rate Code Area: 5097

    Appraisal Valuation

  • Standard Deviation: 0.1668
  • Valuation Date: Jan 10, 2024
  • Confidence Score: 78
  • Final Value: 584,325
  • High Value: 681,827
  • Low Value: 486,823

    Market Valuation

  • Market Total Value: $418,200
  • Market Land Value: $81,060
  • Market Improvement Value: $337,140

    Assessments Valuation

  • Assessed Year: 2022
  • Assessed Total Value: $139,400
  • Assessed Land Value: $27,020
  • Assessed Improvements Value: $112,380

    Sales

  • Current Sale Contract Date: Oct 19, 2021
  • Current Sale Recording Date: Dec 23, 2021
  • Current Sale Price:
  • Current Sale Document Type: 27
  • Current Sale Input Document Number: R2021-182165
  • Previous Sale Recording Date: Sep 18, 2014
  • Previous Sale Contract Date: Sep 11, 2014
  • Previous Sale Amount: $470,000
  • Previous Sale Document Type: 71
Data used for valuation calculations is provided by RealtyHop, and other third party sources

Comparables

Unit
Status
Type
Beds
Baths
ft²
Price/ft²
Asking Price
Listed On
Closing Price
Sold On
HOA + Taxes

About DuPage


Similar Homes for Sale

Currently no similar homes around

Nearby Rentals

Unit for rent at 519 S Hale Street, Wheaton, IL, 60187

$2,750 /mo

  • 3 Beds
  • 1 Bath
  • 1,414 ft²
519 S Hale Street, Wheaton, IL, 60187 Listing by Jennifer Niederbrach-Soszko
Unit for rent at 56 Rossini Court, Wheaton, IL, 60189

$2,772 /mo

  • 1 Bed
  • 1 Bath
  • 1,090 ft²
56 Rossini Court #56, Wheaton, IL, 60189 Listing by Ann Pancotto
Unit for rent at 426 Handel Court, Wheaton, IL, 60189

$2,772 /mo

  • 1 Bed
  • 1 Bath
  • 1,090 ft²
426 Handel Court #426, Wheaton, IL, 60189 Listing by Ann Pancotto


Frequently Asked Questions

When was property at 25W484 Flint Creek Road built and last sold?
The property at 25W484 Flint Creek Road was built in 1978 and last sold on Oct 19, 2021 for $608,000.
How much is this home worth?
The estimated value of the home located at 25W484 Flint Creek Road is $0.
What are some comparable homes to 25W484 Flint Creek Road?
There are currently no comparable homes to 25W484 Flint Creek Road.