


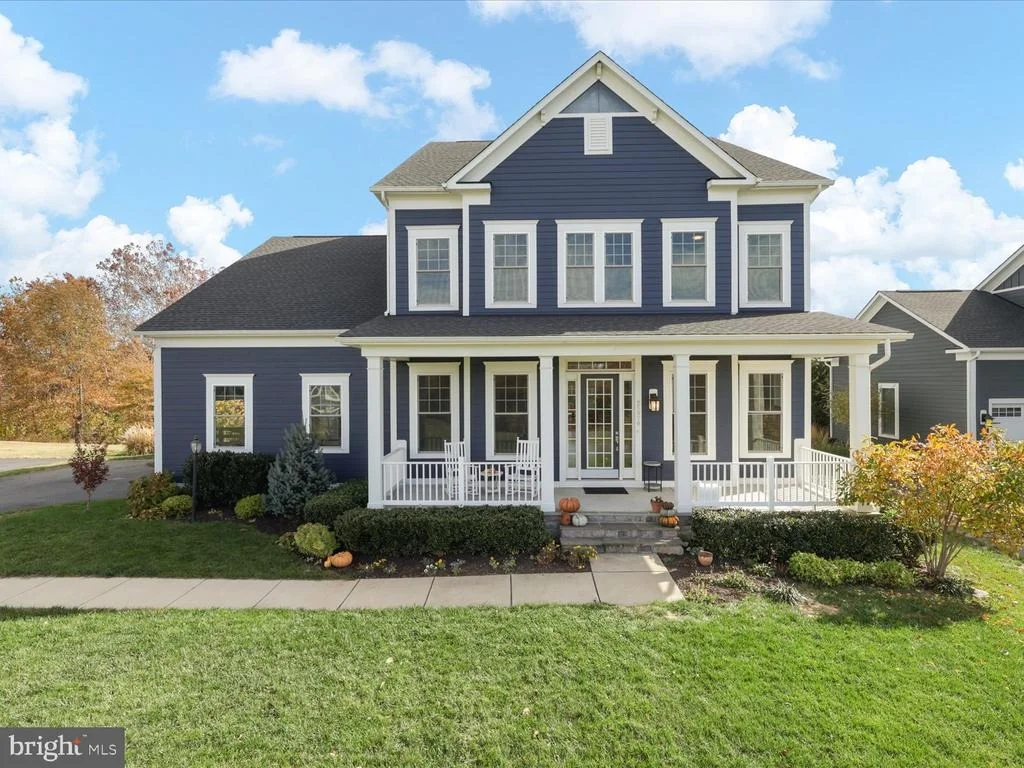

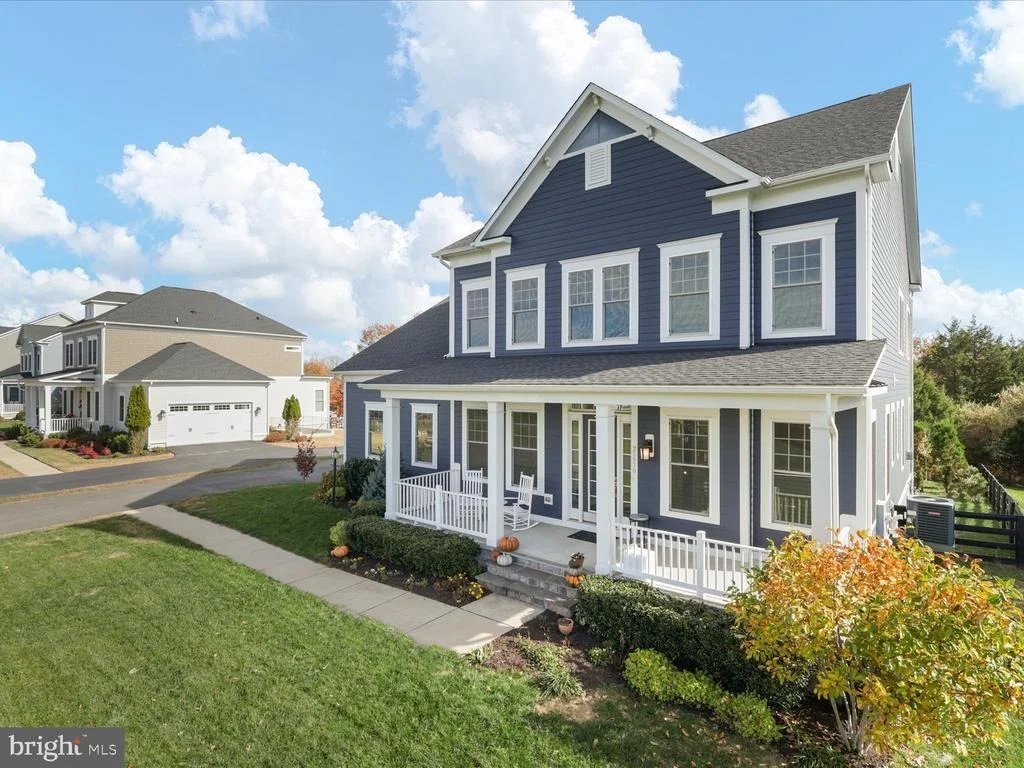
25970 LIQUIDAMBAR LANE


About This Property
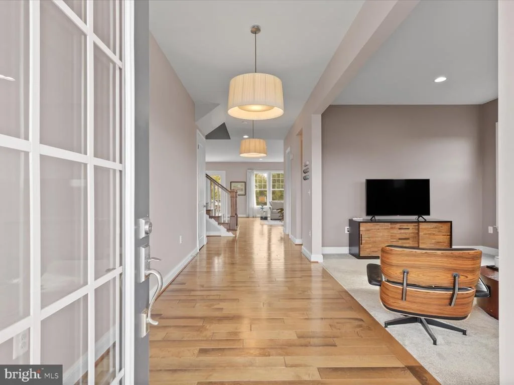
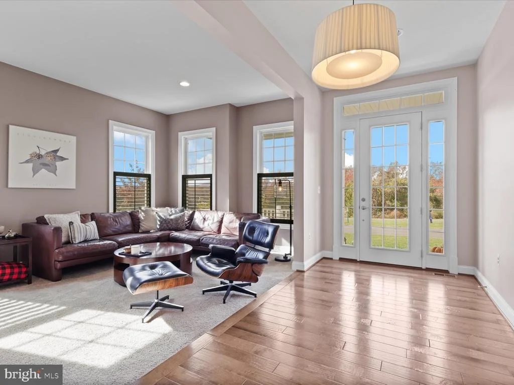
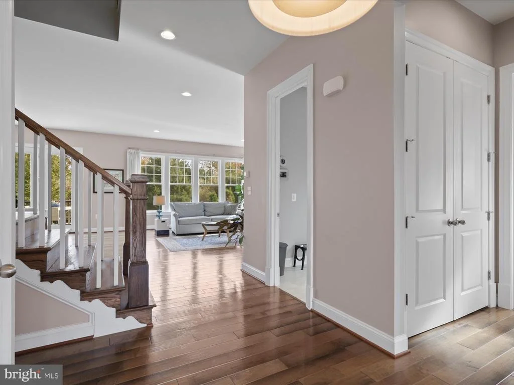
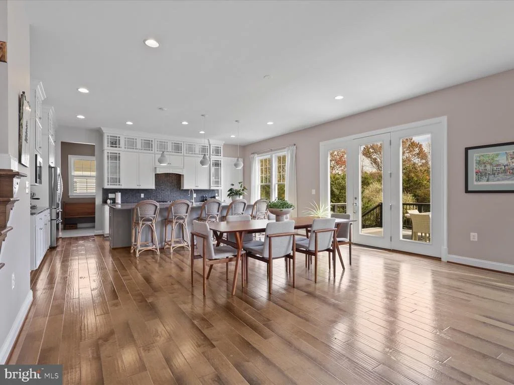
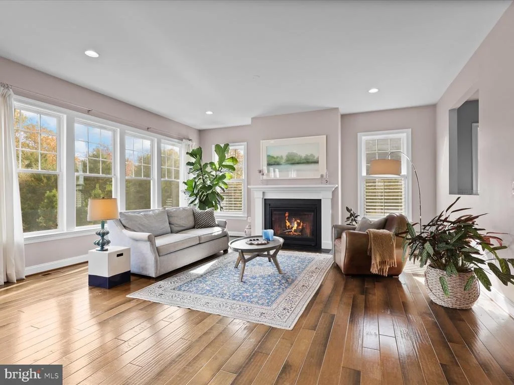
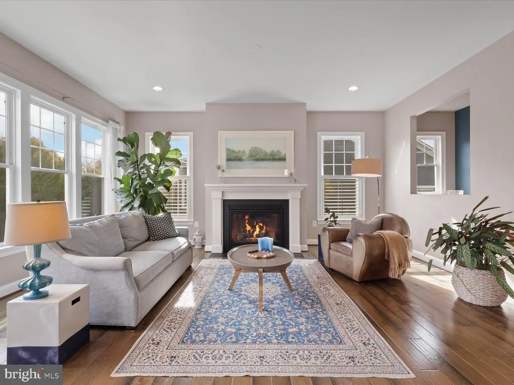
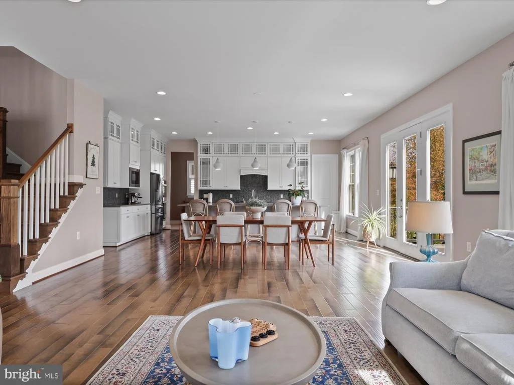
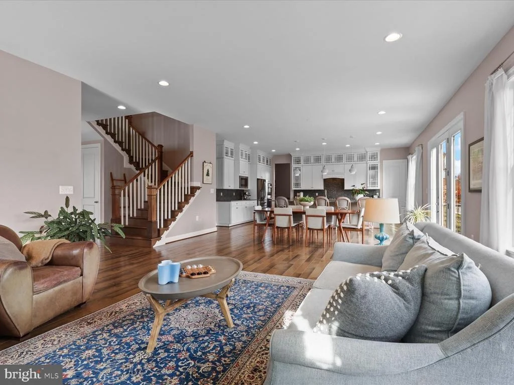
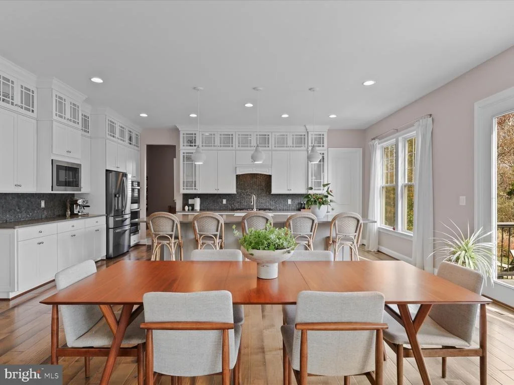
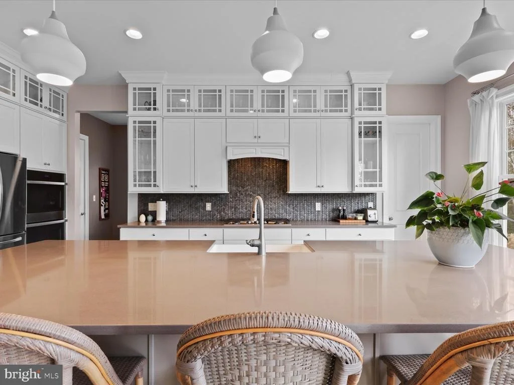
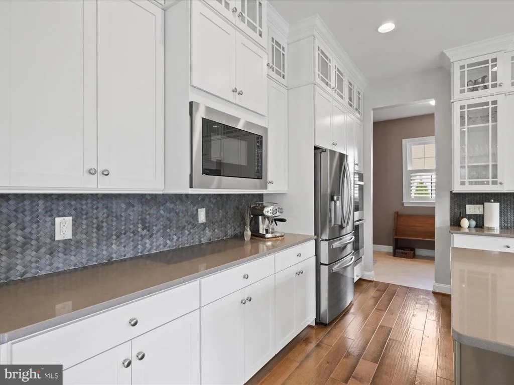
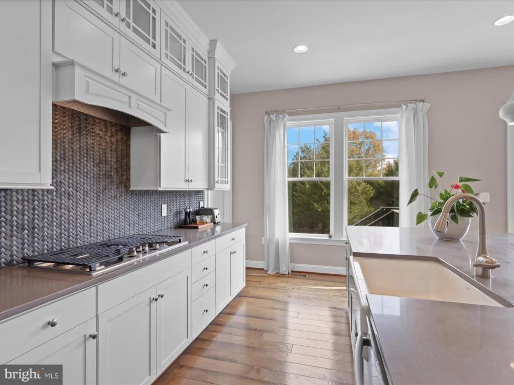
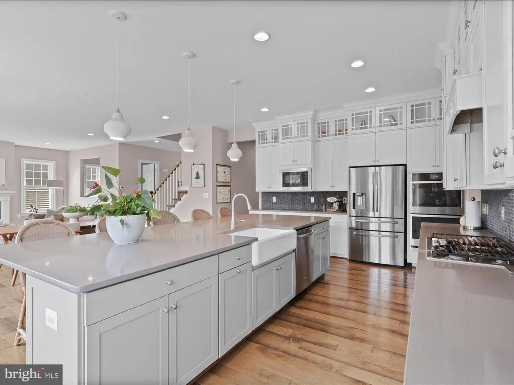
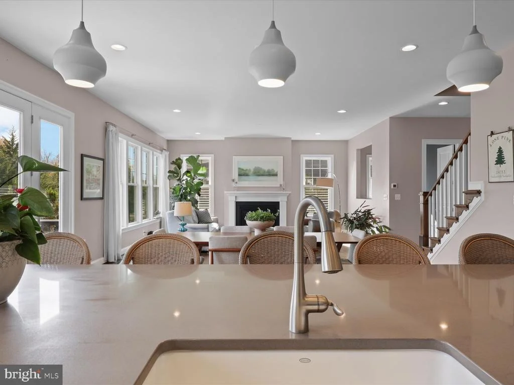
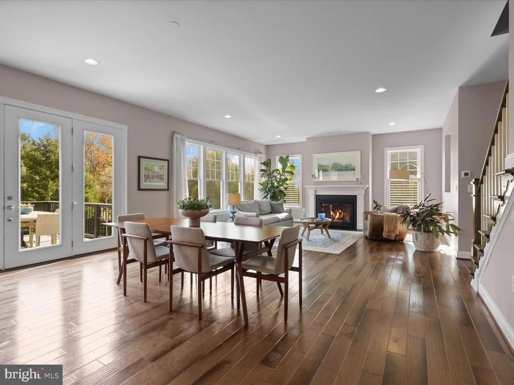
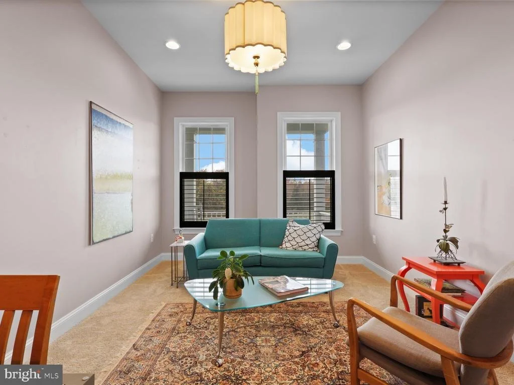
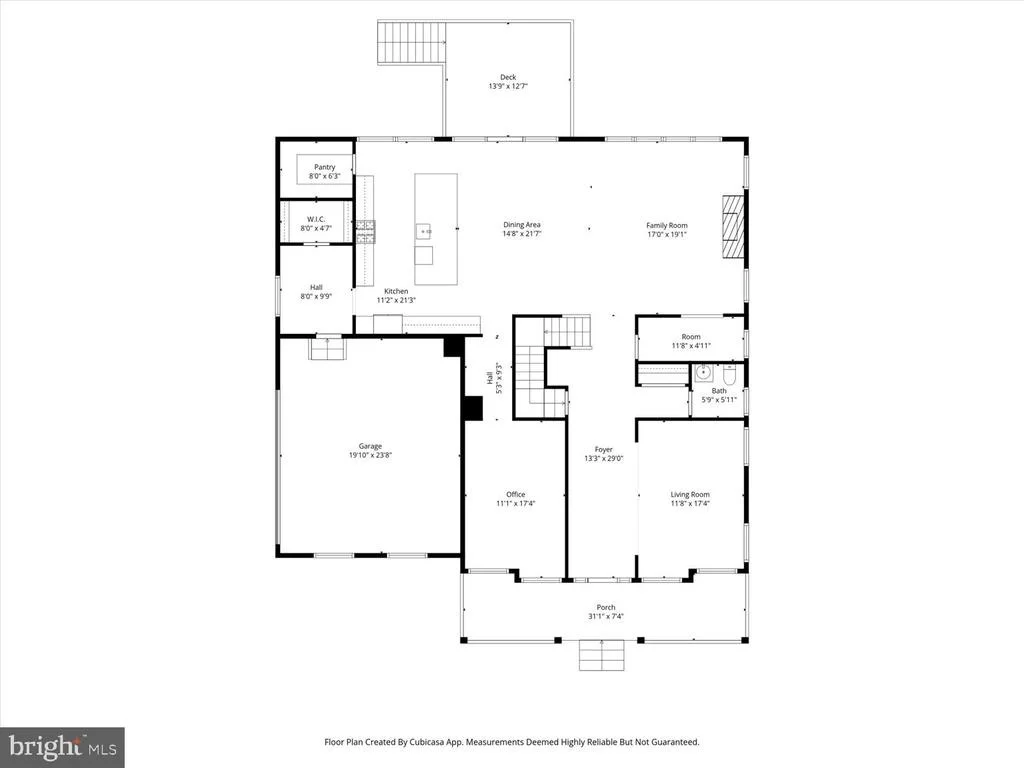
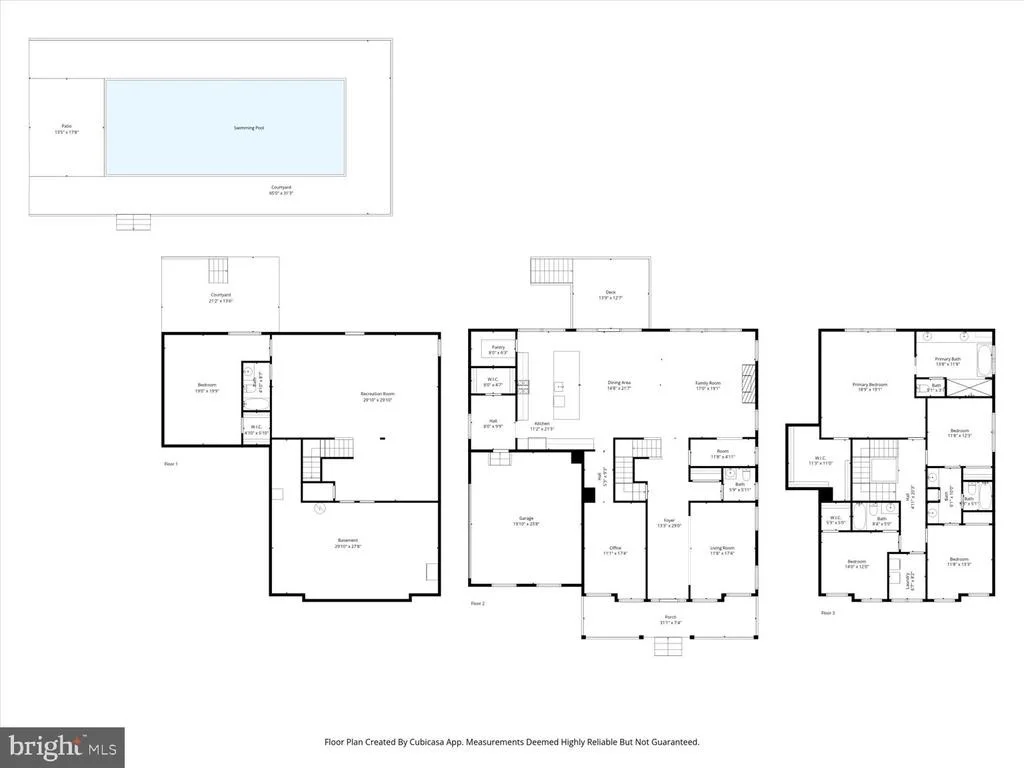
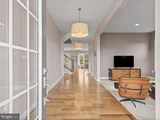
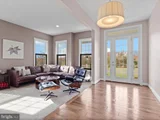
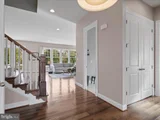
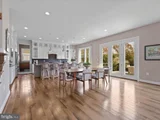
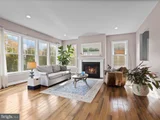
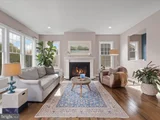
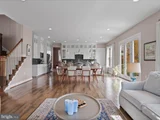
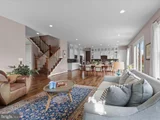
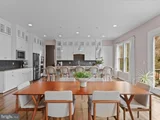
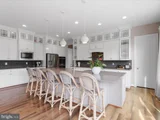
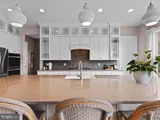
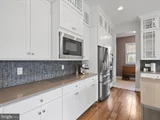
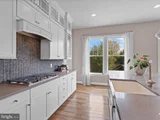
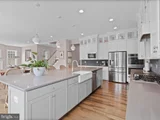
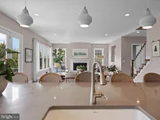
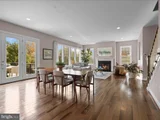
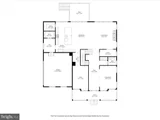
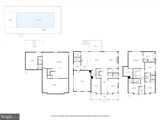
The main level features hardwood flooring, a private office, and an open-concept floor plan connecting the family room, dining area, and gourmet kitchen. The kitchen includes upgraded floor-to-ceiling cabinetry with glass accents, upgraded countertops, a large center island with seating, custom backsplash, oversized farmhouse-style sink, and ample storage space.
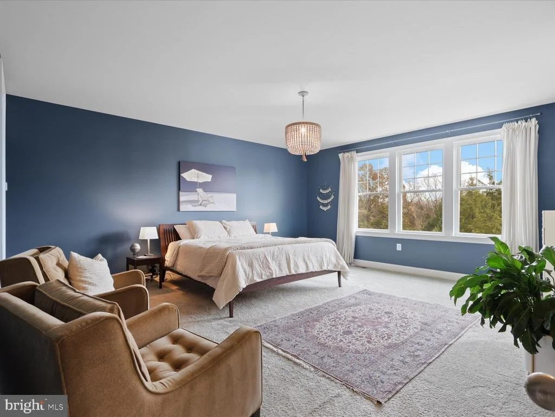
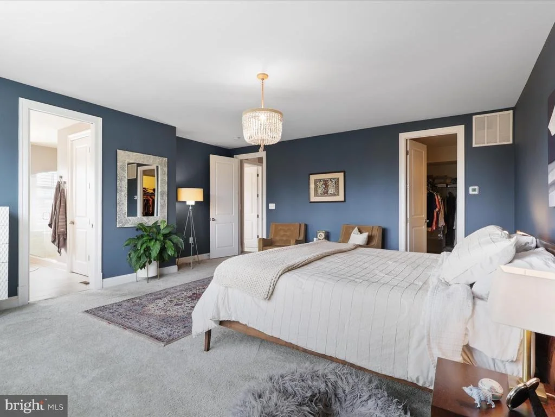
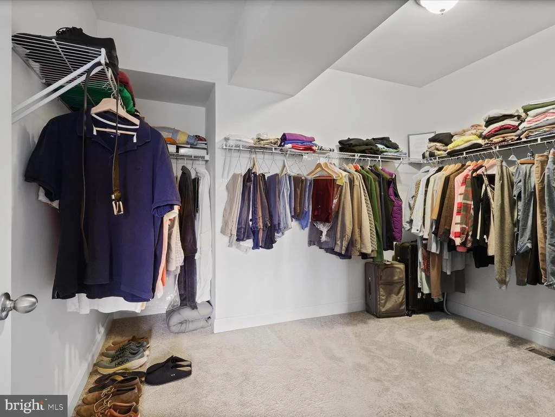
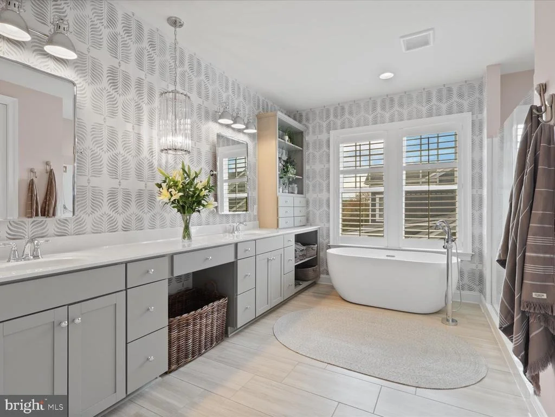
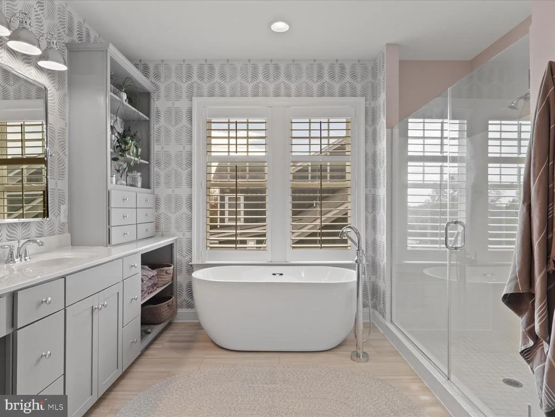
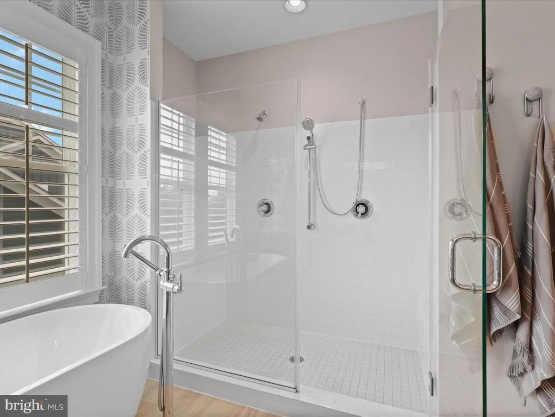
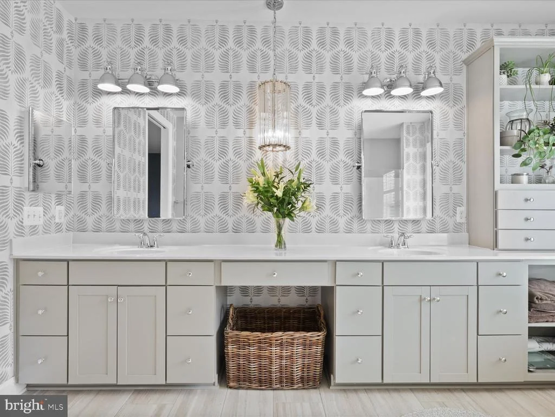
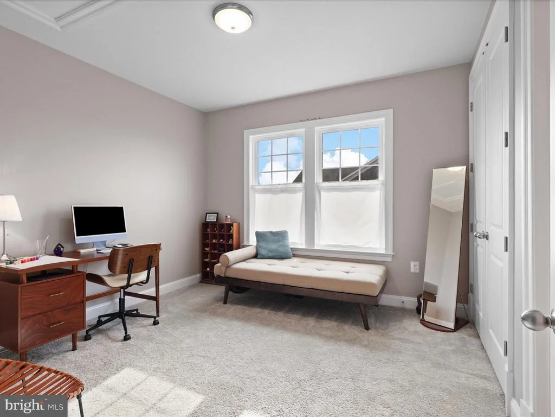
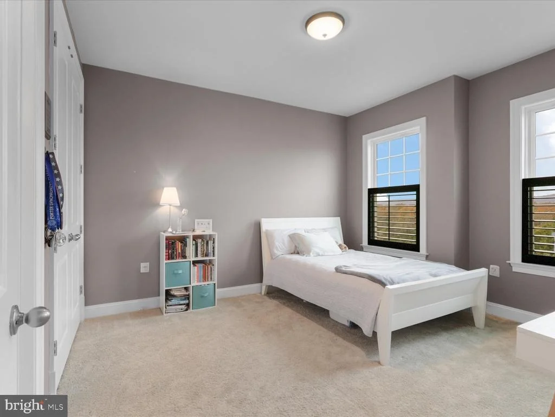
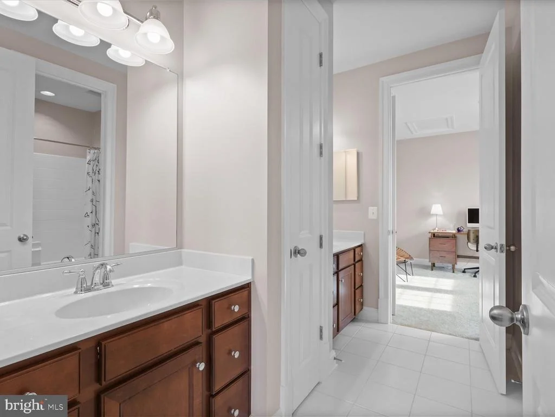
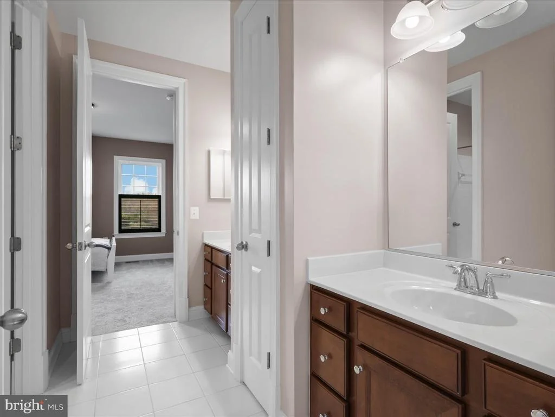
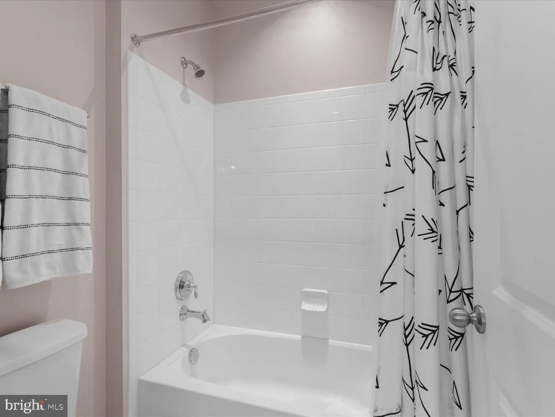
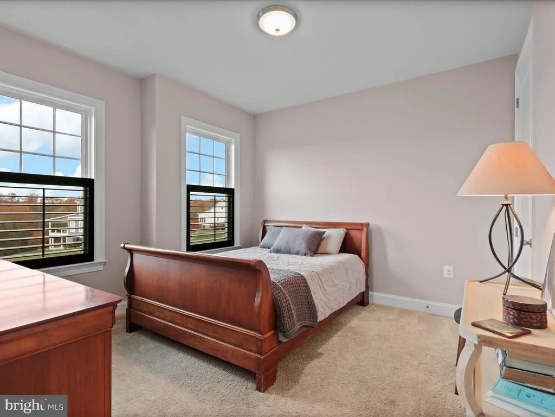
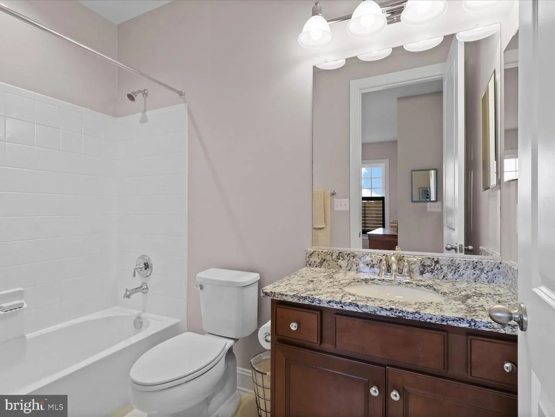
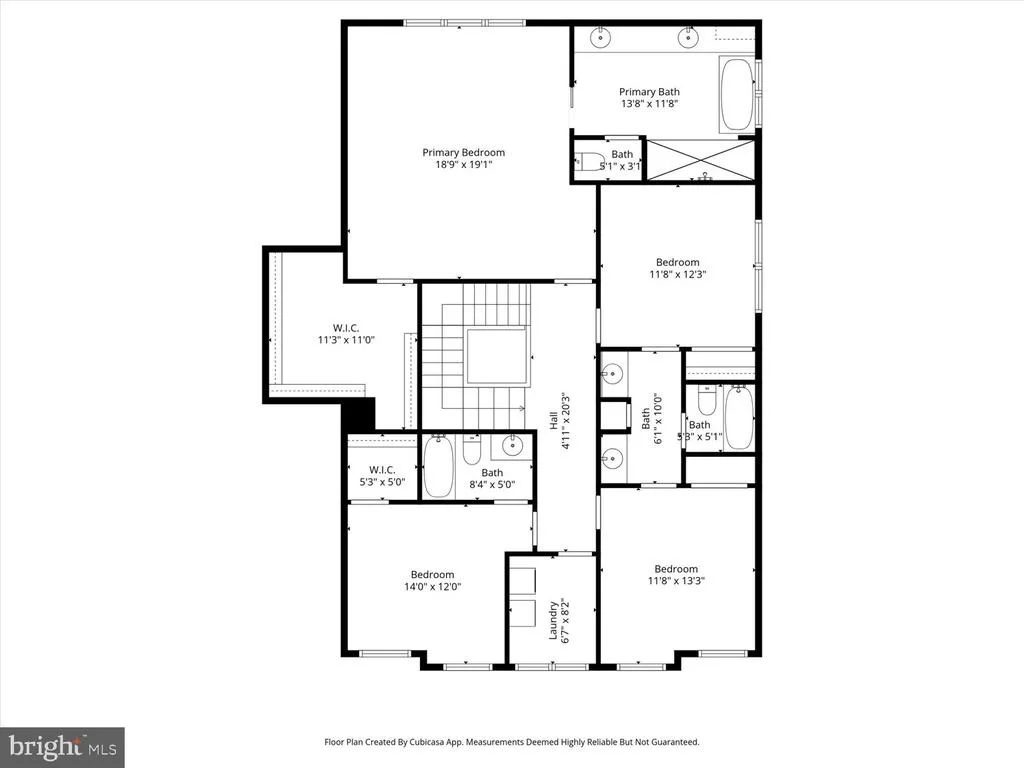
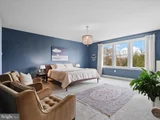
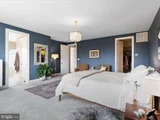
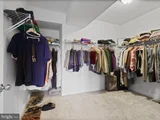
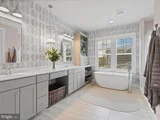
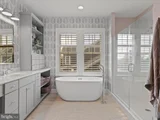
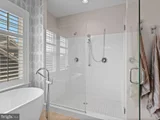
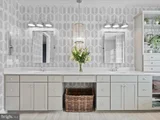
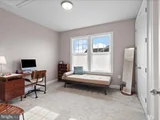
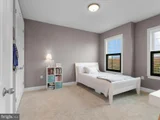
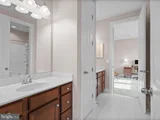
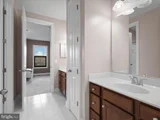
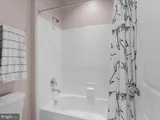
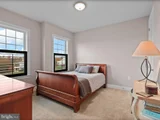
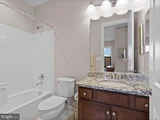
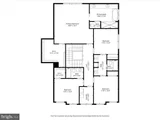
Upstairs, the spacious primary suite includes a large walk-in closet and an upgraded bath with dual vanities, oversized shower with dual shower heads, and built-in seating. Two secondary bedrooms share a Jack-and-Jill bath, while an additional bedroom includes a private en-suite bath.
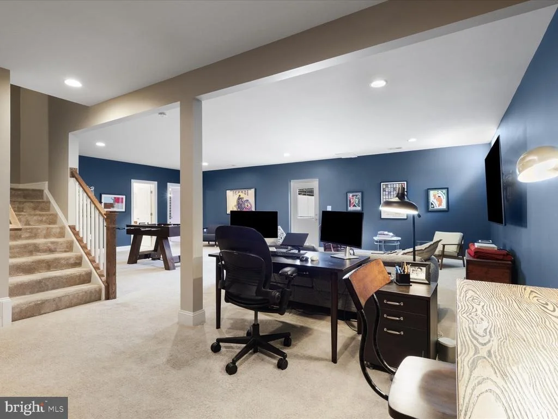
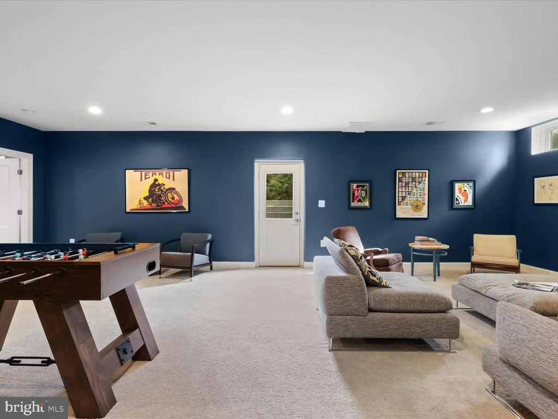
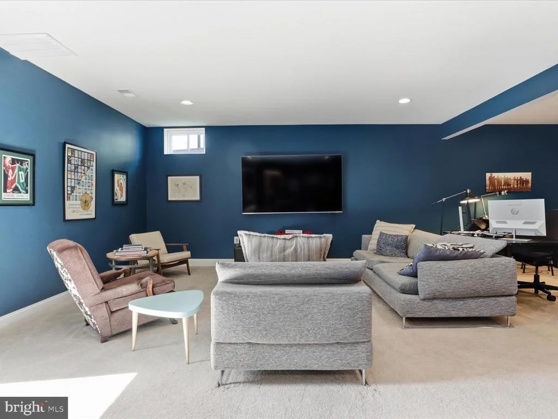
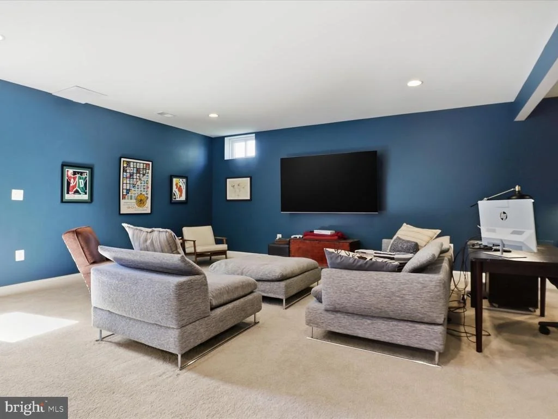
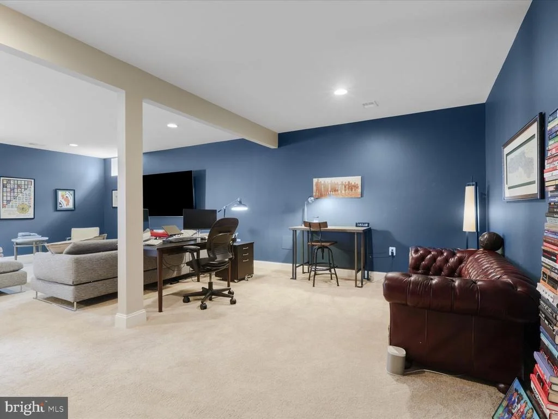
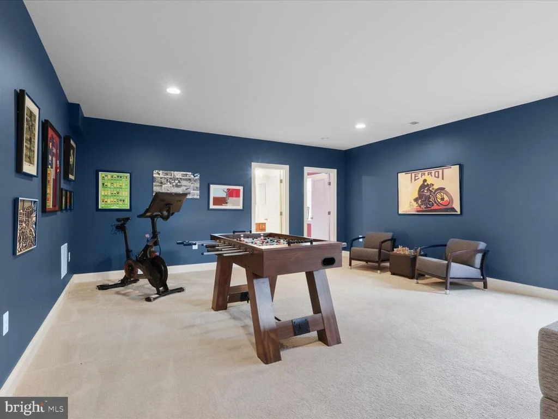
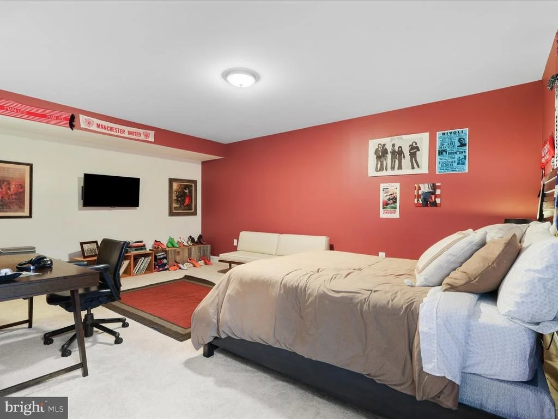
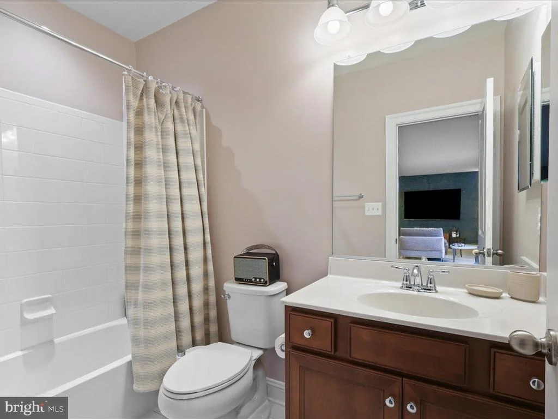
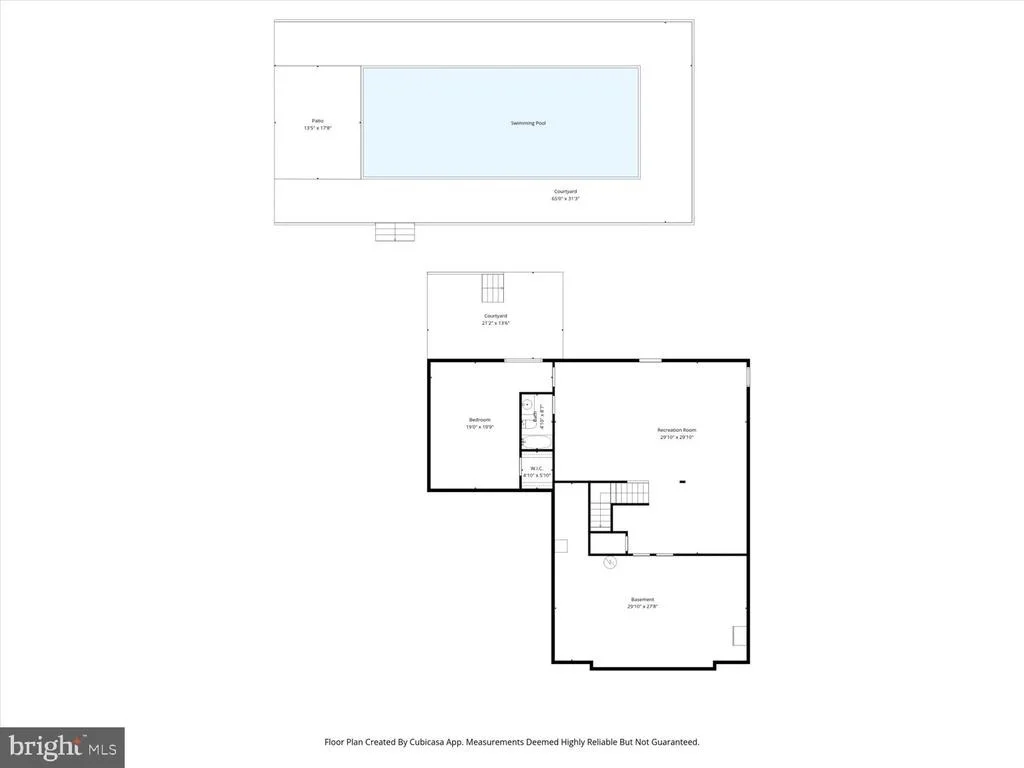
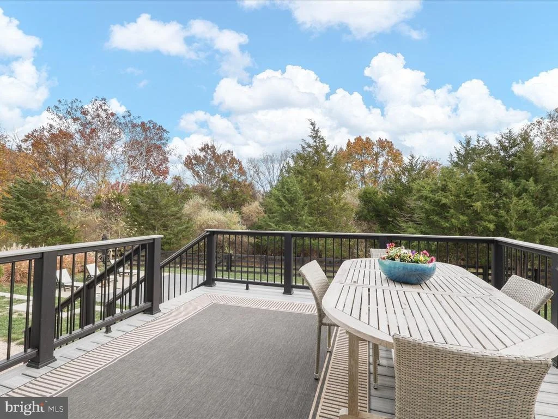
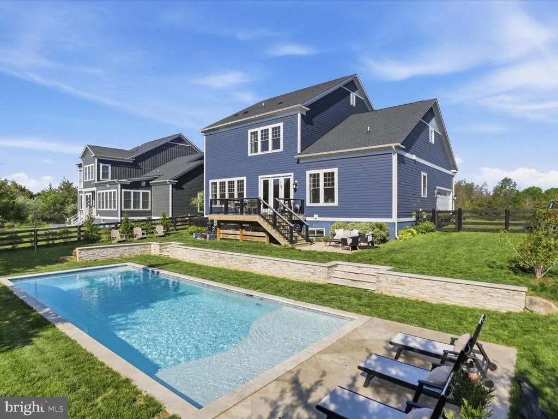
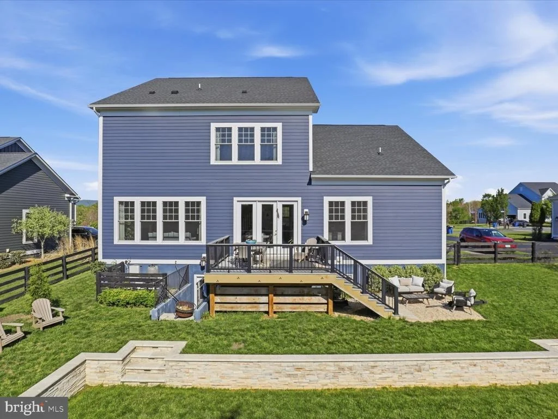
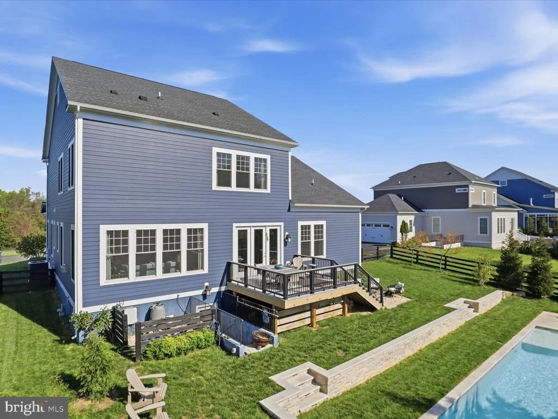
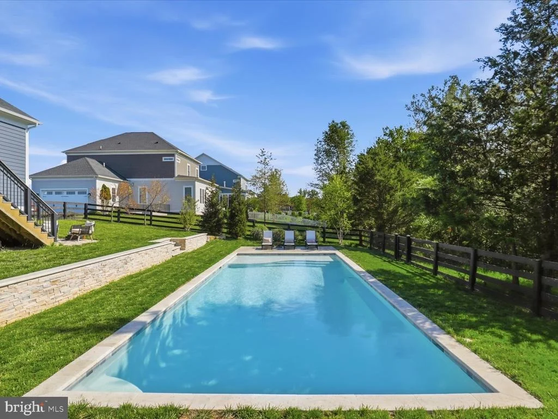
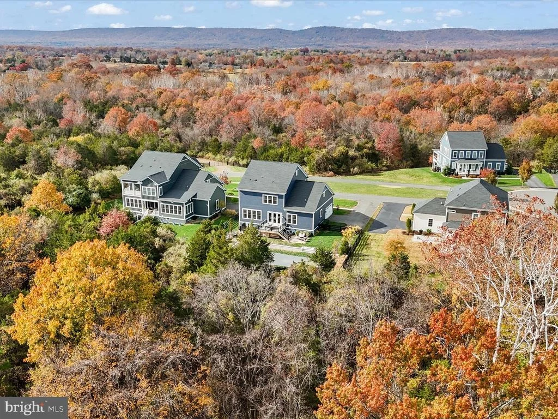
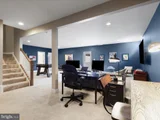
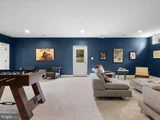
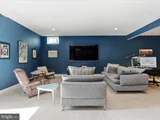
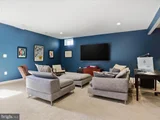
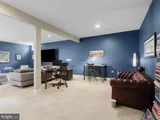
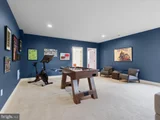
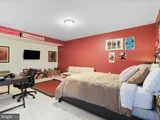
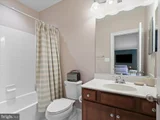
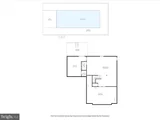
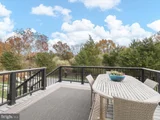
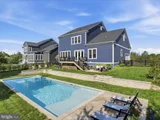
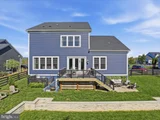
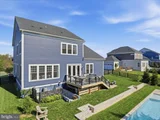
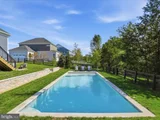
The finished lower level offers flexible living space, a fifth bedroom, full bath, and walk-out access to the backyard. Outdoor features include a custom Trex deck and an in-ground European-style pool with tanning ledge and depths up to 9 feet. Attached garage includes EV charger.
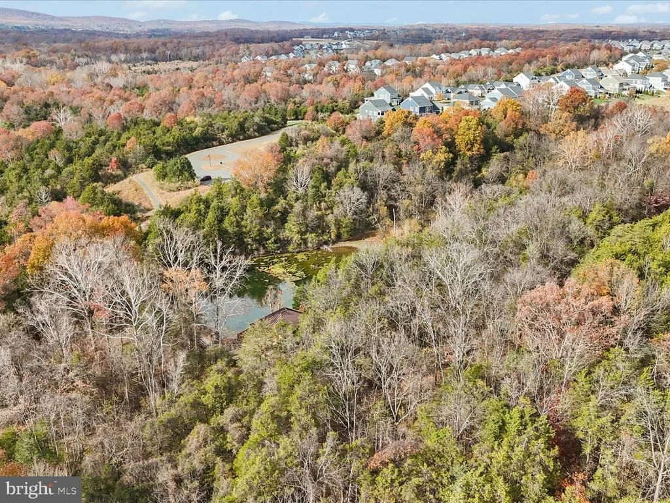
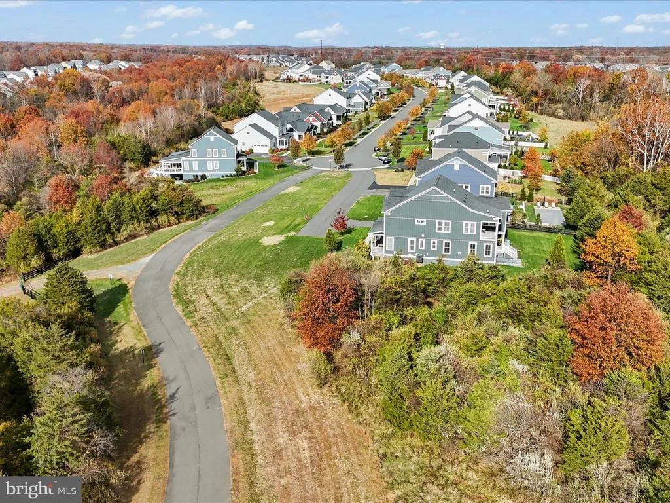
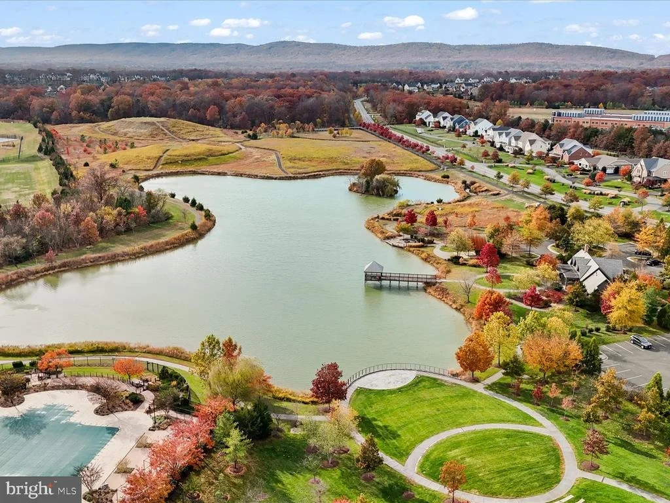
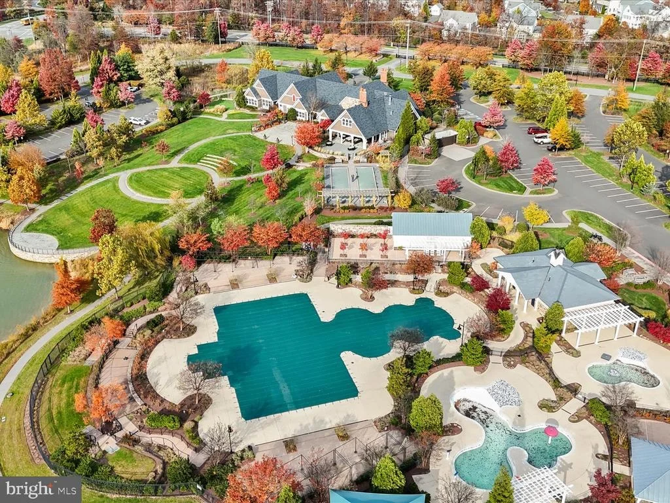
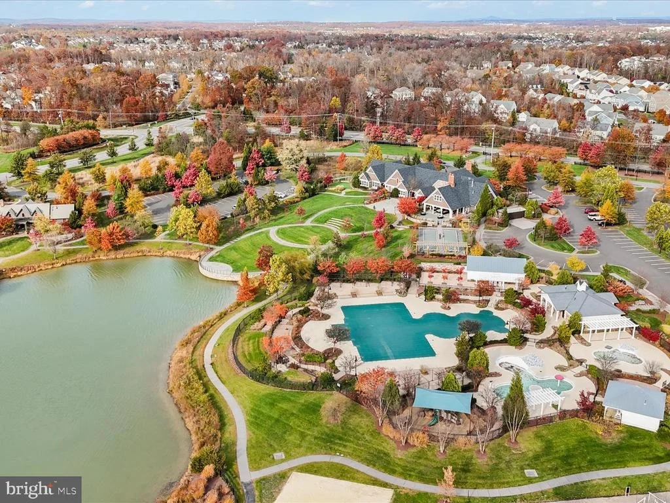
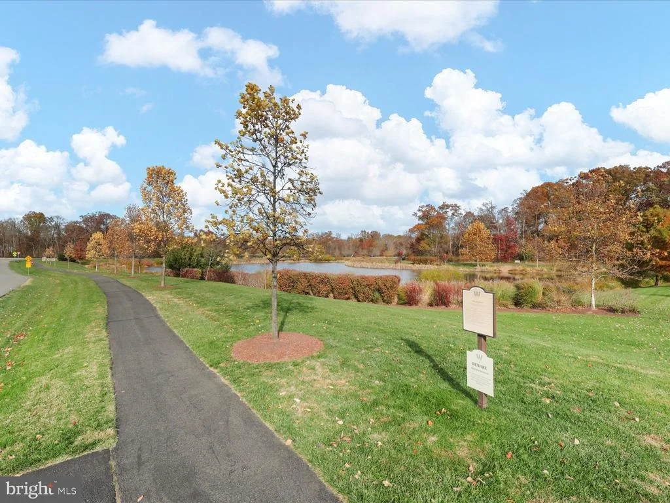
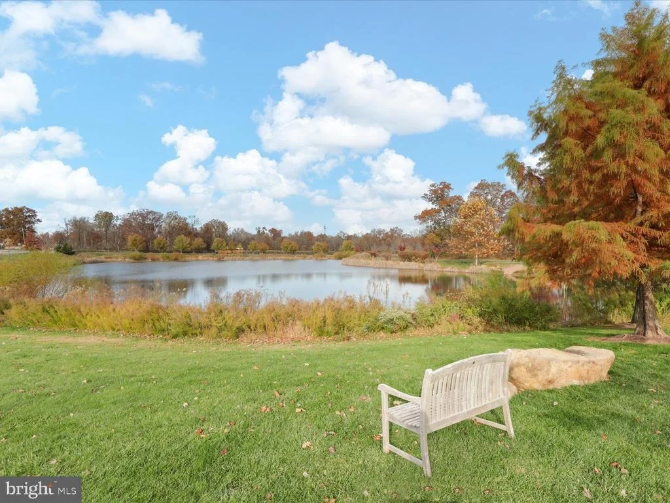
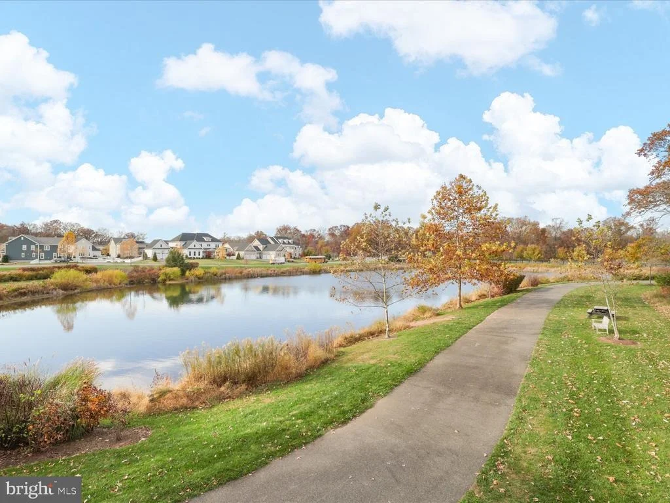
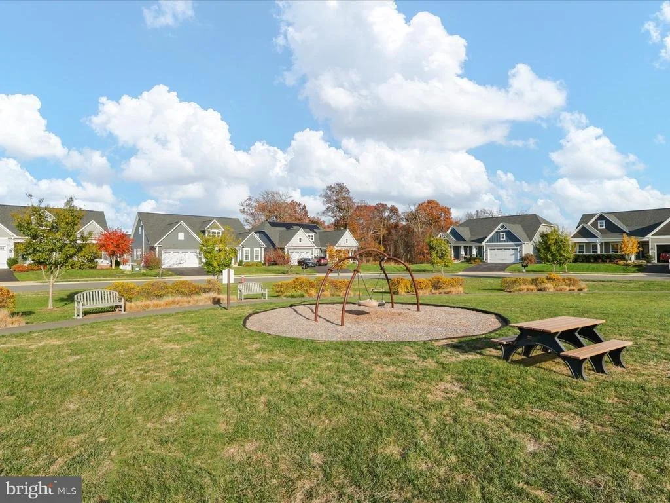
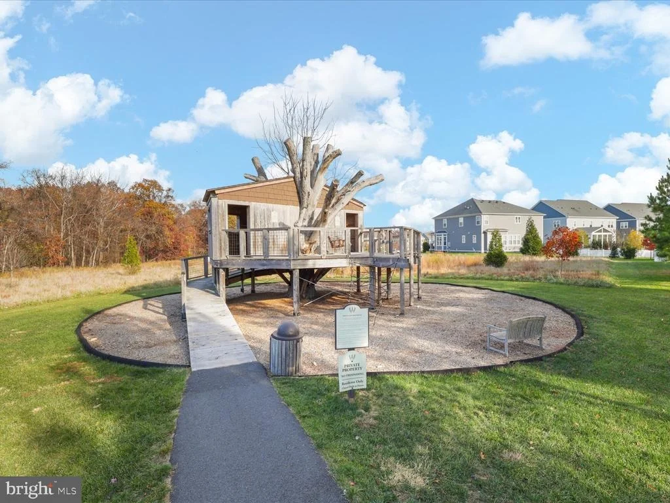
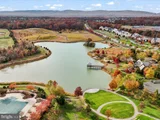
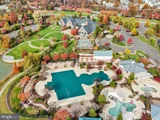
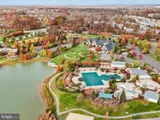
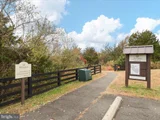
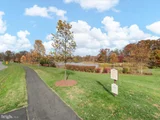
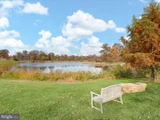
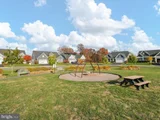
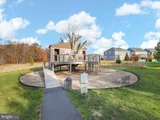
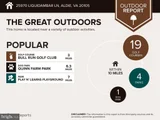
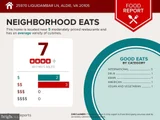
Community amenities include trails, pools, playgrounds, fitness center, dog parks, sports courts, fishing lakes, campground areas, and community gathering spaces. Conveniently located near major commuter routes, shopping, dining, and local amenities.
Excluded items: primary suite, foyer lighting fixtures, and upper hall sconces do not convey.
Payment Calculator
Your Estimated Monthly Payment
Cap Rate Calculator
What does this mean?
Based on our analysis, the cap rate of this property is 1.25%. A negative cap rate indicates that the property might not be feasible as an income-producing asset. The median cap rate for a near zip code 11238 is 4.23%.
How much can I actually make?
Actual monthly rental income may vary between $4,760 and $7,140 depending on unit-specific characteristics. You can change the amount using the slider to further explore.
How is cap rate calculated?
Cap Rate = Net Operating Income (NOI) / Property Asset Value.
When calculating the cap rate, we assume 100% occupancy. Leverage (mortgage) is not considered.
Cap Rate provided by RealtyHop and RentHop, learn more about cap rate here.
Price History
| Date / Event | Date | Event | Price |
|---|---|---|---|
| Jul 13, 2026 | Sold | ||
| Sold | |||
| Jun 5, 2026 | In contract | - | |
| In contract | |||
| May 27, 2026 | Price Decreased |
$1,575,000
↓ $25K
(1.6%) | |
| Price Decreased | |||
| May 14, 2026 | Listed by Samson Properties | $1,600,000 | |
| Listed by Samson Properties | |||
| Nov 7, 2025 | Listed | $1,650,000 | |
| Listed | |||
| | |||
|
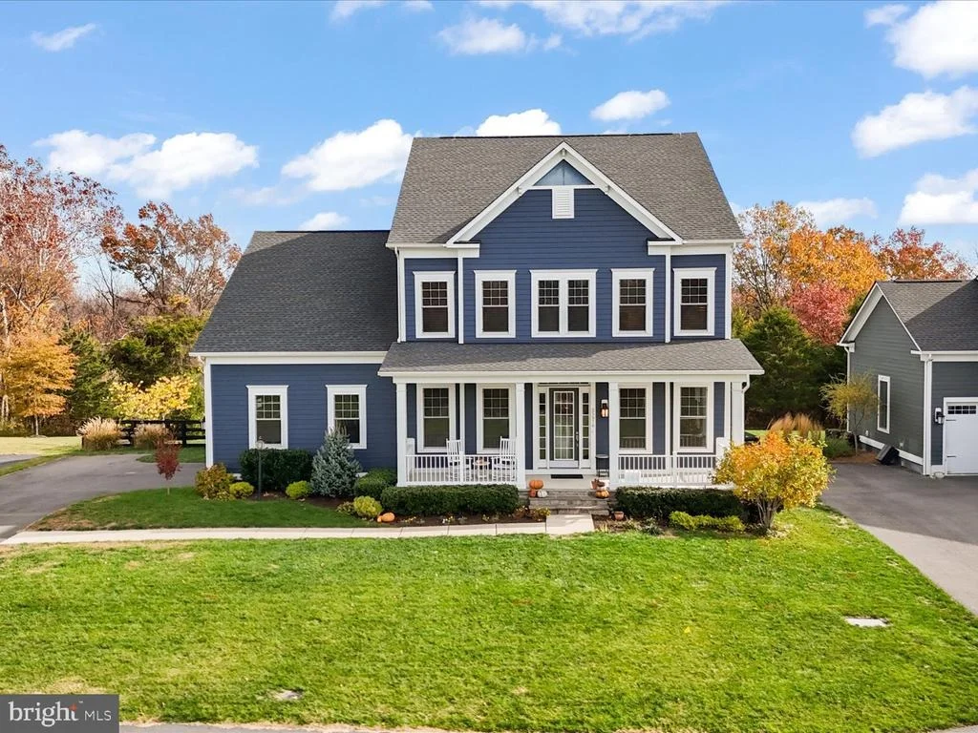
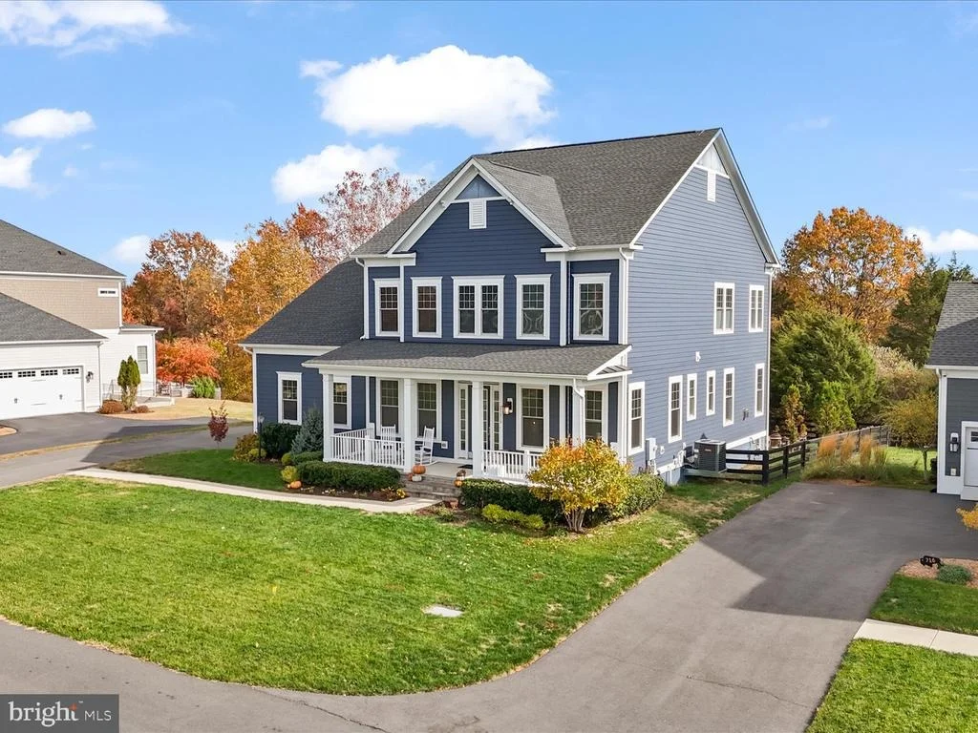
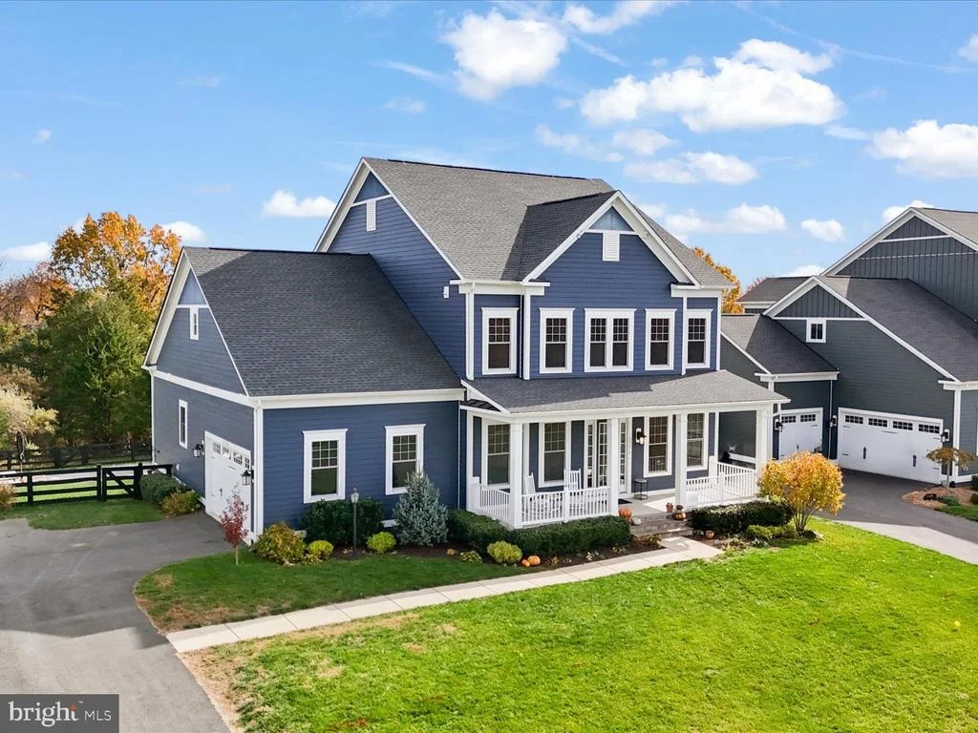
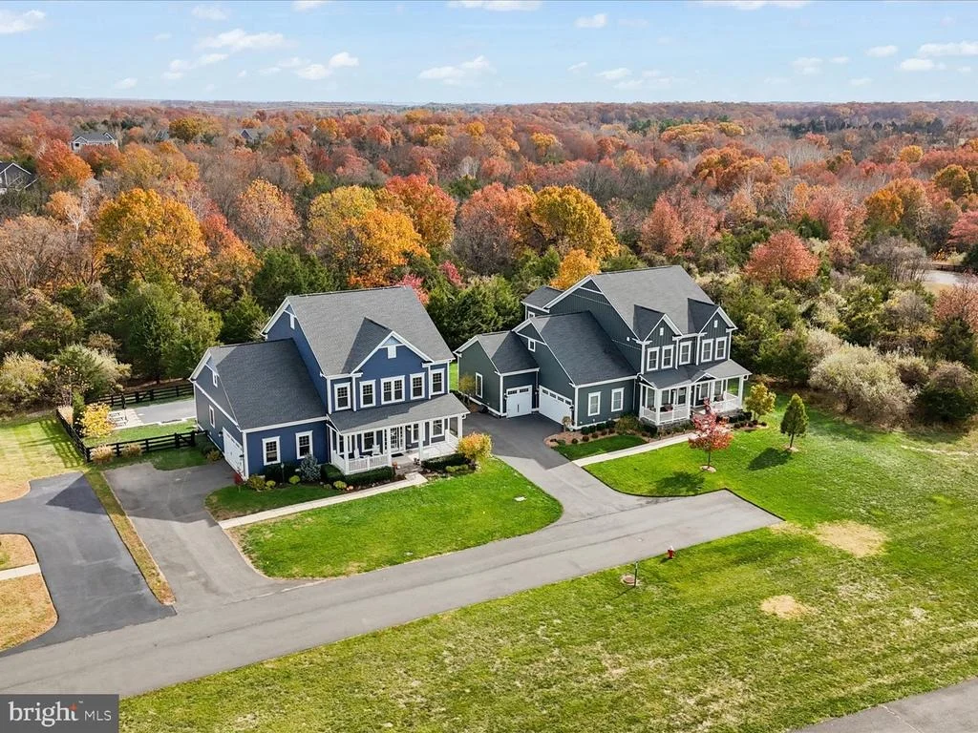
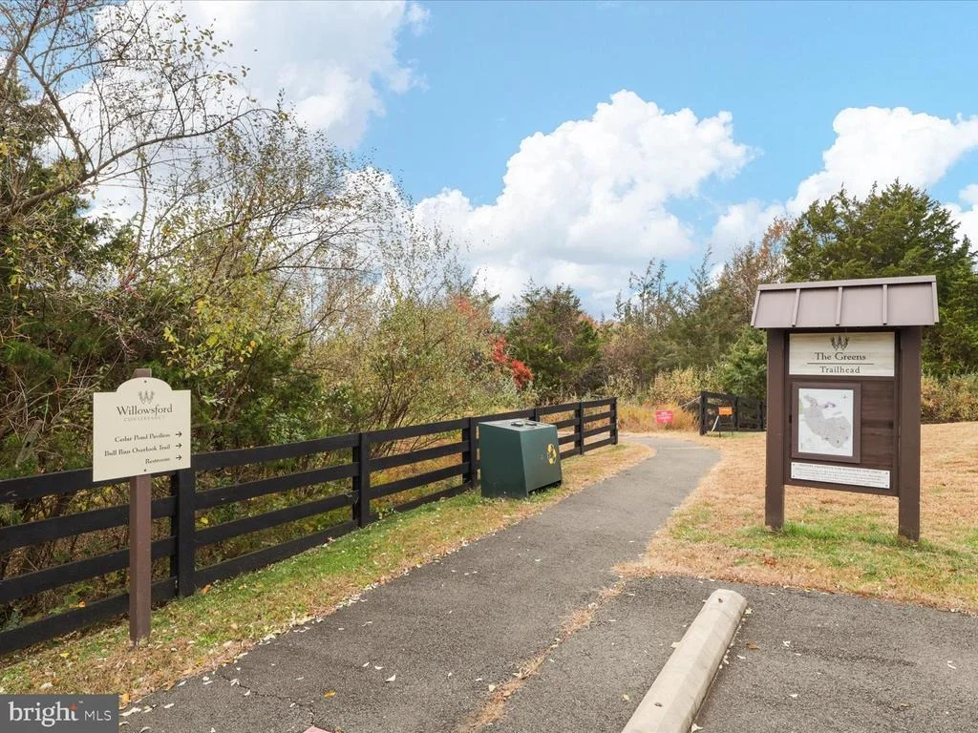
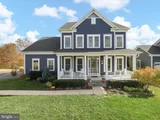
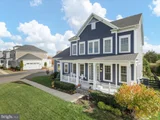
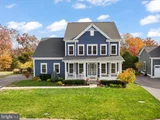
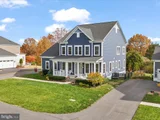
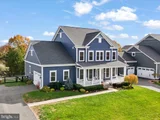
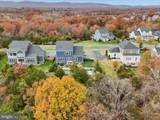
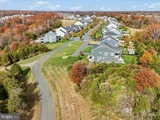
Look no further for your dream home! Only 6 years young single-family home in the sought-after The Greens South at Willowsford neighborhood. Living a quality life in the upscale neighborhood, with one of the best school systems you could ask for. The Willowsford Conservancy offers 40 miles of hiking trails through its four neighborhoods, as well as a working farm that delivers fresh eggs, produce, and flowers directly to your doorstep, making it easy to maintain a healthy lifestyle. Always something to do, there is an archery range, bocce, basketball, and volleyball courts, a fitness center, multiple playgrounds, two huge dog parks, two beautiful pools, a splash pad, lakes for fishing, a sledding hill, a dedicated campground, and of course, many community events at the Lodge.
The kitchen features custom glass door cabinets, floor to ceiling, upgraded countertops, and a spacious island that offers ample seating. A custom-textured backsplash complements the beautiful cabinet design and the oversized porcelain farmhouse-style sink.
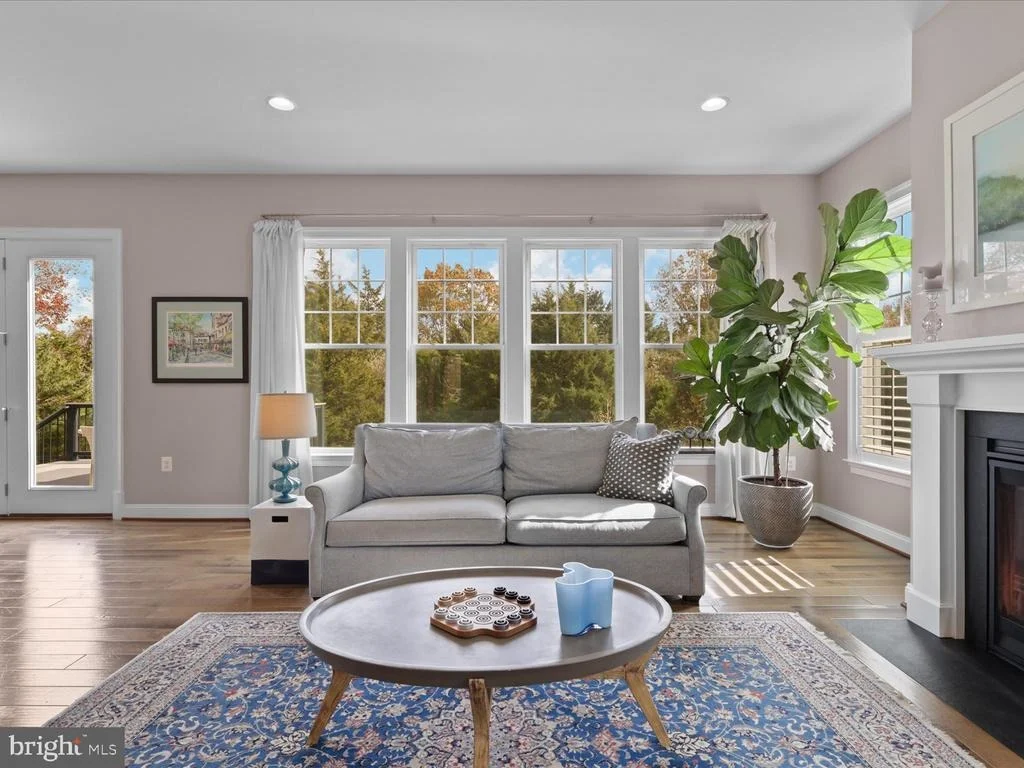
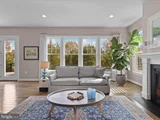
The property features a private main-level office, and a spacious open floor plan that encompasses the family room, dining room, and kitchen. Walk out of the family room onto the custom Trex deck, overlooking the gorgeous European-style pool, which was installed three years ago. This family-friendly home even has a room for your furry friends. Working your way up to the spacious Primary suite, you will meet an oversized walk-in closet. The modern custom wallpaper in the owner's bath resembles a model home, featuring his and her sinks, a large shower with two shower heads, and a shower seat. Two additional bedrooms share a jack-and-jill bath, and the fourth bedroom has its own private bath. The expansive lower level accommodates family movie nights and features a separate fifth bedroom and full bathroom. It feels like a private ensuite that flows into the backyard for easy access to the pool.
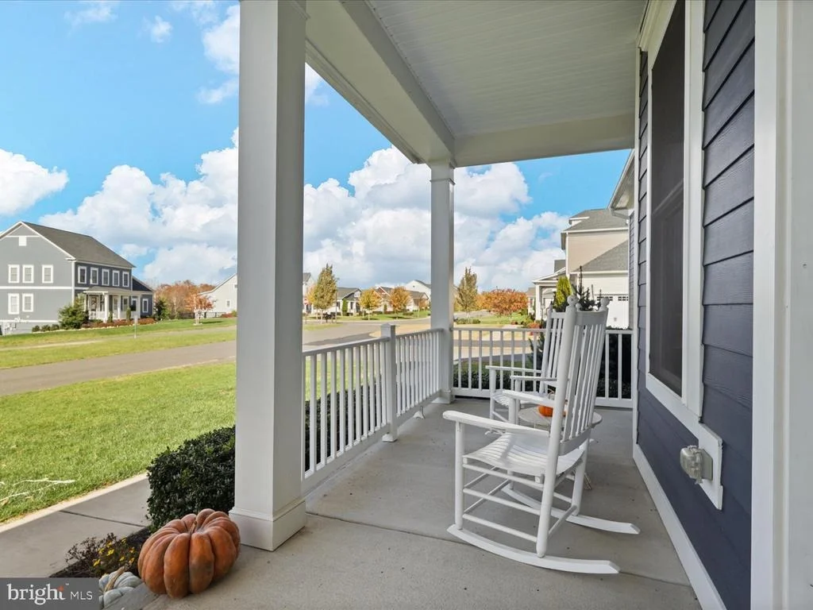
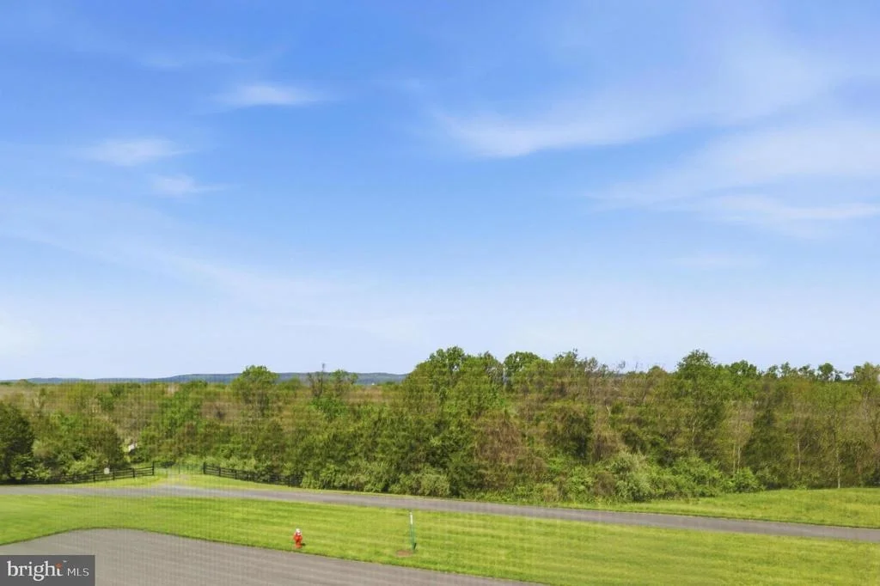
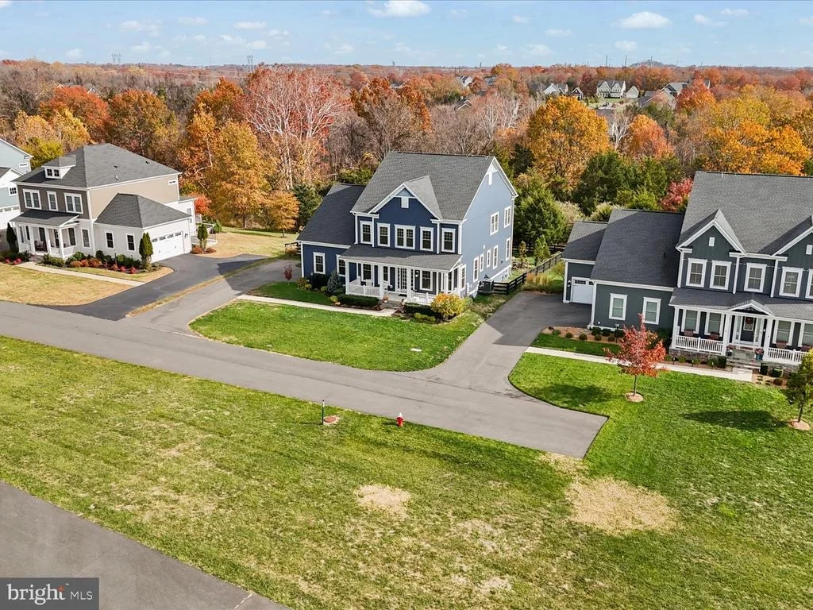
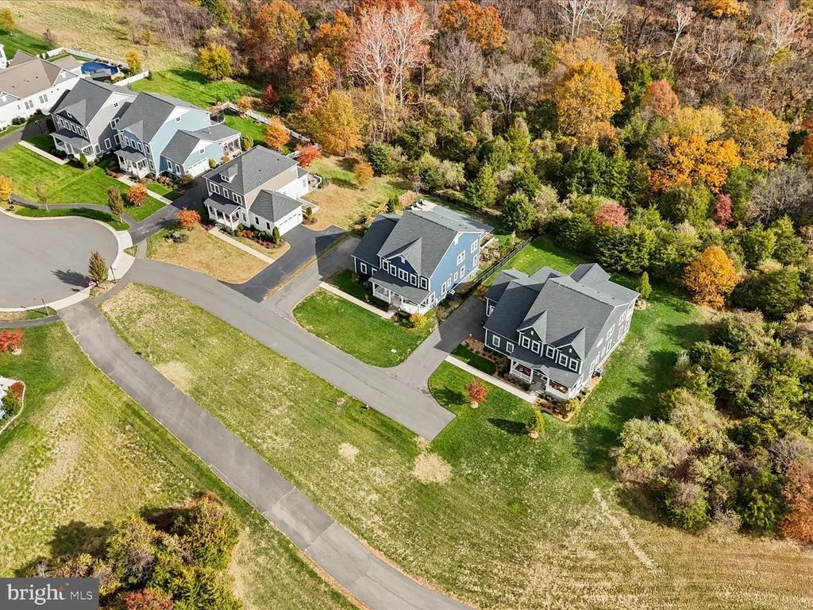
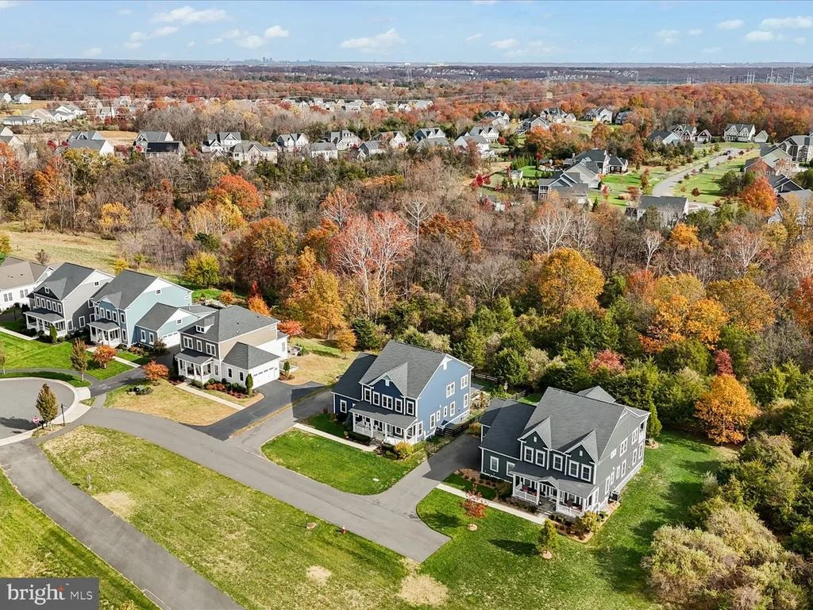
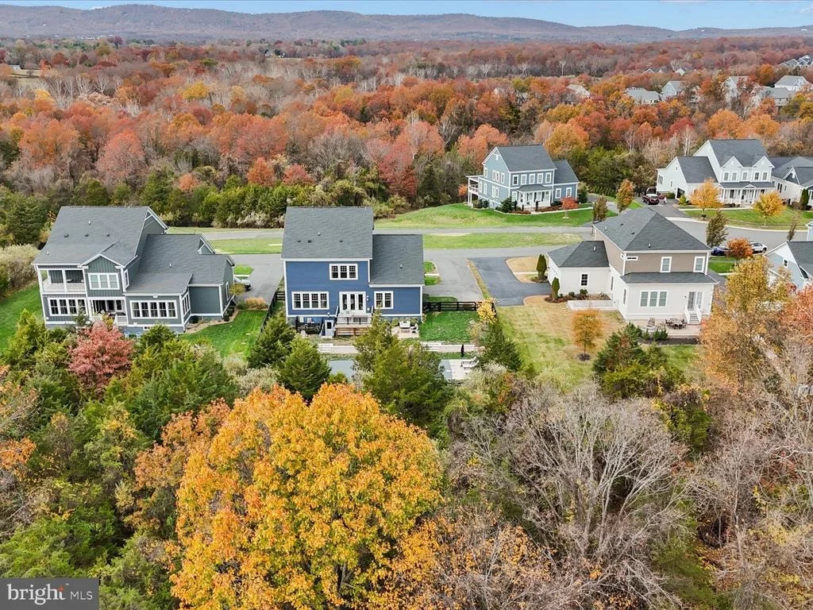
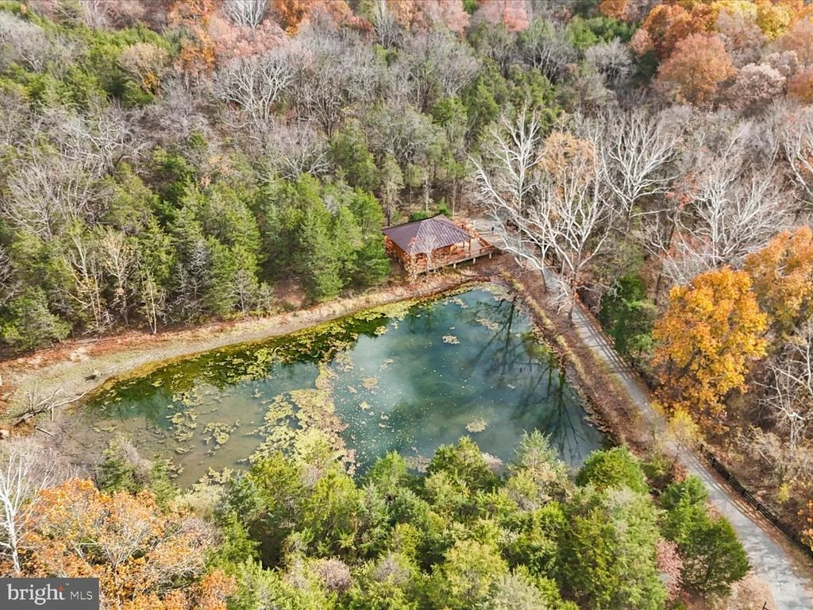
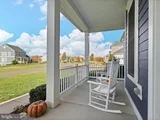
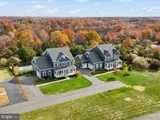
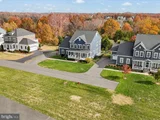
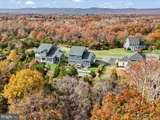
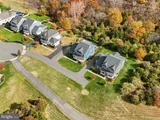
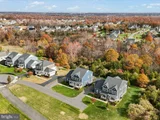
The backyard is a true oasis, featuring a European-style pool that graduates to 9ft and includes an in-pool tanning deck. One of the most private lots in the neighborhood, backing up to conserved woods, the front view is protected by the Willowsford Conservancy as well, and faces the Blue Ridge Mountains! Wake up to the sunrise out the windows of the Primary Bedroom, then after a long day at work, imagine sitting on your front porch watching the sun set behind the Blue Ridge Mountains. Dreams do come true!
Lamps in the foyer, kitchen pendant lighting, and upper hall sconces do not convey.
| |||
Property Highlights
Comparables
Status
Price/ft²
Listed On
Sold On
About Loudoun
Similar Homes for Sale
Currently no similar homes aroundNearby Rentals
$3,000 /mo
- 3 Beds
- 3 Baths
- 1,938 ft²
$2,500 /mo
- 3 Beds
- 2 Baths
- 1,800 ft²


Samson Properties
Last Updated: 3 hours ago
Data Source: Bright MLS , MLS# VALO2124812


















 Your Privacy Choices
Phone: 425-283-2930
Address: 335 Madison Avenue, New York, NY 10017