See Home Value
$1,060,000
● House - Off Market

25954 TALMONT DRIVE

CHANTILLY, VA 20152
bedrooms
6 Beds
bathrooms
3 Baths, 1 Half Bath
square feet
4,513 Ft²
$5,964
Est. Monthly
$99
HOA / Fees
7.25%
Cap Rate

About This Property

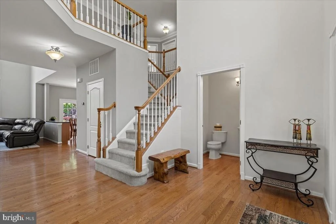
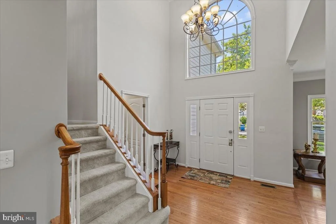
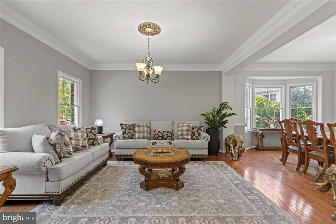
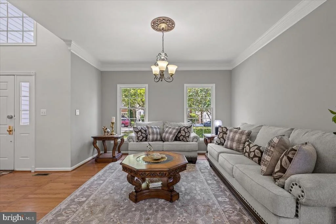
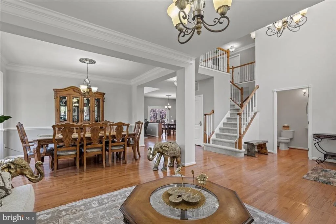
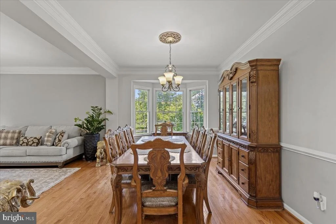
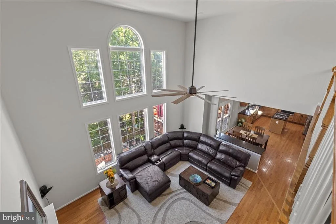
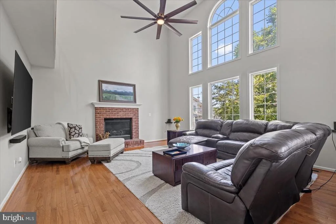
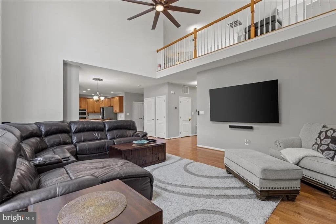
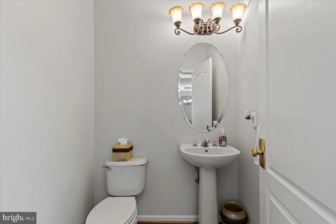
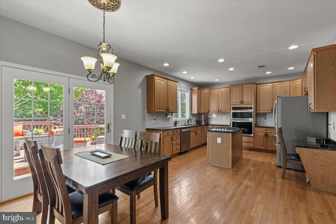
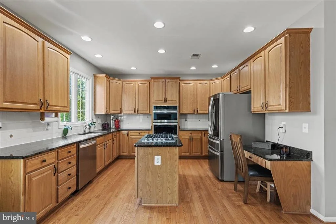
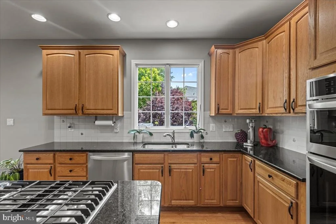
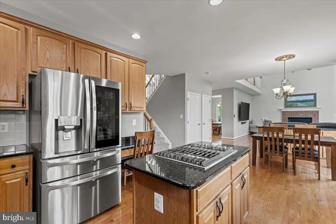
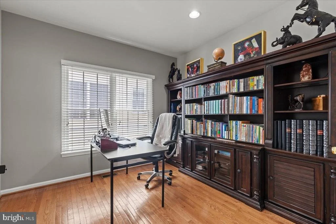
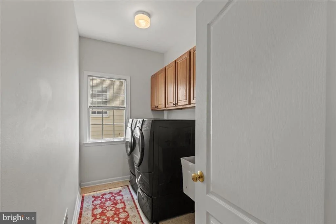
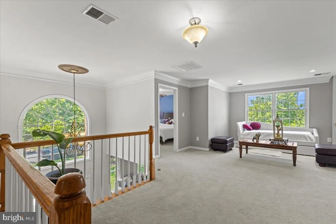
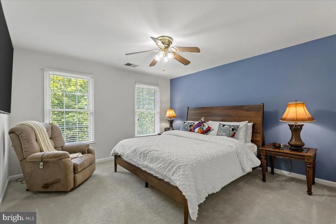
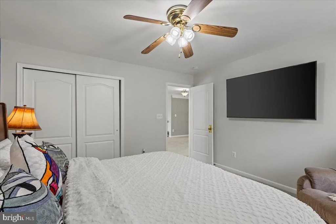
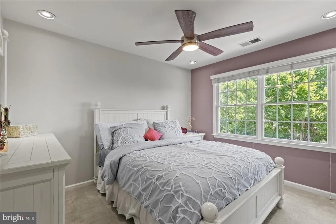
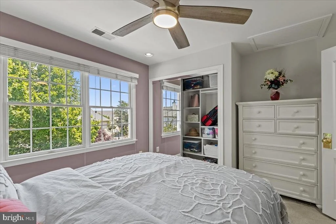
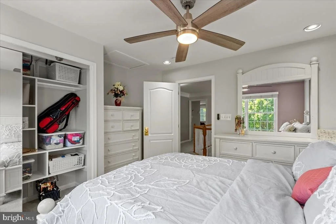
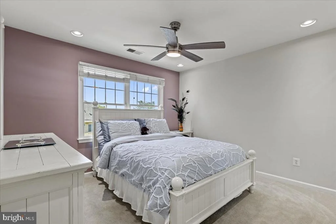
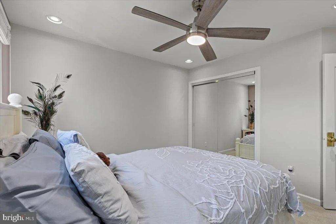
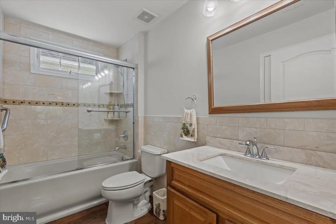
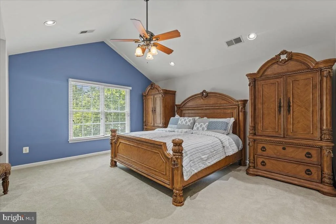
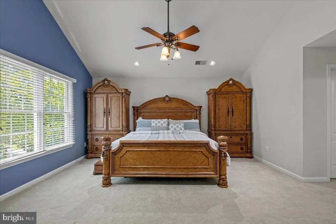
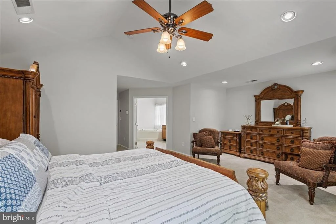
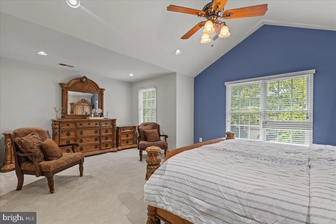
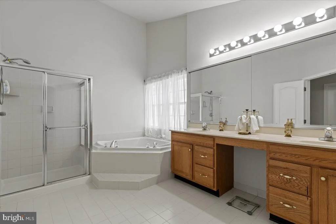
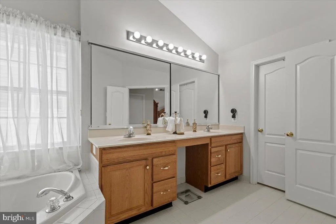
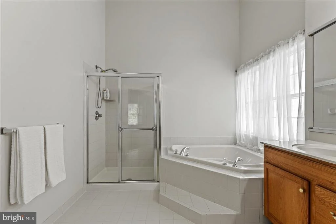
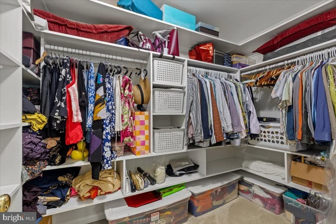
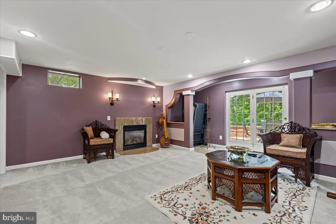
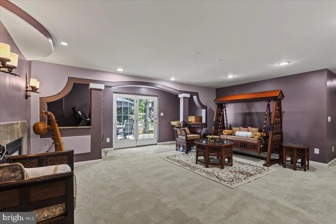
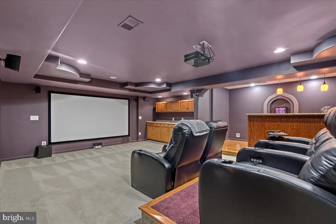
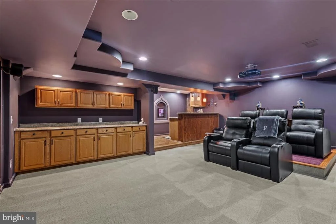
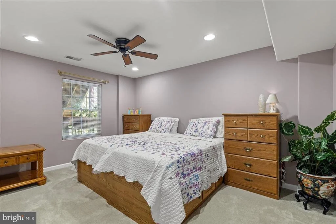
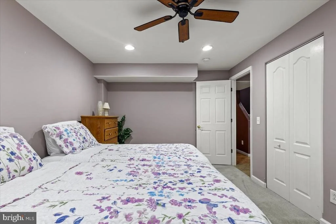
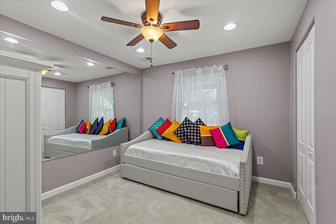
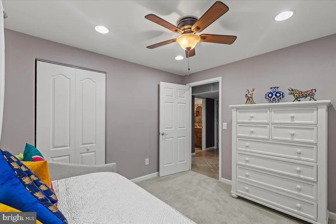
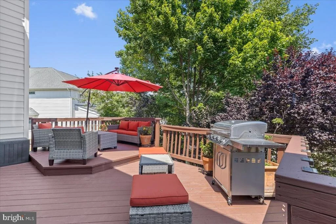
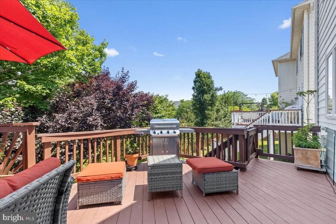
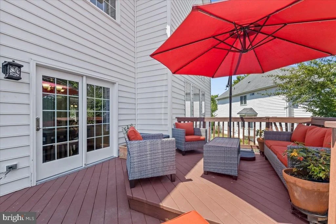
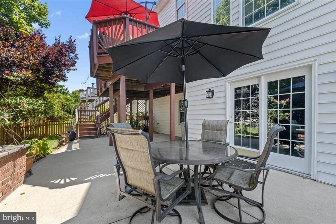
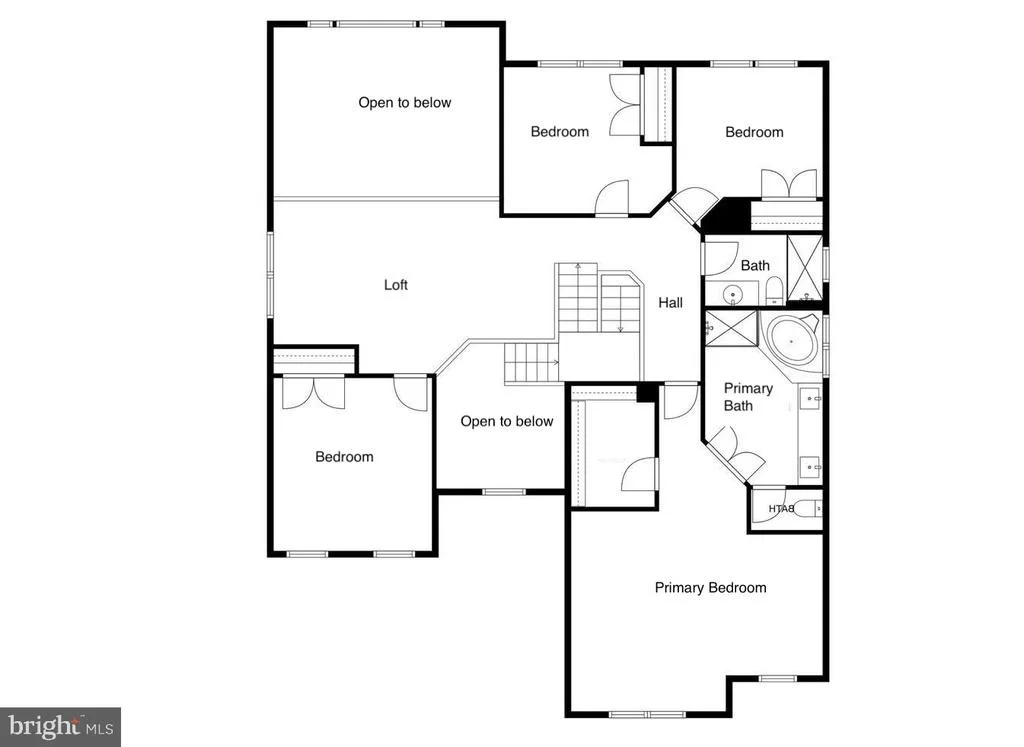
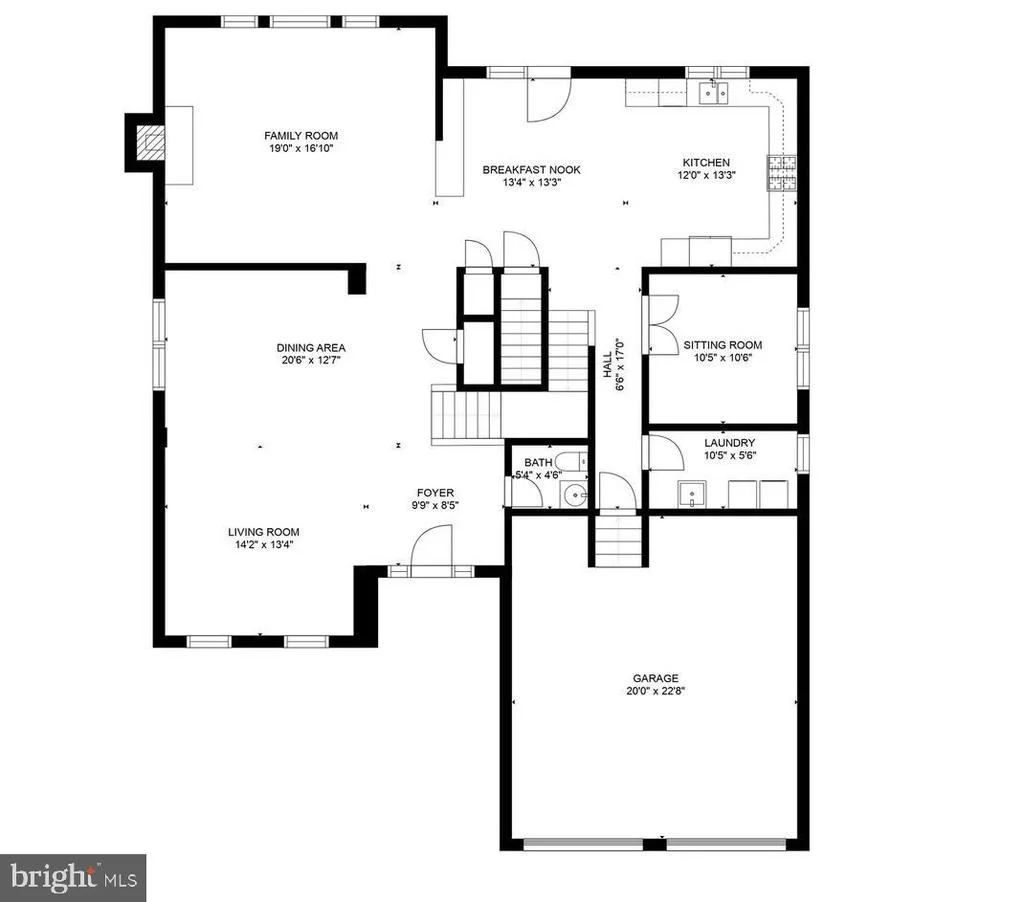
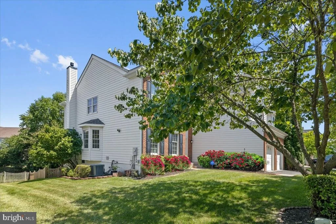
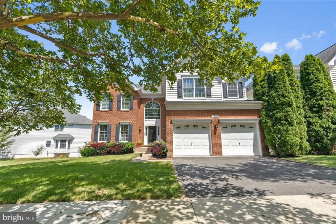
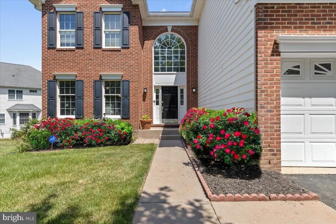
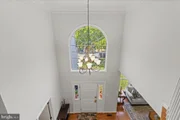
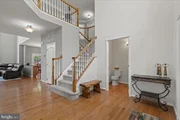
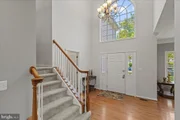
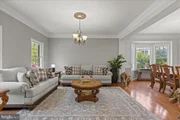
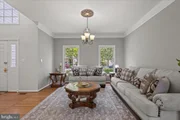
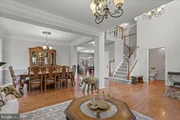
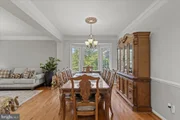
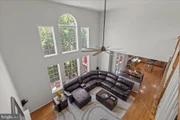
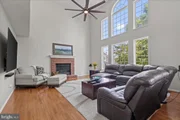
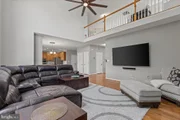
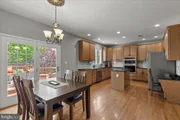
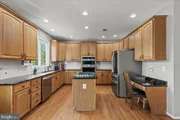
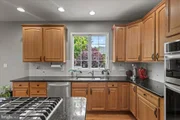
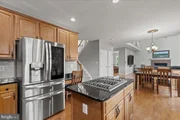
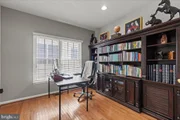
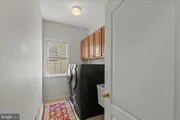
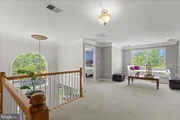
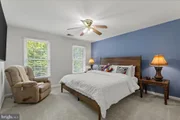
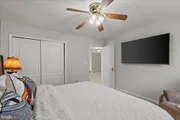
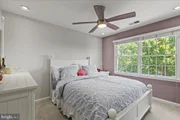
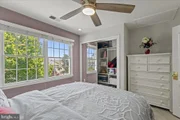
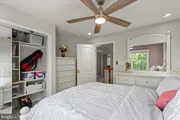
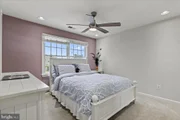
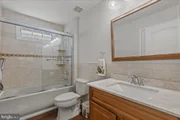
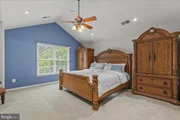
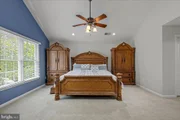
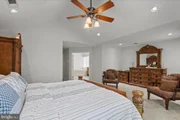
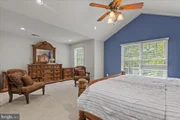
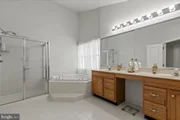
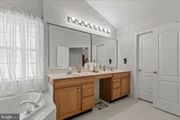
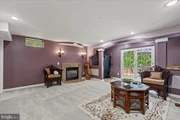
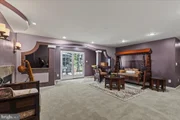
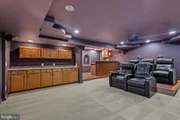
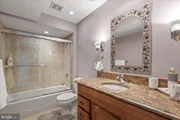
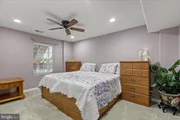
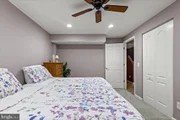
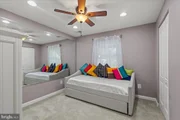
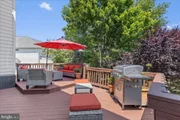
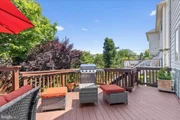
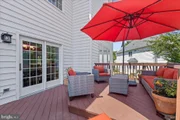
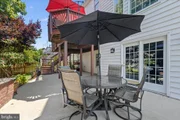
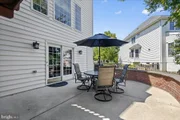
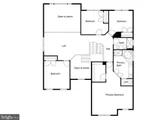
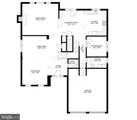
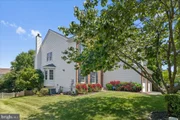
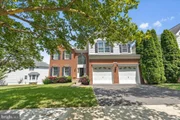
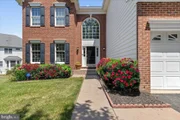
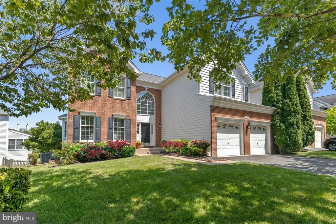
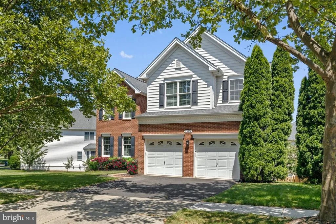
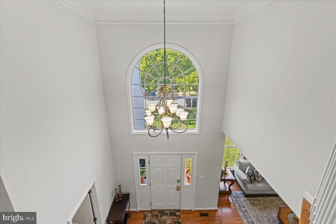
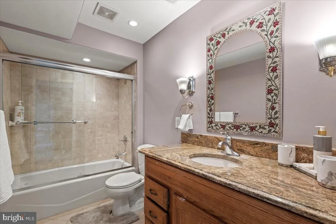
Saturday Open House July 12th 1-3pm.  (OFFER DEADLINE SUNDAY 7/13 10AM) Welcome to a pristine home in amenity-rich South Riding, situated on a tree-lined street and next to open common area. This open concept Richmond Model is bright and welcoming. As you enter the 2-story foyer, hardwood floors carry you through the main level. A welcoming living room and formal dining space is accented by moulding details and a bay window. The 2-story family room is a large space ready for gatherings or cozy nights by the gas fireplace. The heart of the home is the gourmet kitchen with an island, pantry, large table space,  miles of counter and cabinetry and newer appliances updated in 2024.  French doors lead to the study - the perfect spot to work from home.  A half bath, laundry area and access to the 2-car garage complete this level. Upstairs, enjoy the flexible space the oversized loft offers. Open to the family room and filled with natural light, this space is great as a play area, study nook or the perfect spot to curl up with a book. The primary suite is quite the escape and features a sitting area, vaulted ceiling, large walk-in closet and a spa bath complete with soaking tub, dual vanities and private water closet. Three additional bedrooms and a hall bath complete this level. The lower level of this home is a full walkout and offers flexibility with two bedrooms with full size windows- which could be used as an office of gym. There is a family room anchored by a gas fireplace and a french door that leads to the patio and fenced backyard. Enjoy movie nights with a home theater in the media room outfitted with a wet bar - ready for entertaining (theater projector & screen convey). A full bath and storage area complete this level. Enjoy outside living on a deck with stairs to the patio and fenced back yard. Recent improvements include 2025 Water Heater, 2024 Kitchen Appliances, 2022 Lower Level HVAC, 2019 Upper Level HVAC, Roof replacement 2015. Neutral decor, an abundance of overhead recessed lights and custom closet organizers are special details throughout this well-maintained home.  South Riding offers 4 community pools, numerous tot lots and sport courts, community events and located close to shopping, commuting options, Stone Springs Hospital, Dulles Airport  and more. WELCOME HOME!
Unit Size
4,513 Ft²
Days on Market
-
Land Size
0.15 acres
Price per sqft
$233
Property Type
House
Property Taxes
$709
HOA Dues
$99
Year Built
2004

Payment Calculator

Cap Rate Calculator

Last updated: 2 months ago (Bright MLS #VALO2101090)

Price History

Date / Event Date Event Price
Jul 28, 2025 Sold
Sold
Jul 13, 2025 In contract -
In contract
Jul 10, 2025 Listed by RE/MAX Gateway, LLC $1,050,000
Listed by RE/MAX Gateway, LLC

Property Highlights

Air Conditioning
Fireplace
Garage

Building Info

Overview

    General

  • Year Built: 2004
  • Effective Year Built: 2005
  • Bedroom Count: 4
  • Bathroom Count: 4
  • Full Bathrooms: 3
  • Partial Bathrooms: 4
  • Bathroom Plumbing Fixtures: 13
  • Building Condition: 6
  • Building Quality: 4
  • Construction Type: 11
  • Building Style: 5
  • Exterior Walls Type: 24
  • Interior Walls Type: 0
  • Roof Shape Type: 1
  • Roof Cover Type: 15
  • Floor Count: 200
  • Floor Cover: 0
  • Basement Type: 3
  • Basement Area: 1,213
  • Garage Type: 1
  • Garage Square Area: 504
  • Parking Space Count: 2
  • Patio Type: 0
  • Porch Type: 0
  • Pool Type: 0

    Dimensions

  • Lot Size Square Feet: 6,534
  • Total Building Area: 3,353
  • Building Area: 3,353
  • Building Area Measurement: L

    Heating and Cooling

  • Fireplace Count: 1
  • Air Conditioning: 1
  • Heating: 3
  • Heated Square Feet: 3,353
  • Heating Fuel Type: 3

    Utilities

  • Sewer System: 0
  • Water Service: 0

Building

  • Building Type: 0
  • Property Class: R
  • Subdivision: SOUTH RIDING
  • Land Acres: 0000000150
  • Standard Land Use Code: 1001
  • County Land Use Code: 1
  • Legal Description 1: SOUTH RIDING SEC.73 L.44 200411030117619 PC G-25-1

Neighborhood

  • School District Name: Loudoun County Public Schools
  • School Tax School District: COUNTY DISTRICT
  • Census Tract: 611803

Zoning

  • Zoning: PDH4

Geography

  • Assessors Map Reference: 106/B45////44
  • Section: 73
  • Parcel: 129-15-8632-000
  • Lot: 44
  • Municipality: DULLES
  • Latitude: 38.8992
  • Longitude: -77.5128

    Address

  • Full Address: 25954 Talmont Dr
  • Address - House Number: 25954
  • Address - Street Name: Talmont
  • Address - Suffix Type: Dr
  • State: VA
  • City Name: Chantilly
  • Carrier Code: R124
  • 4-Digit Zip Code: 3442
  • Zip Code: 20152

Valuation

    Tax

  • Tax Year: 2023
  • Tax Amount: $803,206

    Appraisal Valuation

  • Standard Deviation: 0.0916
  • Valuation Date: Sep 21, 2023
  • Confidence Score: 92
  • Final Value: 1,015,439
  • High Value: 1,108,528
  • Low Value: 922,350

    Market Valuation

  • Market Total Value: $917,950
  • Market Land Value: $312,000
  • Market Improvement Value: $605,950

    Assessments Valuation

  • Assessed Year: 2023
  • Assessed Total Value: $917,950
  • Assessed Land Value: $312,000
  • Assessed Improvements Value: $605,950
Data used for valuation calculations is provided by RealtyHop, and other third party sources

Comparables

Unit
Status
Type
Beds
Baths
ft²
Price/ft²
Asking Price
Listed On
Closing Price
Sold On
HOA + Taxes

About South Riding


Similar Homes for Sale

Currently no similar homes around

Nearby Rentals


Frequently Asked Questions

When was property at 25954 Talmont Drive built and last sold?
The property at 25954 Talmont Drive was built in 2004 and last sold on Jan 1, 1970 for $0.
How much is this home worth?
The estimated value of the home located at 25954 Talmont Drive is $0.
What are some comparable homes to 25954 Talmont Drive?
There are currently no comparable homes to 25954 Talmont Drive.