See Home Value
$1,350,000
● House - Off Market

25952 Alderwood

Lake Forest, CA 92630
bedrooms
3 Beds
bathrooms
2 Baths, 1 Half Bath
square feet
2,005 Ft²
$6,812
Est. Monthly
$60
HOA / Fees
3.96%
Cap Rate

About This Property

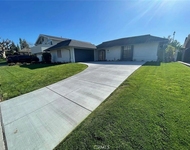
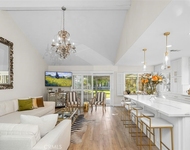
PRICE IMPROVEMENT! Honey, Stop the Car! Everything You've Been Dreaming of - All Wrapped Up in One Perfect Package! Welcome to a home that truly has it all: a Prime cul-de-sac location in Bennett Ranch North, a serene and private backyard retreat, and an impeccable, move-in-ready interior that radiates pride of ownership. This beautifully remodeled and expanded 3-bedroom, 2.5-bathroom home is a showcase of thoughtful upgrades, modern style, and timeless charm. Key Highlights –||– Curb Appeal –|– Quaint brick pathway leads to a welcoming front entry. –||– Stunning Interior –|– High ceilings with extensive custom details throughout the downstairs. –||– Chef's Kitchen –|– Granite countertops –|– Newer stainless-steel appliances including a top-of-the-line Wolf range & Hood –|– Bosch dishwasher –|– Timeless white cabinetry with soft-closing drawers and pull-out pantry –|– Recessed and pendant lighting. –||– Cozy Breakfast Nook –|– Crown molding, beautiful built-ins, and access to the backyard. –|– Expansive Living Area –|– High ceilings –|– Abundant natural light –|– Prominent plantation shutters. –||– Formal Dining Room –|– Crown molding and backyard views for a touch of elegance. –||– Family Room –|– Gas fireplace –|– Built-ins –|– Sliding glass door to the backyard. –||– Primary Suite Oasis –|– Crown molding, ceiling fan, and custom built-ins –|– Spa-like en-suite with walk-in shower, rain fixtures, luxurious claw-footed soaking tub, custom walk-in closet, and heated towel warmer. –||– Additional Bedrooms –|– Two spacious rooms share an updated full bathroom with shower over tub. –||– Entertainers Backyard Paradise –|– Built-in BBQ with sit-up counter bar, refrigerator, and built-in speakers –|– Alumawood patio cover with light fixture –|– Ledger stone accents and high quality, elegant pavers –|– White vinyl fencing –|– Putting green –|– Lush grassy area with Meyer lemon and palm trees. –||– Additional Features –|– Whole house attic fan –|– Puragain whole house water filtration system –|– 2-car attached garage with epoxy flooring, built-in cabinets, and workbench. –|– Double-pane windows and full home re-pipe. –||– Prime Location –|– Cul-de-sac setting –|– Nearby parks and walking trails –|– Low property tax rate –|– No Mello Roos –|– Low HOA fees –|– Does NOT back Trabuco –||– Your Dream Home Awaits!........ This home is the perfect combination of luxury, comfort, and community..........Schedule your showing today and see it for yourself!
Unit Size
2,005 Ft²
Days on Market
67 days
Land Size
0.12 acres
Price per sqft
$686
Property Type
House
Property Taxes
-
HOA Dues
$60
Year Built
1982

Payment Calculator

Cap Rate Calculator

Last updated: 2 years ago (CRMLS #OC25015506)

Price History

Date / Event Date Event Price
Apr 28, 2025 Sold
Sold
Feb 6, 2025 Listed by First Team Real Estate $1,375,000
Listed by First Team Real Estate
Oct 6, 2021 No longer available -
No longer available
Jun 29, 2021 In contract -
In contract
May 28, 2021 Listed by Regency Real Estate Brokers $979,900
Listed by Regency Real Estate Brokers
Everything wrapped up in one sweet package. The location is awesome, the backyard is serene and the condition is impeccable. This lovely and remodeled home features 3 bedrooms and 2.5 baths and is perfectly located on a cul-de-sac and shows pride of ownership. Mostly all double-pane windows, newer appliances, and a full home RE-PIPE are just some of the many impressive features to appreciate. Enter through the quaint brick walkway and step through the front door and exhale. Extensive custom detail will take your breath away! Downstairs features trending laminate flooring with a completely remodeled kitchen including granite countertops, newer stainless-steel appliances, timeless white cabinetry accented recessed, and pendant lighting. Soft closing drawers and cabinets with a convenient pantry with pull-outs. Adjacent to the kitchen is a cozy breakfast nook with crown molding, beautiful built-ins, and access to the backyard. The living area is expansive and offers high ceilings, plenty of windows with prominent white shutters. Enjoy more formal dinners in this classic dining room, which offers plenty of natural light and is adorned with crown molding with views of the backyard. The family room is the hub of the home and you'll love having friends and family over for a movie or game night. A cozy gas fireplace, double-pane glass slide with direct access to the backyard. The powder room, inside laundry, completes the lower level. The upstairs master bedroom features crown molding, a ceiling fan, built-ins, and wait until you see the amazing walk-in, spa-like shower with handles and rain shower fixtures. There's also an incredible soaking tub, and walk-in closet with built-ins, and an electric towel warmer! The additional two rooms are good in size & share an updated full bath. The home has a great flow with multiple access points to enjoy the backyard. Relax and rejoice in the well-manicured & spacious backyard, complete with an accented ledger stone, a built-in BBQ, refrigerator, built-in CD player, and sit-up counter bar large enough to accommodate your family and friends. Incredible private yard with a covered Alumawood patio cover with light fixture, pavers, colorful blooms, fruit trees, (Meyer Lemon and Santa Rosa Plum), and plenty of grassy areas. 2-car attached garage with epoxy flooring, built-in white cabinets, Gladiator workbench for your DIY projects. Parks nearby, walking trails, low property tax rate and NO Mello Roos, and low HOA fees. The manager has listed the unit size as 2017 square feet.

Property Highlights

Garage
Air Conditioning
Fireplace

Building Info

Overview

    General

  • Year Built: 1982
  • Effective Year Built: 1982
  • Building Count: 1
  • Total Rooms: 7
  • Bedroom Count: 3
  • Bathroom Count: 3
  • Full Bathrooms: 2
  • Partial Bathrooms: 3
  • Building Condition: 0
  • Building Quality: 0
  • Construction Type: 0
  • Building Style: 0
  • Exterior Walls Type: 0
  • Interior Walls Type: 0
  • Roof Shape Type: 0
  • Roof Cover Type: 0
  • Floor Count: 200
  • Floor Cover: 0
  • Basement Type: 0
  • Basement Area: 0
  • Garage Type: 7
  • Garage Square Area: 448
  • Parking Space Count: 2
  • Patio Type: 0
  • Porch Type: 0
  • Pool Type: 0

    Dimensions

  • Lot Size Square Feet: 5,200
  • Total Building Area: 2,005
  • Building Area: 2,005
  • Building Area Measurement: L

    Heating and Cooling

  • Fireplace Count: 1
  • Air Conditioning: 1
  • Heating: 0
  • Heated Square Feet: 2,005
  • Heating Fuel Type: 0

    Utilities

  • Sewer System: 0
  • Water Service: 2

Building

  • Building Type: 0
  • Property Class: R
  • Subdivision: TRACT 10262
  • Land Acres: 0000000119
  • Standard Land Use Code: 1001
  • County Land Use Code: 1
  • Legal Description 1: N TR 10262 BLK LOT 83

Neighborhood

  • School District Name: Saddleback Valley Unified School District
  • Census Tract: 032027

Geography

  • Assessors Map Reference: 29-A3
  • Subdivision Tract Number: 10262
  • Parcel: 613-161-18
  • Lot: 83
  • Latitude: 33.6334
  • Longitude: -117.678

    Address

  • Full Address: 25952 Alderwood
  • Address - House Number: 25952
  • Address - Street Name: Alderwood
  • State: CA
  • City Name: Lake Forest
  • Carrier Code: C032
  • 4-Digit Zip Code: 5545
  • Zip Code: 92630

Valuation

    Tax

  • Tax Year: 2023
  • Tax Amount: $1,088,176
  • Tax Rate Code Area: 30-044

    Appraisal Valuation

  • Standard Deviation: 0.1765
  • Valuation Date: Oct 18, 2023
  • Confidence Score: 77
  • Final Value: 1,276,346
  • High Value: 1,501,711
  • Low Value: 1,050,981

    Assessments Valuation

  • Assessed Year: 2023
  • Assessed Total Value: $1,060,800
  • Assessed Land Value: $890,626
  • Assessed Improvements Value: $170,174

    Sales

  • Current Sale Contract Date: Jun 29, 2021
  • Current Sale Recording Date: Jul 16, 2021
  • Current Sale Price:
  • Current Sale Document Type: 36
  • Current Sale Input Document Number: 2021000459085
  • Previous Sale Recording Date: Jul 07, 2011
  • Previous Sale Contract Date: May 26, 2011
  • Previous Sale Amount: $537,000
  • Previous Sale Document Type: 36
Data used for valuation calculations is provided by RealtyHop, and other third party sources

Comparables

Unit
Status
Type
Beds
Baths
ft²
Price/ft²
Asking Price
Listed On
Closing Price
Sold On
HOA + Taxes

About Bennett Ranch


Similar Homes for Sale

Currently no similar homes around

Nearby Rentals

Unit for rent at 25372 Pacifica Avenue, MISSION VIEJO, CA, 92691

$4,899 /mo

  • 4 Beds
  • 2 Baths
  • 1,872 ft²
25372 Pacifica Avenue, MISSION VIEJO, CA, 92691 Listing by Kacper Turek
Unit for rent at 24218 Ontario Lane, LAKE FOREST, CA, 92630

$5,000 /mo

  • 3 Beds
  • 2 Baths
  • 1,392 ft²
24218 Ontario Lane, LAKE FOREST, CA, 92630 Listing by Shant Kizirian
Unit for rent at 23912 Copenhagen, MISSION VIEJO, CA, 92691

$5,000 /mo

  • 4 Beds
  • 2 Baths
  • 2,166 ft²
23912 Copenhagen, MISSION VIEJO, CA, 92691 Listing by Parviz Oshideri


Frequently Asked Questions

When was property at 25952 Alderwood built and last sold?
The property at 25952 Alderwood was built in 1982 and last sold on Jun 29, 2021 for $1,040,000.
How much is this home worth?
The estimated value of the home located at 25952 Alderwood is $1,388,750.
What are some comparable homes to 25952 Alderwood?
There are currently no comparable homes to 25952 Alderwood.

Nearby Counties