


2595 Wren Dr


About This Property
Listed By
Payment Calculator
Your Estimated Monthly Payment
Cap Rate Calculator
What does this mean?
Based on our analysis, the cap rate of this property is 1.25%. A negative cap rate indicates that the property might not be feasible as an income-producing asset. The median cap rate for a near zip code 11238 is 4.23%.
How much can I actually make?
Actual monthly rental income may vary between $4,760 and $7,140 depending on unit-specific characteristics. You can change the amount using the slider to further explore.
How is cap rate calculated?
Cap Rate = Net Operating Income (NOI) / Property Asset Value.
When calculating the cap rate, we assume 100% occupancy. Leverage (mortgage) is not considered.
Cap Rate provided by RealtyHop and RentHop, learn more about cap rate here.
Price History
| Date / Event | Date | Event | Price |
|---|---|---|---|
| Oct 21, 2026 | Price Decreased |
$485,000
↓ $14K
(2.8%) | |
| Price Decreased | |||
| Sep 19, 2026 | Price Decreased |
$499,000
↓ $16K
(3.1%) | |
| Price Decreased | |||
| Aug 18, 2026 | Listed | $515,000 | |
| Listed | |||
| Jul 19, 2023 | Listed | $525,000 | |
| Listed | |||
| | |||
|
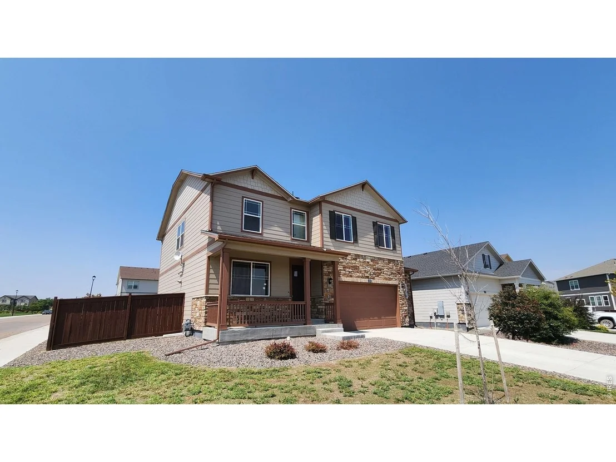
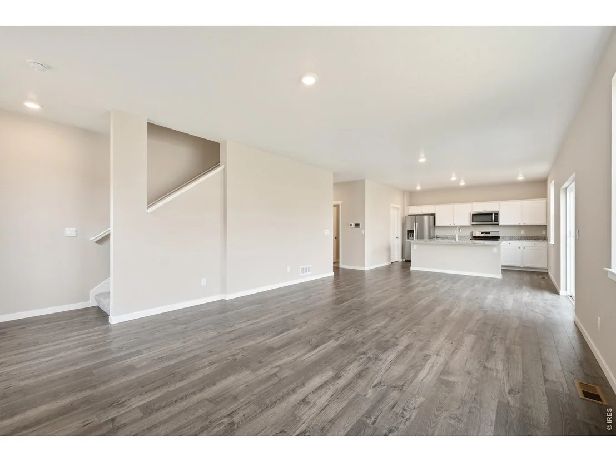
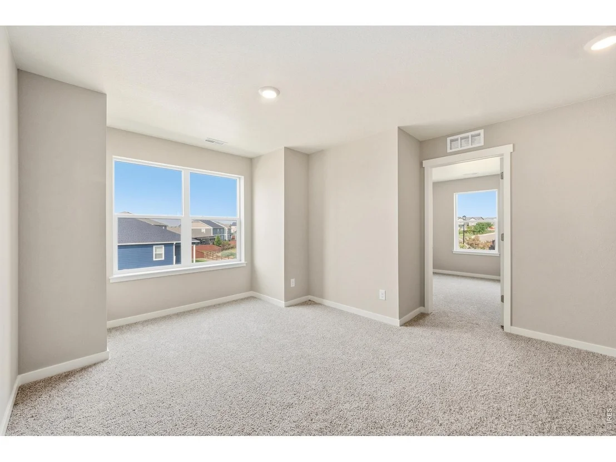
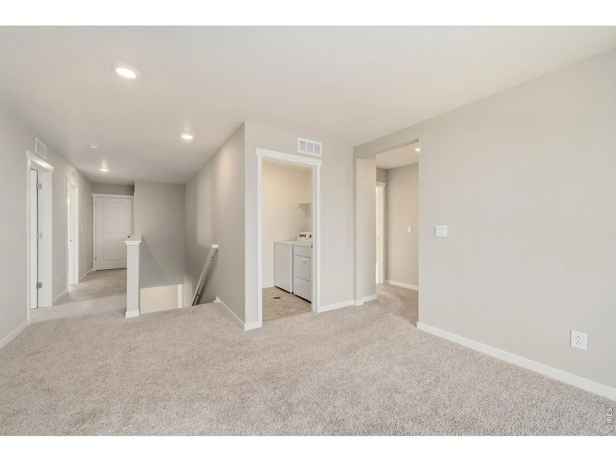
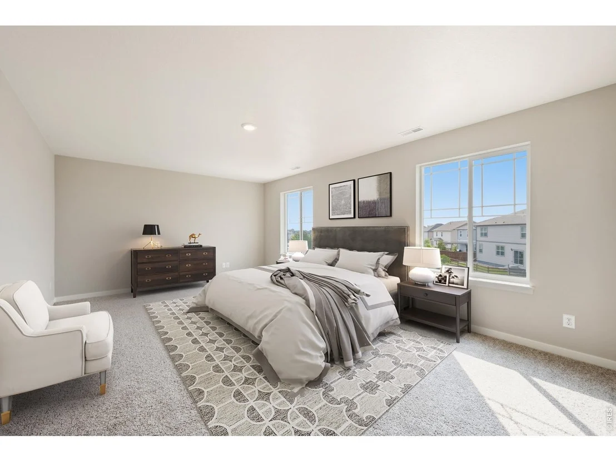
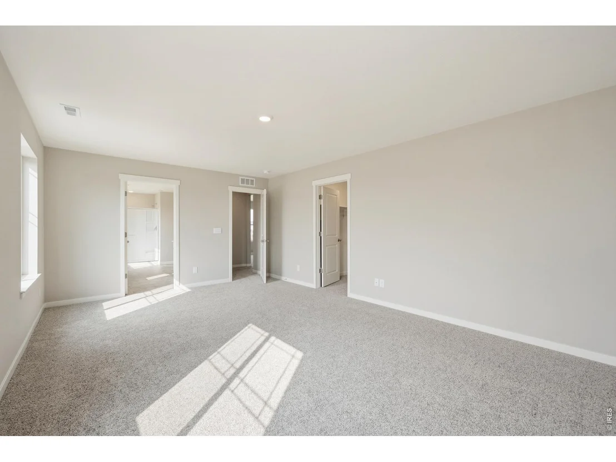
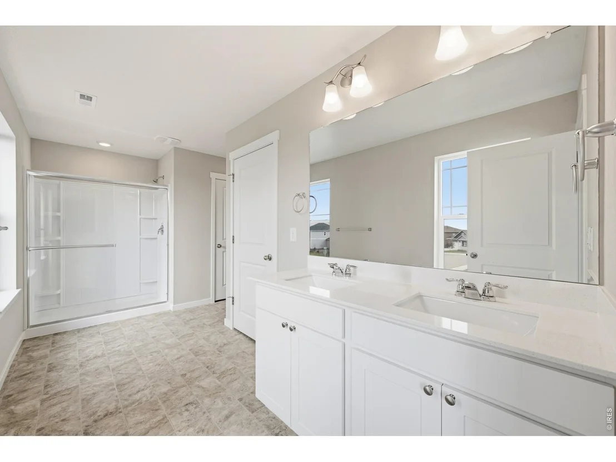
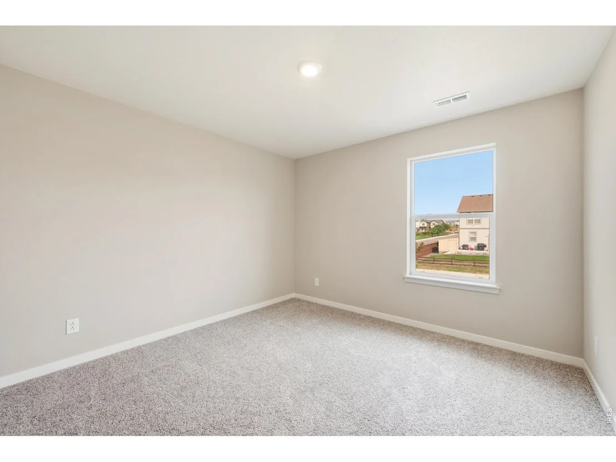
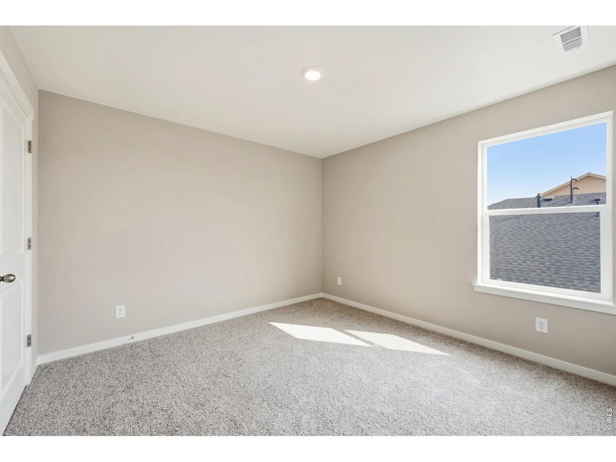
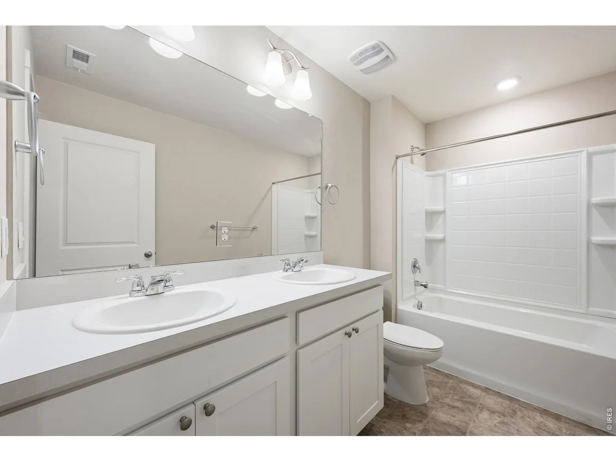
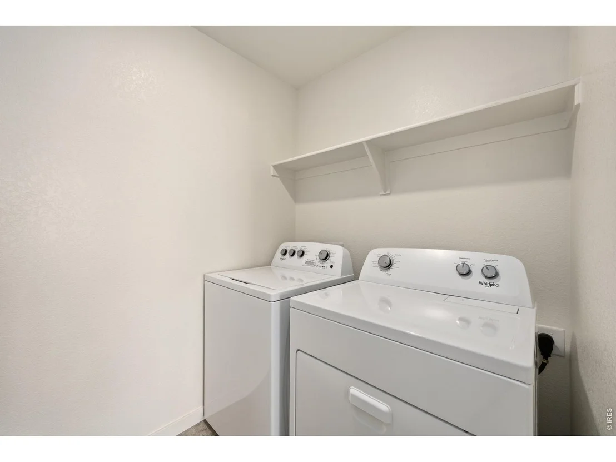
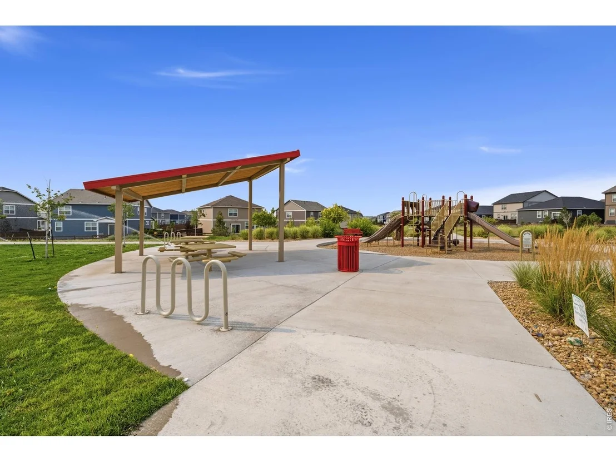
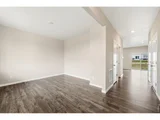
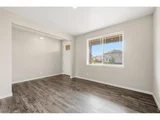
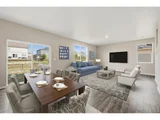
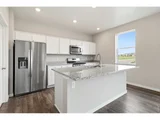
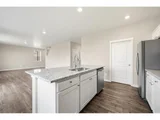
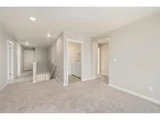
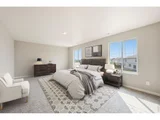
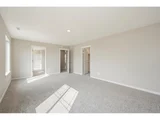
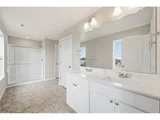
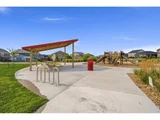
Indulge in the captivating allure of this recently-built 2-story, 4-bedroom, 3-bathroom home near a park in scenic Johnstown. Marvel at the majestic Mountain Views, which are a permanent feature, ensuring your tranquil panorama remains unobstructed.
Key Features:
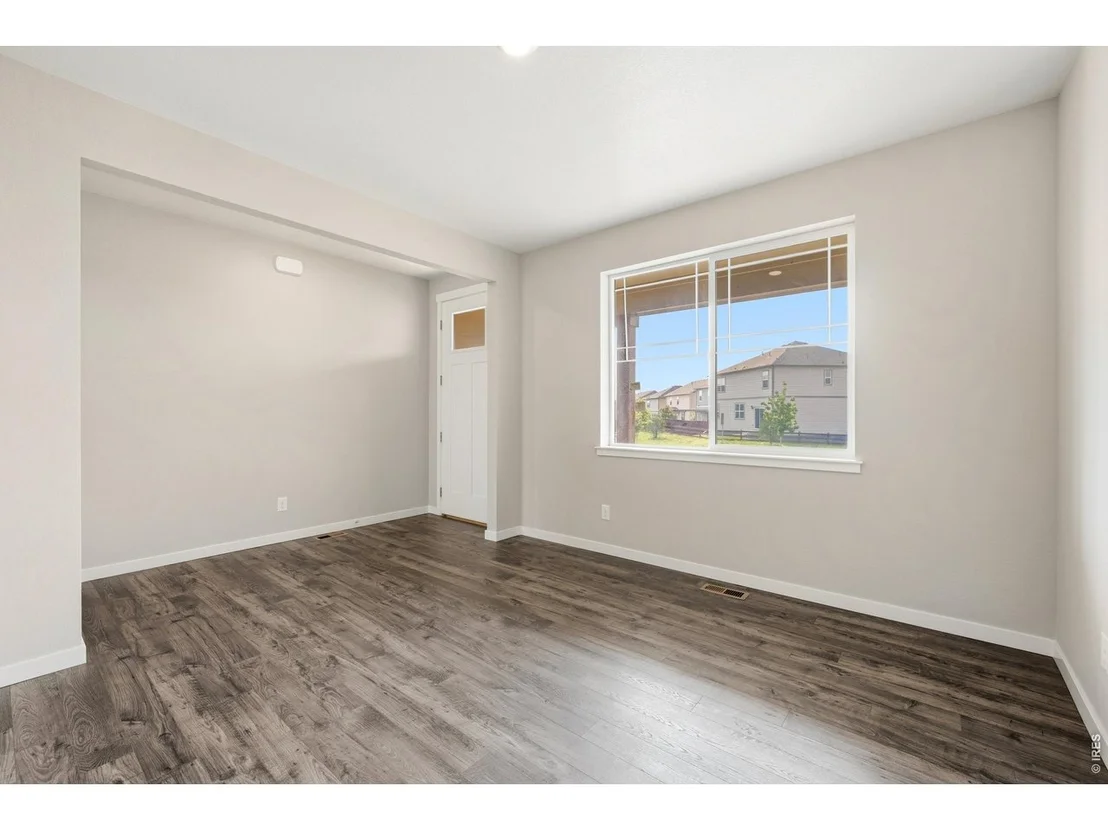
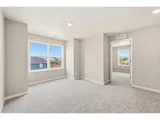
1. Creative Potential in Every Room: Discover the canvas of creativity that this home provides. With a spacious loft, versatile spaces await your imagination - from art studios to home offices, the choice is yours.
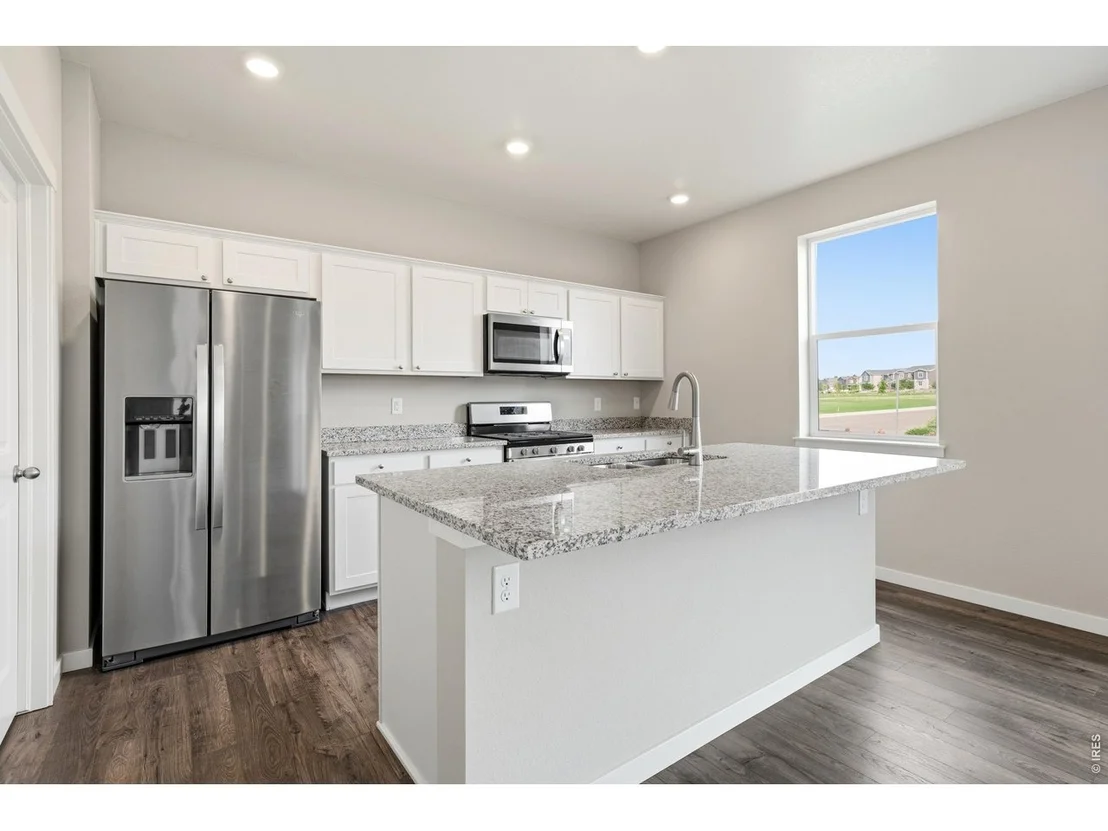
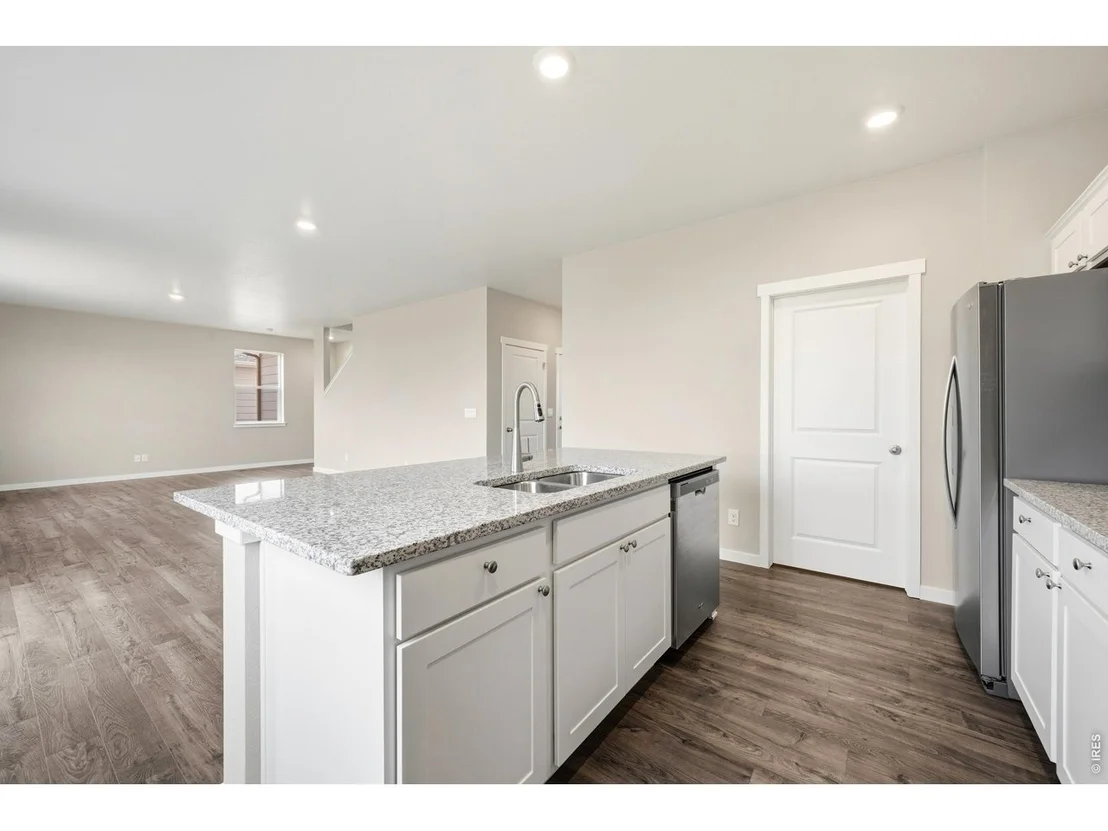
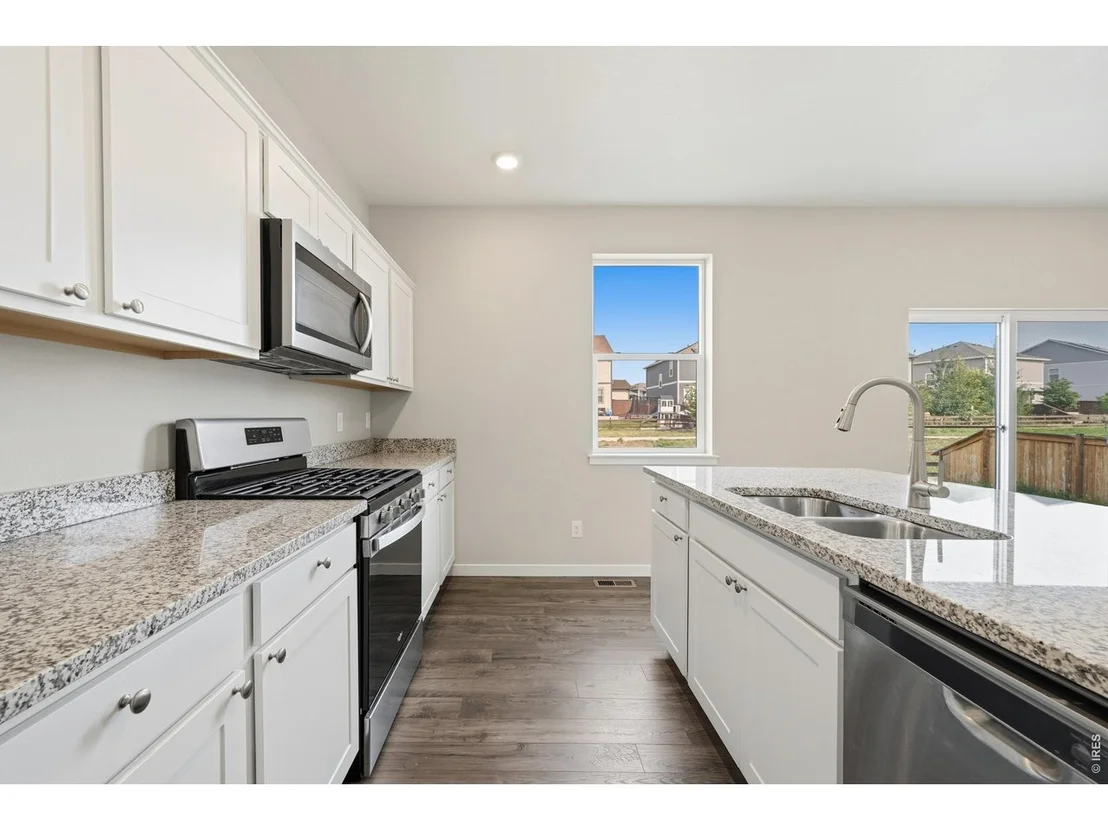
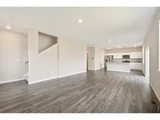
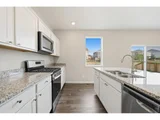
2. Gourmet Kitchen: The modern kitchen is adorned with sleek appliances, ample cabinetry, and a convenient center island. A haven for culinary enthusiasts to craft delightful dishes.
3. Smart Home Technology: Embrace the future with built-in smart home technology, seamlessly integrated to enhance comfort and convenience in every corner.
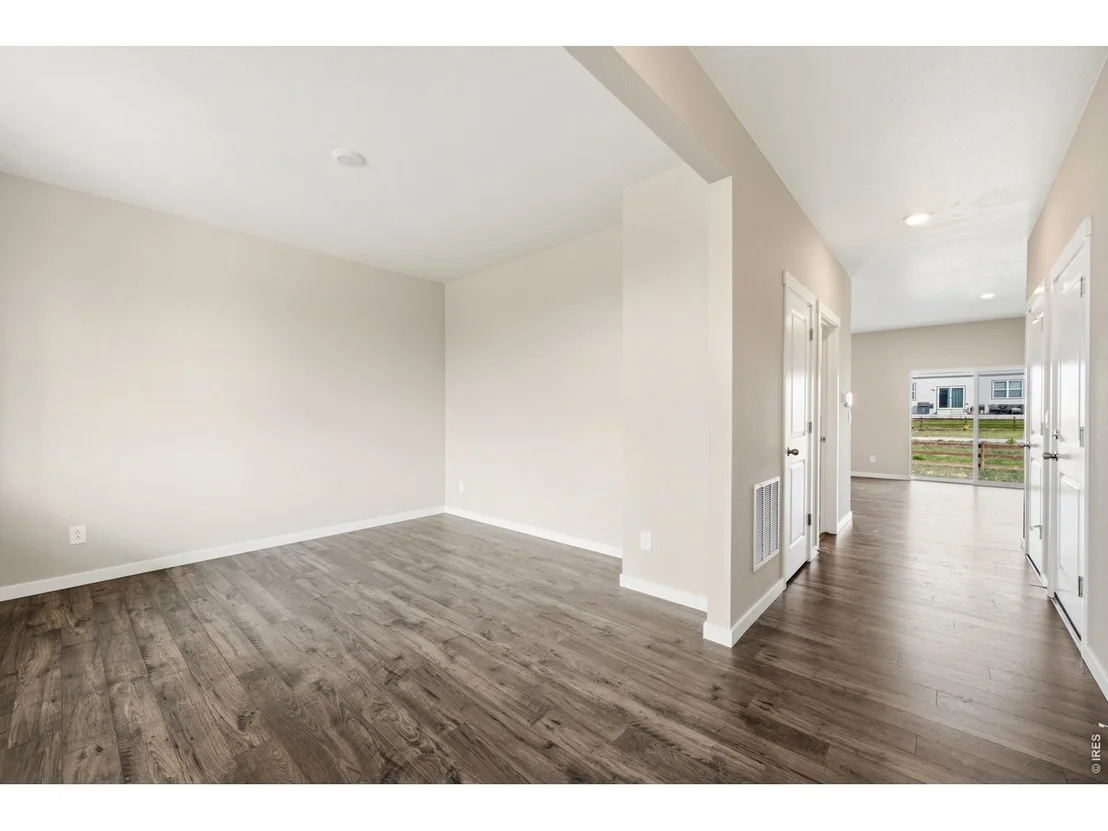
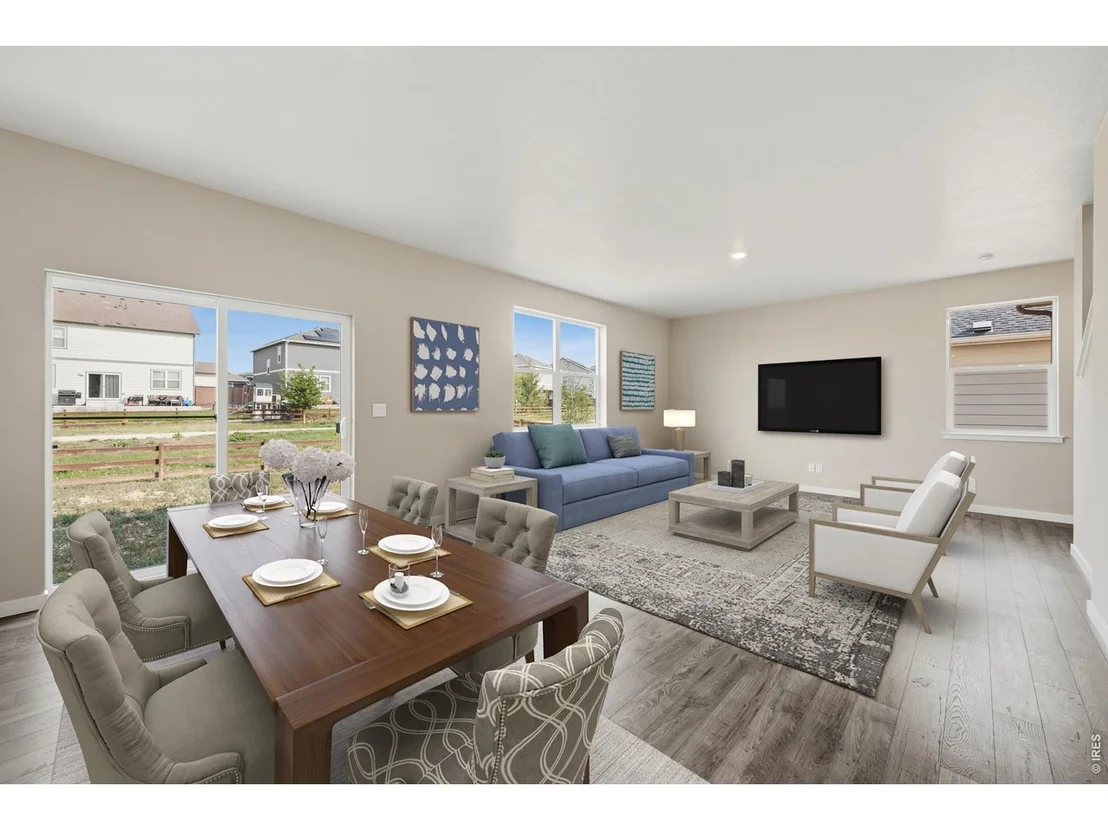
4. 9-Foot Ceilings: Bask in the spaciousness of 9-foot ceilings, creating an open and airy atmosphere that adds a touch of grandeur to every room.
5. Oversized 2-Car Garage: Perfect for lifted vehicles or extra storage, the oversized 2-car garage offers easy access and accommodates your needs.
6. Backyard Potential: The backyard, while needing a touch of care, holds incredible promise. Imagine transforming it into a tranquil escape, perfectly complementing the scenic surroundings.
7. Family-Friendly Community: Nestled in a charming small town, this home opens doors to a range of local activities, fostering connections and a relaxed lifestyle.
8. Majestic Mountain Views: Wake up to awe-inspiring Mountain Views, a daily reminder of the beauty that nature offers. These views are permanent, ensuring lasting enjoyment.
Don't miss the chance to own a modern masterpiece with limitless creative potential. Schedule a viewing today and let your imagination roam within the walls of 2595 Wren Drive.
| |||
| Jun 29, 2022 | Sold | ||
| Sold | |||

Property Highlights
Comparables
Status
Price/ft²
Listed On
Sold On
About Johnstown
Similar Homes for Sale
Currently no similar homes aroundNearby Rentals

Last Updated: 16 hours ago
Data Source: IRES MLS, MLS# IRE1066741










 Your Privacy Choices
Phone: 425-283-2930
Address: 335 Madison Avenue, New York, NY 10017