


87
Map
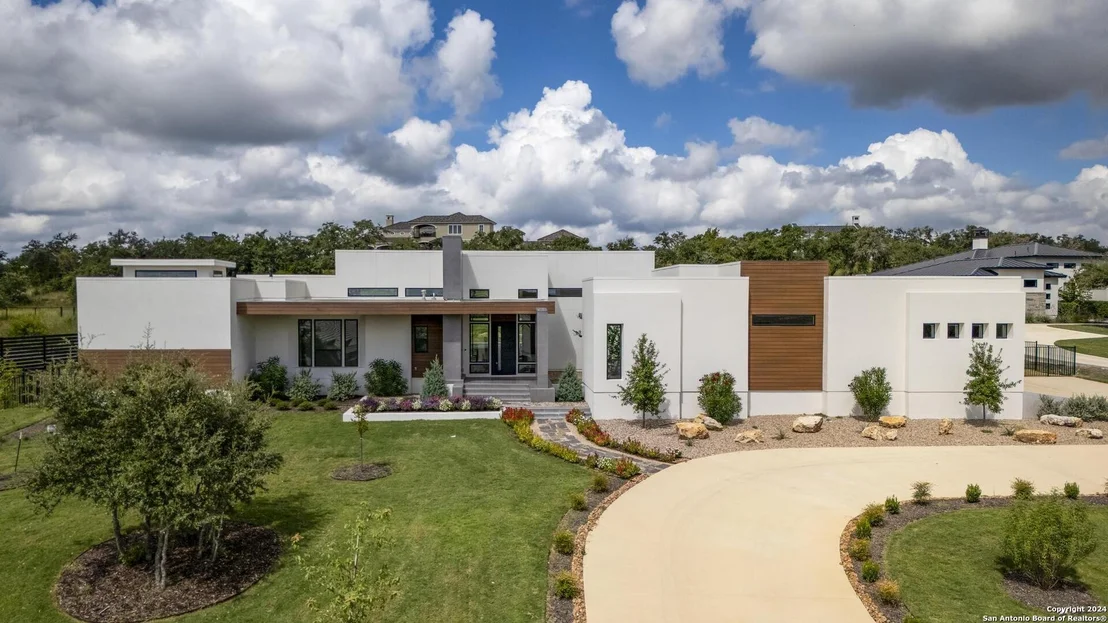
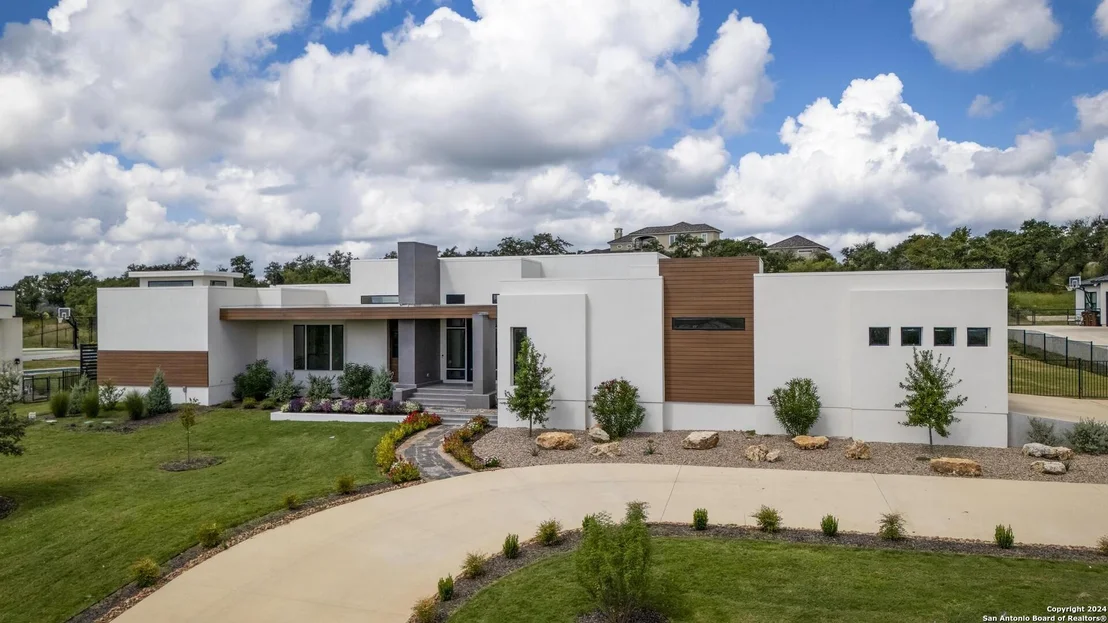
25907 Morhiss Pt


About This Property
Listed By

Payment Calculator
Your Estimated Monthly Payment
Cap Rate Calculator
What does this mean?
Based on our analysis, the cap rate of this property is 1.25%. A negative cap rate indicates that the property might not be feasible as an income-producing asset. The median cap rate for a near zip code 11238 is 4.23%.
How much can I actually make?
Actual monthly rental income may vary between $4,760 and $7,140 depending on unit-specific characteristics. You can change the amount using the slider to further explore.
How is cap rate calculated?
Cap Rate = Net Operating Income (NOI) / Property Asset Value.
When calculating the cap rate, we assume 100% occupancy. Leverage (mortgage) is not considered.
Cap Rate provided by RealtyHop and RentHop, learn more about cap rate here.
Price History
| Date / Event | Date | Event | Price |
|---|---|---|---|
| Jul 31, 2026 | Price Decreased |
$1,645,000
↓ $50K
(3%) | |
| Price Decreased | |||
| Apr 1, 2026 | Listed by San Antonio Portfolio KW RE | $1,695,000 | |
| Listed by San Antonio Portfolio KW RE | |||
| Sep 25, 2025 | No longer available | - | |
| No longer available | |||
| May 14, 2025 | Price Decreased |
$1,695,000
↓ $80K
(4.5%) | |
| Price Decreased | |||
| Mar 13, 2025 | Listed by San Antonio Portfolio KW RE | $1,775,000 | |
| Listed by San Antonio Portfolio KW RE | |||
| | |||
|
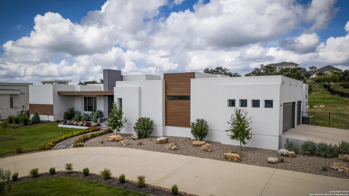
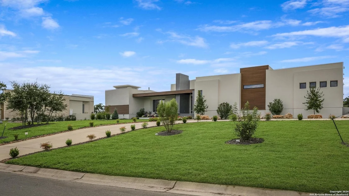
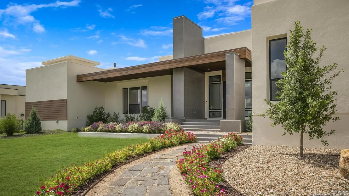
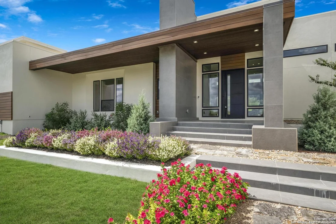
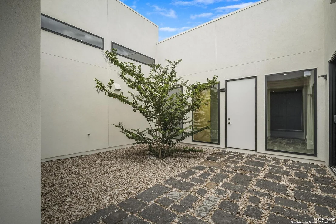
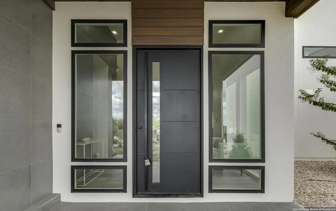
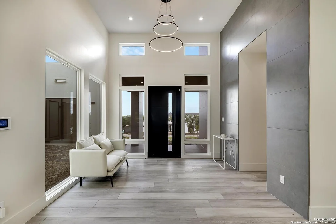
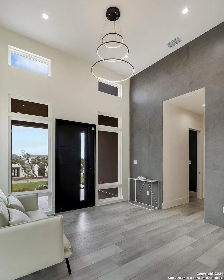
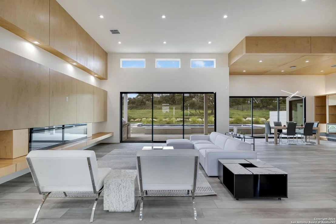
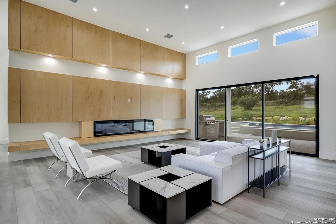
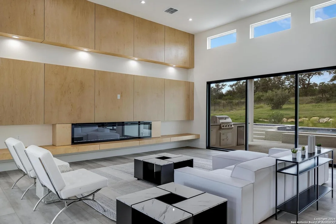
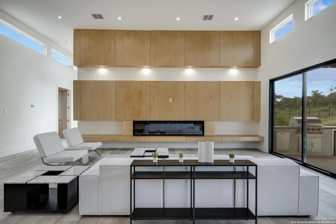
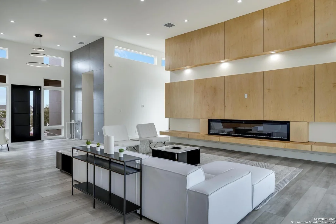
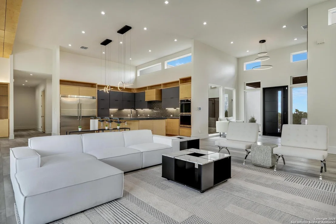
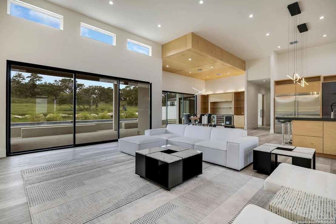
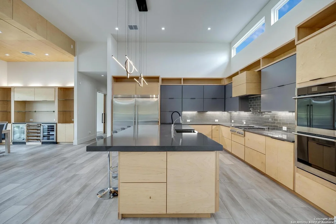
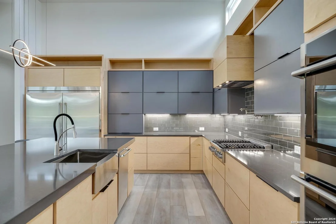
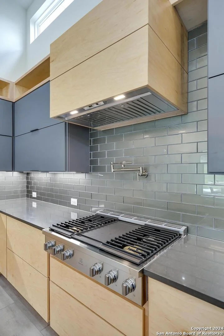
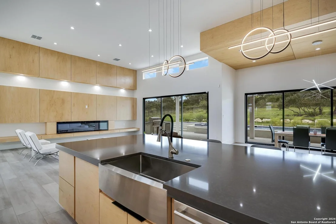
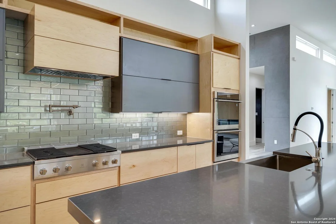
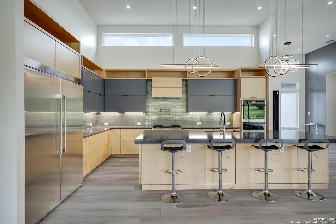
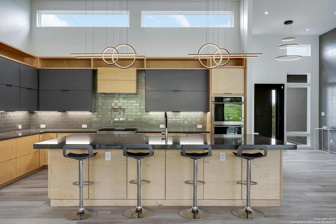
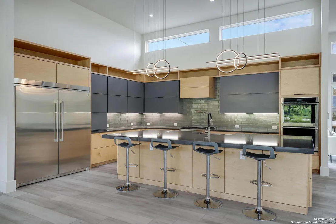
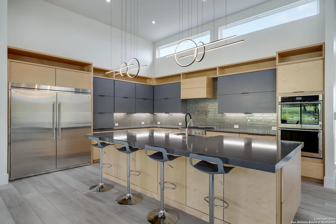
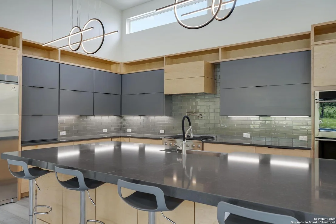
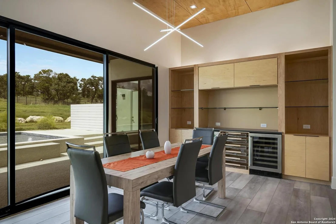
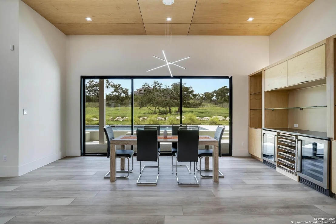
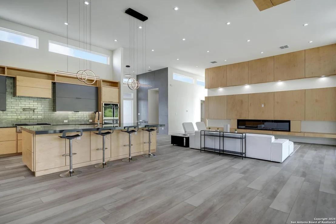
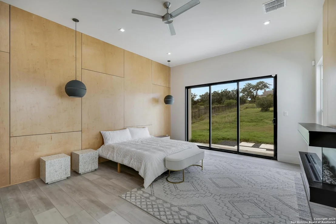
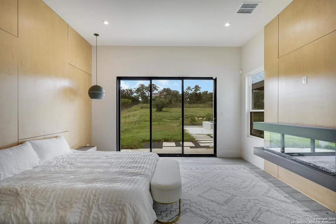
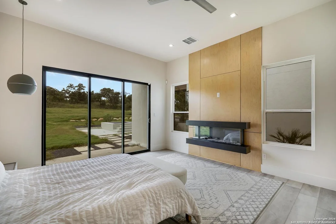
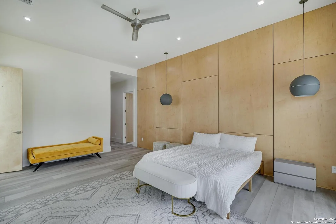
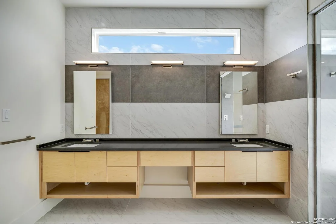
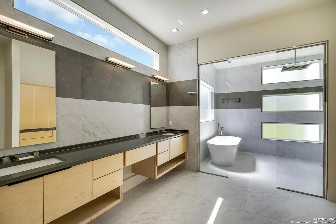
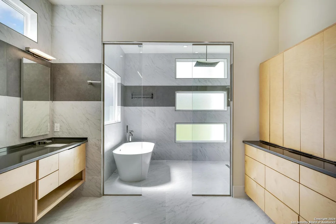
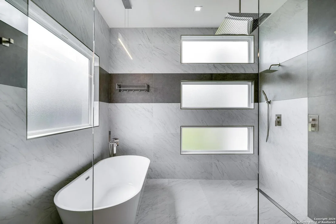
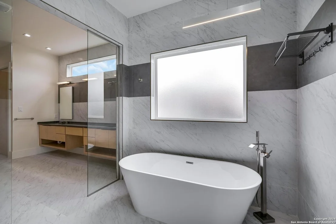
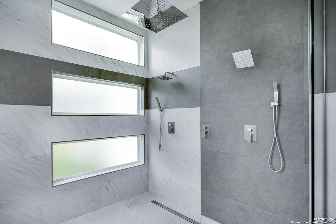
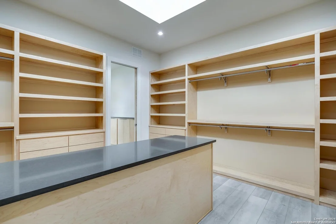
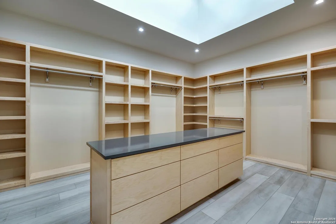
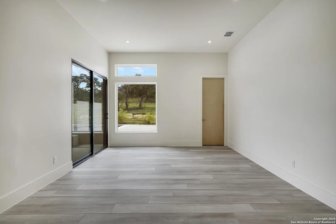
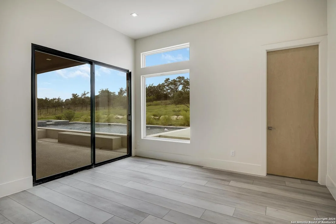
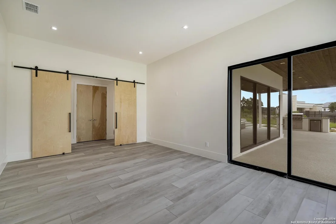
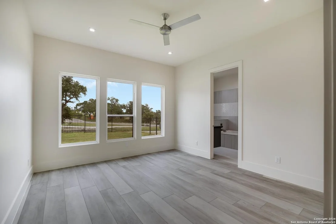
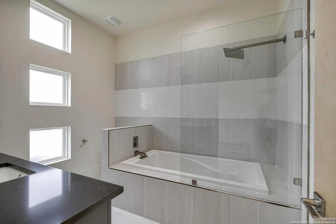
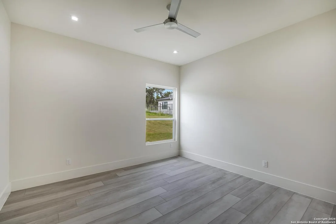
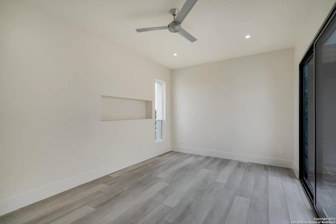
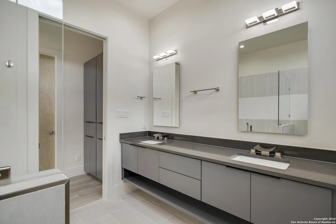
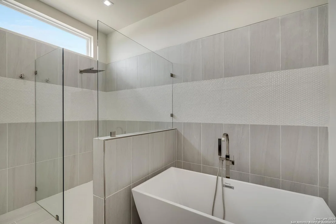
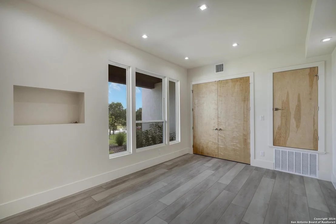
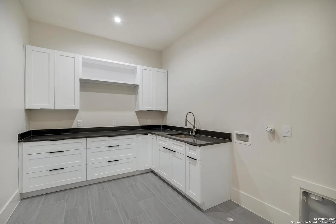
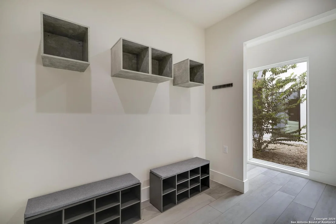
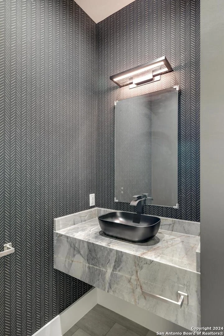
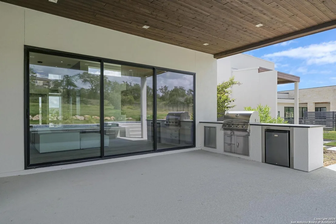
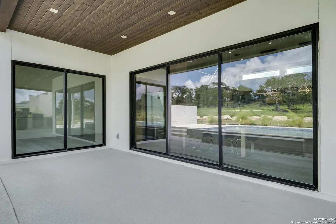
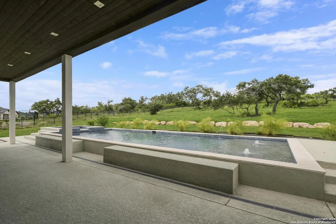
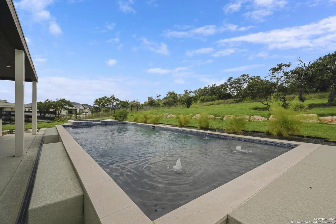
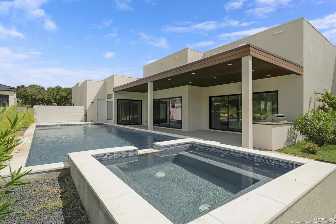
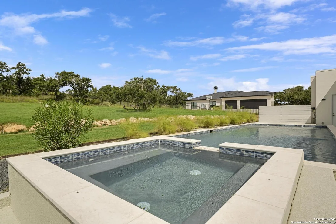
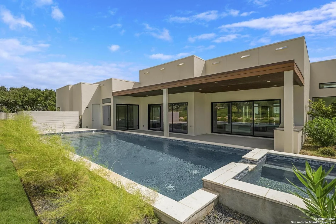
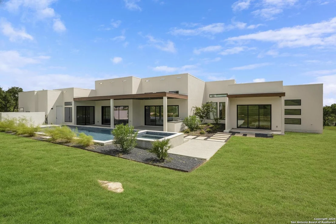
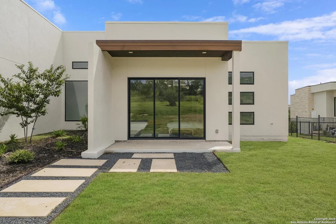
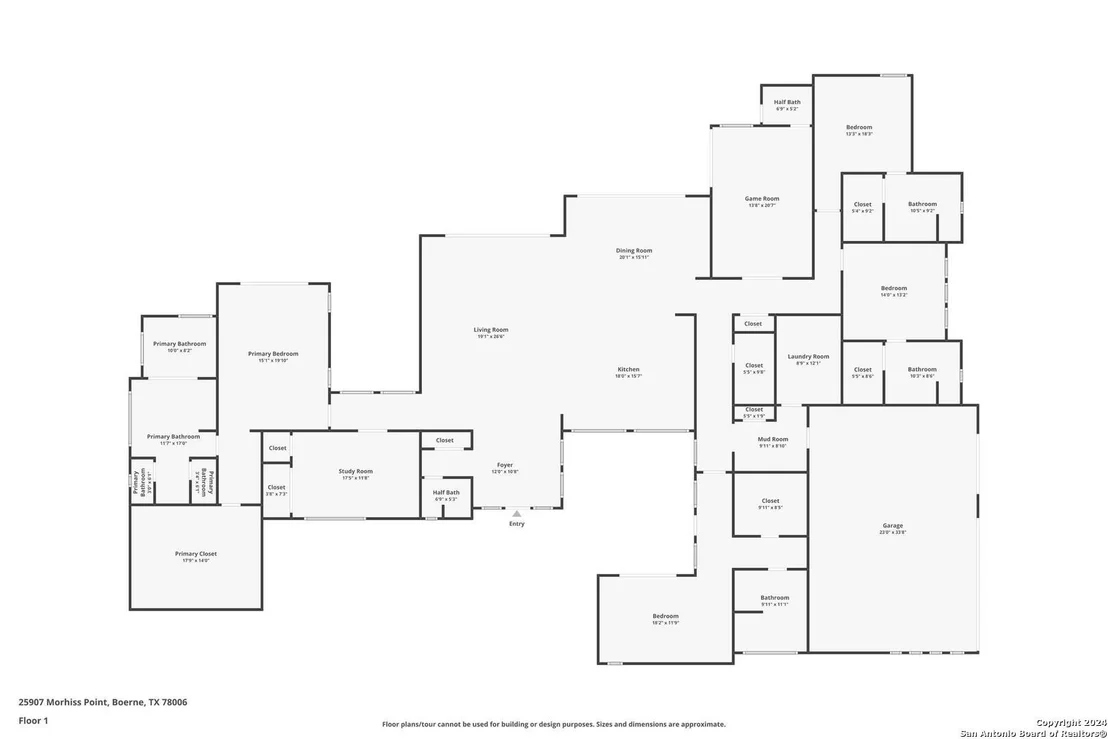
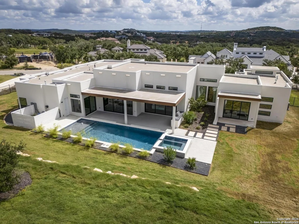
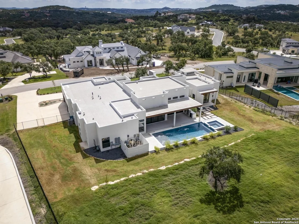
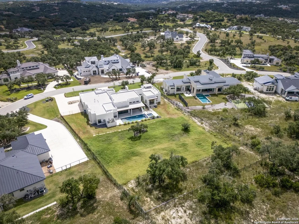
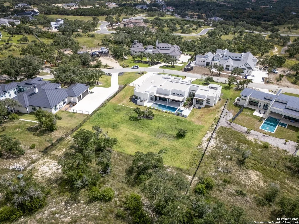
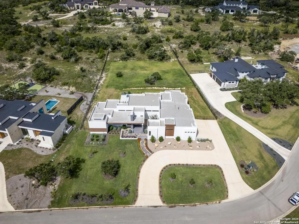
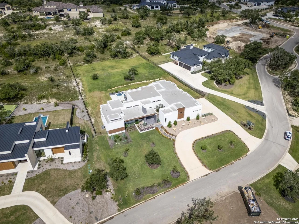
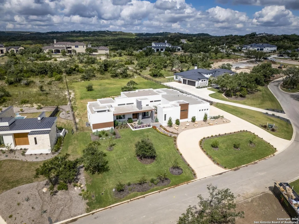
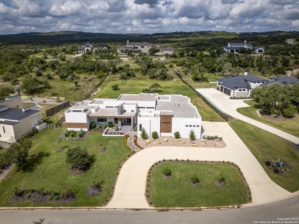
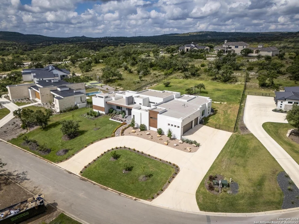
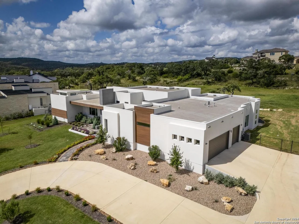
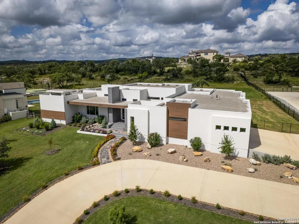
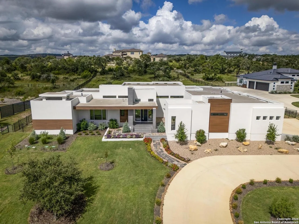
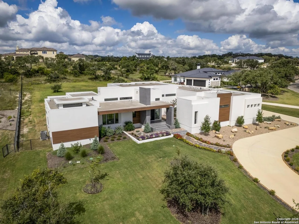
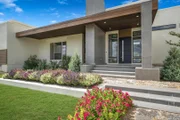
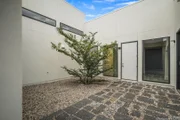
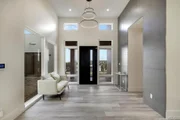
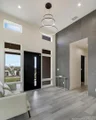
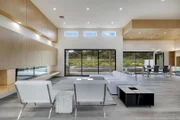
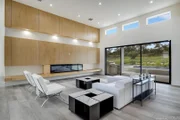
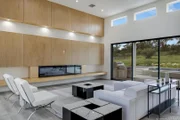
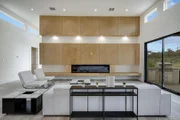
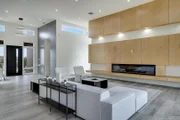
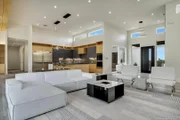
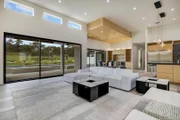
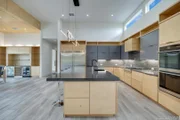
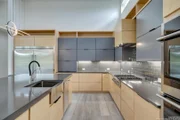
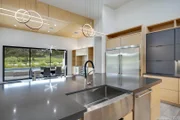
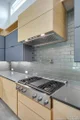
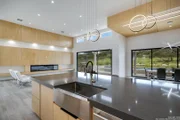
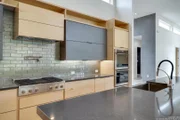
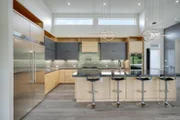
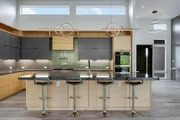
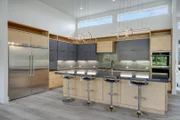
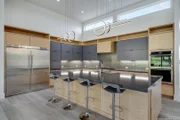
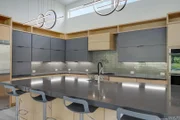
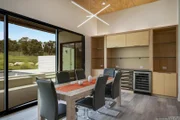
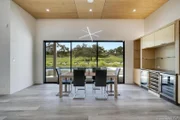
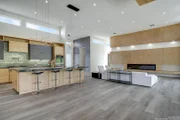
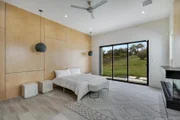
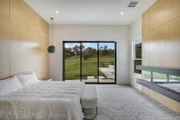
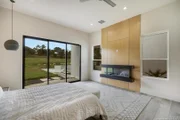
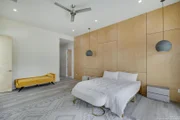
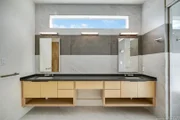
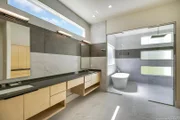
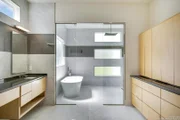
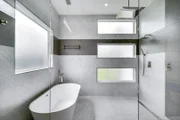
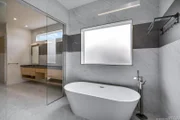
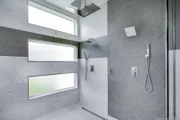
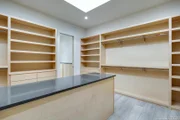
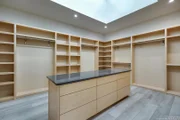
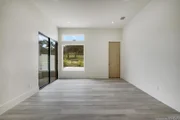
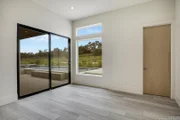
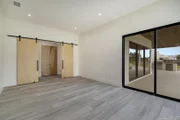
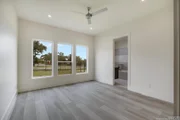
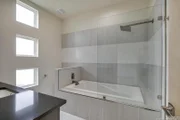
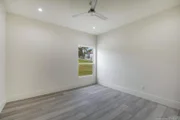
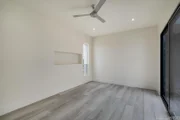
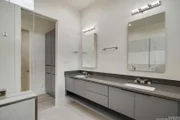
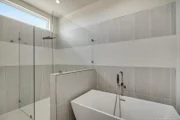
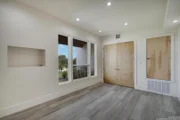
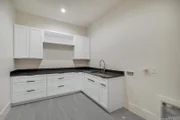
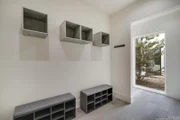
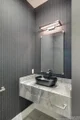
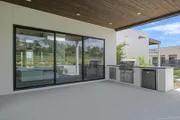
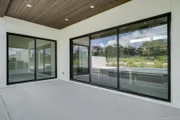
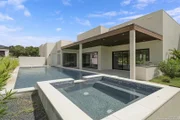
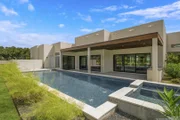
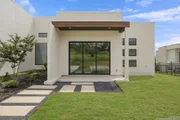
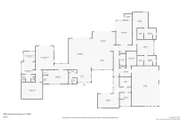
Experience unmatched contemporary luxury in this brand-new, single-story estate nestled in the well-known Pecan Springs. Floor-to-ceiling windows and an open floor plan create a light-filled, inviting atmosphere. The living room, featuring a cozy gas fireplace and custom ceiling designs, flows effortlessly into the gourmet kitchen. Perfect for the home chef, the kitchen offers custom solid wood cabinetry, a Sub-Zero refrigerator, stainless steel appliances, a large center island, and gas cooking. The primary bedroom is a luxurious retreat, with its own fireplace and direct outdoor access. The spa-like primary bathroom features a double vanity, a garden tub, a glass walk-in shower, and a spacious walk-in closet with custom built-ins. Each guest bedroom is a private sanctuary, offering its own full bathroom for ultimate comfort. A versatile game room provides outdoor access and includes a pool bathroom for convenience, while a dedicated office offers the perfect space for work or study. Step outside to your personal oasis, where a resort-style pool and spa await under a covered patio with a fully equipped outdoor kitchen-ideal for entertaining. The home also includes a 3-car oversized garage, offering ample space for vehicles and storage. This property perfectly blends luxury and functionality for the ultimate lifestyle.
| |||
Property Highlights
Comparables
Status
Price/ft²
Listed On
Sold On
About Northwest Side
Similar Homes for Sale
Currently no similar homes aroundNearby Rentals

Last Updated: 3 months ago
Data Source: LERA, MLS# 1954149





































 Your Privacy Choices
Phone: 425-283-2930
Address: 335 Madison Avenue, New York, NY 10017