Check Availability
$2,799,000
● House - For Sale

25901 Haven Lake Drive

Tomball, TX 77375
bedrooms
5 Beds
bathrooms
6 Baths, 1 Half Bath
square feet
7,325 Ft²
$16,921
Est. Monthly
$203
HOA / Fees

About This Property

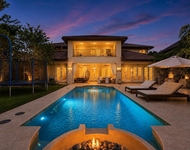
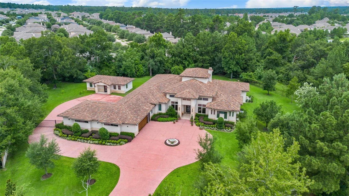
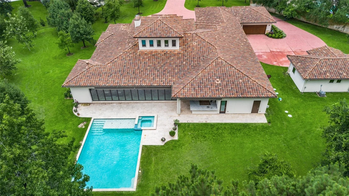
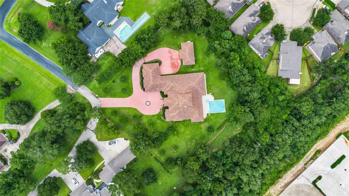
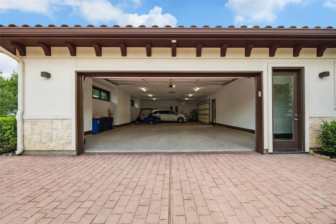
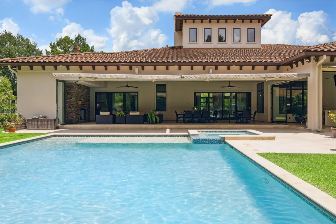
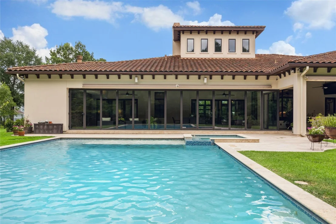
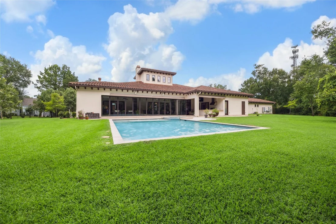
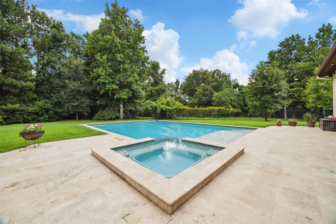
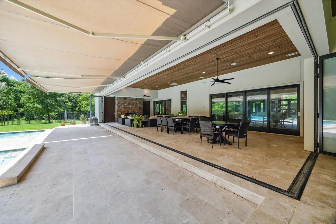
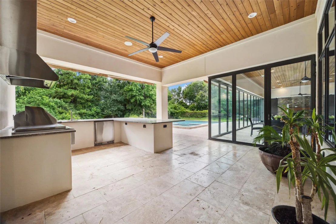
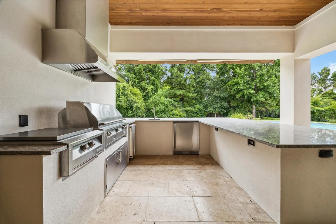
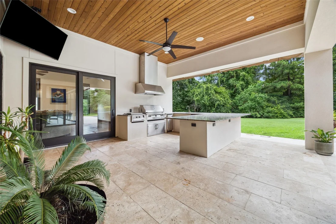
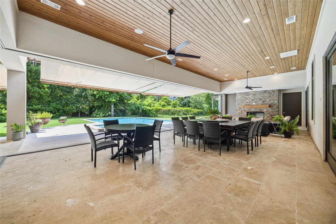
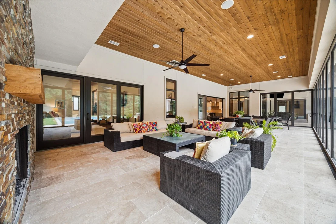
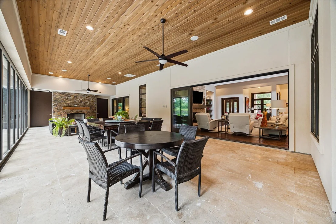
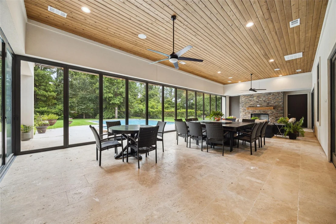
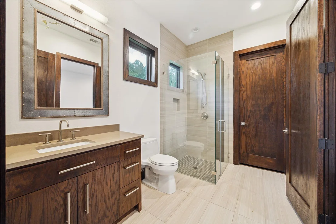
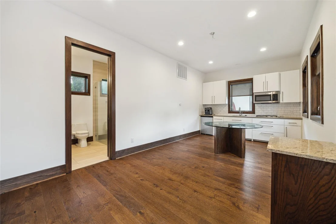
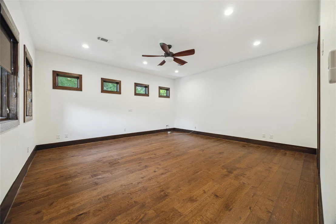
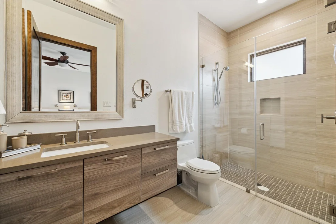
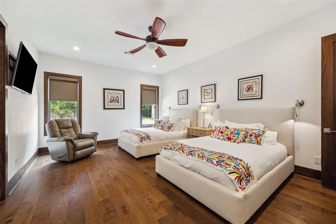
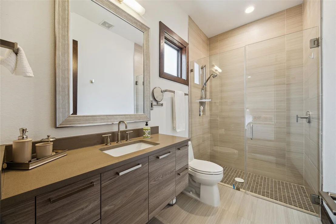
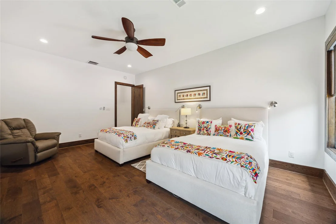
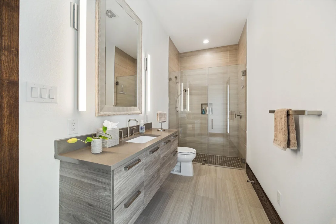
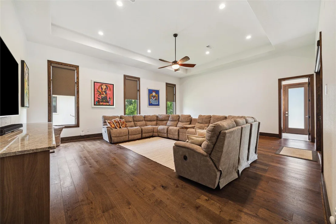
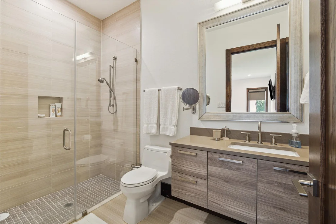
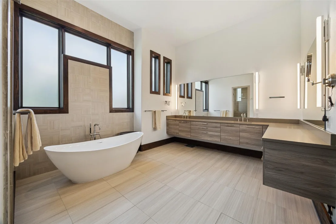
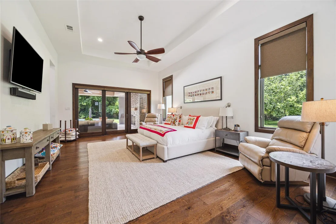
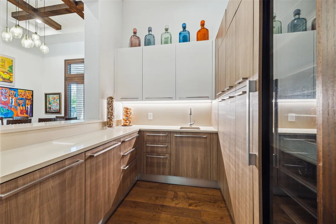
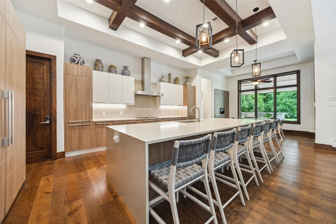
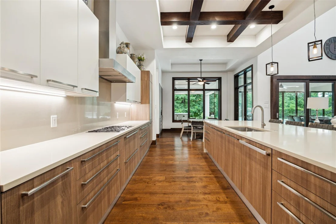
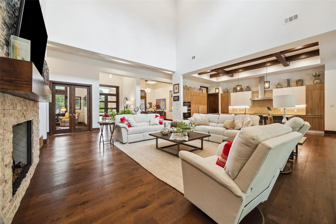
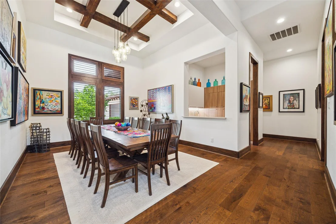
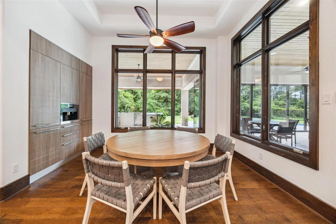
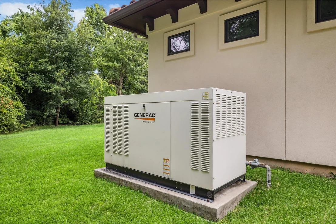
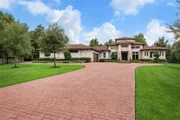
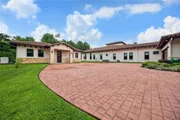
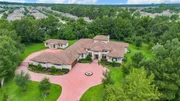
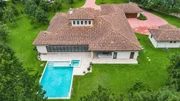
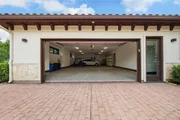
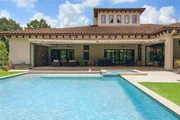
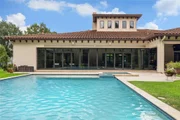
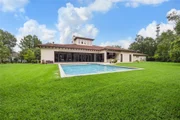
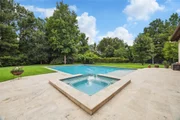
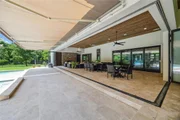
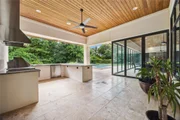
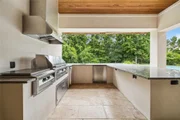
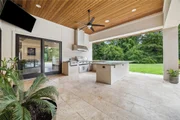
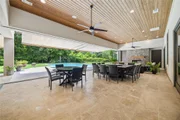
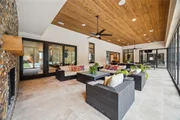
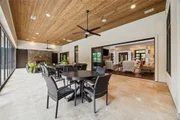
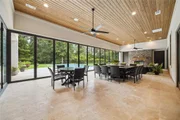
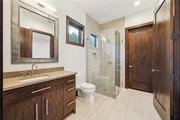
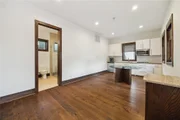
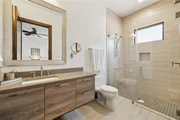
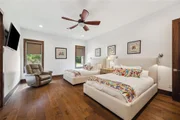
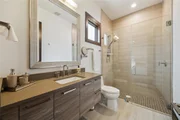
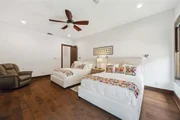
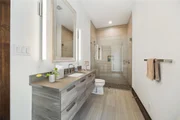
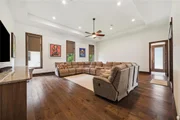
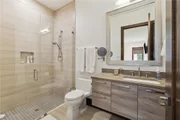
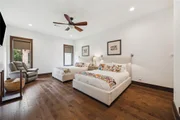
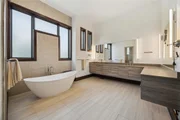
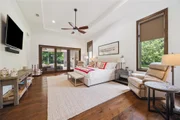
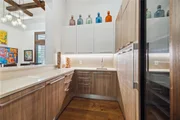
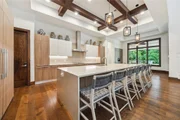
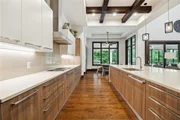
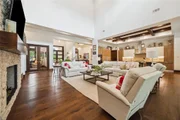
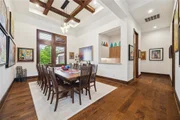
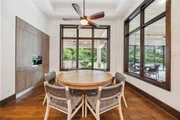
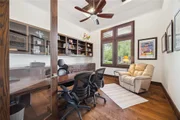
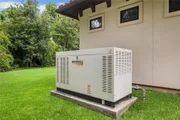
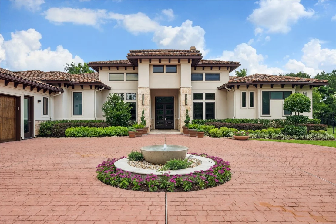
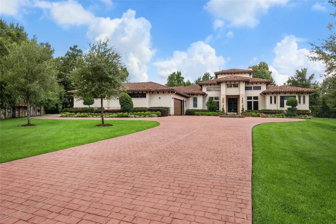
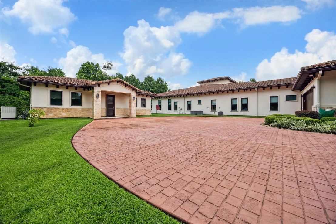
Luxury custom home featuring 4 bedrooms with en-suite baths, game room with full bath, and private guest casita with full kitchen. Chef's kitchen offers Miele appliances, built-in coffee maker, wine fridge, and Scavolini cabinets. Engineered hardwood floors, Pella wood windows, two gas fireplaces, two tankless water heaters, electric shades whole house generator, Climate-controlled 4-car garage, tile roof, foam insulation and wired throughout with Cat 6, coax, and audio cables. Unique A/C sunroom with NanaWall doors opens to resort-style backyard with pool, spa, outdoor kitchen, sunshade, and trim lighting. Primary suite includes Mr. Steam sauna. Gated side access and exceptional finishes throughout make this home ideal for luxury living and entertaining.
Unit Size
7,325 Ft²
Days on Market
-
Land Size
1.50 acres
Price per sqft
$382
Property Type
House
Property Taxes
$2,974
HOA Dues
$203
Year Built
2017

Listed By

Payment Calculator

Cap Rate Calculator

Last updated: 5 months ago (HAR #49137168)

Price History

Date / Event Date Event Price
May 28, 2026 Listed by Walzel Properties - Corporate Office $2,799,000
Listed by Walzel Properties - Corporate Office
Jan 1, 2026 No longer available -
No longer available
Nov 4, 2025 Withdrawn -
Withdrawn
Jul 17, 2025 Listed by Walzel Properties - Corporate Office $2,799,000
Listed by Walzel Properties - Corporate Office
Luxury custom home featuring 4 bedrooms with en-suite baths, game room with full bath, and private guest casita with full kitchen. Chef’s kitchen offers Miele appliances, built-in coffee maker, wine fridge, and Scavolini cabinets. Engineered hardwood floors, Pella wood windows, two gas fireplaces, two tankless water heaters, electric shades whole house generator, Climate-controlled 4-car garage, tile roof, foam insulation and wired throughout with Cat 6, coax, and audio cables. Unique A/C sunroom with NanaWall doors opens to resort-style backyard with pool, spa, outdoor kitchen, sunshade, and trim lighting. Primary suite includes Mr. Steam sauna. Gated side access and exceptional finishes throughout make this home ideal for luxury living and entertaining.

Property Highlights

Garage
Fireplace
Parking Details
Has Garage
Attached Garage
Parking Features: Driveway, Attached, Oversized, Automatic Gate, Auto Driveway Gate, Double-Wide Driveway
Garage Spaces: 4
Interior Details
Half Bathrooms: 1
Full Bathrooms: 6
Interior Features: Dry Bar, High Ceilings, Wired for Sound, Prewired for Alarm System
Appliances: ENERGY STAR Qualified Appliances, Disposal, Ice Maker, Water Softener, Wine Refrigerator, Convection Oven, Microwave, Gas Cooktop, Indoor Grill, Dishwasher, Refrigerator Included
Flooring Type: Engineered Wood
Door Features: Insulated Doors
Laundry Features: Electric Dryer Hookup, Gas Dryer Hookup, Washer Hookup
Has Fireplace
Fireplace Features: Outside, Gas Log
Fireplaces: 2
Exterior Details
Square Footage: 7325
Architectural Style: Traditional
Year Built Source: Appraiser
Year Built: 2017
Building Area Total: 7325
Window Features: Window Coverings, Insulated/Low-E windows
Construction Materials: Spray Foam Insulation, Stone, Stucco
Patio and Porch Features: Porch, Patio/Deck
Pool Features: Gunite, Pool With Hot Tub Attached
Pool is Private
Lot Features: Subdivided, 1 Up to 2 Acres
Lot Size Area: 1.4961
Lot Size Units: Acres
Lot Size Acres: 1.4961
Lot Size Square Feet: 65170.116
Financial Details
Tax Annual Amount: $35,683
Utilities Details
Cooling Type: Ceiling Fan(s), Electric
Heating Type: Natural Gas
Sewer : Aerobic Septic
Location Details
HOA Fee: $2,435
HOA Fee Frequency: Annually

Building Info

Overview

    General

  • Year Built: 2017
  • Effective Year Built: 2017
  • Building Count: 2
  • Total Rooms: 12
  • Bedroom Count: 5
  • Bathroom Count: 7
  • Full Bathrooms: 6
  • Partial Bathrooms: 7
  • Bathroom Plumbing Fixtures: 32
  • Building Condition: 6
  • Building Quality: 1
  • Construction Type: 15
  • Building Style: 0
  • Exterior Walls Type: 11
  • Interior Walls Type: 0
  • Roof Shape Type: 0
  • Roof Cover Type: 0
  • Floor Count: 100
  • Floor Cover: 0
  • Basement Type: 0
  • Basement Area: 0
  • Garage Type: 7
  • Garage Square Area: 1,642
  • Parking Space Count: 6
  • Patio Type: 0
  • Porch Type: 7
  • Pool Type: 8
    Dimensions

  • Lot Size Square Feet: 65,170
  • Total Building Area: 6,441
  • Gross Building Area: 6,441
  • Building Area: 6,441
  • Building Area Measurement: L

    Heating and Cooling

  • Fireplace Count: 1
  • Air Conditioning: 1
  • Heating: 3
  • Heated Square Feet: 6,441
  • Heating Fuel Type: 0

    Utilities

  • Sewer System: 0
  • Water Service: 0

Building

  • Building Type: 0
  • Property Class: R
  • Subdivision: HAVEN OAKS
  • Land Acres: 0000001496
  • Standard Land Use Code: 1001
  • County Land Use Code: 1001
  • State Land Use Code: A1
  • Legal Description 1: LT 2 BLK 1 HAVEN OAKS

Neighborhood

  • School District Name: Tomball Independent School District
  • School Tax School District: KLEIN ISD
  • Census Tract: 555303

Geography

  • Assessors Map Reference: 4973C
  • Account Number: 1267820010002
  • Parcel: 126-782-001-0002
  • Block: 1
  • Lot: 2
  • Municipality: TOMBALL
  • Latitude: 30.1362
  • Longitude: -95.5575

    Address

  • Full Address: 25901 Haven Lake Dr
  • Address - House Number: 25901
  • Address - Street Name: Haven Lake
  • Address - Suffix Type: Dr
  • State: TX
  • City Name: Tomball
  • Carrier Code: R039
  • 4-Digit Zip Code: 2674
  • Zip Code: 77375

Valuation

    Tax

  • Total Area: 6,701
  • Tax Year: 2022
  • Tax Amount: $2,848,164
  • Tax Rate Code Area: 666

    Appraisal Valuation

  • Standard Deviation: 0.2012
  • Valuation Date: Sep 13, 2023
  • Confidence Score: 72
  • Final Value: 1,388,119
  • High Value: 1,667,430
  • Low Value: 1,108,808

    Market Valuation

  • Market Total Value: $1,426,567
  • Market Land Value: $182,524
  • Market Improvement Value: $1,244,043

    Assessments Valuation

  • Assessed Year: 2022
  • Assessed Total Value: $1,426,567
  • Assessed Land Value: $182,524
  • Assessed Improvements Value: $1,244,043

    Sales

  • Current Sale Contract Date: Sep 01, 2016
  • Current Sale Recording Date: Sep 02, 2016
  • Current Sale Document Type: 15
  • Current Sale Input Document Number: 20160396580
  • Previous Sale Recording Date: Oct 04, 2005
  • Previous Sale Contract Date: Sep 29, 2005
  • Previous Sale Amount: $154,000
  • Previous Sale Document Type: 70
Data used for valuation calculations is provided by RealtyHop, and other third party sources

Comparables

Unit
Status
Type
Beds
Baths
ft²
Price/ft²
Asking Price
Listed On
Closing Price
Sold On
HOA + Taxes

About Haven Lake Estates


Similar Homes for Sale

Currently no similar homes around

Nearby Rentals

Unit for rent at 19 Paloma Bend Place, Spring, TX, 77389

$9,900 /mo

  • 4 Beds
  • 5 Baths
  • 4,439 ft²
19 Paloma Bend Place, Spring, TX, 77389 Listing by Bryce Hendricks
Unit for rent at 27 Tioga Place, TX, 77375

$5,000 /mo

  • 5 Beds
  • 4 Baths
  • 4,171 ft²
27 Tioga Place, TX, 77375 Listing by Michael Seder
Unit for rent at 2 Marin Creek, The Woodlands, TX, 77382

$9,800 /mo

  • 5 Beds
  • 6 Baths
  • 5,832 ft²
2 Marin Creek, The Woodlands, TX, 77382 Listing by Lelia Aguilar


Frequently Asked Questions

When was property at 25901 Haven Lake Drive built and last sold?
The property at 25901 Haven Lake Drive was built in 2017 and last sold on Sep 1, 2016 for $0.
How much is this home worth?
The estimated value of the home located at 25901 Haven Lake Drive is $2,826,990.
What are some comparable homes to 25901 Haven Lake Drive?
There are currently no comparable homes to 25901 Haven Lake Drive.