


259 Eagle Chase Circle


About This Property
Listed By
Payment Calculator
Your Estimated Monthly Payment
Cap Rate Calculator
What does this mean?
Based on our analysis, the cap rate of this property is 1.25%. A negative cap rate indicates that the property might not be feasible as an income-producing asset. The median cap rate for a near zip code 11238 is 4.23%.
How much can I actually make?
Actual monthly rental income may vary between $4,760 and $7,140 depending on unit-specific characteristics. You can change the amount using the slider to further explore.
How is cap rate calculated?
Cap Rate = Net Operating Income (NOI) / Property Asset Value.
When calculating the cap rate, we assume 100% occupancy. Leverage (mortgage) is not considered.
Cap Rate provided by RealtyHop and RentHop, learn more about cap rate here.
Price History
| Date / Event | Date | Event | Price |
|---|---|---|---|
| Aug 28, 2026 | Listed by Poss Realty | $897,500 | |
| Listed by Poss Realty | |||
| Oct 21, 2025 | Sold | ||
| Sold | |||
| Sep 11, 2025 | In contract | - | |
| In contract | |||
| Jul 8, 2025 | Listed by Keller Williams Realty Atlanta Partners | $795,000 | |
| Listed by Keller Williams Realty Atlanta Partners | |||
| | |||
|
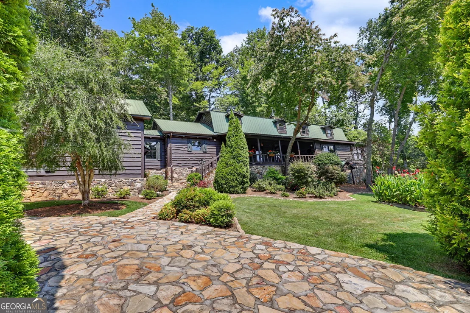
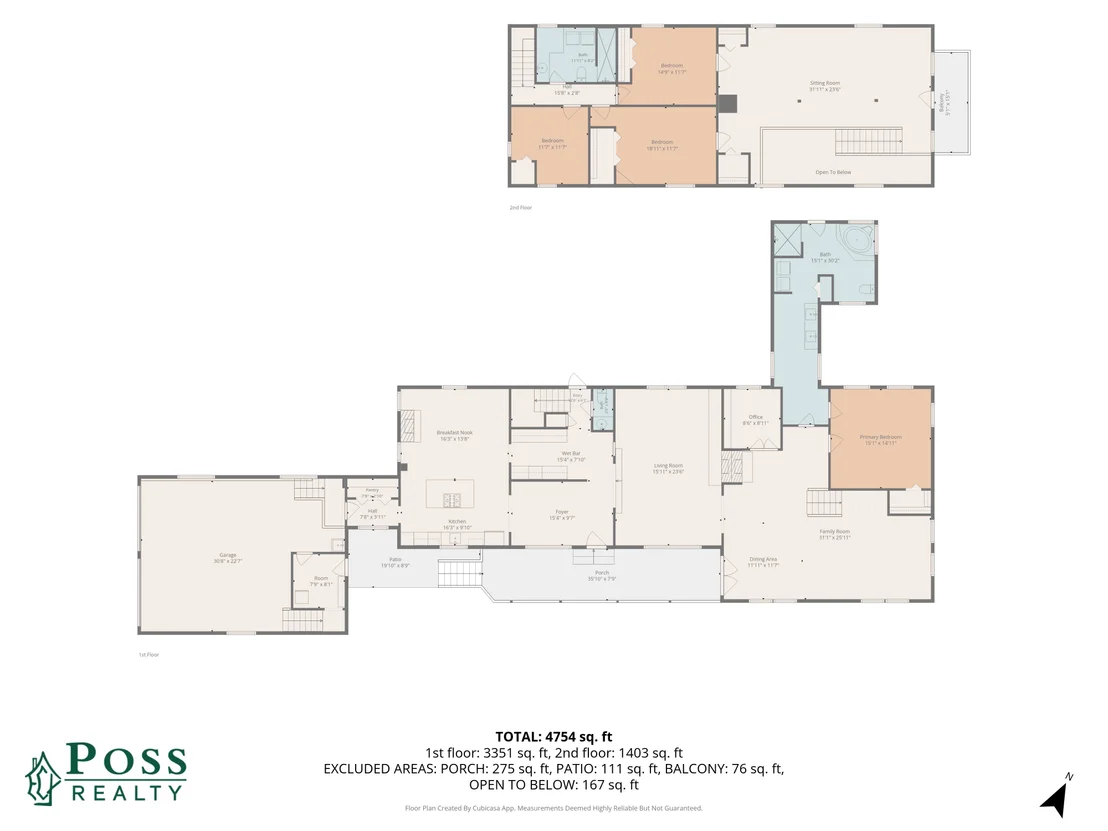
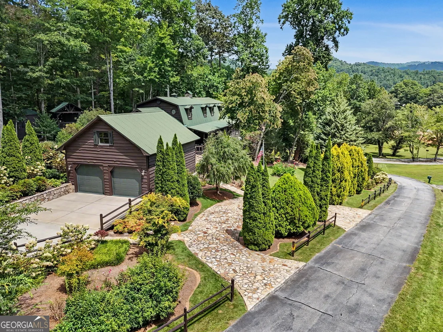
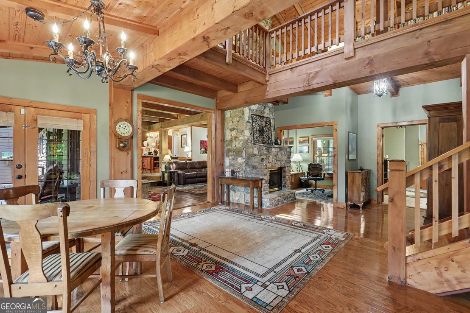
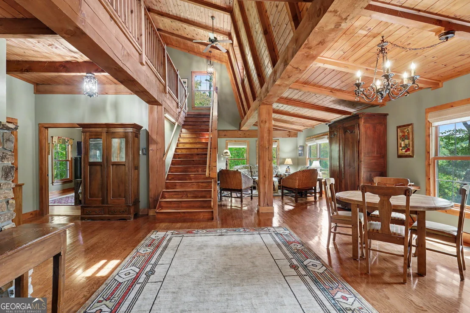
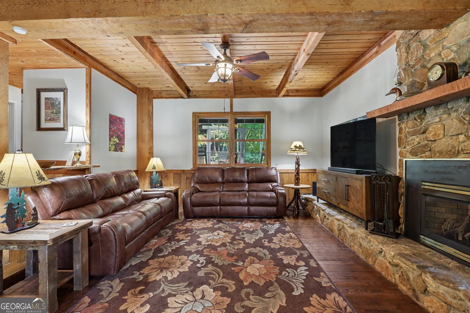
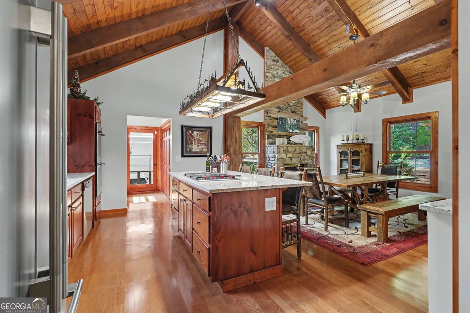
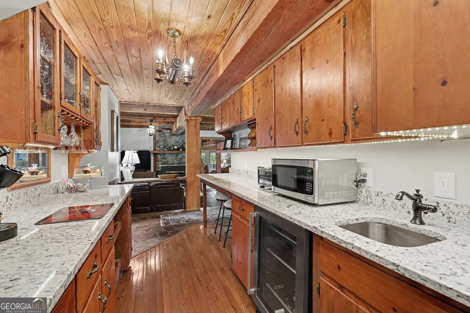
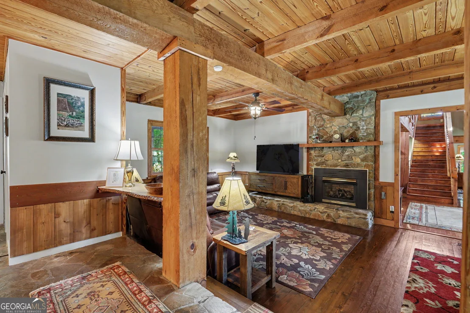
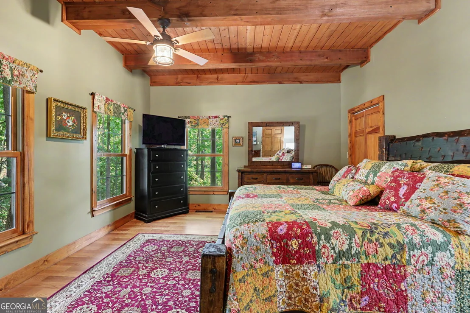
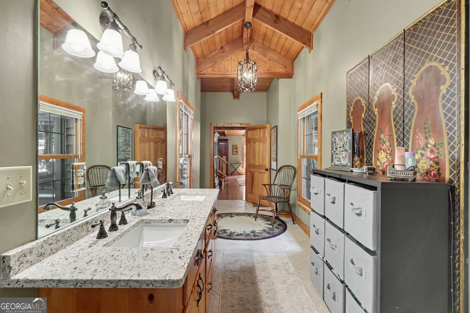
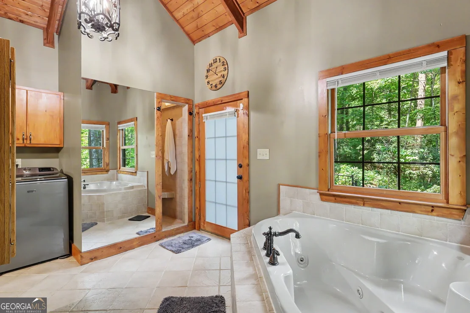
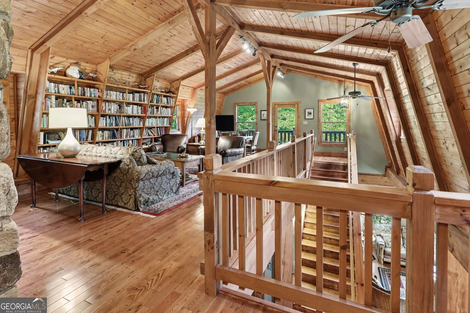
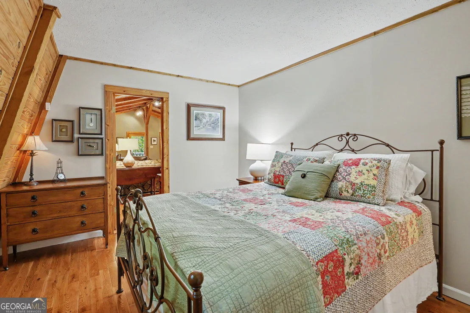
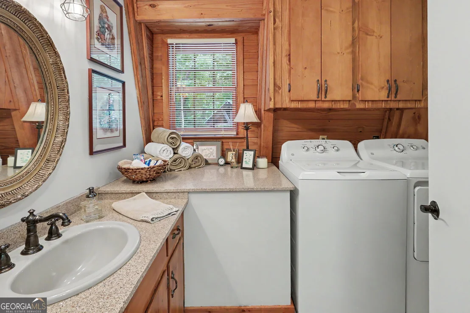
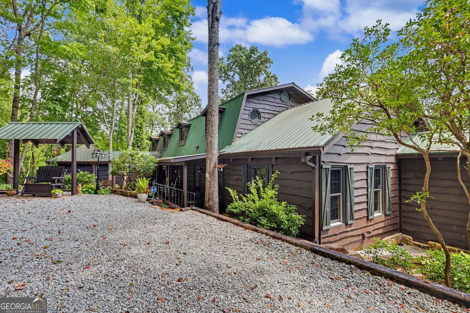
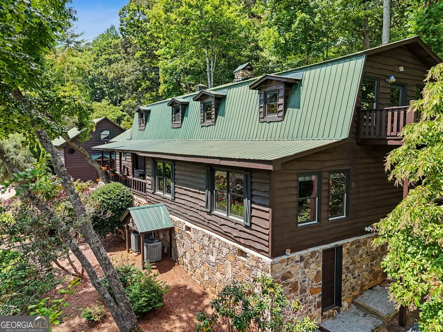
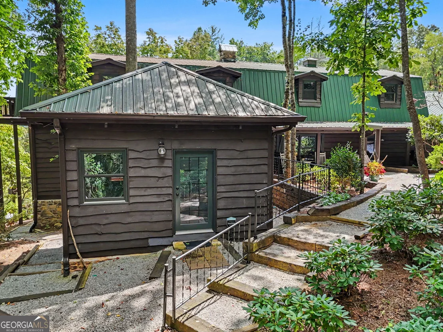
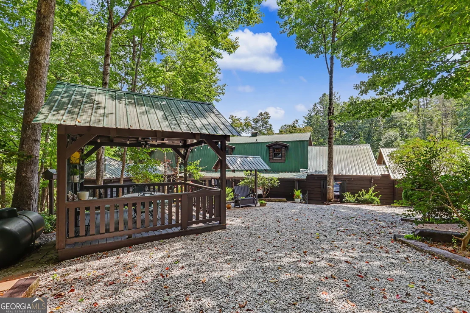
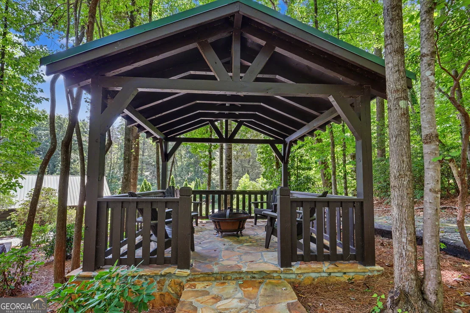
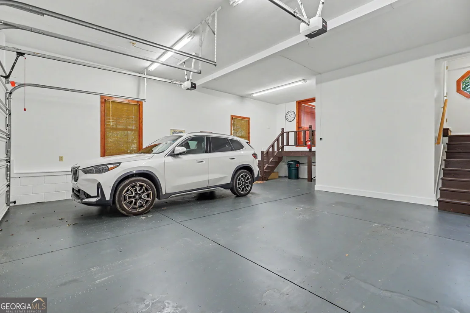
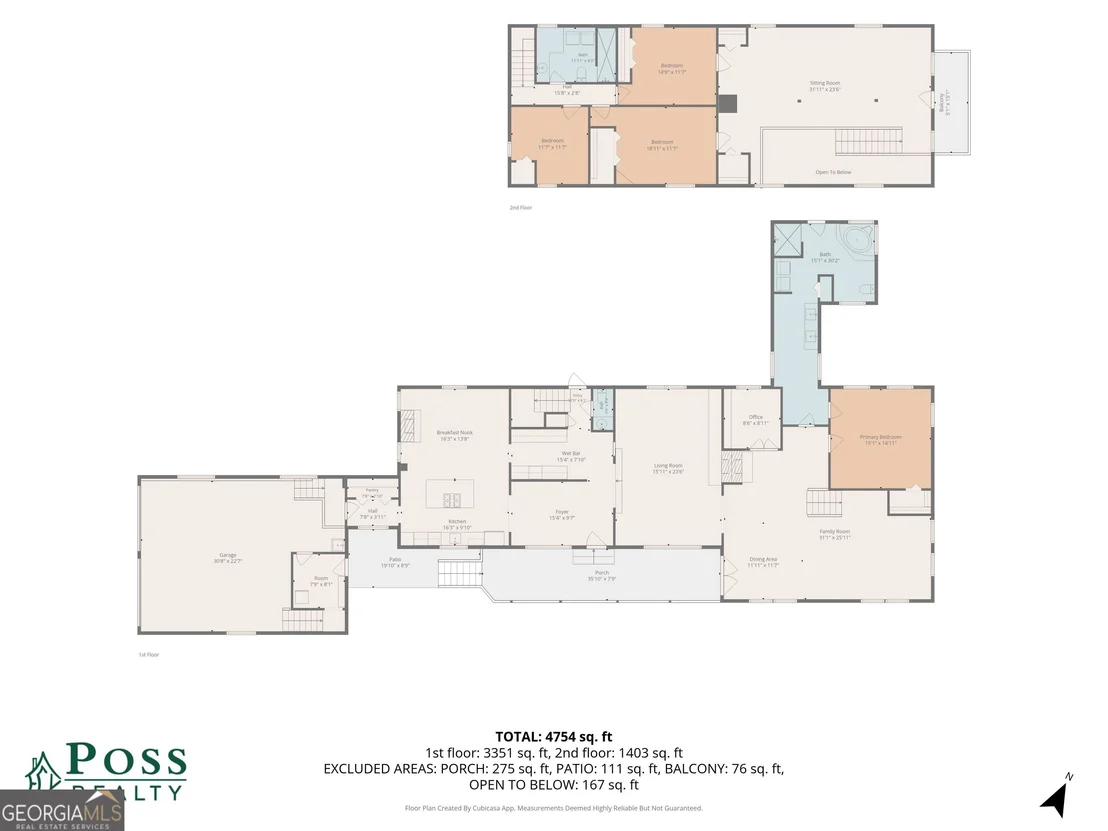
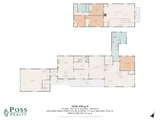
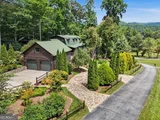
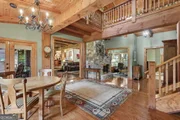
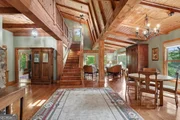
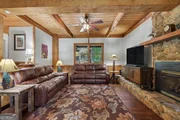
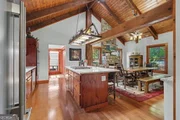
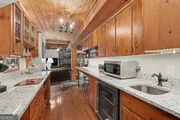
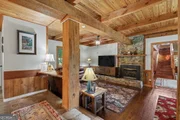
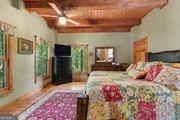
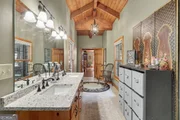
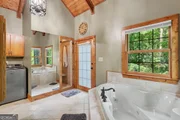
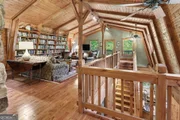
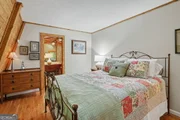
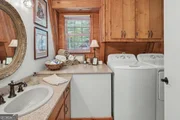
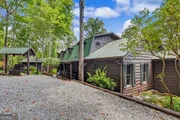
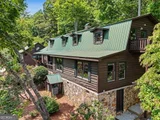
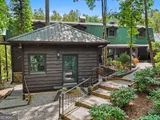
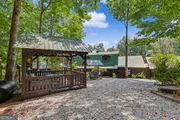
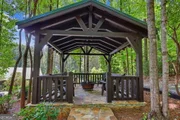
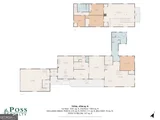
This impeccably maintained mountain retreat leaves no detail overlooked. Nestled in the heart of the North Georgia Mountains, just 15 minutes from The Highlands and downtown Clayton, this home offers the perfect blend of serene seclusion and convenient accessibility. From the moment you arrive, the meticulously landscaped grounds and breathtaking backdrop of the Sky Valley mountains create an ambiance of peace and grandeur, reminiscent of a 5-star resort. Step inside to be welcomed by refined elegance and thoughtful design. To your left, a chef's dream kitchen awaits, featuring vaulted ceilings and a stunning built-in fireplace, perfect for cozy winter mornings. Adjacent to the kitchen, a fully equipped butler's pantry makes entertaining effortless and sophisticated. The main level also boasts expansive living areas enhanced by massive exposed beams and a second fireplace, evoking the warmth and luxury of a high-end mountain lodge. A private office provides a dedicated workspace, while the spacious primary suite features an oversized en suite bath, direct access to a laundry room, and refined finishes throughout. Upstairs, you'll find three additional bedrooms, a full bath with walk-in shower, a second laundry area, and a charming loft complete with custom built-ins, an ideal spot for reading or relaxation. Step onto the private deck off the loft and take in panoramic mountain views that truly elevate the living experience. Outdoor amenities include two inviting gazebos, one perfectly suited for a hot tub, the other currently outfitted as a firepit lounge. A finished backyard shed offers endless potential for a "he" or "she" retreat, studio, or workspace. This property is rich in features and character, far too many to list. It's not just a home; it's a lifestyle. Schedule your private showing today to fully appreciate everything this extraordinary residence has to offer.
| |||
| Apr 29, 2025 | Listed by Keller Williams Realty Atl. Partners | $795,000 | |
| Listed by Keller Williams Realty Atl. Partners | |||
| | |||
|
This impeccably maintained mountain retreat leaves no detail overlooked. Nestled in the heart of the North Georgia Mountains, just 15 minutes from The Highlands and downtown Clayton, this home offers the perfect blend of serene seclusion and convenient accessibility. From the moment you arrive, the meticulously landscaped grounds and breathtaking backdrop of the Sky Valley mountains create an ambiance of peace and grandeur, reminiscent of a 5-star resort. Step inside to be welcomed by refined elegance and thoughtful design. To your left, a chef's dream kitchen awaits, featuring vaulted ceilings and a stunning built-in fireplace, perfect for cozy winter mornings. Adjacent to the kitchen, a fully equipped butler's pantry makes entertaining effortless and sophisticated. The main level also boasts expansive living areas enhanced by massive exposed beams and a second fireplace, evoking the warmth and luxury of a high-end mountain lodge. A private office provides a dedicated workspace, while the spacious primary suite features an oversized en suite bath, direct access to a laundry room, and refined finishes throughout. Upstairs, you'll find three additional bedrooms, a full bath with walk-in shower, a second laundry area, and a charming loft complete with custom built-ins, an ideal spot for reading or relaxation. Step onto the private deck off the loft and take in panoramic mountain views that truly elevate the living experience. Outdoor amenities include two inviting gazebos, one perfectly suited for a hot tub, the other currently outfitted as a firepit lounge. A finished backyard shed offers endless potential for a "he" or "she" retreat, studio, or workspace. This property is rich in features and character, far too many to list. It's not just a home; it's a lifestyle. Schedule your private showing today to fully appreciate everything this extraordinary residence has to offer.
| |||

Property Highlights
Building Info
Comparables
Status
Price/ft²
Listed On
Sold On
About Rabun
Similar Homes for Sale
Currently no similar homes aroundNearby Rentals

Last Updated: 2 months ago
Data Source: GAMLS, MLS# 10836978
Copyright 2026 GAMLS. All rights reserved.
The listing broker’s offer of compensation is made only to participants of the MLS where the listing is filed.



























 Your Privacy Choices
Phone: 425-283-2930
Address: 335 Madison Avenue, New York, NY 10017