Check Availability
Des Plaines 60016
259 Cornell Avenue
$725,000
● House - In Contract

259 Cornell Avenue

Des Plaines, IL 60016
bedrooms
4 Beds
bathrooms
2 Baths
square feet
2,226 Ft²
$4,411
Est. Monthly

About This Property

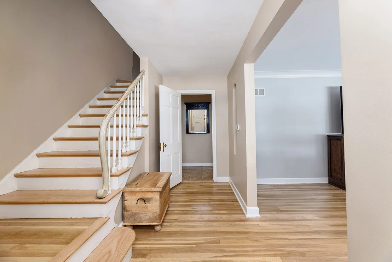
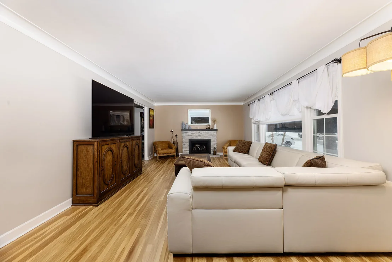
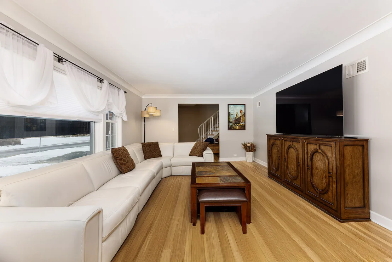
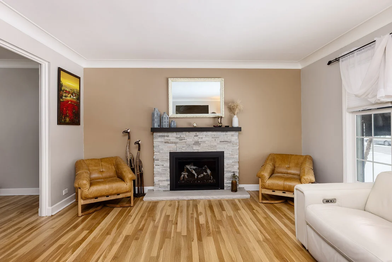
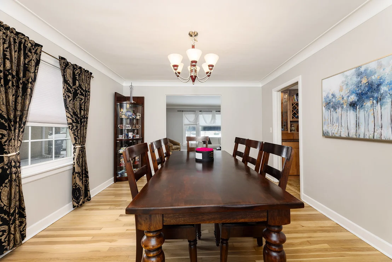
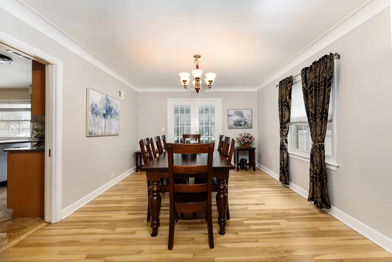
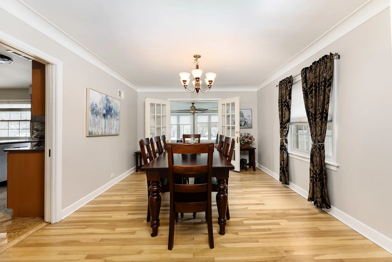
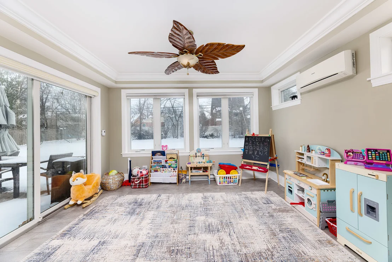
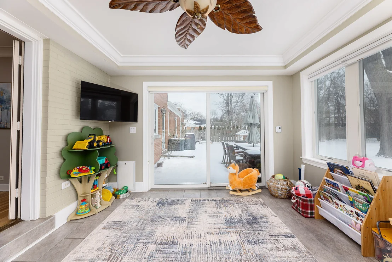
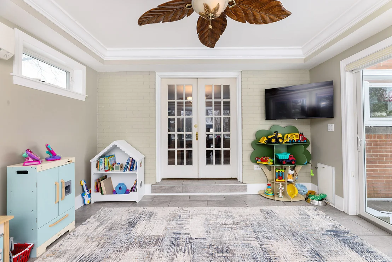
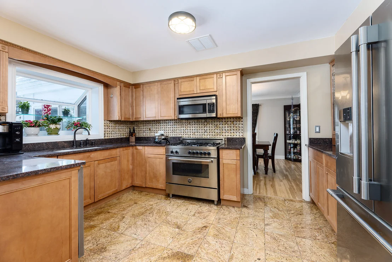
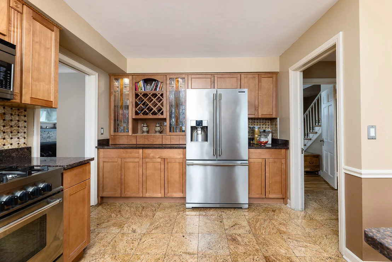
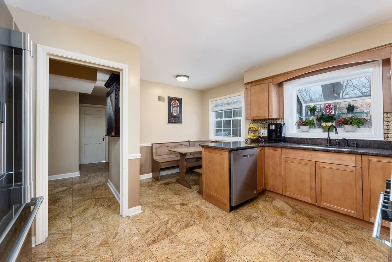
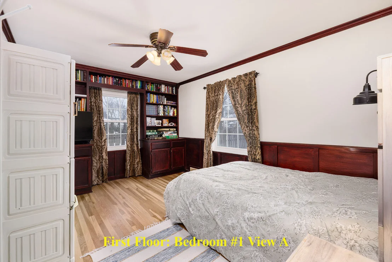
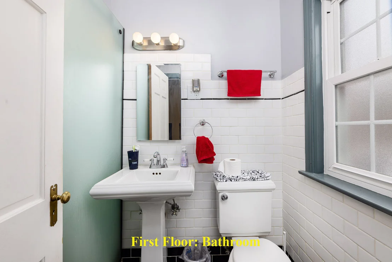
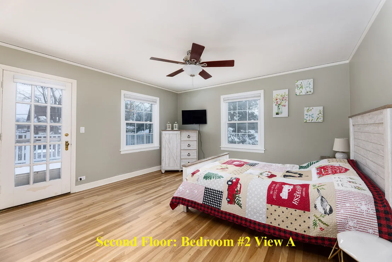
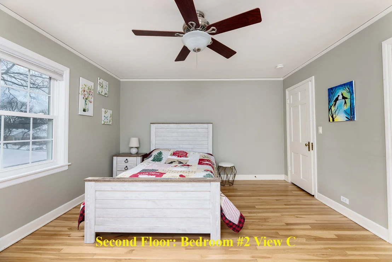
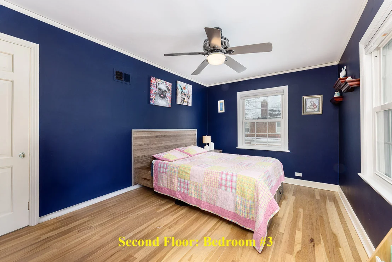
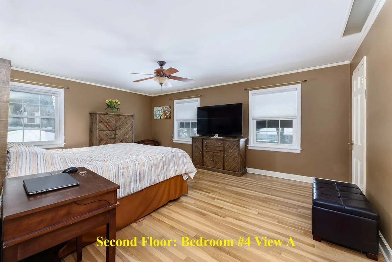
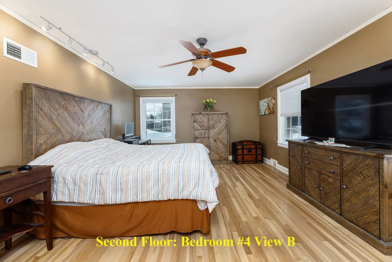
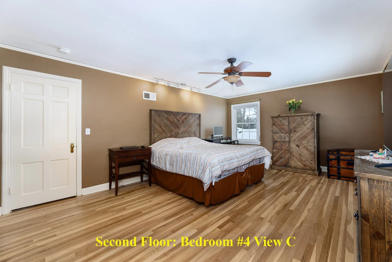
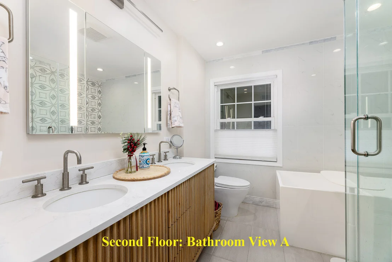
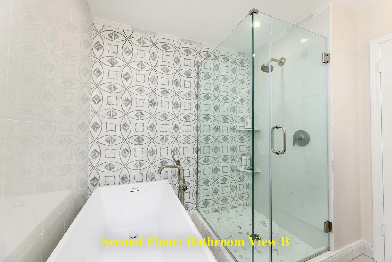
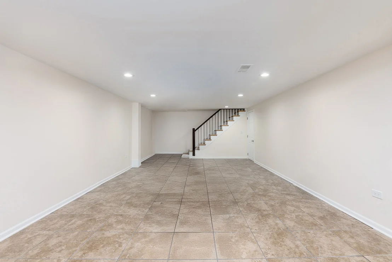
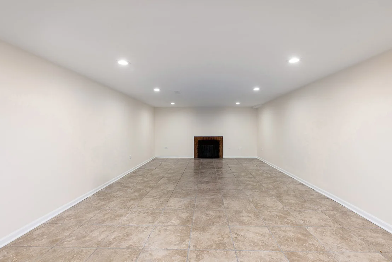
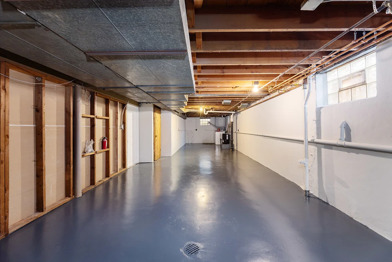
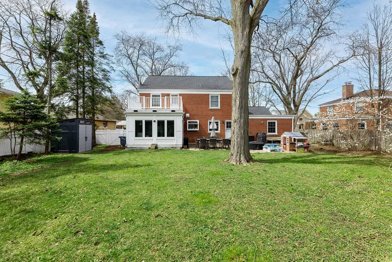
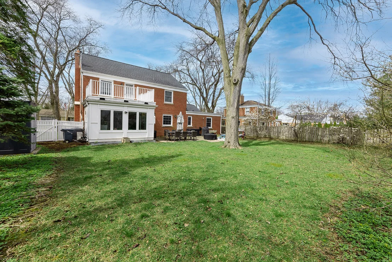
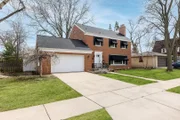
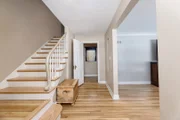
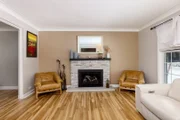
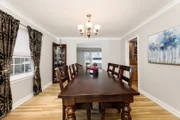
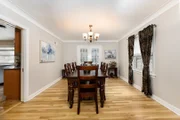
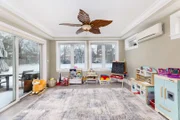
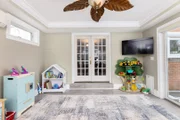
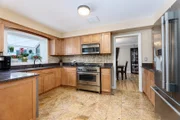
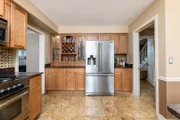
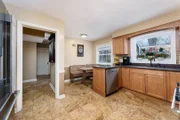
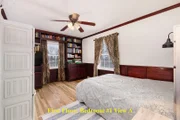
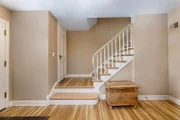
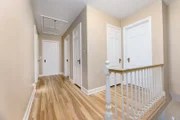
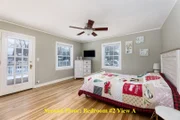
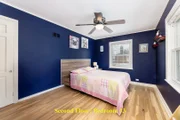
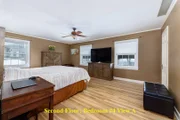
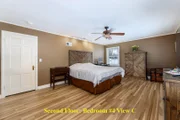
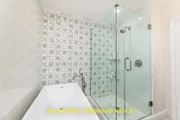
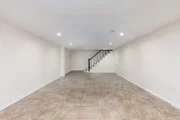
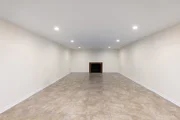
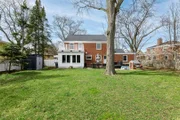
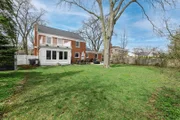
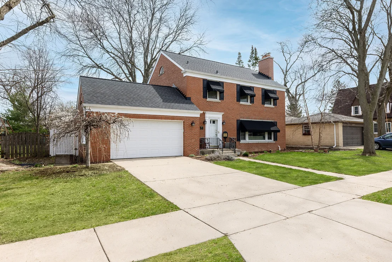
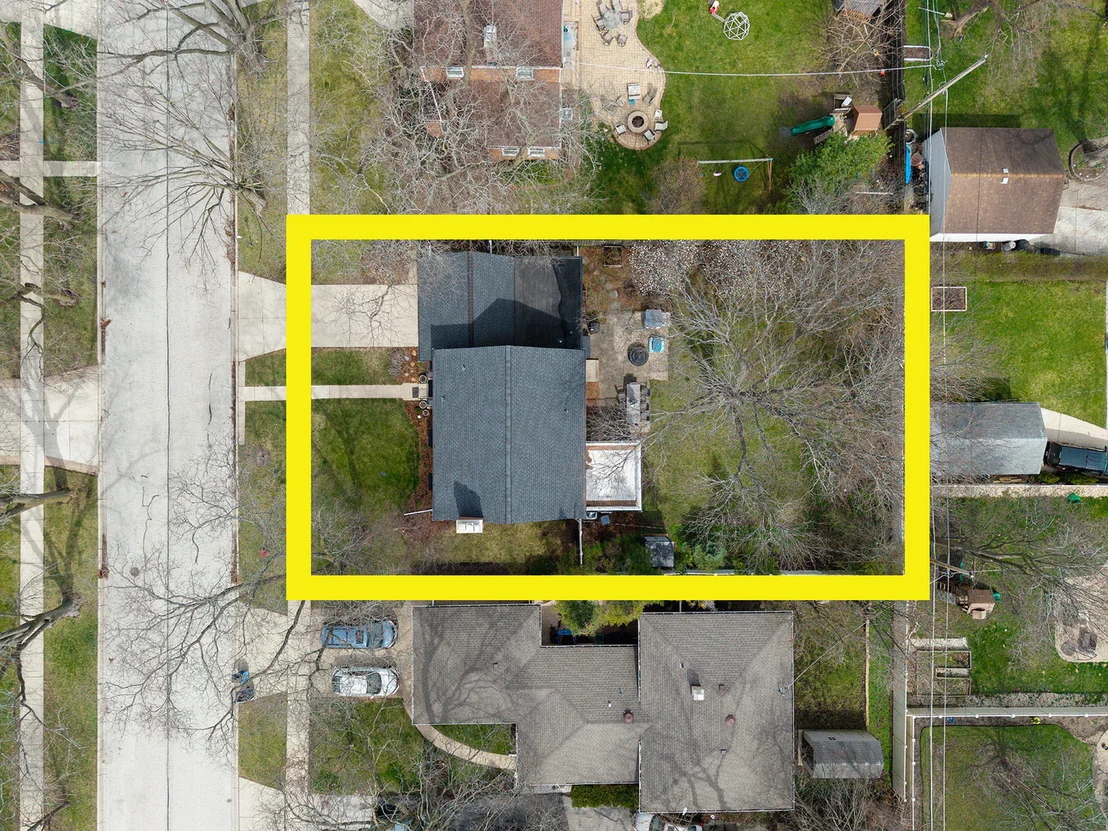
Welcome home to an all-brick, meticulously maintained home situated in a purely residential area and in one of the best pockets of Des Plaines!  This home is perfect, and it also has a great vibe!  Walk into an inviting living room area accentuated by hardwood floors, warm colors, a fireplace and large windows that invite sunlight into your home, and your heart.  Then, lounge comfortably on your sectional couch as you watch your TV favorite show, and with your favorite people!  But wait, there is more!  Entertain family and friends in your roomy dining room decorated with a pretty chandelier, large windows, warm wall tones and a double door leading to a temperature-controlled sunroom.  The sun room is beautiful!  It wipes out the winter blues.  It magnifies the summer season.  And it warms the heart: year-round!  And, the kitchen is equally perfect with its custom maple, shaker-style kitchen cabinets, tasteful granite countertop, stainless steel appliances and a carefully curated backsplash.  Enjoy breakfast or dinner in your little nook too; it is a cozy spot for those delicious meals.  There is even more!  There is a first-floor bedroom and a first-floor full bathroom, which adds to the appeal of this home.  It is functional.  And perfect.  It even gets better with the second floor!  There are three additional bedrooms on the second floor.  Each bedroom is spacious with ample closet space!  And then there is a marvelous bathroom on the second floor that just dazzles with a stunning double vanity piece adorned with a quartz countertop, a modern mirror, immaculately set tiles and a decorative wall adorned with marble tiles; it features both a standup shower and a tub.  The bathroom touches on all levels: classy, functional and happy.  And the finished lower level is just as impressive!  The lower level features a space fitting for an additional family room, an office, an exercise room or even a playroom; it is dressed with recessed lighting and soothing wall colors.  The other side of the basement is unfinished, and it is perfect for storage.  Then, we have a beautiful private yard, a perfectly sized patio set and maturing trees.  This home is just beautiful, and it checks off all the boxes, and it is close to everything: schools, shopping, transportation, downtown, 294, the Kennedy, O'Hare Airport, restaurants and so much more! It is a true 10! Show and sell.
Unit Size
2,226 Ft²
Days on Market
-
Land Size
0.23 acres
Price per sqft
$326
Property Type
House
Property Taxes
$850
HOA Dues
-
Year Built
1947

Listed By

Peter Drossos
Keller WIlliams ONEChicago

Payment Calculator

Cap Rate Calculator

Property Highlights

Garage
Air Conditioning
Fireplace
Parking Details
Has Garage
Parking Features: Concrete, Garage Door Opener, Attached, Garage, Yes, Garage Owned
Garage Spaces: 2
Interior Details
Full Bathrooms: 2
Interior Features: Open Floorplan, Granite Counters, 1st Floor Bedroom, 1st Floor Full Bath, Separate Dining Room
Appliances: Range, Microwave, Dishwasher, Refrigerator, Washer, Dryer, Stainless Steel Appliance(s), High End Refrigerator
Flooring Type: Hardwood
Laundry Features: Gas Dryer Hookup
Rooms: 9
Has Fireplace
Fireplace Features: Wood Burning, Gas Starter
Fireplaces: 2
Basement: Partially Finished, Full
Exterior Details
Square Footage: 2226
Square Footage Source: $0
Architectural Style: Georgian
Year Built: 1946
Other Structures: None
Window Features: Screens
Construction Materials: Brick
Pool is Private
Lot Features: Mature Trees
Lot Size Area: 9899.968
Lot Size Units: Square Feet
Lot Size Acres: 0.227272
Lot Size Square Feet: 9899.968
Lot Size Dimensions: 75 x 132
Water Source: Public, Lake Michigan
Financial Details
Tax Annual Amount: $10,202
Utilities Details
Cooling Type: Central Air
Heating Type: Natural Gas, Forced Air
Sewer : Public Sewer
Location Details
HOA/Condo/Coop Fee Includes: None

Building Info

Overview

    General

  • Year Built: 1947
  • Effective Year Built: 1947
  • Building Count: 1
  • Total Rooms: 7
  • Bedroom Count: 4
  • Bathroom Count: 3
  • Full Bathrooms: 2
  • Partial Bathrooms: 3
  • Building Condition: 6
  • Building Quality: 7
  • Construction Type: 12
  • Building Style: 28
  • Exterior Walls Type: 24
  • Interior Walls Type: 0
  • Roof Shape Type: 0
  • Roof Cover Type: 15
  • Floor Count: 200
  • Living Units: 1
  • Floor Cover: 0
  • Basement Type: 3
  • Basement Area: 0
  • Garage Type: 1
  • Parking Space Count: 2
  • Patio Type: 0
  • Porch Type: 0
  • Pool Type: 0

    Dimensions

  • Lot Size Square Feet: 9,900
  • Lot Size Depth Feet: 1,320
  • Lot Size Frontage Feet: 750
  • Total Building Area: 2,226
  • Gross Building Area: 2,226
  • Building Area: 2,226
  • Building Area Measurement: L

    Heating and Cooling

  • Fireplace Count: 1
  • Air Conditioning: 1
  • Heating: 24
  • Heated Square Feet: 2,226
  • Heating Fuel Type: 0

    Utilities

  • Sewer System: 0
  • Water Service: 2

Building

  • Building Type: 0
  • Property Class: R
  • Subdivision: CORNELL & COS CUMBERLAND
  • Land Acres: 0000000227
  • Standard Land Use Code: 1001
  • County Land Use Code: 2-06
  • Legal Description 1: H M (CORNELL) & COS (CUMBERLAND) SUB OF SH SE SE SEC 7 ALSO PT EH NE NE SEC 18 SEC 07-41-12

Neighborhood

  • School District Name: Des Plaines Community Consolidated School District 62
  • Census Tract: 806103

Geography

  • District: 22
  • Parcel: 09-07-404-028-0000
  • Block: 5,5
  • Lot: 19,20
  • Meridian: SEC 07 TWN 41N RNG 12E
  • Municipality: MAINE
  • Latitude: 42.057
  • Longitude: -87.9136

    Address

  • Full Address: 259 Cornell Ave
  • Address - House Number: 259
  • Address - Street Name: Cornell
  • Address - Suffix Type: Ave
  • State: IL
  • City Name: Des Plaines
  • Carrier Code: C022
  • 4-Digit Zip Code: 2130
  • Zip Code: 60016

Valuation

    Tax

  • Tax Year: 2022
  • Tax Amount: $970,504
  • Tax Rate Code Area: 22028

    Appraisal Valuation

  • Standard Deviation: 0.2283
  • Valuation Date: Mar 20, 2024
  • Confidence Score: 68
  • Final Value: 479,933
  • High Value: 589,521
  • Low Value: 370,345

    Market Valuation

  • Market Total Value: $411,370
  • Market Land Value: $84,150
  • Market Improvement Value: $327,220

    Assessments Valuation

  • Assessed Year: 2023
  • Assessed Total Value: $41,137
  • Assessed Land Value: $8,415
  • Assessed Improvements Value: $32,722

    Sales

  • Current Sale Contract Date: Feb 28, 2003
  • Current Sale Recording Date: Mar 25, 2003
  • Current Sale Price:
  • Current Sale Document Type: 27
  • Current Sale Input Document Number: 0030401406
Data used for valuation calculations is provided by RealtyHop, and other third party sources

Comparables

Unit
Status
Type
Beds
Baths
ft²
Price/ft²
Asking Price
Listed On
Closing Price
Sold On
HOA + Taxes

About Des Plaines


Similar Homes for Sale

Currently no similar homes around

Nearby Rentals

Unit for rent at 314 E Lincoln Street, Mount Prospect, IL, 60056

$4,695 /mo

  • 3 Beds
  • 2 Baths
  • 1,831 ft²
314 E Lincoln Street #314, Mount Prospect, IL, 60056 Listing by David Schwartz
Unit for rent at 318 E Lincoln Street, Mount Prospect, IL, 60056

$4,695 /mo

  • 3 Beds
  • 2 Baths
  • 1,831 ft²
318 E Lincoln Street #318, Mount Prospect, IL, 60056 Listing by David Schwartz
Unit for rent at 308 E Lincoln Street, Mount Prospect, IL, 60056

$4,595 /mo

  • 3 Beds
  • 2 Baths
  • 1,831 ft²
308 E Lincoln Street #308, Mount Prospect, IL, 60056 Listing by David Schwartz


Frequently Asked Questions

When was property at 259 Cornell Avenue built and last sold?
The property at 259 Cornell Avenue was built in 1947 and last sold on Feb 28, 2003 for $368,000.
How much is this home worth?
The estimated value of the home located at 259 Cornell Avenue is $723,592.
What are some comparable homes to 259 Cornell Avenue?
There are currently no comparable homes to 259 Cornell Avenue.