Check Availability
Glenview 60026
2587 Chestnut Avenue
$1,425,000
↓ $25K (1.7%)
● House - For Sale

2587 Chestnut Avenue

Glenview, IL 60026
bedrooms
4 Beds
bathrooms
3 Baths, 1 Half Bath
square feet
3,342 Ft²
Upcoming Open House
1PM - 3PM, Sun, Oct 4 -
Book now
$8,981
Est. Monthly
$59
HOA / Fees

About This Property

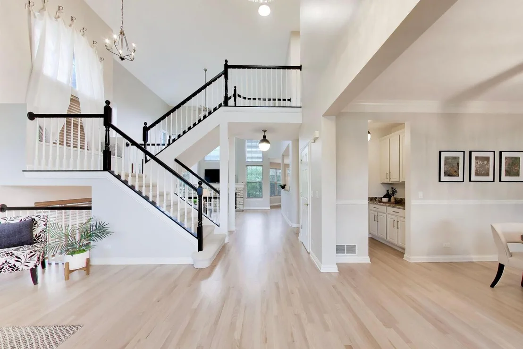
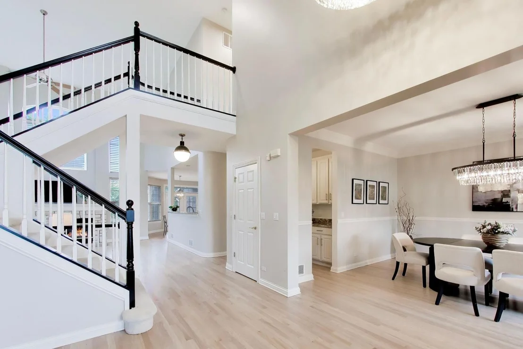
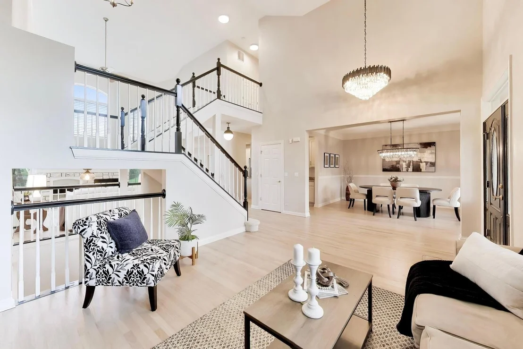
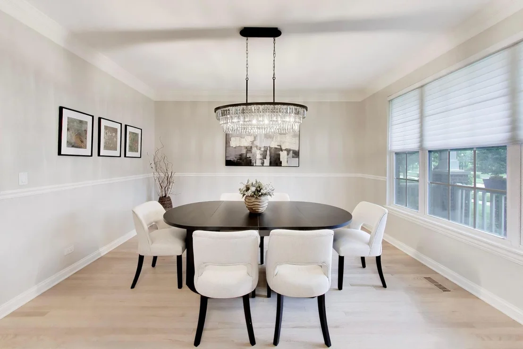
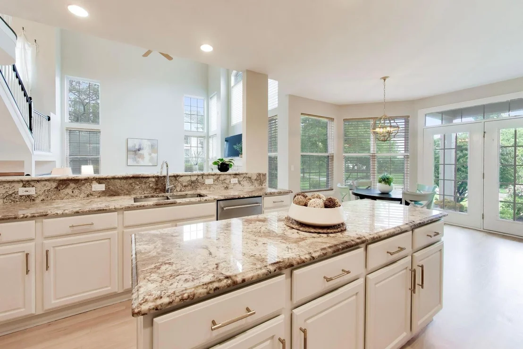
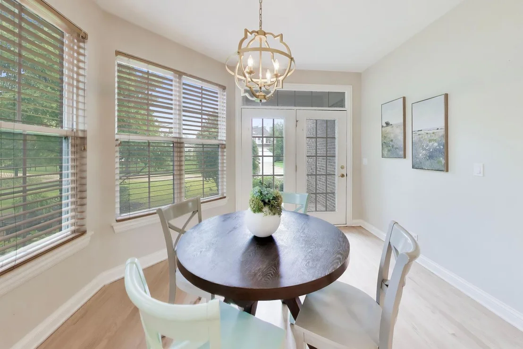
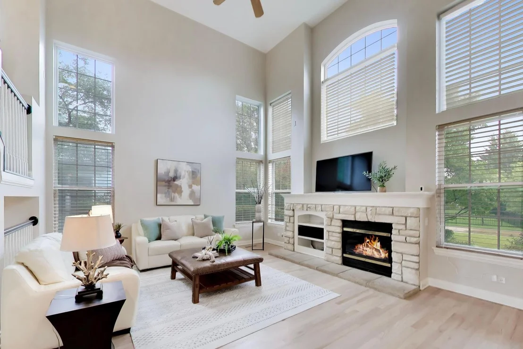
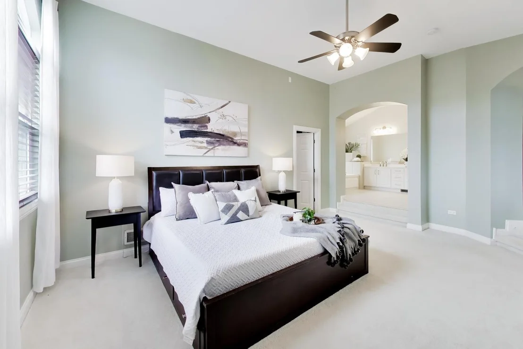
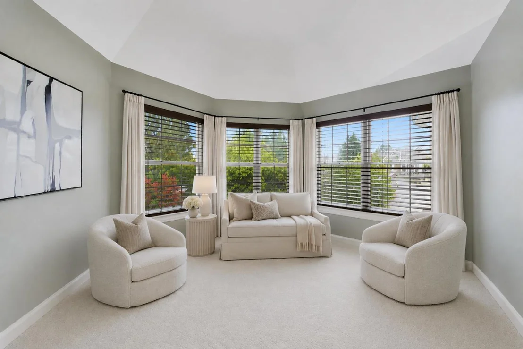
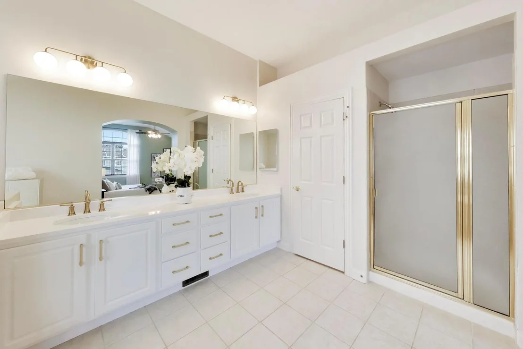
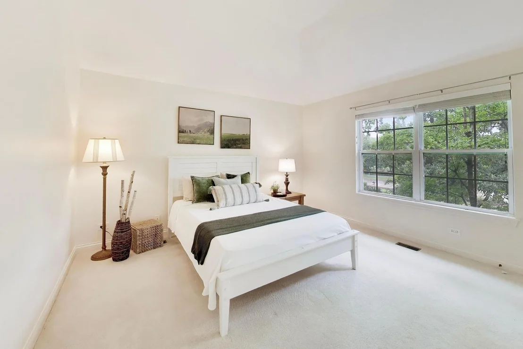
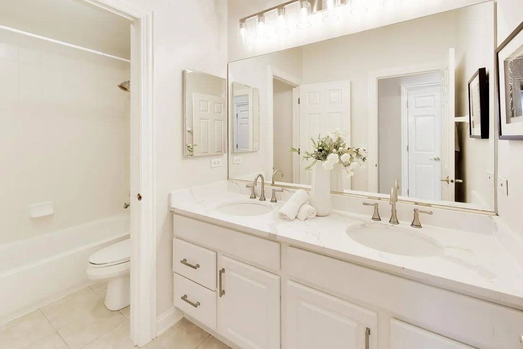
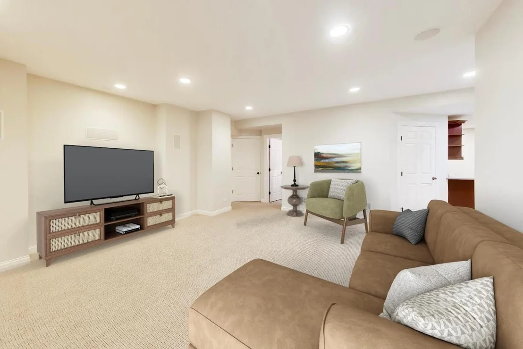
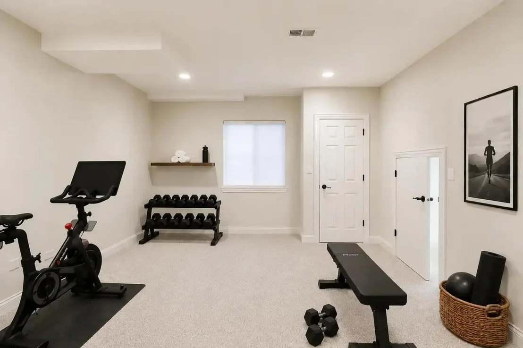
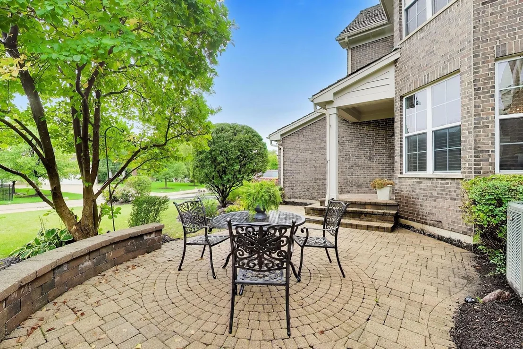
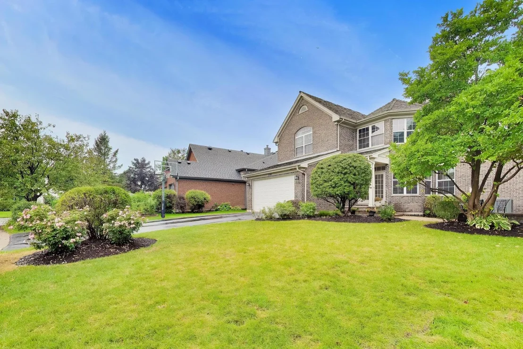
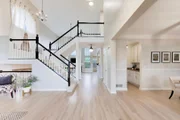
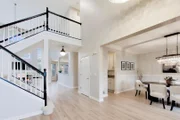
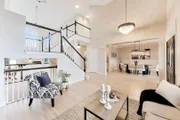
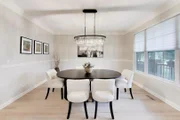
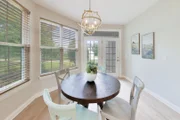
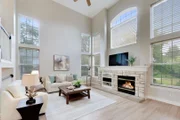
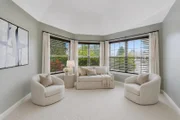
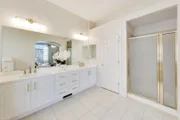
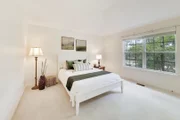
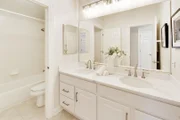
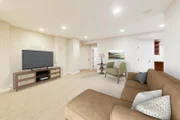
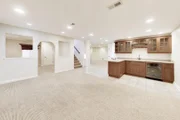
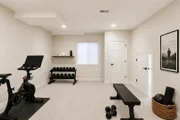
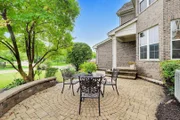
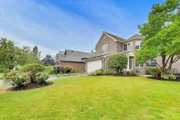
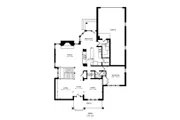
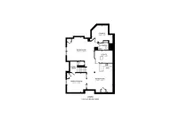
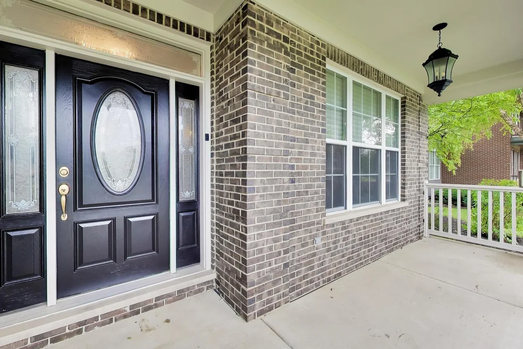
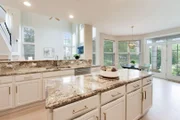
Impressive from the moment you arrive, this exceptional Glen home pairs striking details with a floor plan designed for everyday living and entertaining. A welcoming front porch leads into the grand foyer, where soaring ceilings set the tone. Freshly refinished hardwood floors bring a chic, updated feel to the main living spaces. The two-story living room makes a statement with its stunning floor-to-ceiling bookcase, while the adjoining formal dining room offers an elegant setting for entertaining. The cook's eat-in kitchen features an island, butler's pantry, walk-in pantry and breakfast area with French doors opening to the paver patio and backyard. Just beyond, the two-story family room is anchored by a fireplace and filled with natural light. A main-level bedroom and full bath offer flexibility for guests or a home office, complemented by a conveniently located laundry room.  The primary suite feels like a true retreat, featuring an oversized sitting room, two walk-in closets with custom organization and a spa bath newly enhanced with quartz counters. Two additional bedrooms and a hall bath with new quartz counters complete the second floor. Downstairs, 1,438 square feet of finished living space takes recreation to another level with multiple areas for gathering and playing, a wet-bar, half bath and ample storage. Outside, refreshed landscaping and a paver patio offer the perfect spot to lounge, soak up the sun and enjoy the outdoors, while a new roof in 2021 adds to the home's notable improvements. An attached three-car tandem garage adds even more versatility. Directly across from Gallery Park and Park Center, with the Metra, dining and shopping nearby, so much of The Glen is within easy reach. An impressive home, an incredible setting and a walkable lifestyle that's hard to match.
Unit Size
3,342 Ft²
Days on Market
-
Land Size
-
Price per sqft
$426
Property Type
House
Property Taxes
$1,925
HOA Dues
$59
Year Built
2001

Listed By

Vittoria Logli
@properties Christie's International Real Estate

Payment Calculator

Cap Rate Calculator

Property Highlights

Garage
Air Conditioning
Fireplace
Parking Details
Has Garage
Parking Features: Garage Door Opener, Tandem, Garage, Attached, Yes
Garage Spaces: 3
Interior Details
Half Bathrooms: 1
Full Bathrooms: 3
Interior Features: Cathedral Ceiling(s), Wet Bar, Walk-In Closet(s), Pantry, 1st Floor Bedroom, Separate Dining Room
Appliances: Double Oven, Microwave, Dishwasher, Refrigerator, Freezer, Washer, Dryer, Disposal, Humidifier
Flooring Type: Hardwood
Laundry Features: Main Level
Rooms: 11
Has Fireplace
Fireplaces: 1
Basement: Finished, Full
Exterior Details
Square Footage: 3342
Square Footage Source: $0
Architectural Style: Colonial
Year Built: 2001
Construction Materials: Brick
Patio and Porch Features: Patio
Lot Features: Landscaped
Lot Size Dimensions: 8913
Water Source: Lake Michigan
Financial Details
Tax Annual Amount: $23,097
Utilities Details
Cooling Type: Central Air, Zoned
Heating Type: Natural Gas, Zoned
Sewer : Public Sewer
Location Details
HOA/Condo/Coop Fee Includes: None
HOA Fee: $59
HOA Fee Frequency: Monthly

Building Info

Overview

    General

  • Year Built: 2001
  • Effective Year Built: 2001
  • Building Count: 1
  • Total Rooms: 7
  • Bedroom Count: 3
  • Bathroom Count: 3
  • Full Bathrooms: 2
  • Partial Bathrooms: 3
  • Building Condition: 6
  • Building Quality: 7
  • Construction Type: 6
  • Building Style: 60
  • Exterior Walls Type: 24
  • Interior Walls Type: 0
  • Roof Shape Type: 0
  • Roof Cover Type: 15
  • Floor Count: 200
  • Living Units: 1
  • Floor Cover: 0
  • Basement Type: 3
  • Basement Area: 0
  • Garage Type: 1
  • Parking Space Count: 2
  • Patio Type: 0
  • Porch Type: 0
  • Pool Type: 0

    Dimensions

  • Lot Size Square Feet: 8,913
  • Total Building Area: 3,342
  • Gross Building Area: 3,342
  • Building Area: 3,342
  • Building Area Measurement: L

    Heating and Cooling

  • Fireplace Count: 1
  • Air Conditioning: 1
  • Heating: 24
  • Heated Square Feet: 3,342
  • Heating Fuel Type: 0

    Utilities

  • Sewer System: 0
  • Water Service: 2

Building

  • Building Type: 0
  • Property Class: R
  • Subdivision: CHAPEL XING/GLEN
  • Land Acres: 0000000205
  • Standard Land Use Code: 1001
  • County Land Use Code: 2-78

Neighborhood

  • School District Name: Northfield Township High School District 225
  • Census Tract: 802300

Geography

  • District: 25
  • Parcel: 04-27-307-002-0000
  • Lot: 153
  • Meridian: SEC 27 TWN 42N RNG 12E
  • Municipality: NORTHFIELD
  • Latitude: 42.087
  • Longitude: -87.8203

    Address

  • Full Address: 2587 Chestnut Ave
  • Address - House Number: 2587
  • Address - Street Name: Chestnut
  • Address - Suffix Type: Ave
  • State: IL
  • City Name: Glenview
  • Carrier Code: C063
  • 4-Digit Zip Code: 7716
  • Zip Code: 60026

Valuation

    Tax

  • Tax Year: 2022
  • Tax Amount: $1,883,789
  • Tax Rate Code Area: 25038

    Appraisal Valuation

  • Standard Deviation: 0.2241
  • Valuation Date: Mar 20, 2024
  • Confidence Score: 69
  • Final Value: 1,164,823
  • High Value: 1,425,931
  • Low Value: 903,716

    Market Valuation

  • Market Total Value: $910,010
  • Market Land Value: $222,830
  • Market Improvement Value: $687,180

    Assessments Valuation

  • Assessed Year: 2023
  • Assessed Total Value: $91,001
  • Assessed Land Value: $22,283
  • Assessed Improvements Value: $68,718

    Sales

  • Current Sale Contract Date: Sep 16, 2013
  • Current Sale Recording Date: Oct 28, 2013
  • Current Sale Price:
  • Current Sale Document Type: 71
  • Current Sale Input Document Number: 1330141012
  • Previous Sale Recording Date: Oct 05, 2007
  • Previous Sale Contract Date: Sep 24, 2007
  • Previous Sale Amount: $985,000
  • Previous Sale Document Type: 71

    Financing

  • First Mortgage Financing Type: ADJ
Data used for valuation calculations is provided by RealtyHop, and other third party sources

Comparables

Unit
Status
Type
Beds
Baths
ft²
Price/ft²
Asking Price
Listed On
Closing Price
Sold On
HOA + Taxes

About Glenview


Similar Homes for Sale

Currently no similar homes around

Nearby Rentals

Unit for rent at 1750 Henley Street, Glenview, IL, 60025

$3,150 /mo

  • 3 Beds
  • 2 Baths
  • 1,500 ft²
1750 Henley Street #25, Glenview, IL, 60025 Listing by Colleen Berg
Unit for rent at 235 Nordica Avenue, Glenview, IL, 60025

$3,995 /mo

  • 3 Beds
  • 2 Baths
  • 2,000 ft²
235 Nordica Avenue, Glenview, IL, 60025 Listing by Pam MacPherson
Unit for rent at 2085 Valor Court, Glenview, IL, 60026

$6,300 /mo

  • 3 Beds
  • 2 Baths
  • 3,210 ft²
2085 Valor Court, Glenview, IL, 60026 Listing by Jamie Lee


Frequently Asked Questions

When was property at 2587 Chestnut Avenue built and last sold?
The property at 2587 Chestnut Avenue was built in 2001 and last sold on Sep 16, 2013 for $917,000.
How much is this home worth?
The estimated value of the home located at 2587 Chestnut Avenue is $1,424,785.
What are some comparable homes to 2587 Chestnut Avenue?
There are currently no comparable homes to 2587 Chestnut Avenue.