Check Availability
$1,200,000
● House - In Contract

2585 Forest St

Denver, CO 80207
bedrooms
4 Beds
bathrooms
2 Baths
square feet
2,816 Ft²
$6,356
Est. Monthly

About This Property

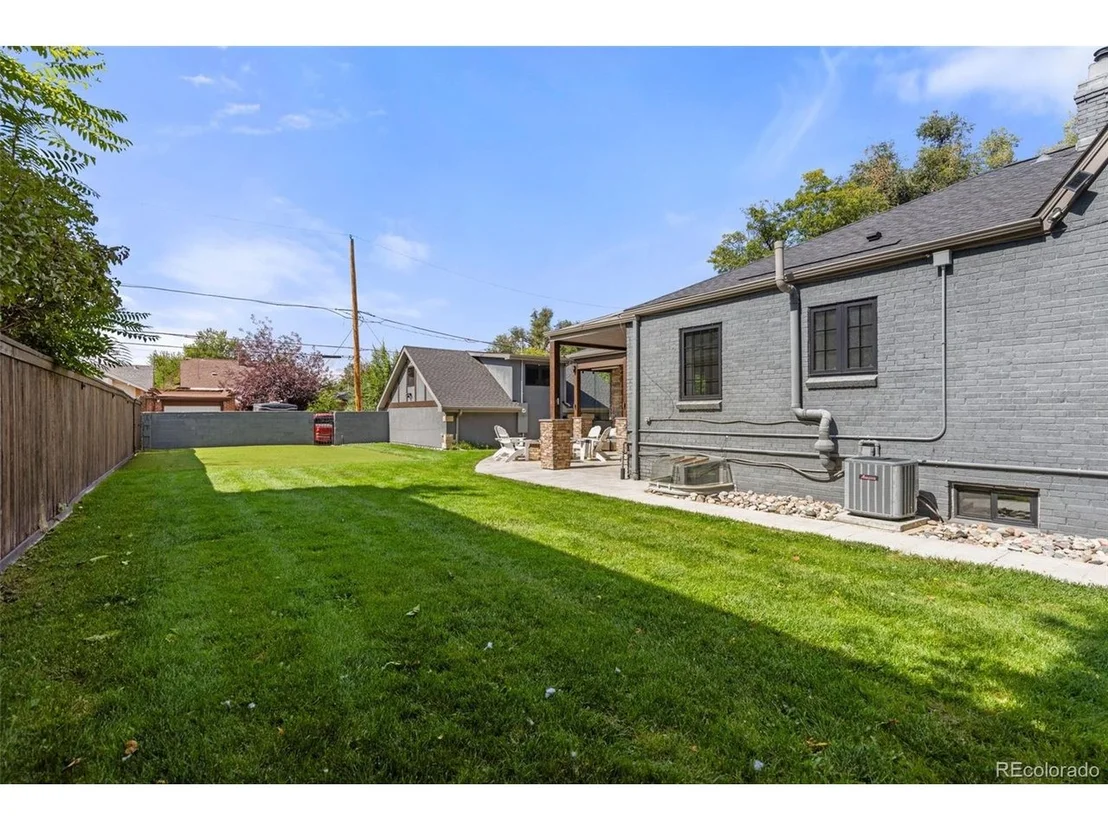
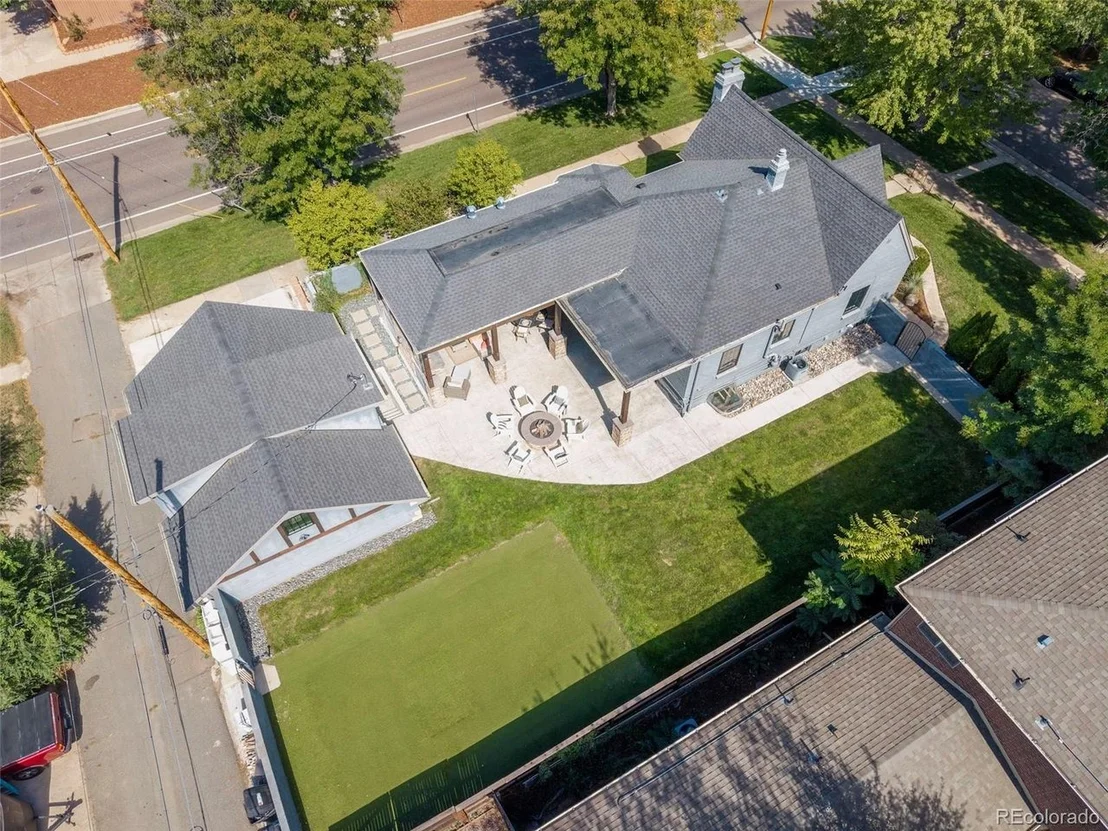
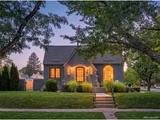
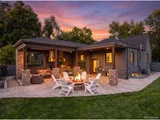
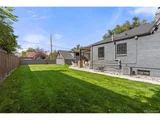
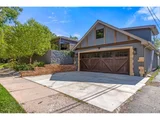
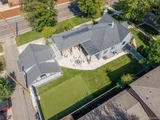
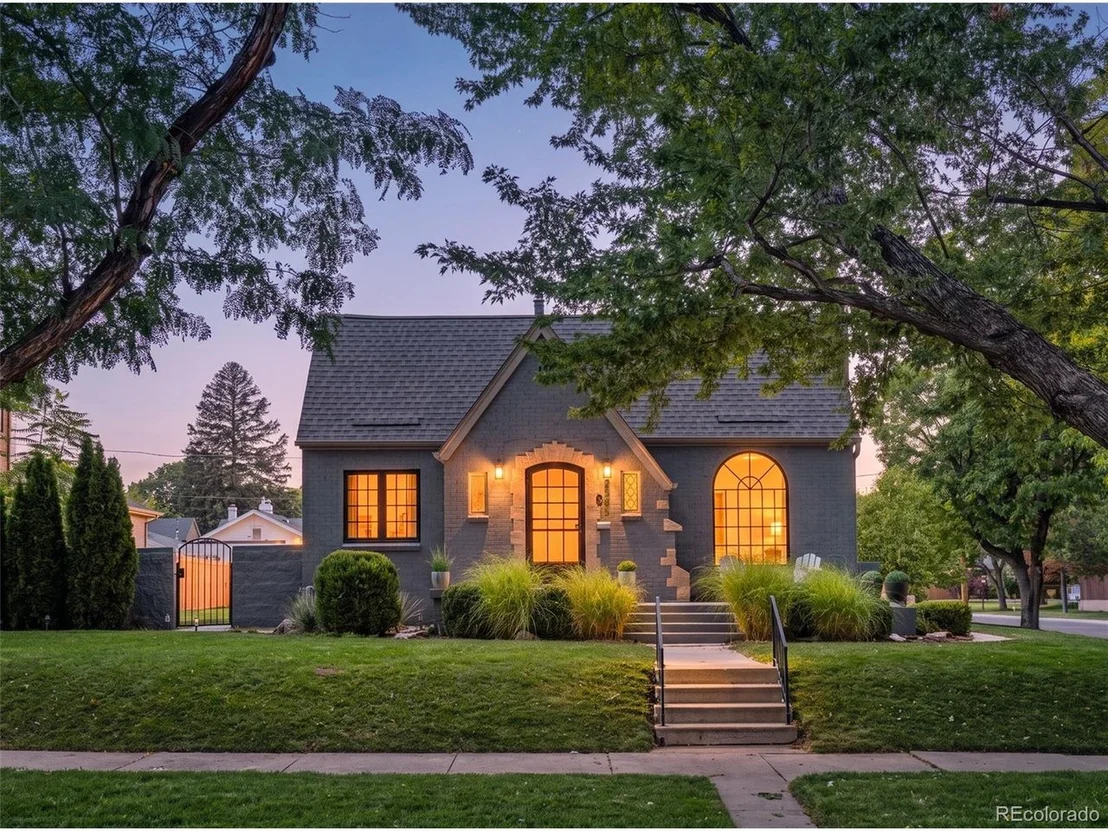
Stunning 1939 brick Tudor on a triple lot(9370sqft) in coveted Park Hill, w/amazing schools including Park Hill Elementary, with a remarkable backyard built for year-round living.

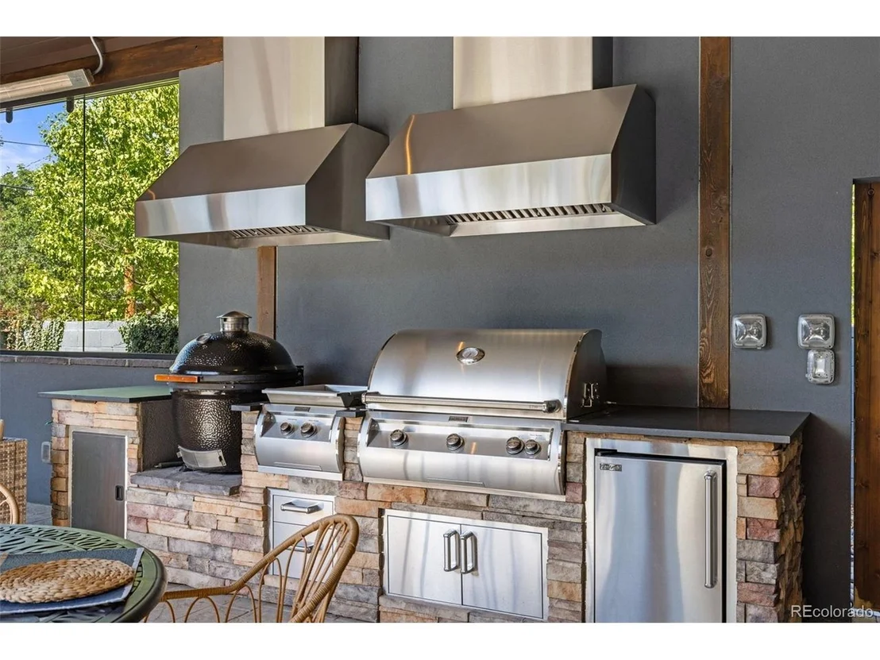
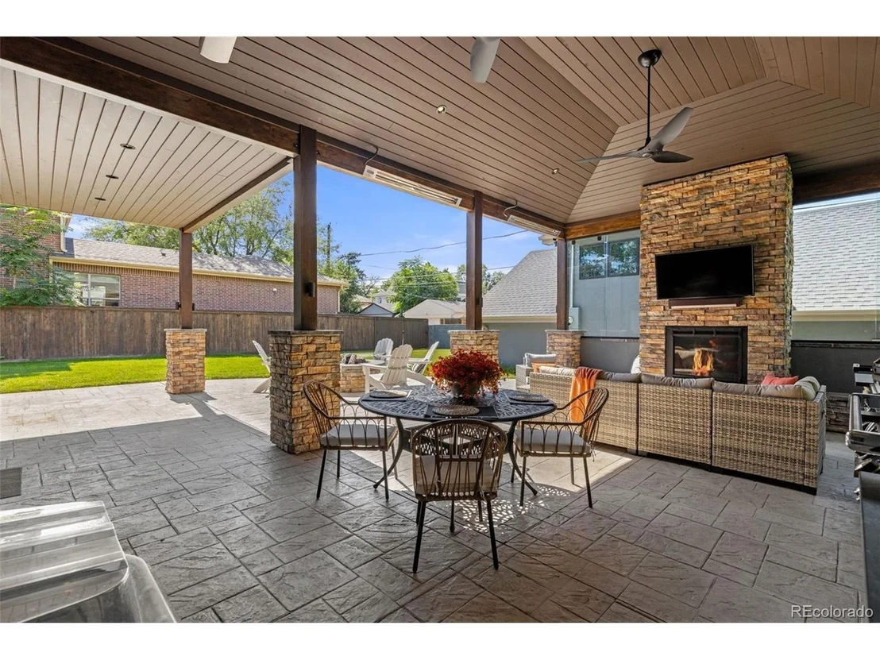
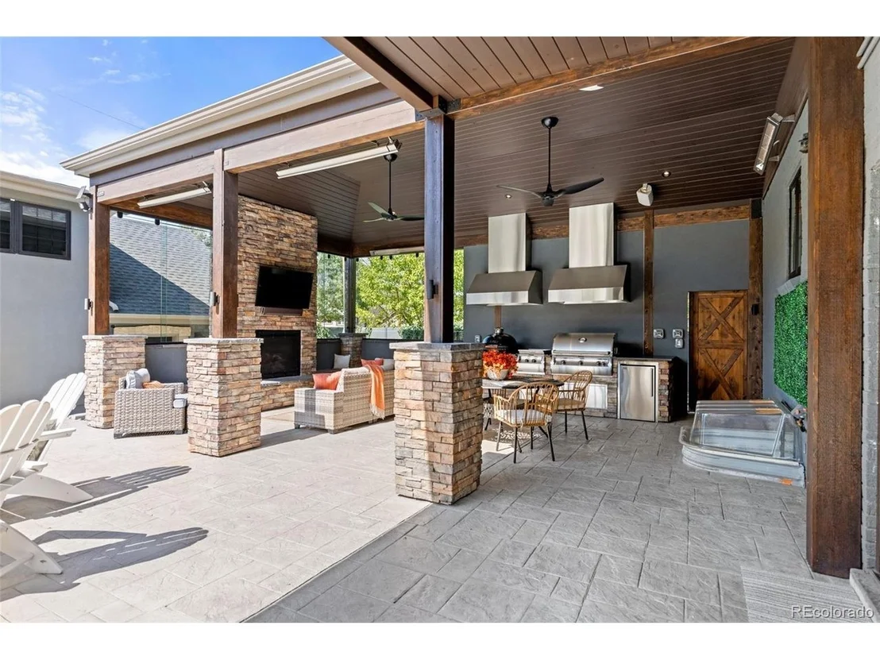
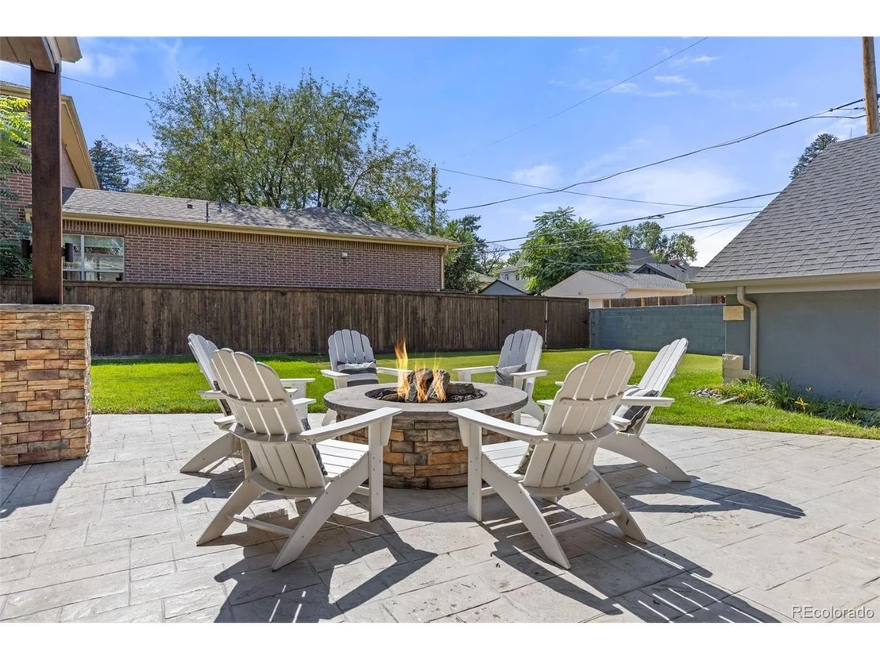
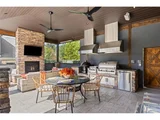
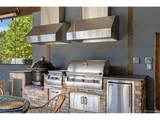
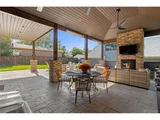
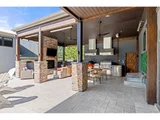
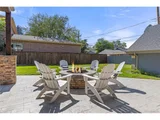
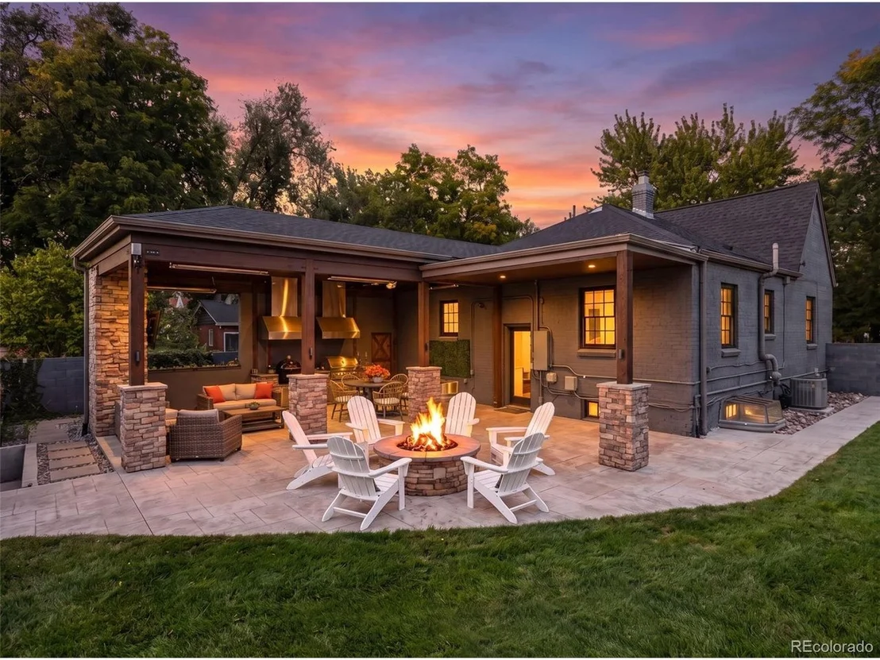
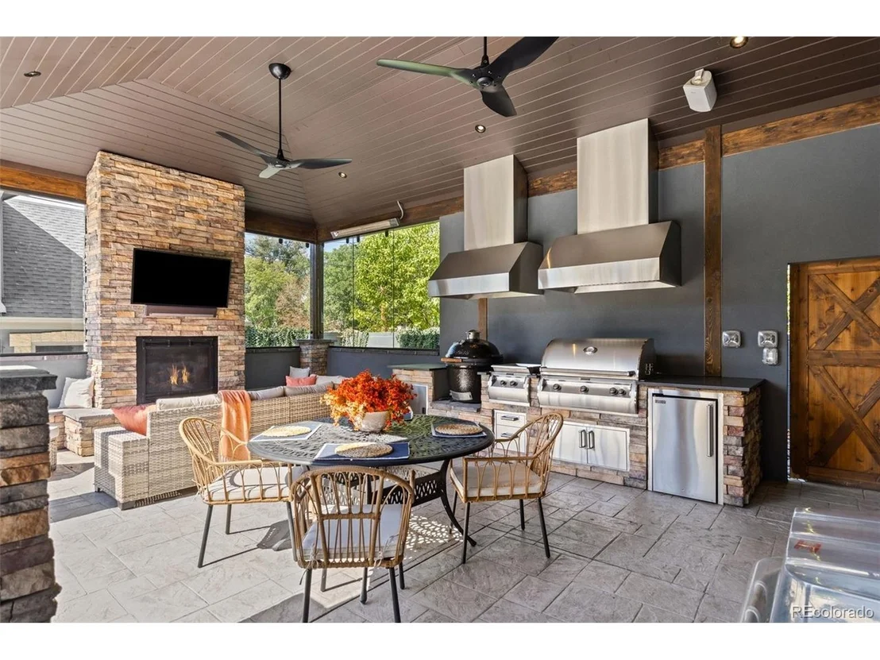
The covered outdoor living area, built by Mosaic Outdoor Living (the builders behind DIY Network's Mega Decks), offers spaces for lounging, dining and cooking beneath a vaulted timber ceiling, with sliding glass panels, gas fireplace w/TV, Sonos sound, overhead heaters and Haiku fans for every season. The outdoor kitchen boasts a Fire Magic grill w/searing station, griddle and dual hoods, Kamado Joe smoker and beverage fridge, with the large yard and fire pit just beyond.

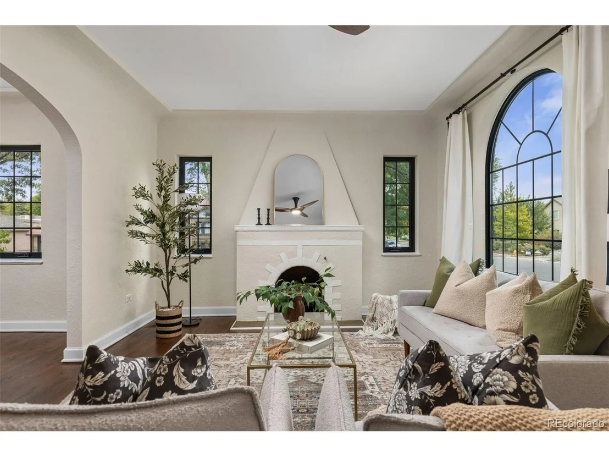
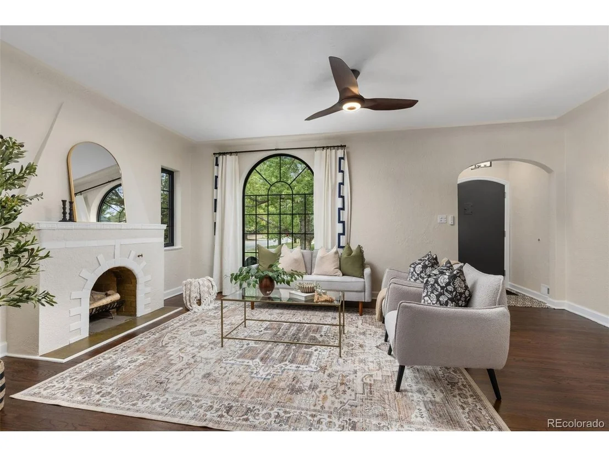
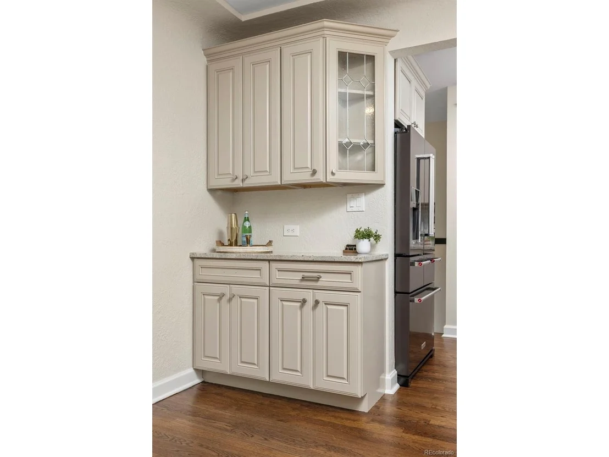
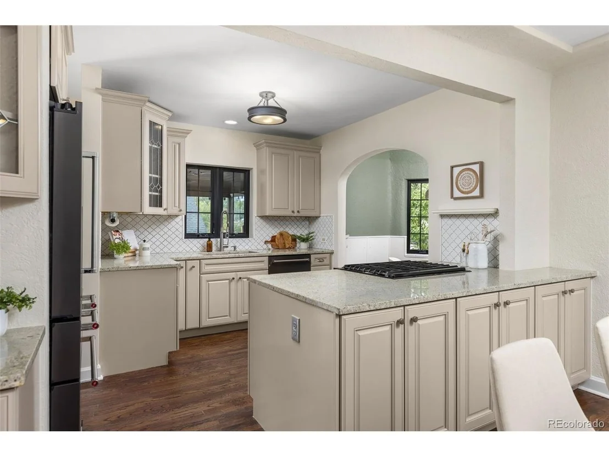
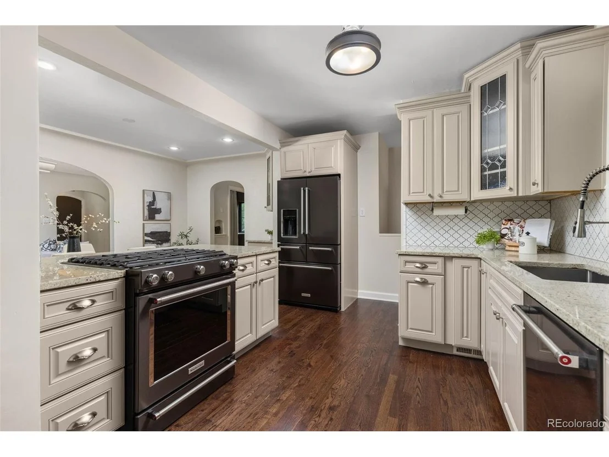
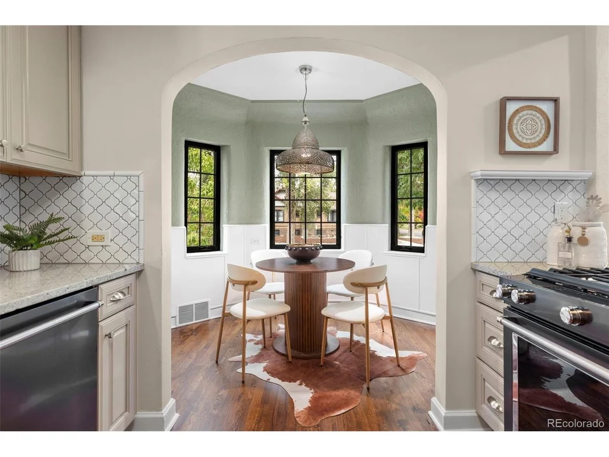
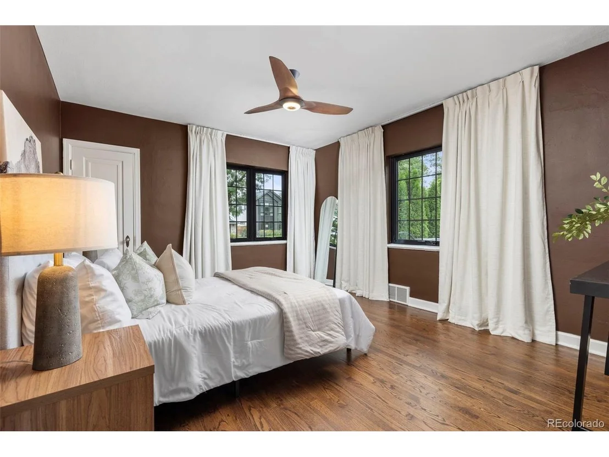
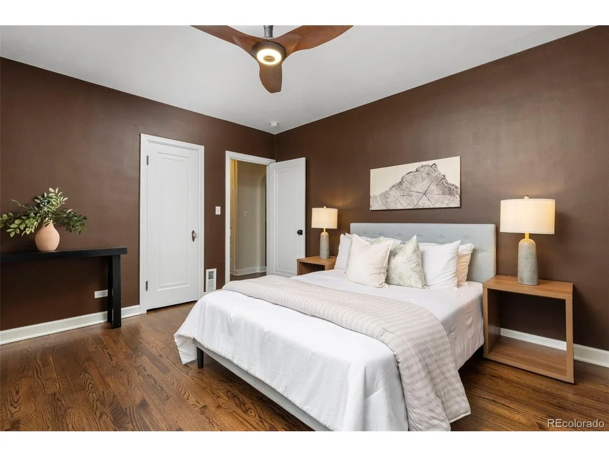
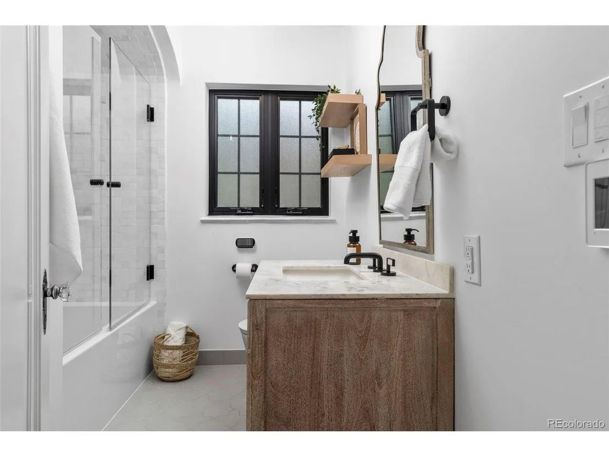
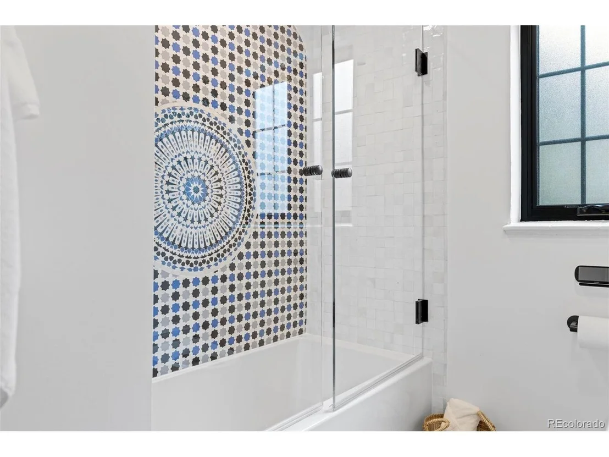
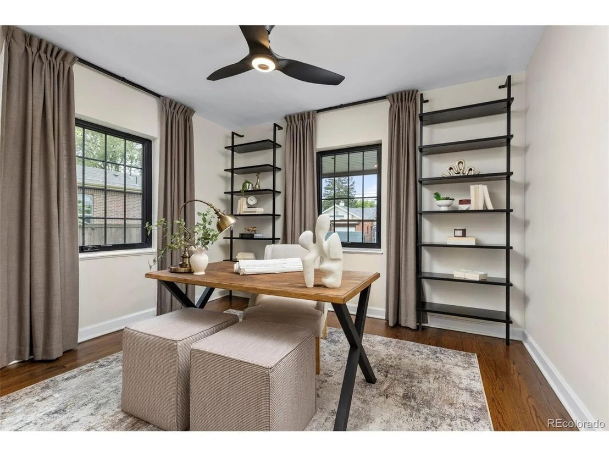
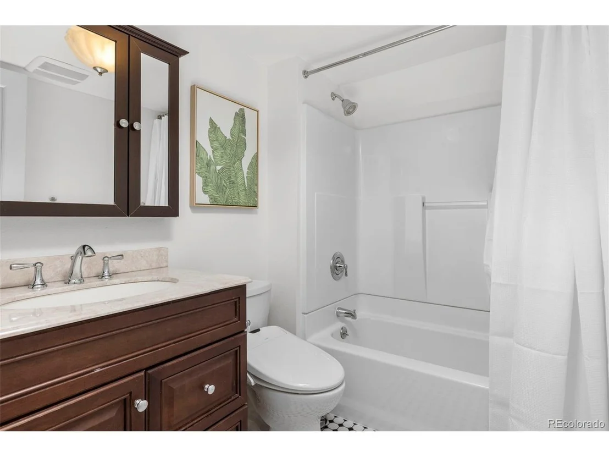
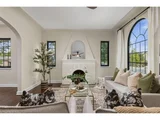
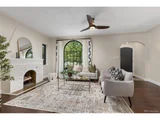
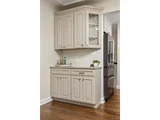
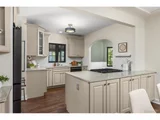
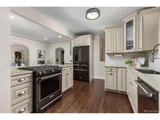
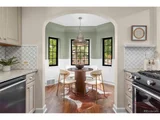
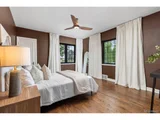
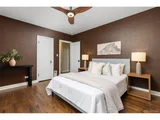
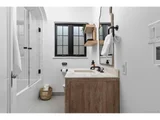
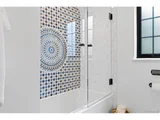
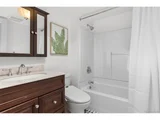
Inside, the arched front door, archways, coved ceilings, glass doorknobs, built-ins and original hardwoods showcase timeless character. The open kitchen features KitchenAid black stainless appliances, updated cabinetry w/designer hardware and a sunny breakfast nook, flowing to light-filled living and dining rooms. The primary bedroom offers two closets and automated curtains; a second main-level bedroom overlooks the backyard. The bath showcases custom Zellige tile made to order in Morocco, a hand-carved vanity, extra-deep tub and Kohler Eir intelligent toilet w/bidet.

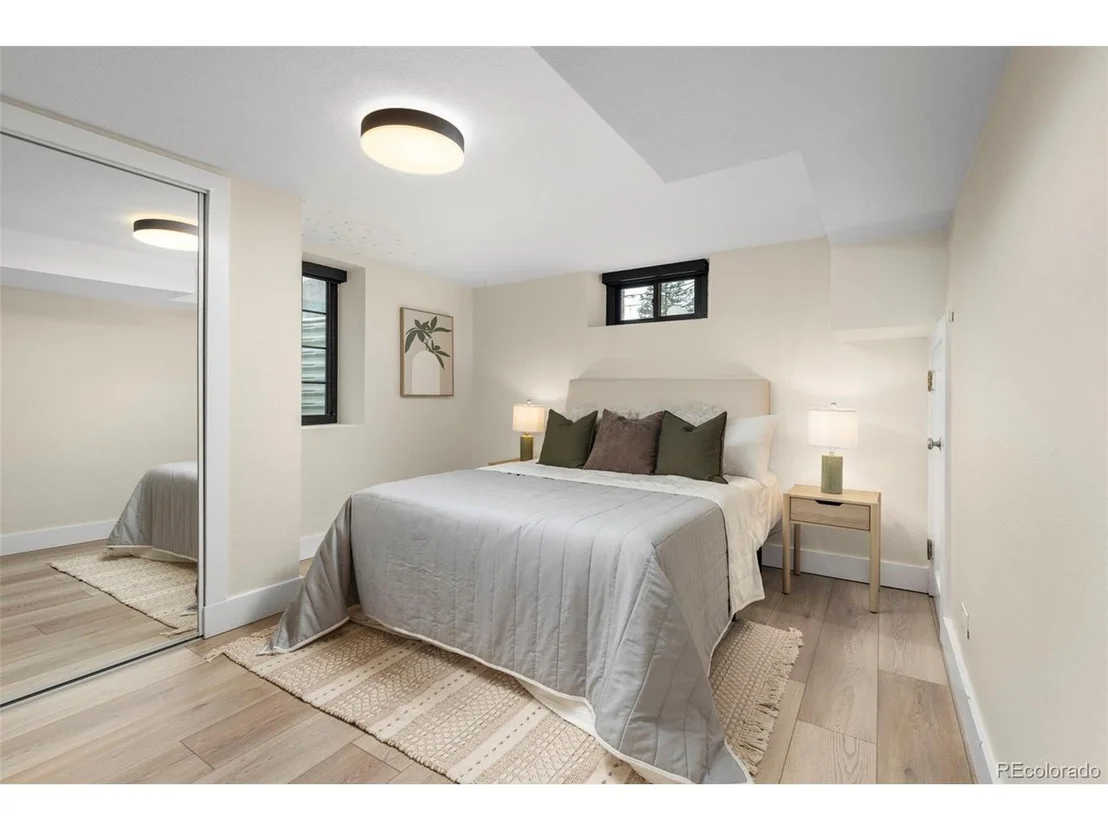
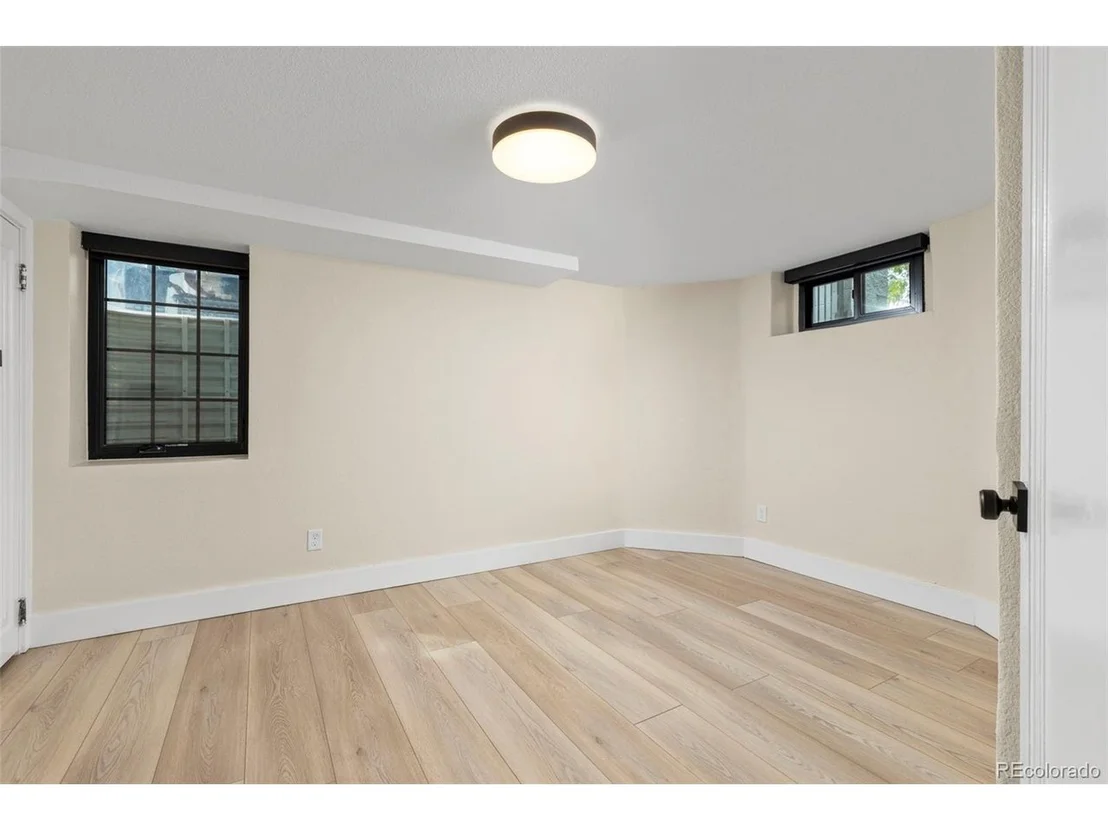
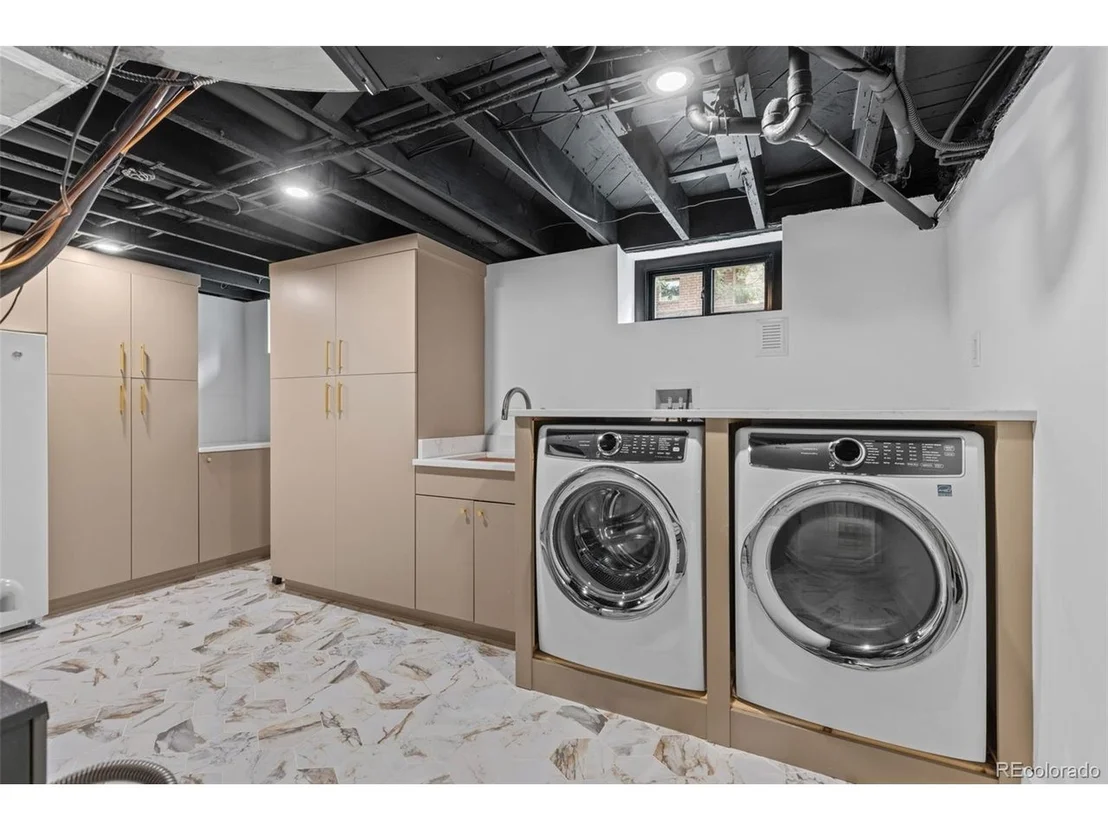
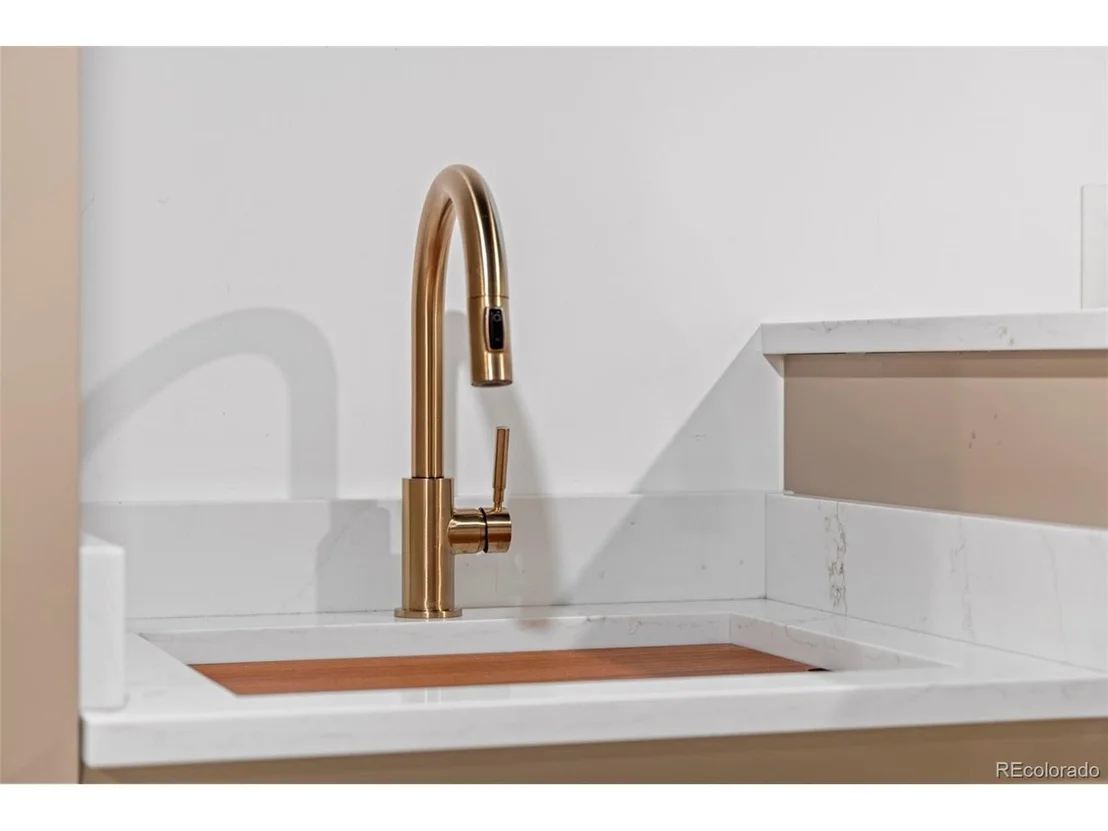
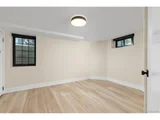
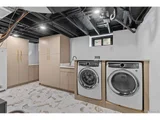
The finished lower level adds a rec room w/decorative fireplace, two bedrooms w/egress windows, a full bath, storage and an upgraded laundry room w/quartz counters and custom cabinetry.

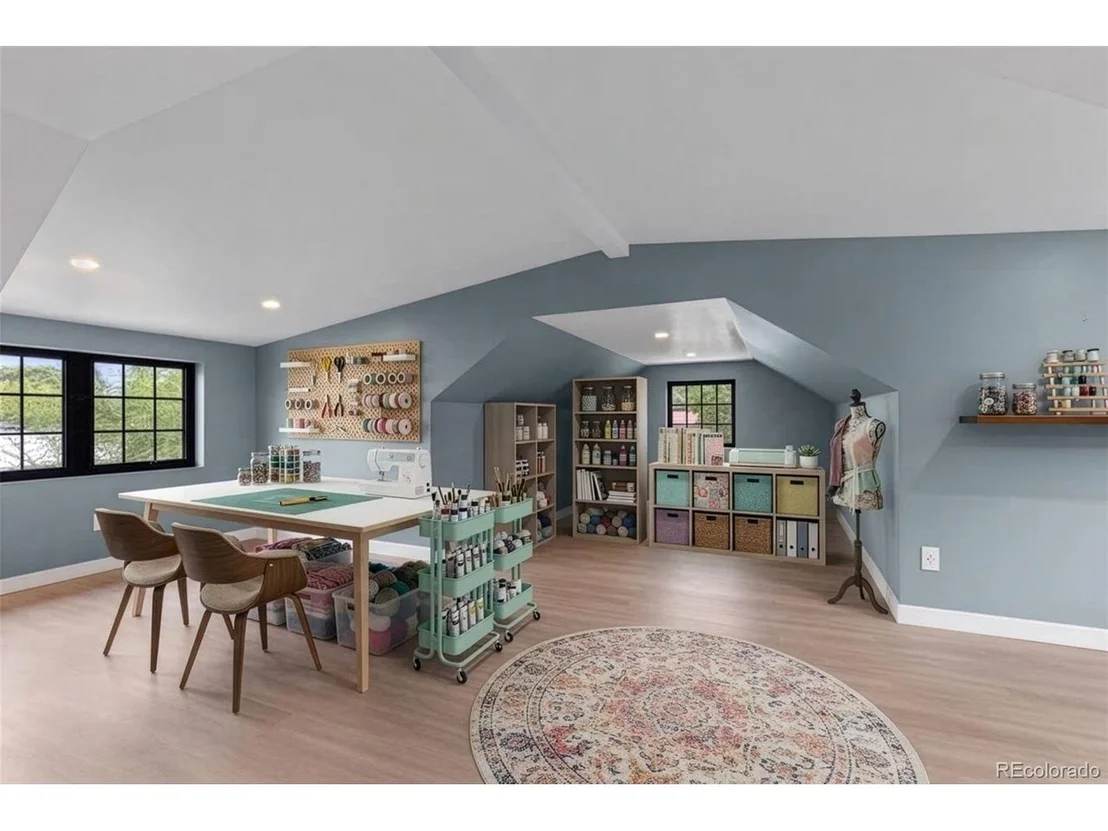
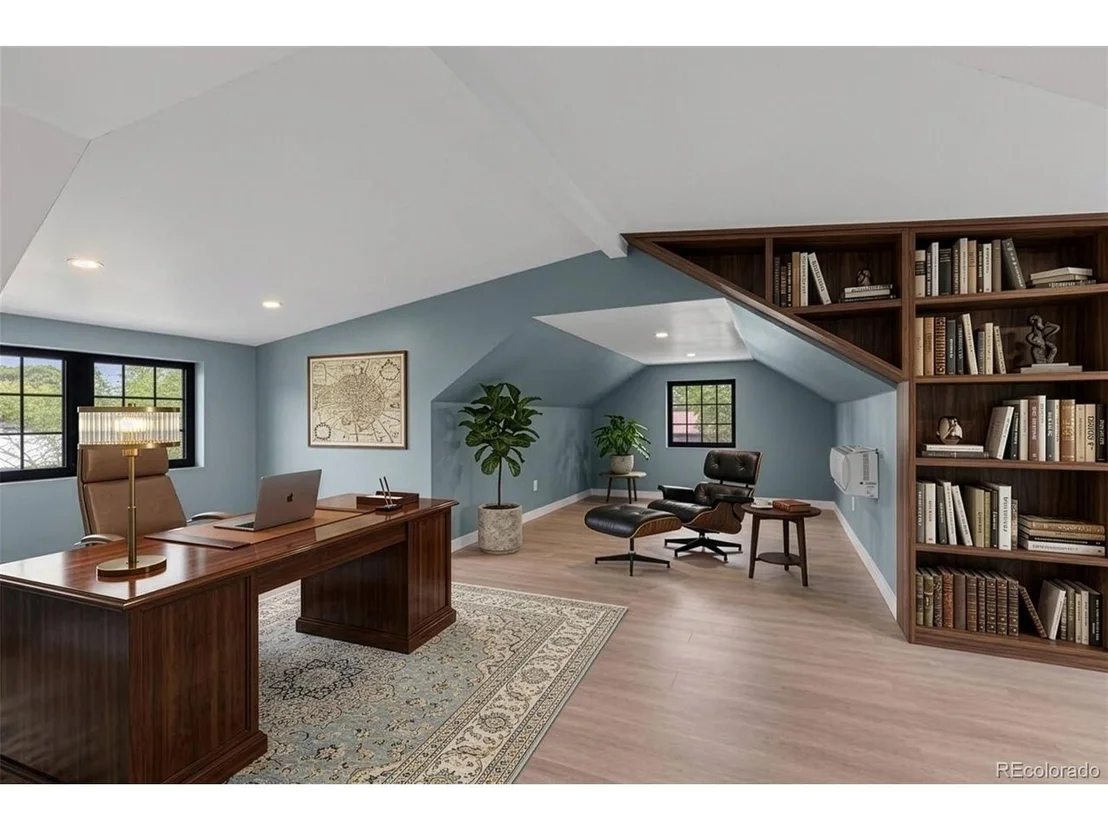
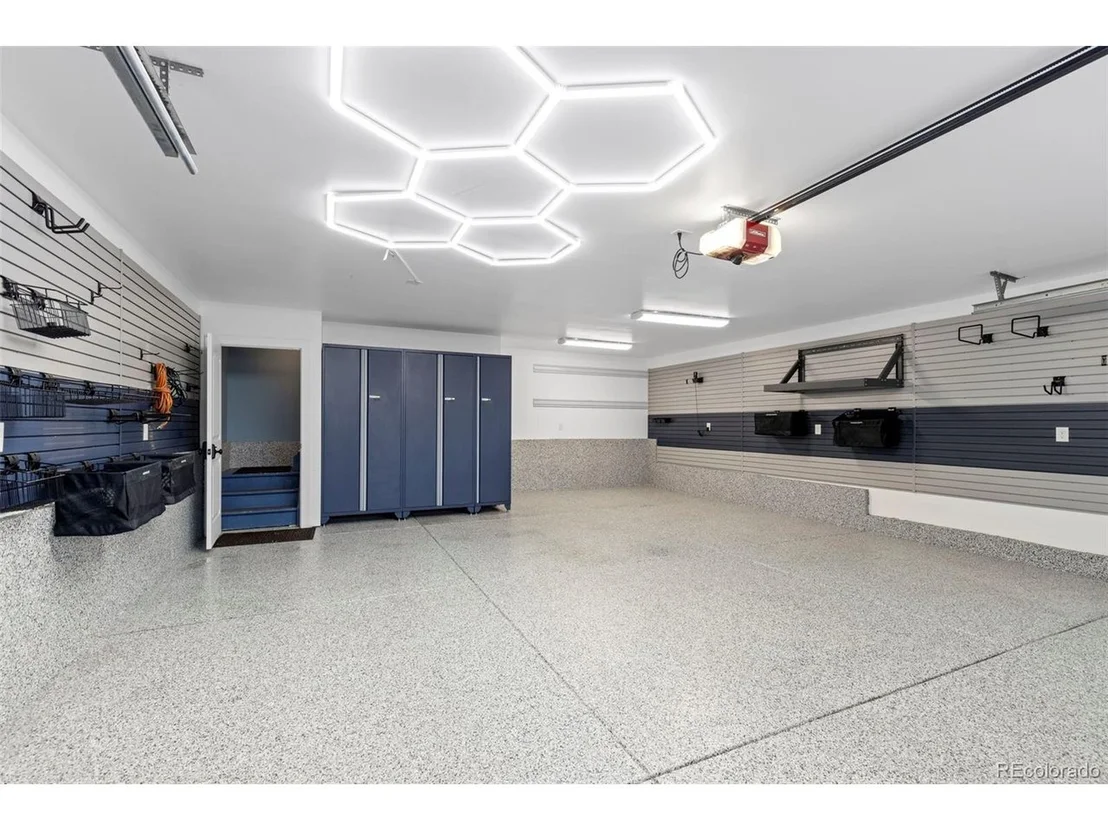
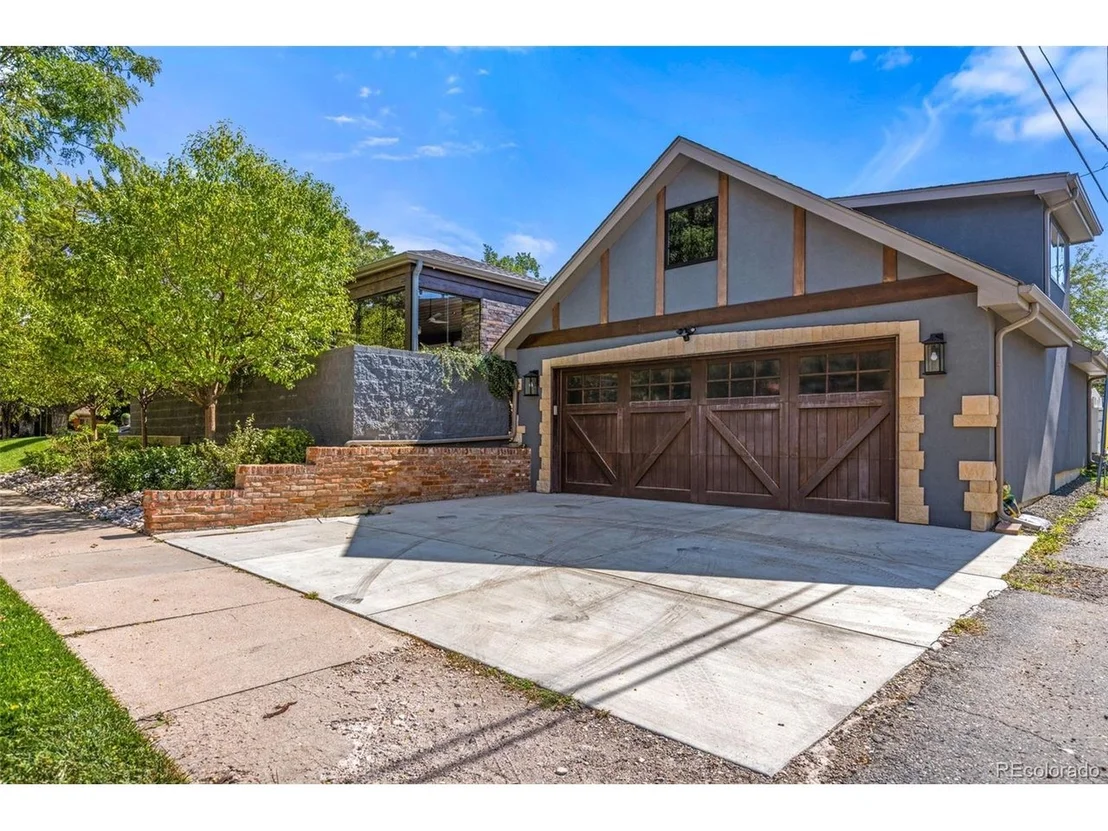
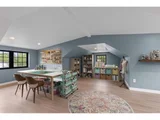
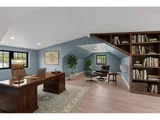
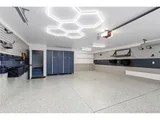
The detached ADU/office/flex space delivers the ultimate work-from-home setup. The oversized 2-car garage features polyaspartic floors, cedar door, showroom lighting and custom storage, plus a large driveway for your RV or boat.

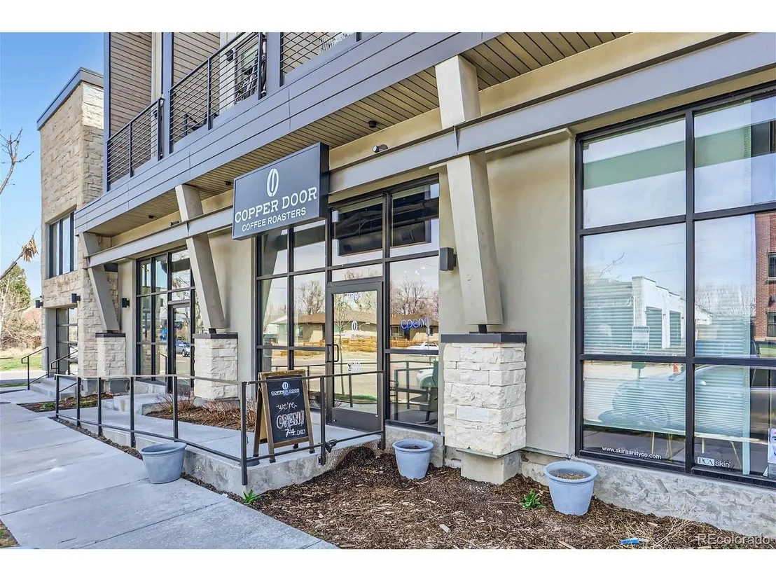
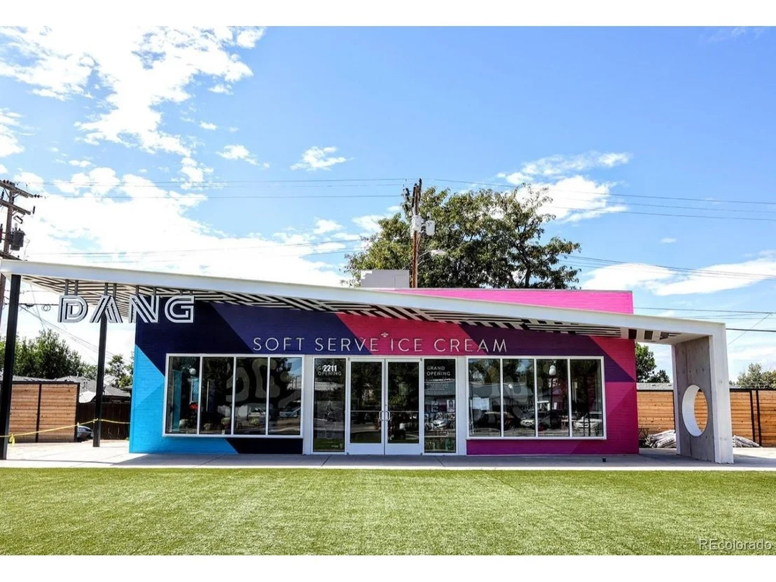
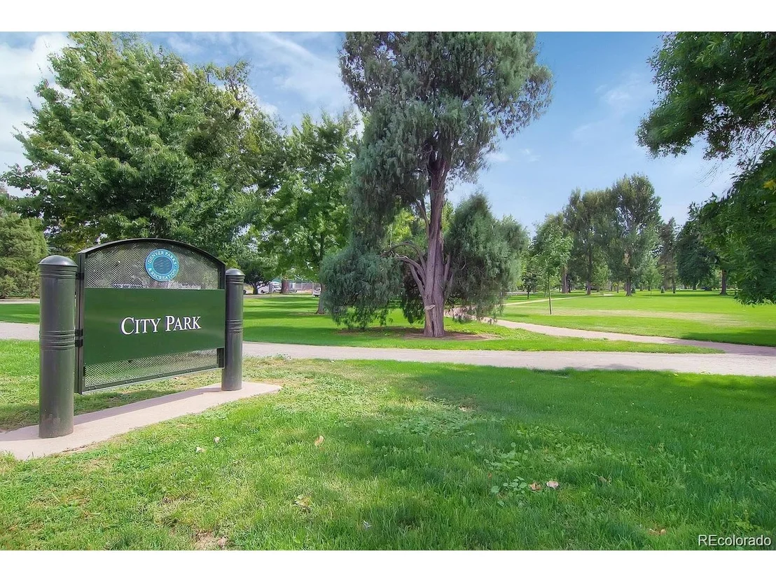
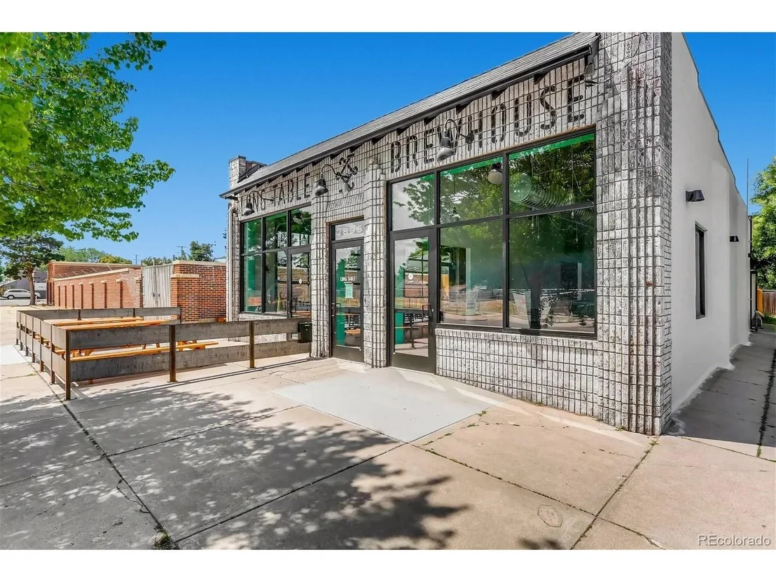
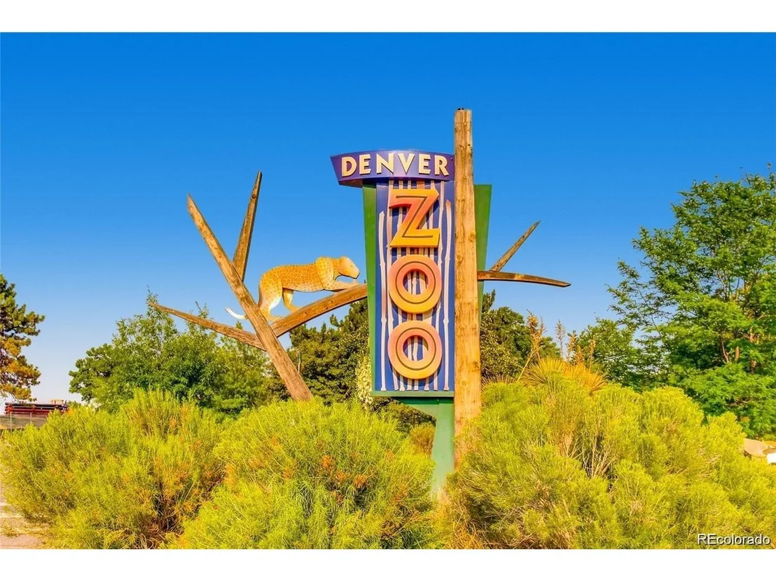
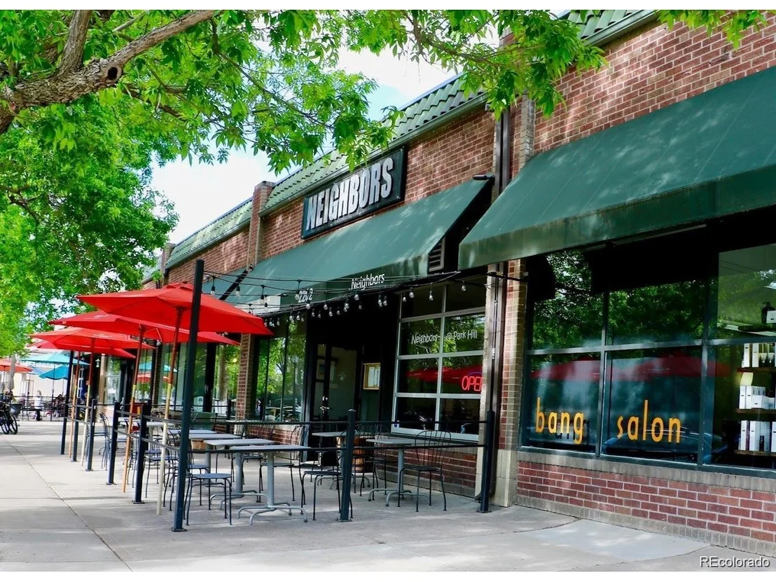
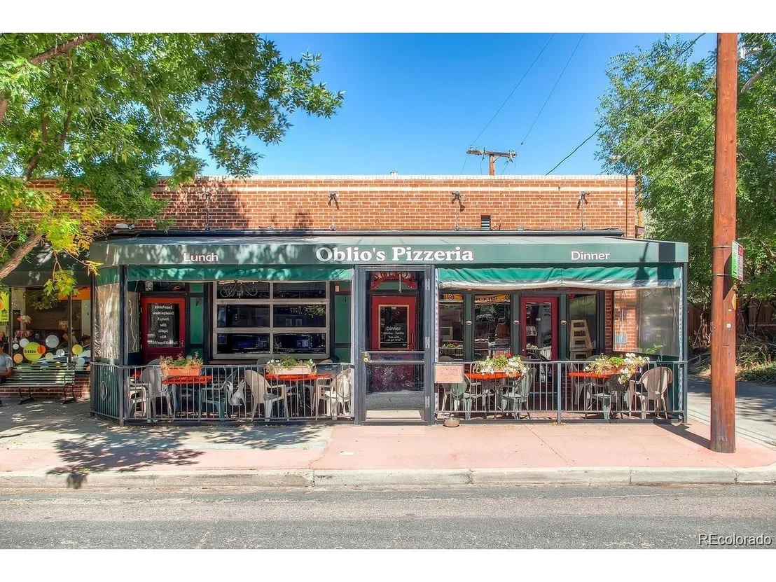
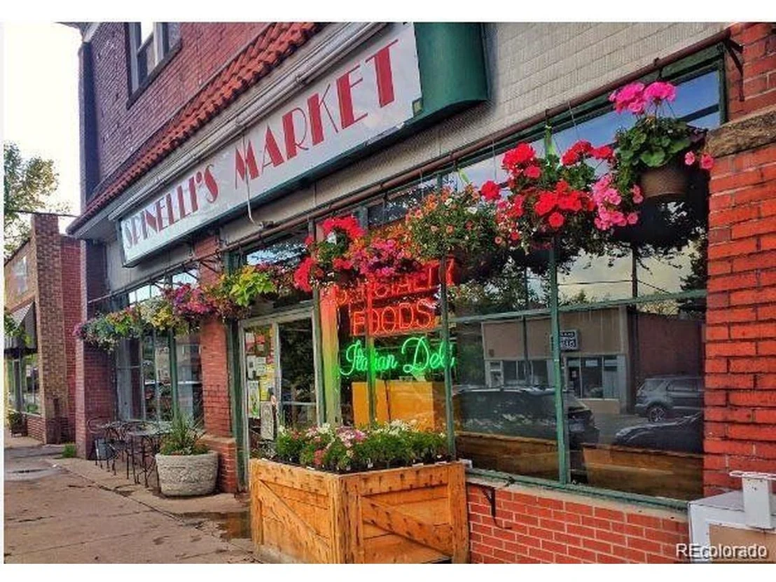
Upgrades include a Class 4 roof, Marvin black-framed windows, 200 amp panel, new sewer line, refinished floors, fresh paint, tankless water heater, humidifier & many more. Minutes to downtown and blocks from dining, breweries, coffee, farmers market, parks, pools, rec center, bike paths, light rail, City Park, museums and the zoo.
Unit Size
2,816 Ft²
Days on Market
-
Land Size
0.22 acres
Price per sqft
$426
Property Type
House
Property Taxes
$464
HOA Dues
-
Year Built
1939

Listed By

Mark Baker
City2Summit Realty

Payment Calculator

Cap Rate Calculator

Last updated: 20 hours ago (REcolorado MLS #IRE3565572)

Price History

Date / Event Date Event Price
Oct 6, 2026 In contract -
In contract
Sep 29, 2026 Listed $1,200,000
Listed
Jul 7, 2017 Sold
Sold
Sep 20, 2012 Sold
Sold

Property Highlights

Garage
Air Conditioning
Fireplace
Parking Details
Has Garage
Parking Features: Detached
Garage Spaces: 2
Interior Details
Full Bathrooms: 2
Interior Features: Eat-in Kitchen, Open Floorplan, Walk-In Closet(s)
Appliances: Dishwasher, Refrigerator, Washer, Dryer, Freezer, Gas Bar-B-Q, Fire Alarm
Has Fireplace
Fireplace Features: Living Room, Basement, Two or More
Basement: Partially Finished, Built-In Radon
Exterior Details
Square Footage: 2816
Square Footage Source: $0
Architectural Style: Tudor
Year Built: 1939
Levels: One
Window Features: Window Coverings
Construction Materials: Frame, Brick, Stucco, Concrete
Patio and Porch Features: Patio
Lot Features: Corner Lot, Level, Paved, Gutters
Lot Size Area: 9583.2
Lot Size Units: Square Feet
Lot Size Acres: 0.22
Lot Size Square Feet: 9583.2
Water Source: Public
Financial Details
Tax Annual Amount: $5,563
Utilities Details
Cooling Type: Central Air, Ceiling Fan(s)
Heating Type: Forced Air, Radiant, Humidity Control
Sewer : Public Sewer

Building Info

Overview

    General

  • Year Built: 1939
  • Effective Year Built: 2012
  • Building Count: 1
  • Total Rooms: 5
  • Bedroom Count: 2
  • Bathroom Count: 2
  • Full Bathrooms: 2
  • Partial Bathrooms: 2
  • Bathroom Plumbing Fixtures: 9
  • Building Condition: 6
  • Building Quality: 7
  • Construction Type: 0
  • Building Style: 28
  • Exterior Walls Type: 2
  • Interior Walls Type: 0
  • Roof Shape Type: 0
  • Roof Cover Type: 0
  • Floor Count: 100
  • Living Units: 1
  • Floor Cover: 0
  • Basement Type: 6
  • Basement Area: 1,225
  • Garage Type: 4
  • Garage Square Area: 400
  • Parking Space Count: 2
  • Patio Type: 20
  • Porch Type: 7
  • Pool Type: 0

    Dimensions

  • Lot Size Square Feet: 9,370
  • Total Building Area: 2,450
  • Gross Building Area: 2,450
  • Building Area: 2,328
  • Building Area Measurement: L

    Heating and Cooling

  • Fireplace Count: 1
  • Air Conditioning: 1
  • Heating: 3
  • Heated Square Feet: 2,328
  • Heating Fuel Type: 3

    Utilities

  • Sewer System: 0
  • Water Service: 0

Building

  • Building Type: 0
  • Property Class: R
  • Subdivision: RIDGELAND 01311
  • Land Acres: 0000000215
  • Standard Land Use Code: 1001
  • County Land Use Code: 117
  • Legal Description 1: RIDGELAND 01311 B2 L1 TO 3 INC

Neighborhood

  • School District Name: Denver County School District 1
  • Census Tract: 004103

Zoning

  • Zoning: U-SU

Geography

  • Parcel: 01311-05-002-000
  • Block: 2
  • Lot: 1
  • Municipality: CITY & COUNTY OF DENVER
  • Latitude: 39.7545
  • Longitude: -104.927

    Address

  • Full Address: 2585 Forest St
  • Address - House Number: 2585
  • Address - Street Name: Forest
  • Address - Suffix Type: St
  • State: CO
  • City Name: Denver
  • Carrier Code: C013
  • 4-Digit Zip Code: 3243
  • Zip Code: 80207

Valuation

    Tax

  • Total Area: 2,450
  • Tax Year: 2022
  • Tax Amount: $374,166
  • Tax Rate Code Area: DENVER

    Appraisal Valuation

  • Standard Deviation: 0.1605
  • Valuation Date: Feb 15, 2023
  • Confidence Score: 79
  • Final Value: 996,902
  • High Value: 1,156,959
  • Low Value: 836,844

    Market Valuation

  • Market Total Value: $676,900
  • Market Land Value: $675,900
  • Market Improvement Value: $1,000

    Assessments Valuation

  • Assessed Year: 2021
  • Assessed Total Value: $48,400
  • Assessed Land Value: $48,330
  • Assessed Improvements Value: $70

    Sales

  • Current Sale Contract Date: Jul 06, 2017
  • Current Sale Recording Date: Jul 07, 2017
  • Current Sale Price:
  • Current Sale Document Type: 71
  • Current Sale Input Document Number: 2017088834
  • Previous Sale Recording Date: Sep 20, 2012
  • Previous Sale Contract Date: Sep 18, 2012
  • Previous Sale Amount: $335,000
  • Previous Sale Document Type: 54
Data used for valuation calculations is provided by RealtyHop, and other third party sources

Comparables

Unit
Status
Type
Beds
Baths
ft²
Price/ft²
Asking Price
Listed On
Closing Price
Sold On
HOA + Taxes

About Northeast Denver


Similar Homes for Sale

Currently no similar homes around

Nearby Rentals

Unit for rent at 985 Albion St., Denver, CO, 80220

$1,790 /mo

  • 1 Bed
  • 1 Bath
  • 615 ft²
985 Albion St. #A2 No Balcony, Denver, CO, 80220 Listing by Equity Residential
Unit for rent at 4109 E. 10th Ave, Denver, CO, 80220

$2,395 /mo

  • 2 Beds
  • 2 Baths
  • 1,095 ft²
4109 E. 10th Ave #F1, Denver, CO, 80220 Listing by Equity Residential


Frequently Asked Questions

When was property at 2585 Forest Street built and last sold?
The property at 2585 Forest Street was built in 1939 and last sold on Jul 6, 2017 for $669,500.
How much is this home worth?
The estimated value of the home located at 2585 Forest Street is $1,196,355.
What are some comparable homes to 2585 Forest Street?
There are currently no comparable homes to 2585 Forest Street.