See Home Value
Northbrook 60062
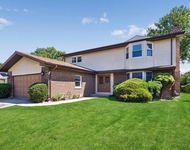
2585 ANNE Lane
$750,000
● House - Off Market

2585 ANNE Lane

NORTHBROOK, IL 60062
bedrooms
5 Beds
bathrooms
3 Baths, 1 Half Bath
square feet
2,936 Ft²
$1,194,394
RealtyHop Estimate
59.47%
Since Sep 1, 2017
National-US
Primary Model

About This Property

Buyer's financing fell through! You'll absolutely love this completely updated home that owner hates to leave but must do so due to a job transfer. Conveniently  located in sought after Stonegate subdivision offers captivating floor plan ideal for entertaining or relaxing after day at work. A sleek, sophisticated kitchen designed for family gatherings features new cherry cabinets, granite & quartz countertops, glass tile backsplash and high end S/S appliances including wine cooler & microwave drawer. Kitchen opens to light-filled two-story family room with stunning gas fireplace and Palladium window. The master suite incorporates a dreamy spa-inspired bath with heated floor, free standing tub and large bedroom with two walk-in closets. Other features include beautiful red oak floors w/espresso stain, new baseboards, designer paint, new window shades, walk-in closets with Elfa shelf system, A/C unit(2016),humidifier(2016),cedar fence(2016). 13-month HWA warranty included.
Unit Size
2,936 Ft²
Days on Market
-
Land Size
0.17 acres
Price per sqft
$255
Property Type
House
Property Taxes
$1,058
HOA Dues
$40
Year Built
1998

Payment Calculator

Cap Rate Calculator

Last updated: 3 years ago (MRED MLS #09644419)

Price History

Date / Event Date Event Price
Aug 8, 2017 Sold
Sold
Jul 13, 2017 Listed $749,000
Listed
Buyer's financing fell through! You'll absolutely love this completely updated home that owner hates to leave but must do so due to a job transfer. Conveniently located in sought after Stonegate subdivision offers captivating floor plan ideal for entertaining or relaxing after day at work. A sleek, sophisticated kitchen designed for family gatherings features new cherry cabinets, granite & quartz countertops, glass tile backsplash and high end S/S appliances including wine cooler & microwave drawer. Kitchen opens to light-filled two-story family room with stunning gas fireplace and Palladium window. The master suite incorporates a dreamy spa-inspired bath with heated floor, free standing tub and large bedroom with two walk-in closets. Other features include beautiful red oak floors w/espresso stain, new baseboards, designer paint, new window shades, walk-in closets with Elfa shelf system, A/C unit(2016),humidifier(2016),cedar fence(2016). 13-month HWA warranty included.The manager has listed the unit size as 2936 square feet.
Jun 1, 2017 Listed by RE/MAX City $749,000
Listed by RE/MAX City

Property Highlights

Air Conditioning
Fireplace

Building Info

Overview

    General

  • Year Built: 1998
  • Effective Year Built: 1998
  • Building Count: 1
  • Total Rooms: 7
  • Bedroom Count: 4
  • Bathroom Count: 3
  • Full Bathrooms: 2
  • Partial Bathrooms: 3
  • Building Condition: 6
  • Building Quality: 1
  • Construction Type: 6
  • Building Style: 60
  • Exterior Walls Type: 17
  • Interior Walls Type: 0
  • Roof Shape Type: 0
  • Roof Cover Type: 15
  • Floor Count: 200
  • Living Units: 1
  • Floor Cover: 0
  • Basement Type: 7
  • Basement Area: 0
  • Garage Type: 1
  • Parking Space Count: 2
  • Patio Type: 0
  • Porch Type: 0
  • Pool Type: 0

    Dimensions

  • Lot Size Square Feet: 7,500
  • Total Building Area: 2,936
  • Gross Building Area: 2,936
  • Building Area: 2,936
  • Building Area Measurement: L

    Heating and Cooling

  • Fireplace Count: 1
  • Air Conditioning: 1
  • Heating: 24
  • Heated Square Feet: 2,936
  • Heating Fuel Type: 0

    Utilities

  • Sewer System: 0
  • Water Service: 0

Building

  • Building Type: 0
  • Property Class: R
  • Subdivision: NORTHFIELD
  • Land Acres: 0000000172
  • Standard Land Use Code: 1001
  • County Land Use Code: 2-78

Neighborhood

  • School District Name: West Northfield School District 31
  • Census Tract: 801606

Geography

  • District: 25
  • Parcel: 04-20-113-017-0000
  • Lot: 72
  • Meridian: SEC 20 TWN 42N RNG 12E
  • Municipality: NORTHFIELD
  • Latitude: 42.1063
  • Longitude: -87.8616

    Address

  • Full Address: 2585 Anne Ln
  • Address - House Number: 2585
  • Address - Street Name: Anne
  • Address - Suffix Type: Ln
  • State: IL
  • City Name: Northbrook
  • Carrier Code: C030
  • 4-Digit Zip Code: 6968
  • Zip Code: 60062

Valuation

    Tax

  • Tax Year: 2022
  • Tax Amount: $1,302,470
  • Tax Rate Code Area: 25101

    Appraisal Valuation

  • Standard Deviation: 0.2283
  • Valuation Date: Mar 20, 2024
  • Confidence Score: 68
  • Final Value: 807,241
  • High Value: 991,567
  • Low Value: 622,916

    Market Valuation

  • Market Total Value: $634,590
  • Market Land Value: $120,000
  • Market Improvement Value: $514,590

    Assessments Valuation

  • Assessed Year: 2023
  • Assessed Total Value: $63,459
  • Assessed Land Value: $12,000
  • Assessed Improvements Value: $51,459

    Sales

  • Current Sale Contract Date: Aug 08, 2017
  • Current Sale Recording Date: Aug 09, 2017
  • Current Sale Price:
  • Current Sale Document Type: 71
  • Current Sale Input Document Number: 1722134098
  • Previous Sale Recording Date: Nov 10, 1998
  • Previous Sale Contract Date: Nov 05, 1998
  • Previous Sale Amount: $465,000
  • Previous Sale Document Type: 69
Data used for valuation calculations is provided by RealtyHop, and other third party sources

Comparables

Unit
Status
Type
Beds
Baths
ft²
Price/ft²
Asking Price
Listed On
Closing Price
Sold On
HOA + Taxes

About Northbrook


Similar Homes for Sale

Currently no similar homes around

Nearby Rentals

Unit for rent at 3927 Crestwood Drive, Northbrook, IL, 60062

$4,850 /mo

  • 3 Beds
  • 2 Baths
  • 2,100 ft²
3927 Crestwood Drive, Northbrook, IL, 60062 Listing by Fariba Rezaian
Unit for rent at 1135 Crestwood Drive, Northbrook, IL, 60062

$5,000 /mo

  • 4 Beds
  • 2 Baths
  • 2,450 ft²
1135 Crestwood Drive, Northbrook, IL, 60062 Listing by Jack Wiley
Unit for rent at 3701 Keenan Lane, Glenview, IL, 60026

$5,495 /mo

  • 5 Beds
  • 3 Baths
  • 3,771 ft²
3701 Keenan Lane, Glenview, IL, 60026 Listing by Rosemarie Hoffmann


Frequently Asked Questions

When was property at 2585 Anne Lane built and last sold?
The property at 2585 Anne Lane was built in 1998 and last sold on Aug 8, 2017 for $750,000.
How much is this home worth?
The estimated value of the home located at 2585 Anne Lane is $0.
What are some comparable homes to 2585 Anne Lane?
There are currently no comparable homes to 2585 Anne Lane.