


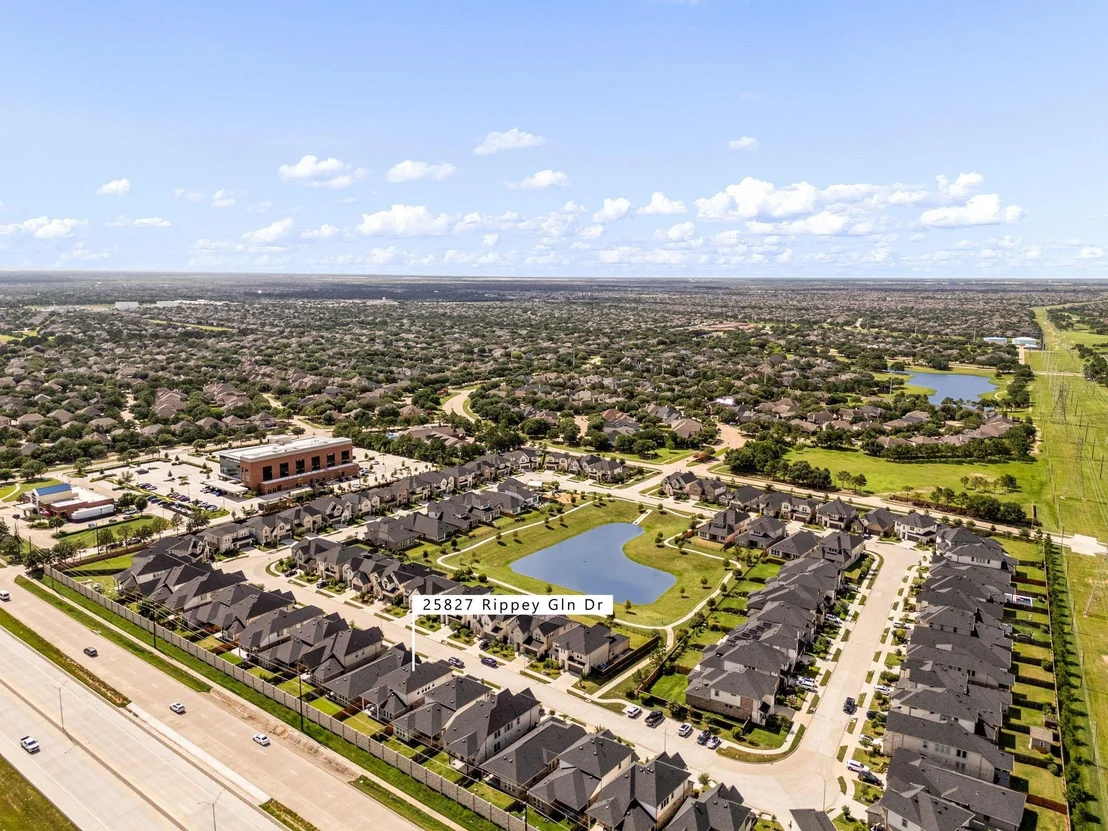
25827 Rippey Glen Drive


About This Property
Listed By
Payment Calculator
Your Estimated Monthly Payment
Cap Rate Calculator
What does this mean?
Based on our analysis, the cap rate of this property is 1.25%. A negative cap rate indicates that the property might not be feasible as an income-producing asset. The median cap rate for a near zip code 11238 is 4.23%.
How much can I actually make?
Actual monthly rental income may vary between $4,760 and $7,140 depending on unit-specific characteristics. You can change the amount using the slider to further explore.
How is cap rate calculated?
Cap Rate = Net Operating Income (NOI) / Property Asset Value.
When calculating the cap rate, we assume 100% occupancy. Leverage (mortgage) is not considered.
Cap Rate provided by RealtyHop and RentHop, learn more about cap rate here.
Price History
| Date / Event | Date | Event | Price |
|---|---|---|---|
| Oct 3, 2026 | In contract | - | |
| In contract | |||
| Sep 22, 2026 | Temporarily off market | - | |
| Temporarily off market | |||
| Sep 21, 2026 | Listed by Corcoran Genesis | $629,000 | |
| Listed by Corcoran Genesis | |||
| Jun 18, 2026 | Listed by Corcoran Genesis | $650,000 | |
| Listed by Corcoran Genesis | |||
   | |||
|
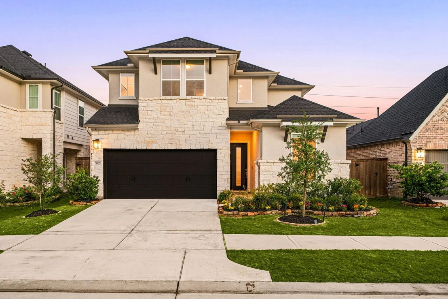
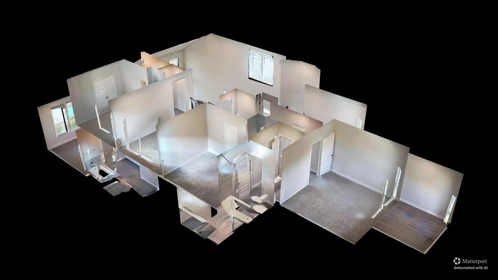
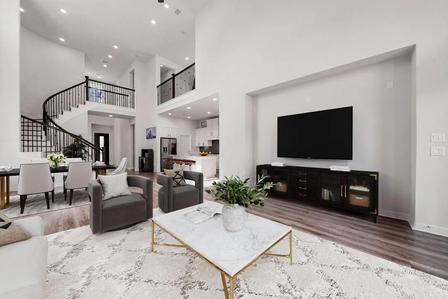
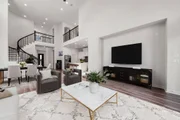
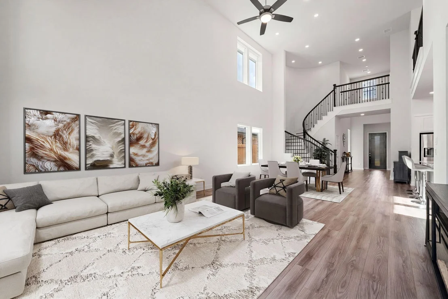
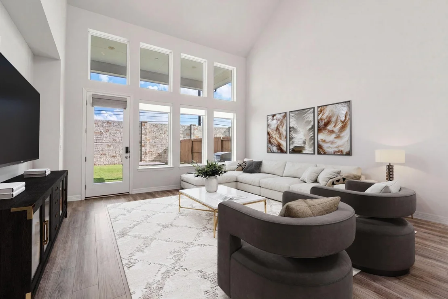
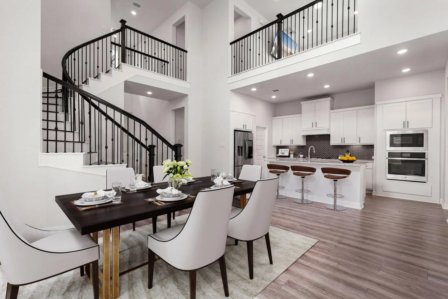
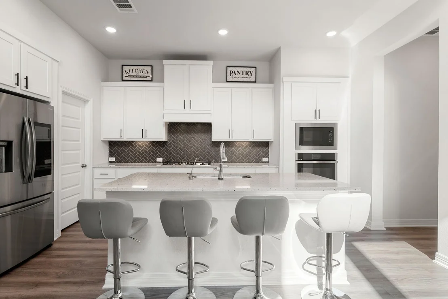
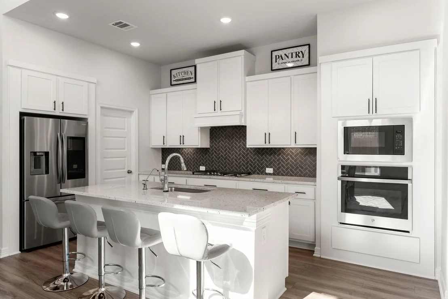
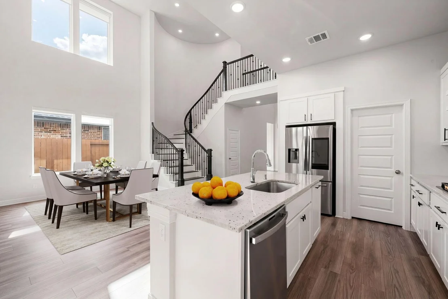
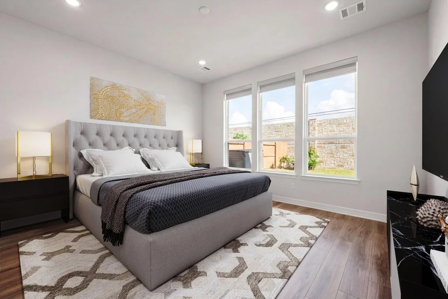
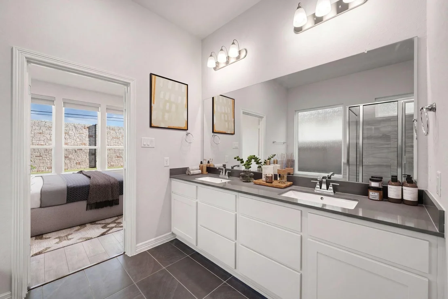
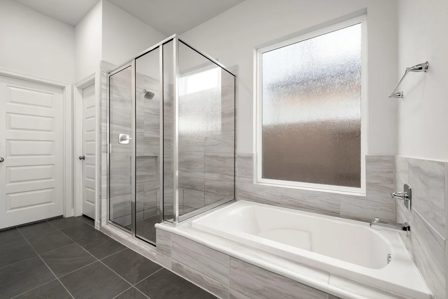
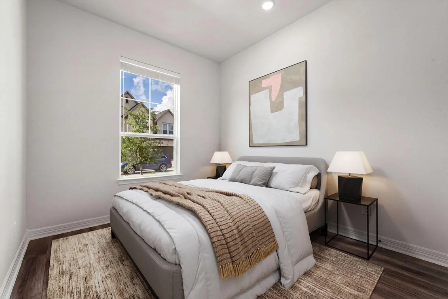
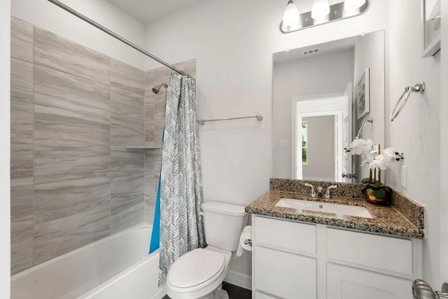
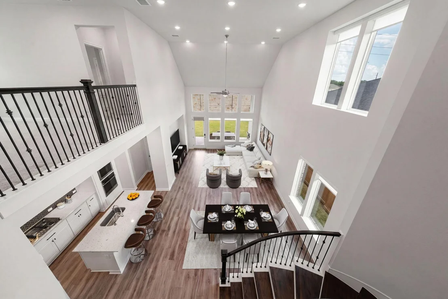
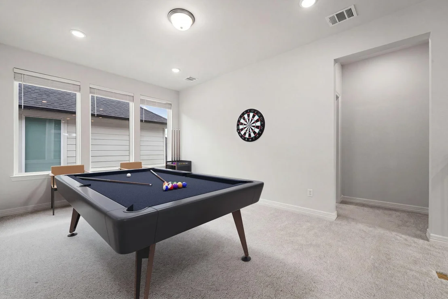
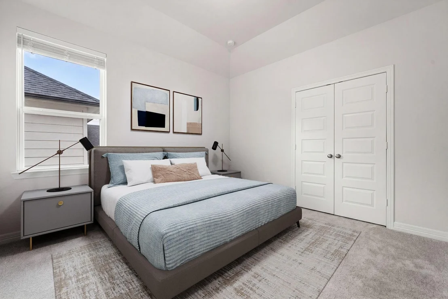
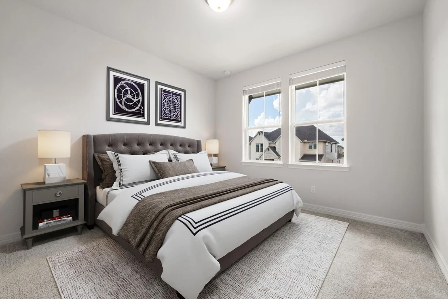
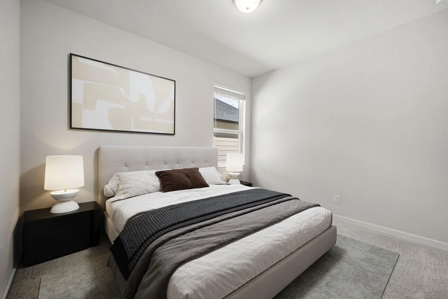
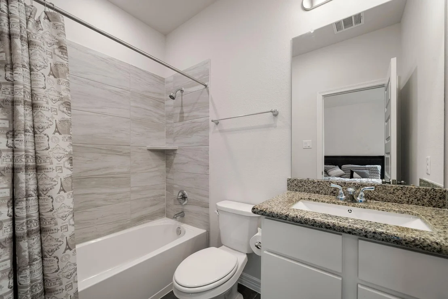
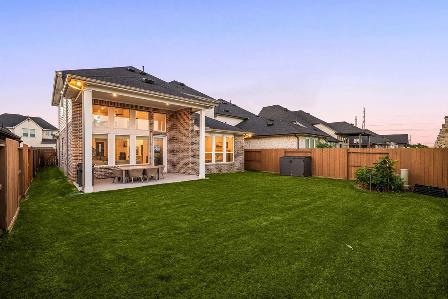
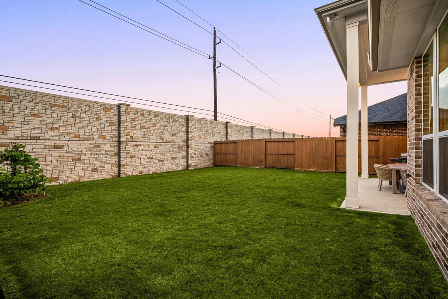
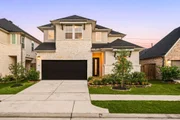
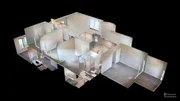
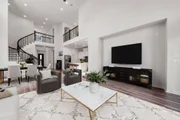
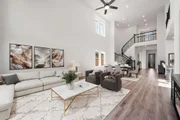
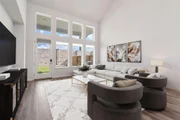
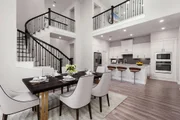
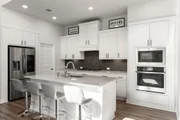
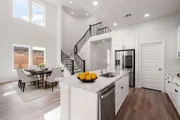
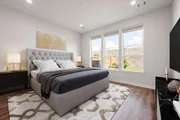
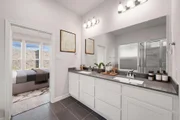
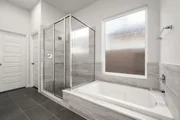
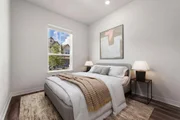
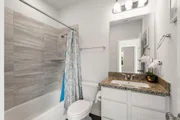
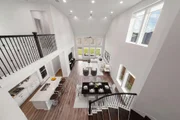
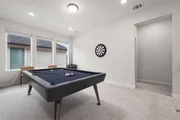
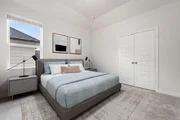
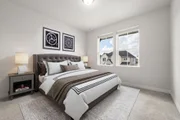
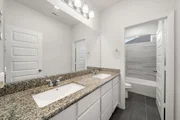
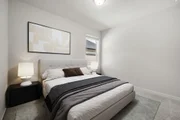
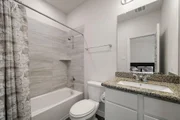
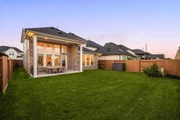
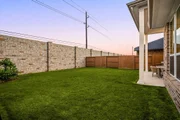
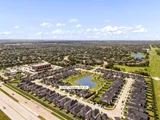
Welcome home to 28527 Rippey Glen Drive, on a quiet street in the Avondale community, zoned to Katy ISD. This beautiful home offers exceptional curb appeal with professional landscaping, and striking stone and stucco elevation. Enjoy an open-concept floor plan ideal for both entertaining and everyday living. The stunning kitchen features crisp white cabinetry, granite countertops, and oversized island overlooking the great room with soaring ceilings, wood-look flooring, and walls of windows filling the home with light. The private primary suite offers a spa-inspired bath with walk-in shower, garden tub, and walk-in closet. A secondary bedroom downstairs is ideal for guests, while upstairs you'll find a gameroom and additional bedrooms. Upgrades include motorized shades on the first floor, smart home, cameras, painted patio and fence, epoxy-coated garage floors, and overhead garage storage racks. Enjoy added privacy with no rear neighbors and a covered patio perfect for outdoor living.
| |||
Property Highlights
Comparables
Status
Price/ft²
Listed On
Sold On
About Fort Bend
Similar Homes for Sale
Currently no similar homes aroundNearby Rentals
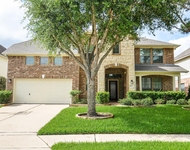
$3,750 /mo
- 4 Beds
- 3 Baths
- 3,290 ft²
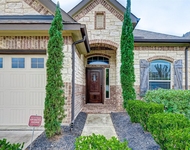
$2,850 /mo
- 4 Beds
- 3 Baths
- 2,746 ft²

Last Updated: 10 hours ago
Data Source: HAR , MLS# 55524575











 Your Privacy Choices
Phone: 425-283-2930
Address: 335 Madison Avenue, New York, NY 10017