


25827 Enchanted Dawn


About This Property
Payment Calculator
Your Estimated Monthly Payment
Cap Rate Calculator
What does this mean?
Based on our analysis, the cap rate of this property is 1.25%. A negative cap rate indicates that the property might not be feasible as an income-producing asset. The median cap rate for a near zip code 11238 is 4.23%.
How much can I actually make?
Actual monthly rental income may vary between $4,760 and $7,140 depending on unit-specific characteristics. You can change the amount using the slider to further explore.
How is cap rate calculated?
Cap Rate = Net Operating Income (NOI) / Property Asset Value.
When calculating the cap rate, we assume 100% occupancy. Leverage (mortgage) is not considered.
Cap Rate provided by RealtyHop and RentHop, learn more about cap rate here.
Price History
| Date / Event | Date | Event | Price |
|---|---|---|---|
| Apr 10, 2026 | Sold | ||
| Sold | |||
| Mar 25, 2026 | In contract | - | |
| In contract | |||
| Apr 26, 2025 | Price Decreased |
$799,500
↓ $20K
(2.4%) | |
| Price Decreased | |||
| Oct 29, 2024 | Listed by Fellowship Real Estate, LLC | $819,500 | |
| Listed by Fellowship Real Estate, LLC | |||
   | |||
|
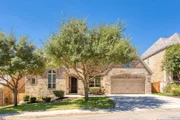
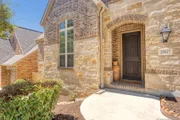
Something for everyone!! Starting with Location Location Location, River Rock Ranch sits just a couple of miles off of IH-10 & Boerne Stage Road and this 5 Bedroom, 4 full bath w/2 half baths, a study, formal dining room, a game room, a separate media room, ceilings that seem to soar forever throughout but especially in the family room and kitchen area, this more than 4400 square foot home is now ready for you to make it your next home. Starting the moment you drive up, the dramatic roof lines accented by the brick & stone elevation, a tandem 3 car garage that includes 2 gas water heaters less than 3 years old, a newly replaced "brain" for the sprinkler system along with newly landscaped front yard and oversized back yard with fresh grass all are something you will want to come home to night after night. The floorplan itself has something for everyone as well and please be sure to checkout the floorplan layout available in associated docs. The downstairs of the wide open plan features not only 2 separate eating areas, but a private study, a spacious primary suite with separate sitting area and oversized closet that alone runs the entire length of the first floor. In addition, a completely separate bedroom with full bath privately tucked away on the opposite side of the home is perfect for that overnight guest or perhaps family member staying just a bit longer. The open floorplan with soaring ceilings greets you along with a large number of friends if you choose into the family/kitchen/breakfast area that serves as a focal point for amazing family and/or friends gathering for any special occasions or just a Sunday afternoon of watching sports. All appliances will convey, including the R.O. system, the refrigerator in the Laundry room along with the security system(with cameras) and the Ring Door Bell. As inviting as the first floor is the second floor offers its own spaces for everyone. 2 spacious bedrooms share a private "jack & jill" type bathroom while a third is service by it's own private bathroom. Your guests that might be enjoying the oversized game room or enjoying a movie in your own private theatre will also have their own half-bath so truly something for everyone upstairs as well and a perfect retreat place for those younger members of the family. If outdoors is your special place then the elevated covered patio, amazing large back yard with mature trees and fresh sod will be the perfect spot to enjoy the coming cooler nights and plenty of space if an inground pool is something you think might be in your future. The limited access of the community, highly rated schools of NSISD, the HOA amenities that include the pool area with lazy river and walking paths and it is easy to see how this community and this home truly do have something for everyone. Come see it today!! Easy to show and available for immediate move-in.
| |||
| Apr 15, 2014 | Sold | ||
| Sold | |||

Property Highlights
Building Info
Comparables
Status
Price/ft²
Listed On
Sold On
About Northwest Side
Similar Homes for Sale
Currently no similar homes aroundNearby Rentals

Last Updated: 6 months ago
Data Source: LERA, MLS# 1033952
 Your Privacy Choices
Phone: 425-283-2930
Address: 335 Madison Avenue, New York, NY 10017