by Lee Lin

See Home Value
$1,500,000
● House - Off Market

25817 N LAWLER Loop

Phoenix, AZ 85083
bedrooms
7 Beds
bathrooms
6 Baths
square feet
6,710 Ft²
$1,541,530
RealtyHop Estimate
2.84%
Since May 1, 2023
AZ-Phoenix
Primary Model

About This Property

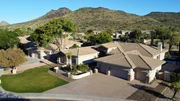
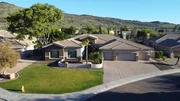
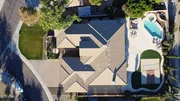
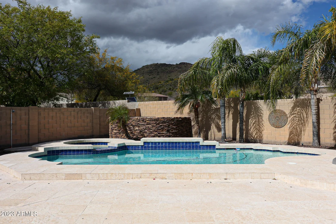
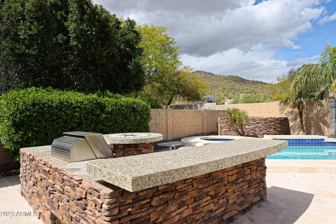
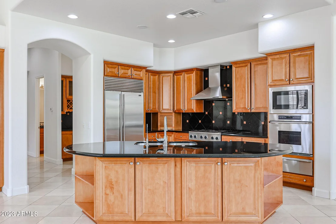
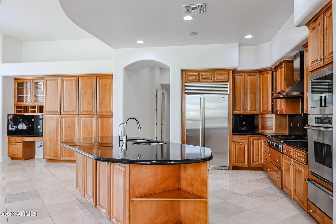
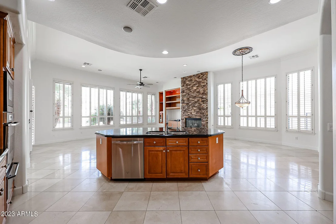
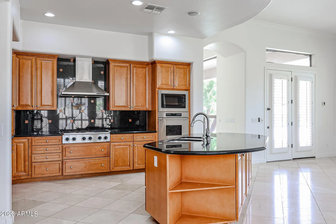
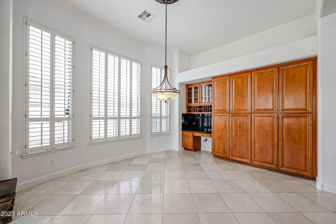
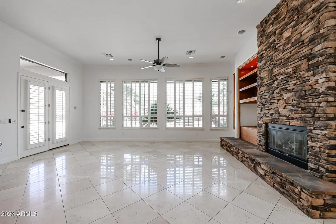
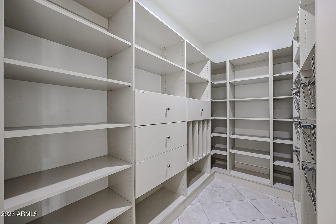
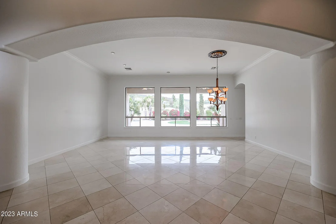
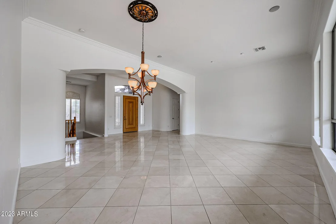
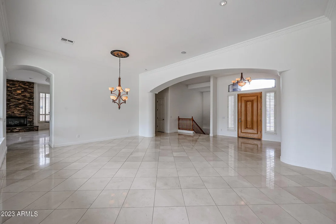
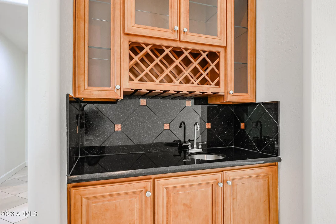
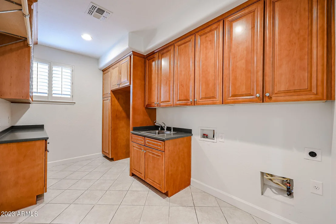
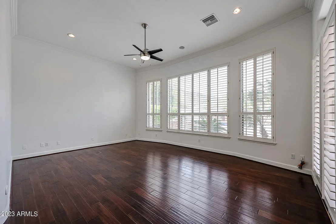
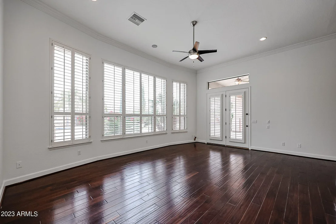
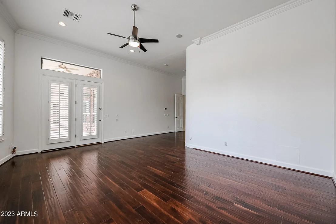
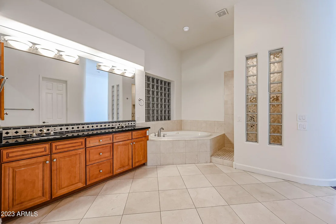
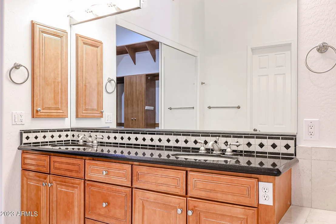
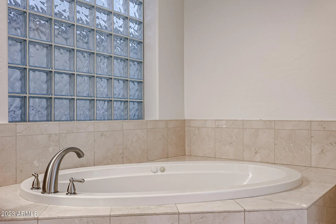
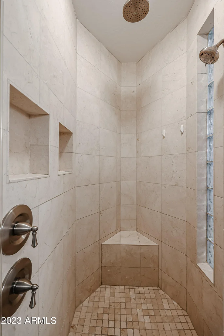
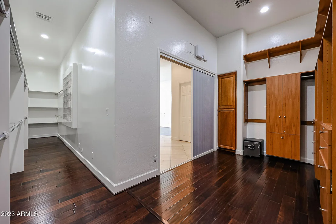
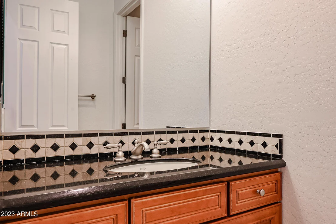
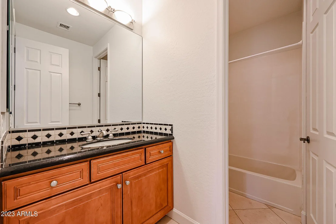
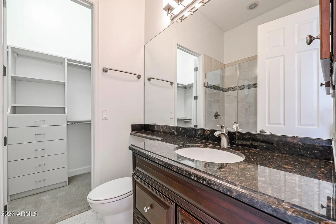
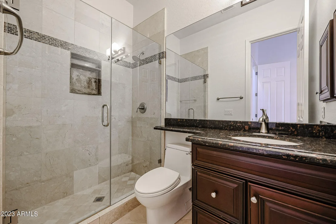
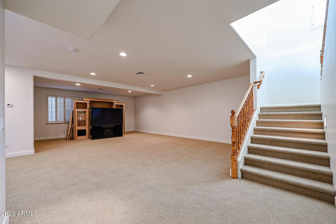
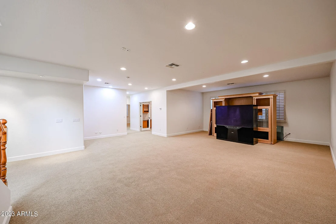
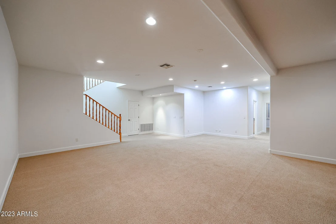
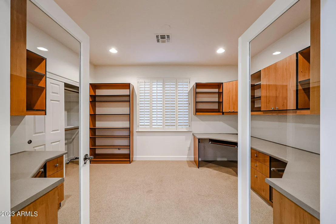
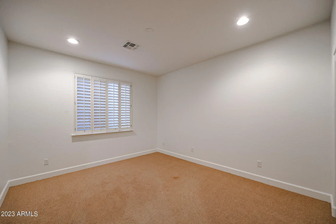
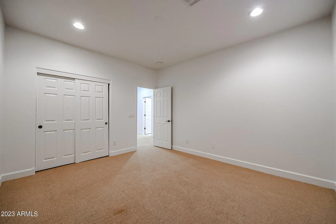
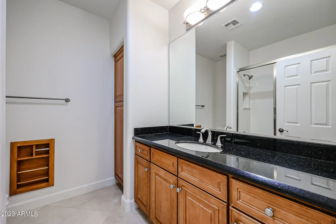
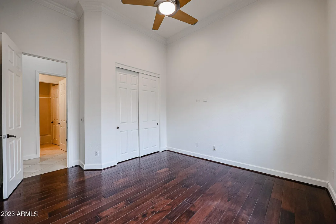
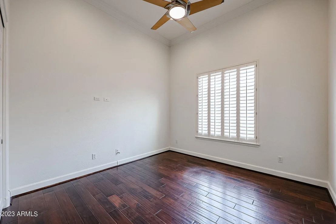
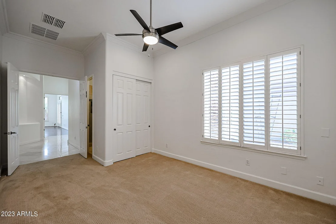
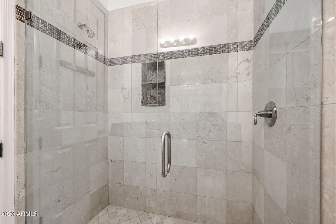
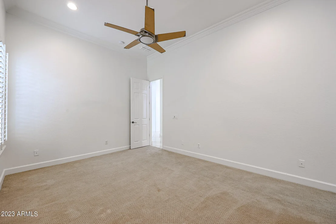
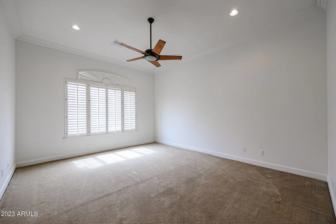
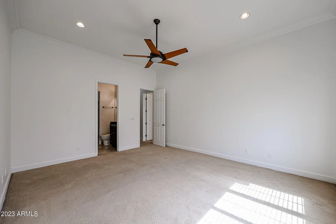
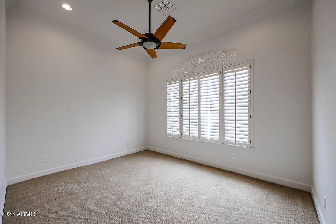
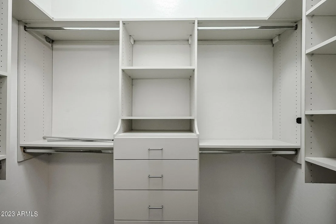
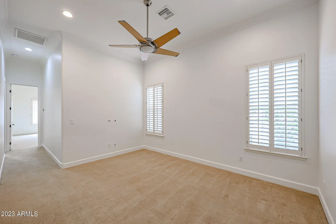
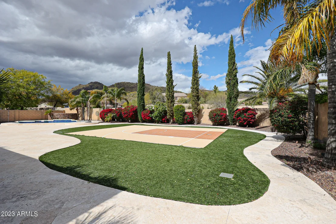
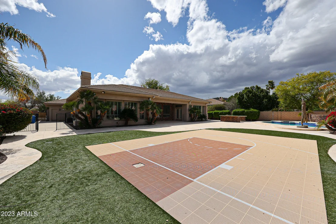
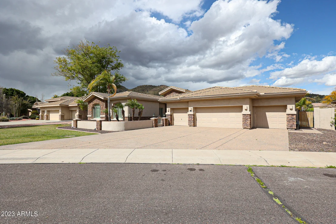
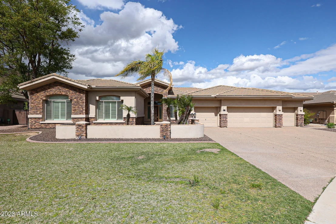
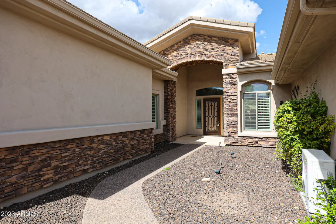
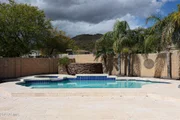
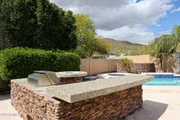
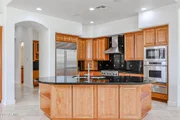
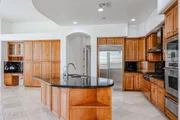
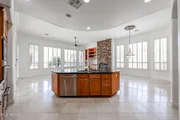
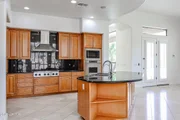
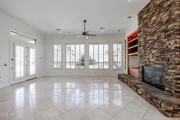
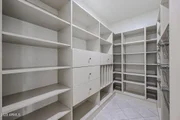
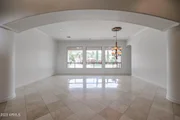
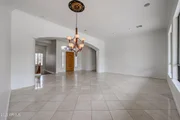
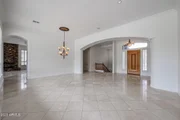
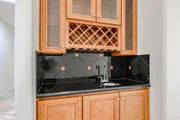
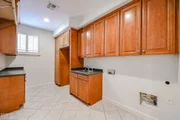
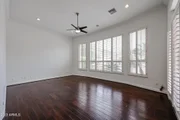
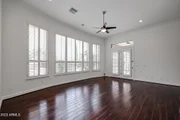
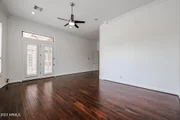
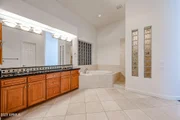
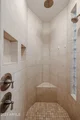
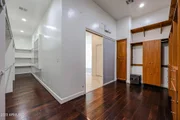
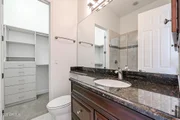
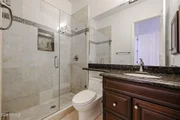
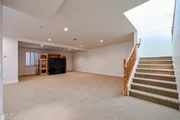
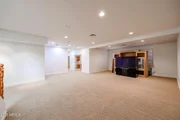
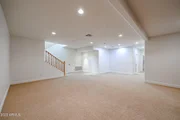
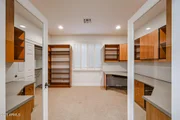
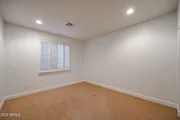
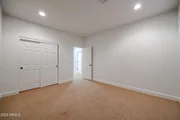
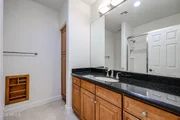
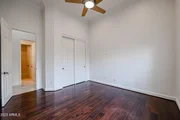
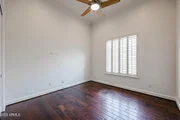
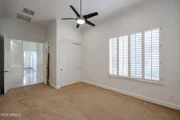
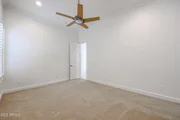
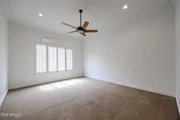
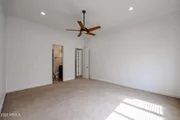
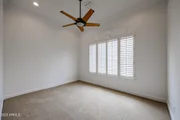
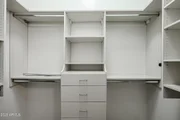
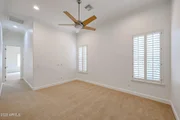
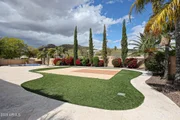
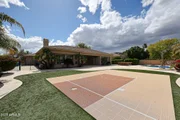
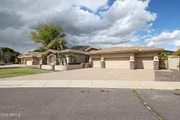
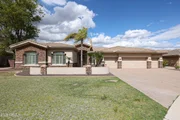
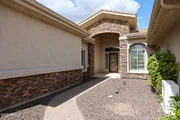
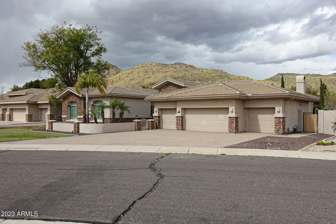
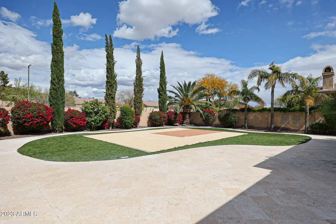
Hard to find basement home on almost 1/2 acre lot in Stetson Hills offering multiple ensuite bedrooms! 7 bedroom and 6 bathrooms! This spacious home offers the primary and 4 other bedrooms on main level,  3 of which are ensuite, and a flex room. Basement has huge game room and 3 additional bedrooms, one set up w/ office built-ins (still has a closet). Primary bedroom has extra large closet and gorgeous mountain views. Backyard features huge travertine tiled patio, pool and sport court. Gourmet kitchen (Subzero fridge, Dacor range and ovens) open to family room. Other features: stacked stone accents, wet bar, shutters, crown molding, closet organizers & surround sound. Great location! Minutes off I-17 and walking/biking/rolling distance to restaurants, coffee shops, gym & gourmet grocer.
Unit Size
6,710 Ft²
Days on Market
8 days
Land Size
0.47 acres
Price per sqft
$223
Property Type
House
Property Taxes
$719
HOA Dues
$230
Year Built
2000

Payment Calculator

Cap Rate Calculator

Last updated: 3 days ago (ARMLS #6539383)

Price History

Date / Event Date Event Price
Jun 4, 2026 Sold
Sold
May 15, 2026 Price Decreased $1,459,900
↓ $140K (8.8%)
Price Decreased
Dec 20, 2025 Listed by HomeSmart $1,599,900
Listed by HomeSmart
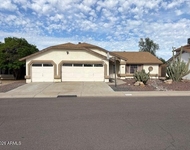
**NOW LISTED BELOW APPRAISAL!** A rare opportunity in Stetson Hills, this semi-custom estate offers breathtaking mountain views, a unique floorplan, and exceptional versatility for multi-generational living. Set on nearly half an acre, the home features a finished basement with expansive living space and additional bedrooms, ideal for guests, extended family, or flexible use.The main level showcases the master suite and multiple ensuite bedrooms, while a distinct west-wing addition creates privacy and functionality rarely found in homes of this size. Thoughtful design details include plantation shutters, crown molding, wet bar, and quality finishes throughout. Notice the four car garage, stone accents, lush green grass, and impressive courtyard, offering stunning curb appeal! Read on: Outdoor living is equally impressive and thoughtfully designed to feel like a private resort. The expansive travertine-tiled back patio creates the perfect setting for both large-scale entertaining and everyday relaxation, seamlessly connecting the home to its outdoor amenities. A private courtyard offers a peaceful retreat for morning sips or evening gatherings, while the pool invites you to unwind and enjoy Arizona's year-round sunshine. The built-in BBQ makes hosting effortless, and the pickleball/sport court adds a rare recreational element ideal for active lifestyles, family fun, or friendly competition. Beyond the property, an exceptional lifestyle continues with miles of walking, biking, and hiking paths beginning directly across the street, providing immediate access to the surrounding desert landscape and mountain views without ever needing to get in the car. Despite the tranquil, hillside setting, the home remains just minutes from I-17, offering convenient access to dining, coffee shops, fitness studios, and everyday shopping. This remarkable residence delivers a rare combination of space, privacy, recreation, and connectivity, an opportunity to enjoy true resort-style living in one of North Phoenix's most desirable hillside communities. Hurry!
Apr 12, 2023 Sold
Sold
Apr 3, 2023 Listed by Swallows & Associates Realty $1,499,000
Listed by Swallows & Associates Realty
Show More

Property Highlights

Garage
Air Conditioning
Fireplace

Building Info

Overview

    General

  • Year Built: 2000
  • Effective Year Built: 2000
  • Building Count: 1
  • Total Rooms: 6
  • Bedroom Count: 0
  • Bathroom Count: 3
  • Full Bathrooms: 3
  • Partial Bathrooms: 3
  • Bathroom Plumbing Fixtures: 10
  • Building Condition: 6
  • Building Quality: 4
  • Construction Type: 6
  • Building Style: 0
  • Exterior Walls Type: 17
  • Interior Walls Type: 0
  • Roof Shape Type: 0
  • Roof Cover Type: 4
  • Floor Count: 100
  • Living Units: 1
  • Floor Cover: 0
  • Basement Type: 0
  • Basement Area: 0
  • Garage Type: 7
  • Parking Space Count: 3
  • Patio Type: 38
  • Porch Type: 0
  • Pool Type: 0

    Dimensions

  • Lot Size Square Feet: 10,605
  • Total Building Area: 2,309
  • Gross Building Area: 2,309
  • Building Area: 2,309
  • Building Area Measurement: L

    Heating and Cooling

  • Air Conditioning: 10
  • Heating: 24
  • Heated Square Feet: 2,309
  • Heating Fuel Type: 0

    Utilities

  • Sewer System: 1
  • Water Service: 6

Building

  • Building Type: 0
  • Property Class: R
  • Subdivision: STETSON HILLS PARCELS 8B & 8C
  • Land Acres: 0000000244
  • Standard Land Use Code: 1001
  • County Land Use Code: 0141
  • State Land Use Code: 0141
  • Legal Description 1: STETSON HILLS PARCELS 8B & 8C MCR 503-08

Neighborhood

  • School District Name: Deer Valley Unified District
  • Census Tract: 611600

Zoning

  • Zoning: R-8

Geography

  • Assessors Map Reference: 50308
  • Parcel: 201-33-674
  • Lot: 310
  • Meridian: SEC 4 TWN 4N RNG 2E
  • Municipality: PHOENIX
  • Latitude: 33.7205
  • Longitude: -112.154

    Address

  • Full Address: 25817 N 44th Ave
  • Address - House Number: 25817
  • Street Direction: N
  • Address - Street Name: 44th
  • Address - Suffix Type: Ave
  • State: AZ
  • City Name: Phoenix
  • Carrier Code: R036
  • 4-Digit Zip Code: 1647
  • Zip Code: 85083

Valuation

    Tax

  • Tax Year: 2023
  • Tax Amount: $284,978
  • Tax Rate Code Area: 971300

    Appraisal Valuation

  • Standard Deviation: 0.1318
  • Valuation Date: Mar 20, 2024
  • Confidence Score: 84
  • Final Value: 695,794
  • High Value: 787,541
  • Low Value: 604,047

    Market Valuation

  • Market Total Value: $474,200
  • Market Land Value: $94,800
  • Market Improvement Value: $379,400

    Assessments Valuation

  • Assessed Year: 2023
  • Assessed Total Value: $47,420
  • Assessed Land Value: $9,480
  • Assessed Improvements Value: $37,940

    Sales

  • Current Sale Contract Date: Mar 24, 2001
  • Current Sale Recording Date: Jun 22, 2001
  • Current Sale Price:
  • Current Sale Document Type: 20
  • Current Sale Input Document Number: 2001-0550996
Data used for valuation calculations is provided by RealtyHop, and other third party sources

Comparables

Unit
Status
Type
Beds
Baths
ft²
Price/ft²
Asking Price
Listed On
Closing Price
Sold On
HOA + Taxes

About Deer Valley


Similar Homes for Sale

Currently no similar homes around

Nearby Rentals

Unit for rent at 4420 W Creedance Boulevard, Glendale, AZ, 85310

$2,700 /mo

  • 5 Beds
  • 2 Baths
  • 1,953 ft²
4420 W Creedance Boulevard, Glendale, AZ, 85310 Listing by Michael Klein
Unit for rent at 28134 N 28th Lane, Phoenix, AZ, 85085

$2,000 /mo

  • 3 Beds
  • 3 Baths
  • 1,504 ft²
28134 N 28th Lane, Phoenix, AZ, 85085 Listing by Annette Sharp
Unit for rent at 24025 N 39th Lane, Glendale, AZ, 85310

$1,899 /mo

  • 4 Beds
  • 2 Baths
  • 1,583 ft²
24025 N 39th Lane, Glendale, AZ, 85310 Listing by Jennie Miller


Frequently Asked Questions

When was property at 25817 North Lawler Loop built and last sold?
The property at 25817 North Lawler Loop was built in 2000 and last sold on Mar 24, 2001 for $245,857.
How much is this home worth?
The estimated value of the home located at 25817 North Lawler Loop is $1,474,499.
What are some comparable homes to 25817 North Lawler Loop?
There are currently no comparable homes to 25817 North Lawler Loop.

Nearby Counties