


41
Map
25814 Via Candice


About This Property
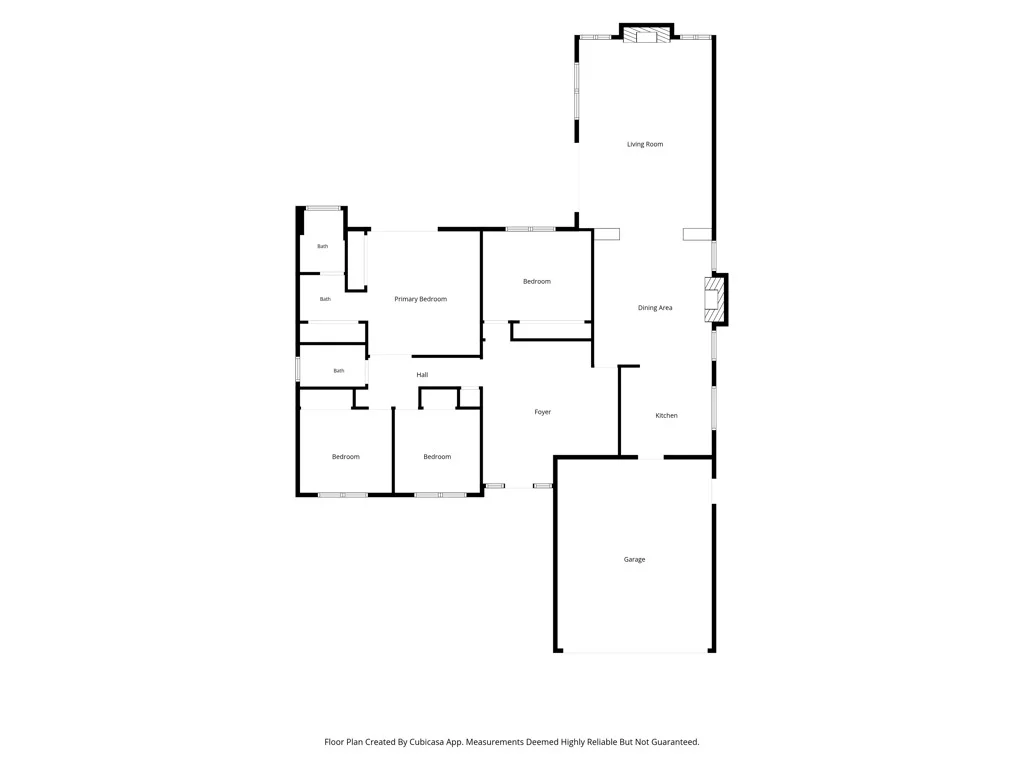
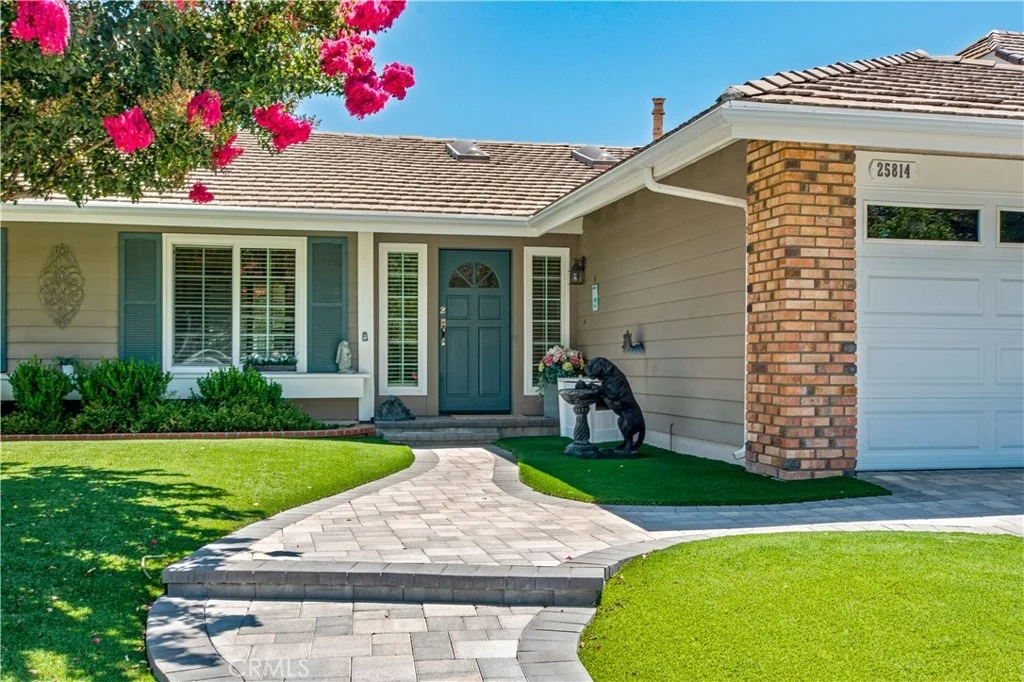
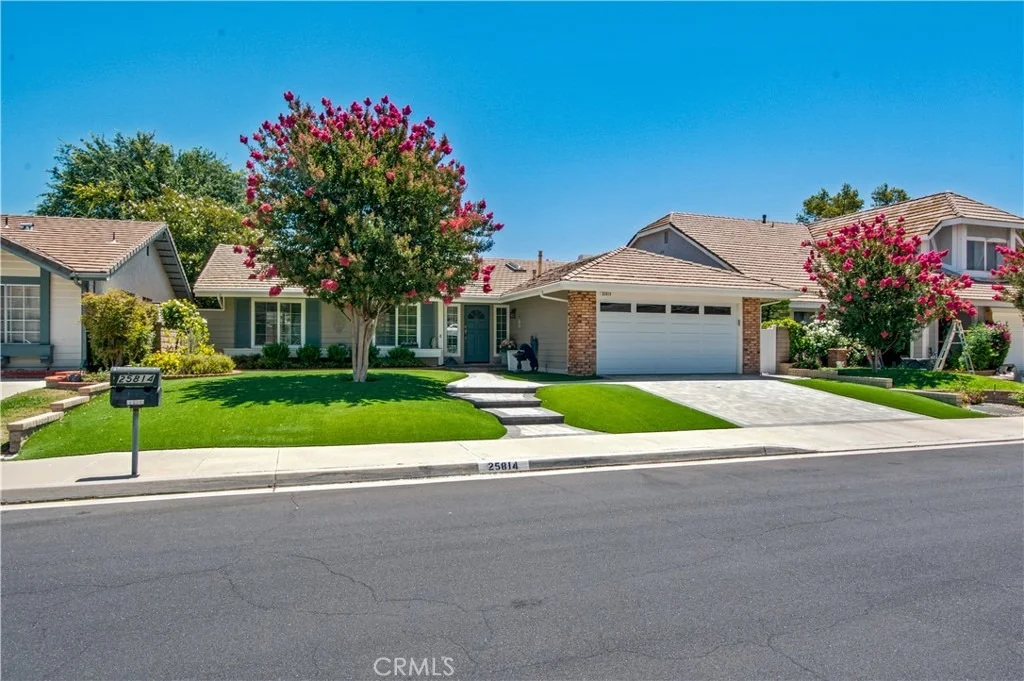
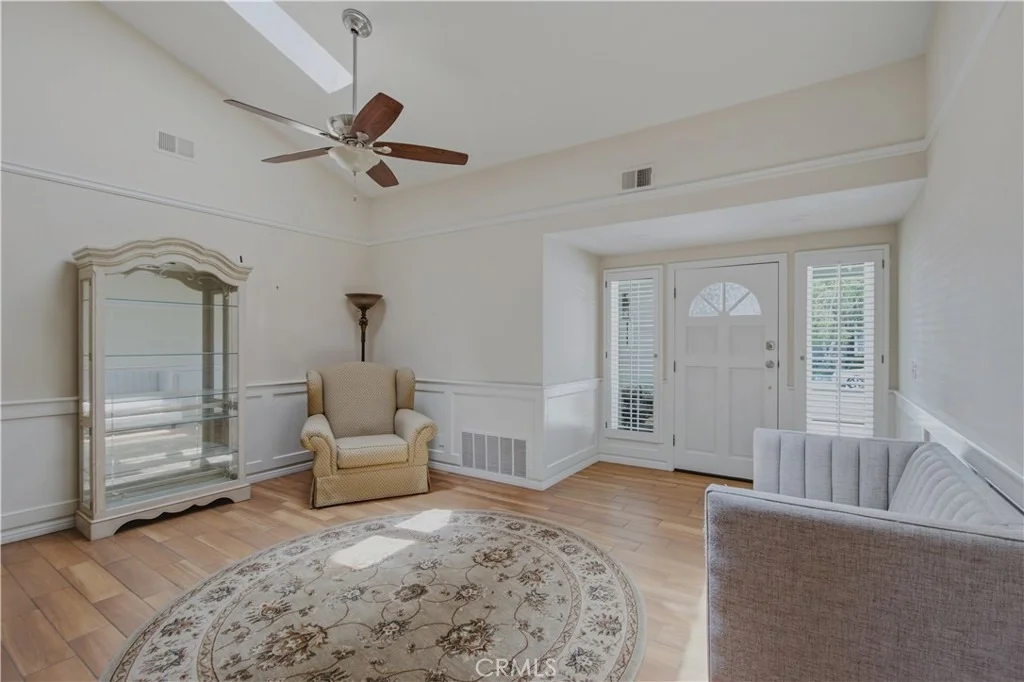
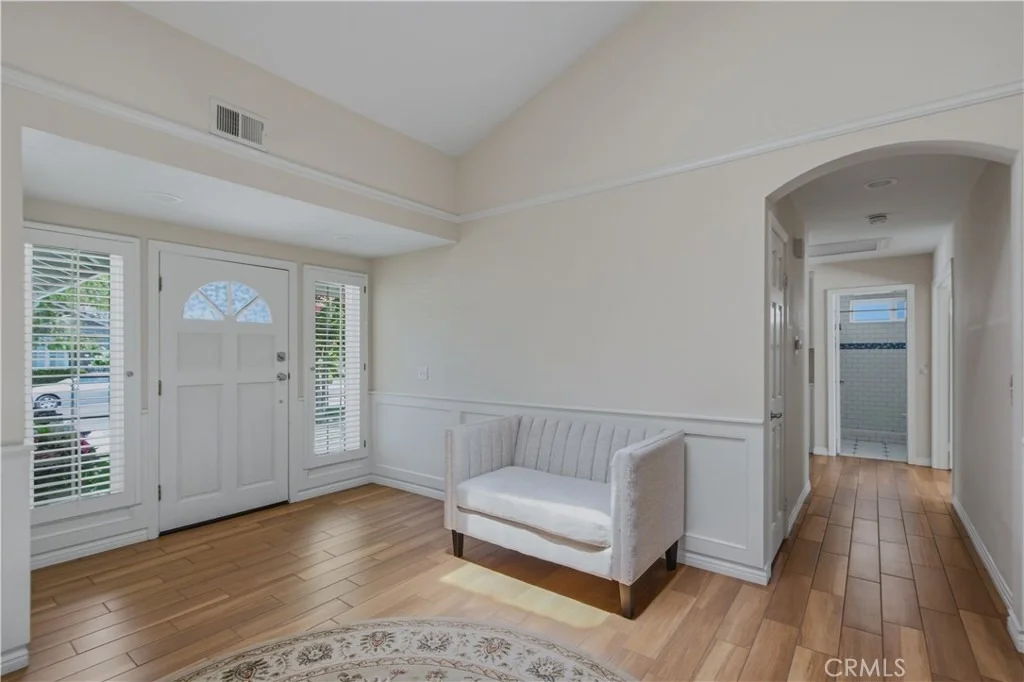
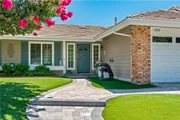
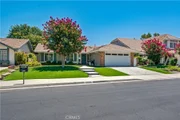
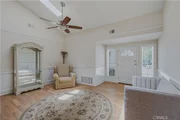
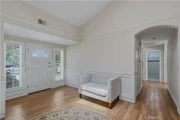
Welcome to this beautifully maintained home offering a bright, open floor plan enhanced by vaulted ceilings and skylights that fill the space with natural light. The inviting entry leads to a spacious living room featuring a built-in entertainment area and ceiling fan with light-perfect for both relaxing and entertaining.
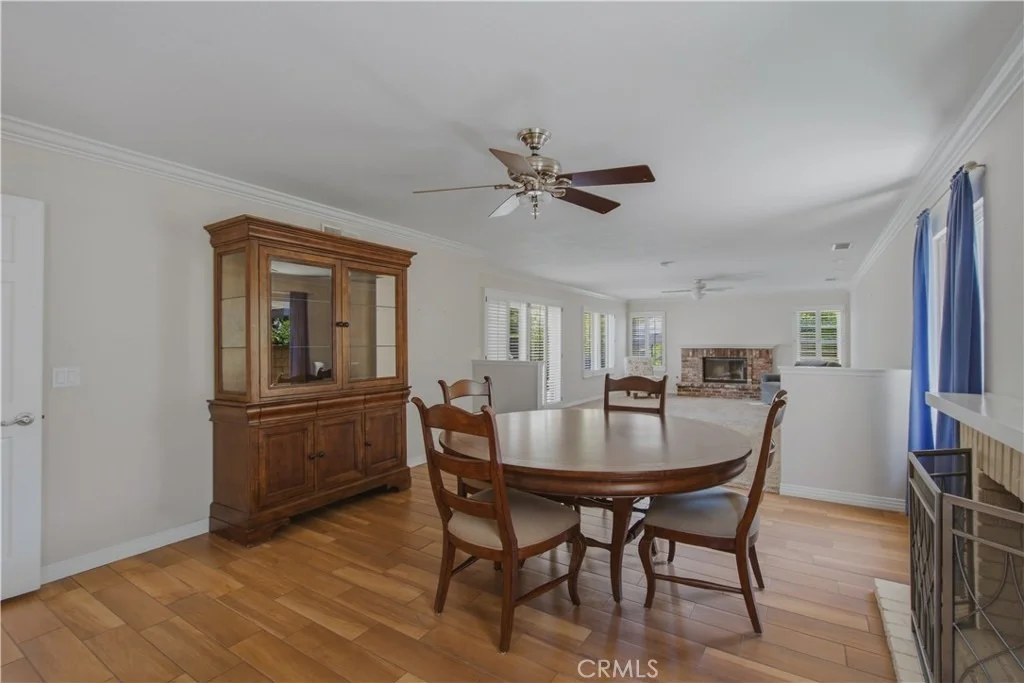
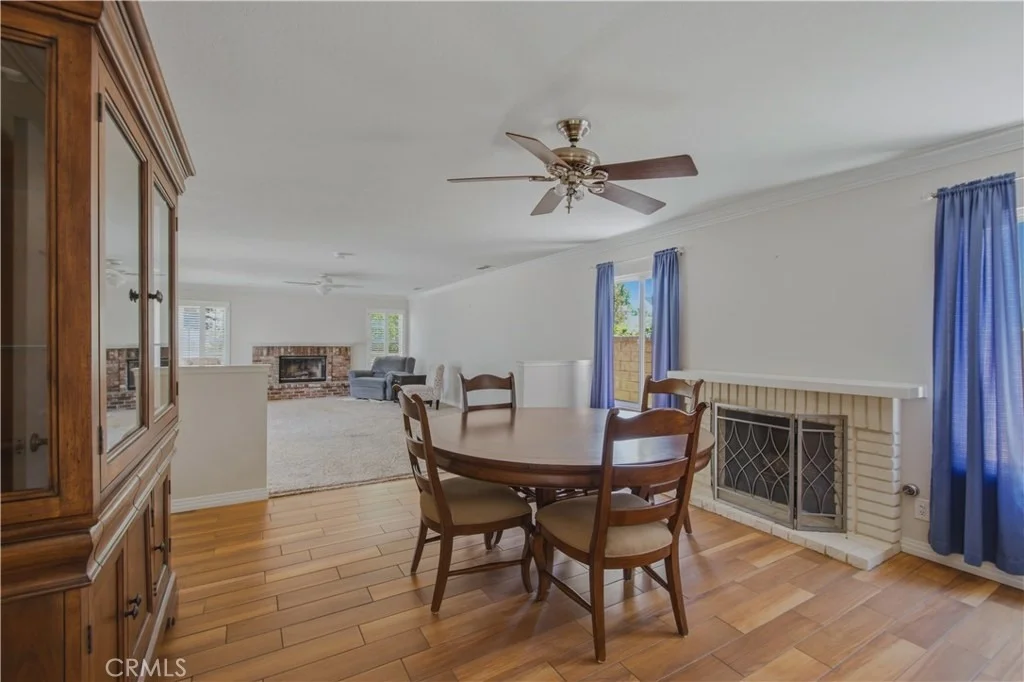
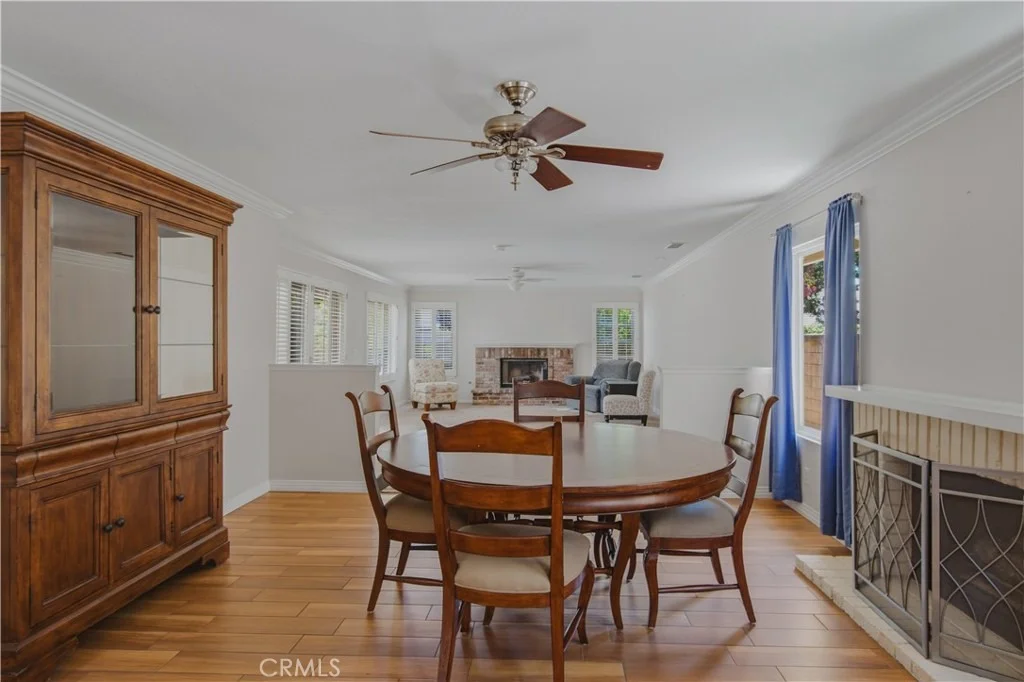
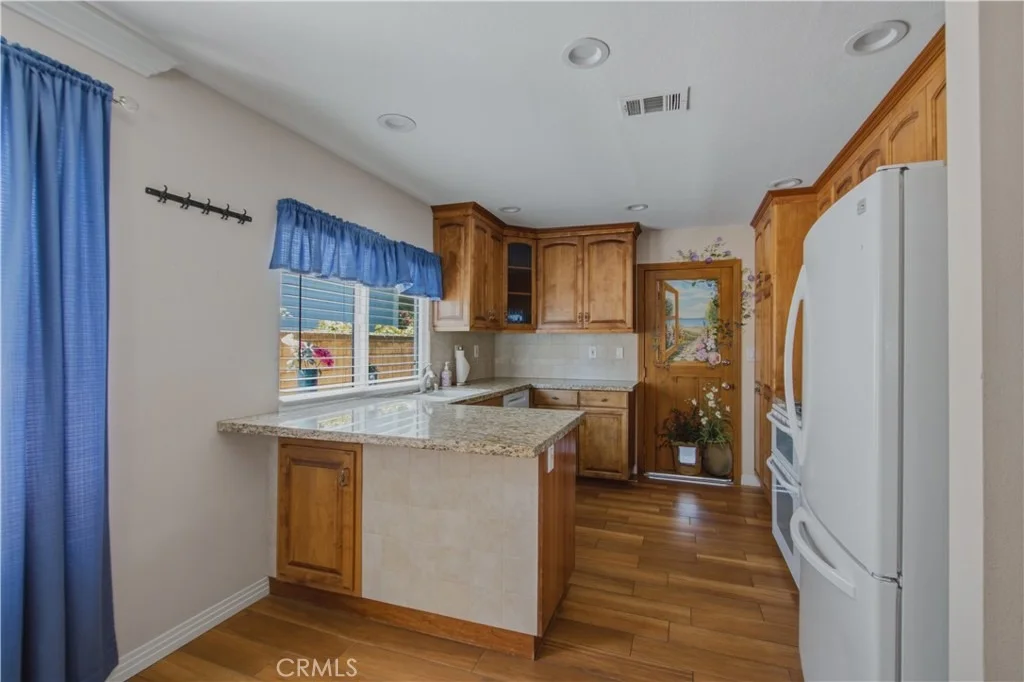
Stylish tile plank flooring flows throughout the main living areas, including the living room, dining area, kitchen, hallway, and primary bedroom, providing a seamless blend of durability and modern appeal.
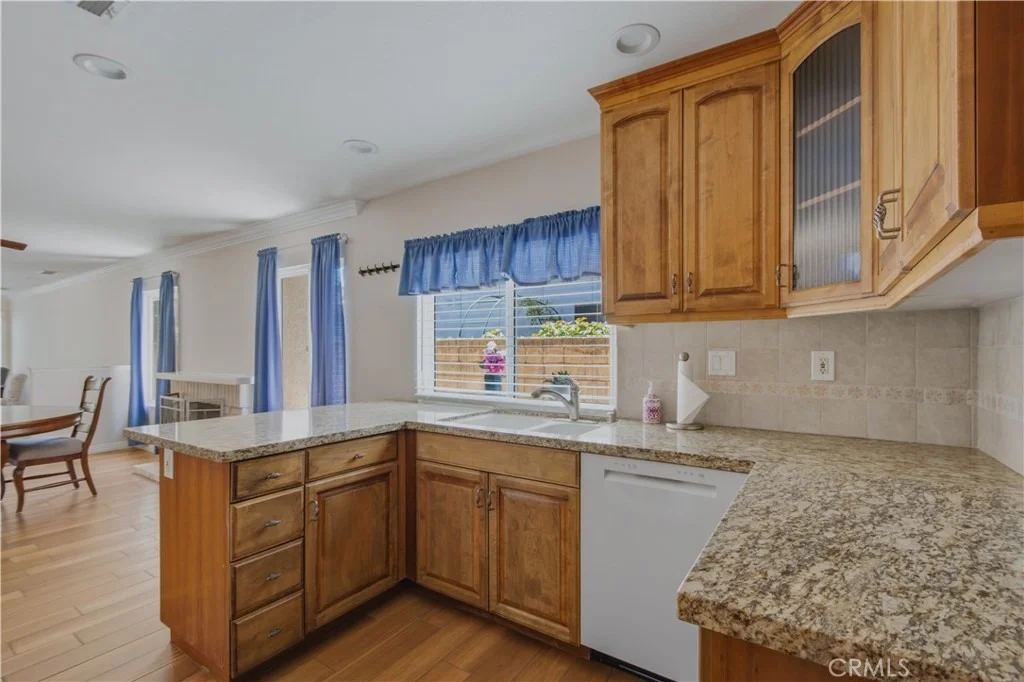
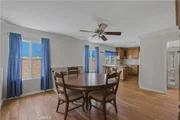
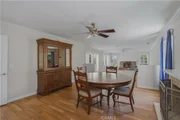
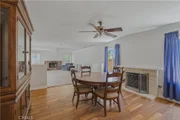
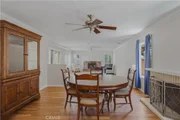
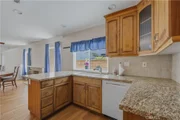
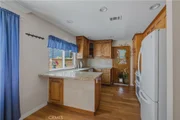
The dining area is warm and inviting, complete with a cozy fireplace and ceiling fan with light-ideal for gatherings. The well-appointed kitchen features granite countertops, a peninsula with breakfast bar, dual sink, wood cabinetry with pantry, and a full suite of appliances including a gas range, microwave and dishwasher, all complemented by recessed lighting.
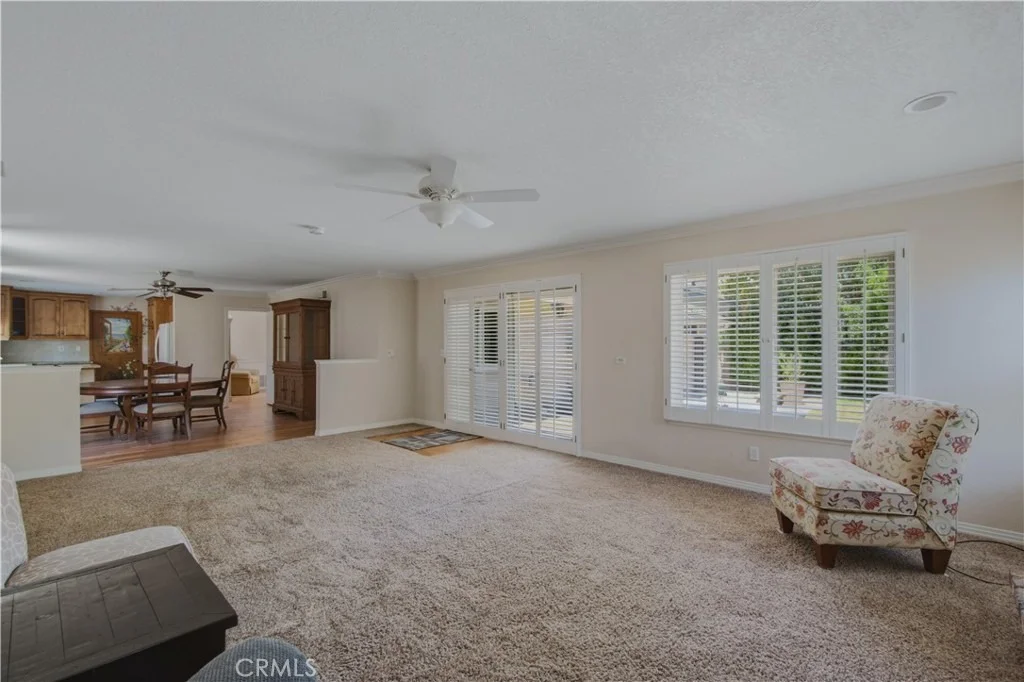
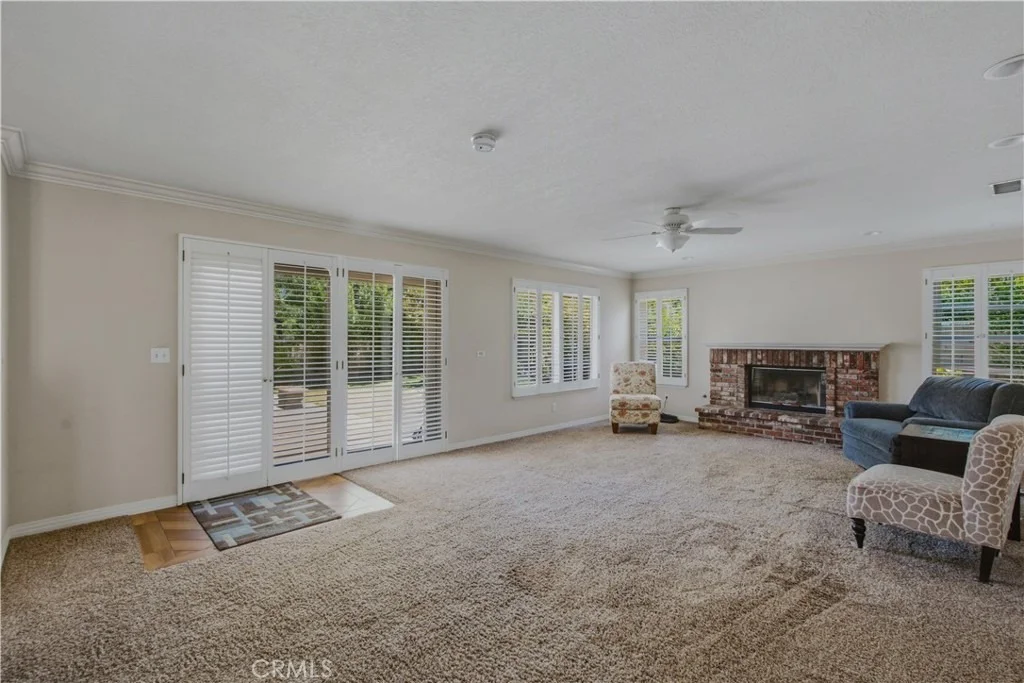
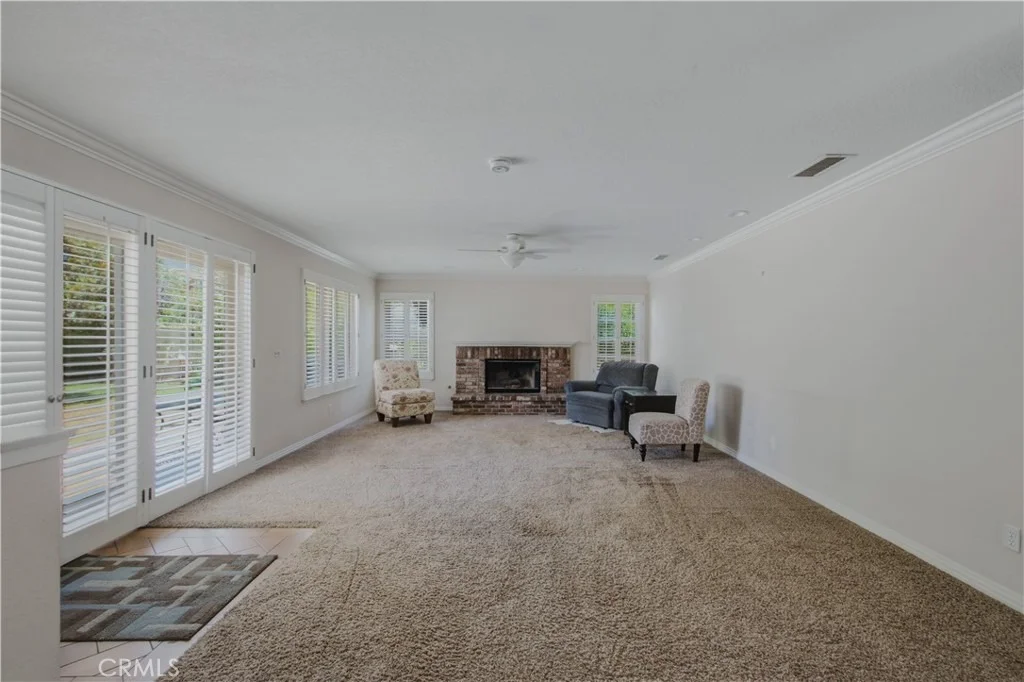
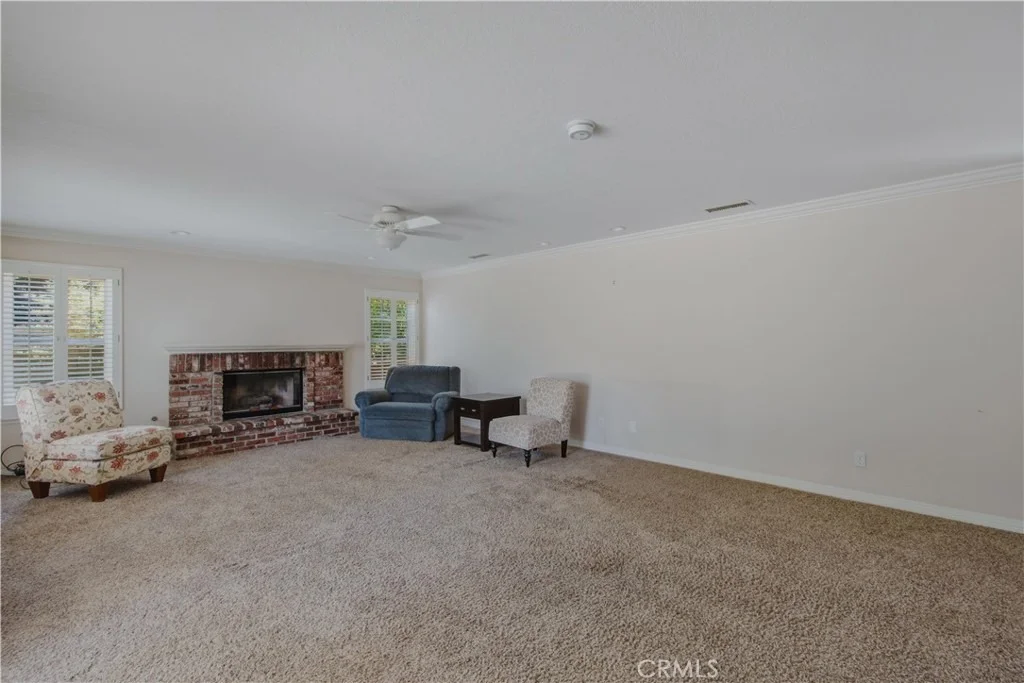
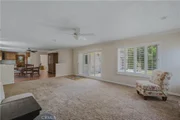
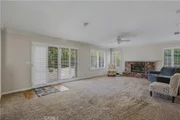
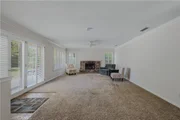
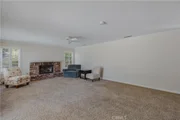
A separate family room adds flexibility and comfort, offering carpet flooring, a charming brick fireplace, recessed lighting, ceiling fan, plantation shutters, and dual-pane sliding glass doors.
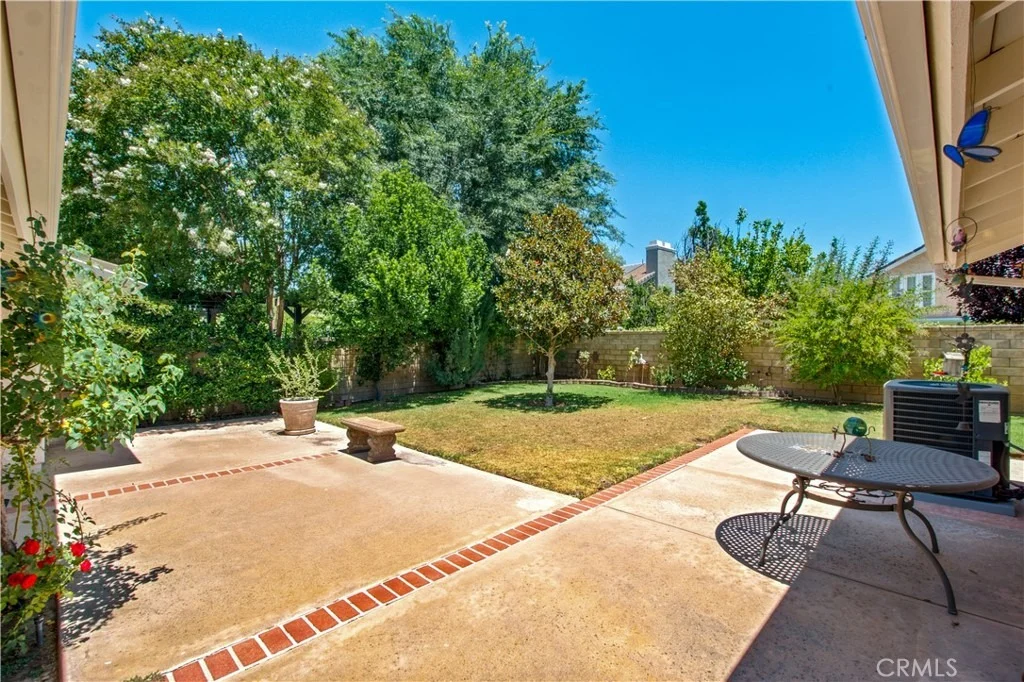
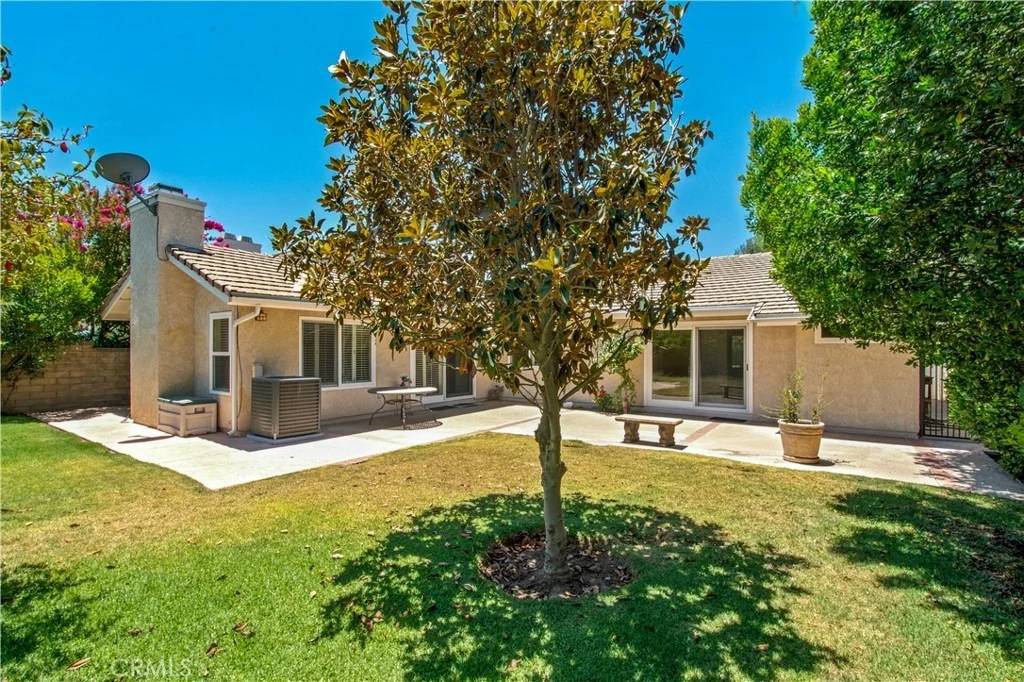
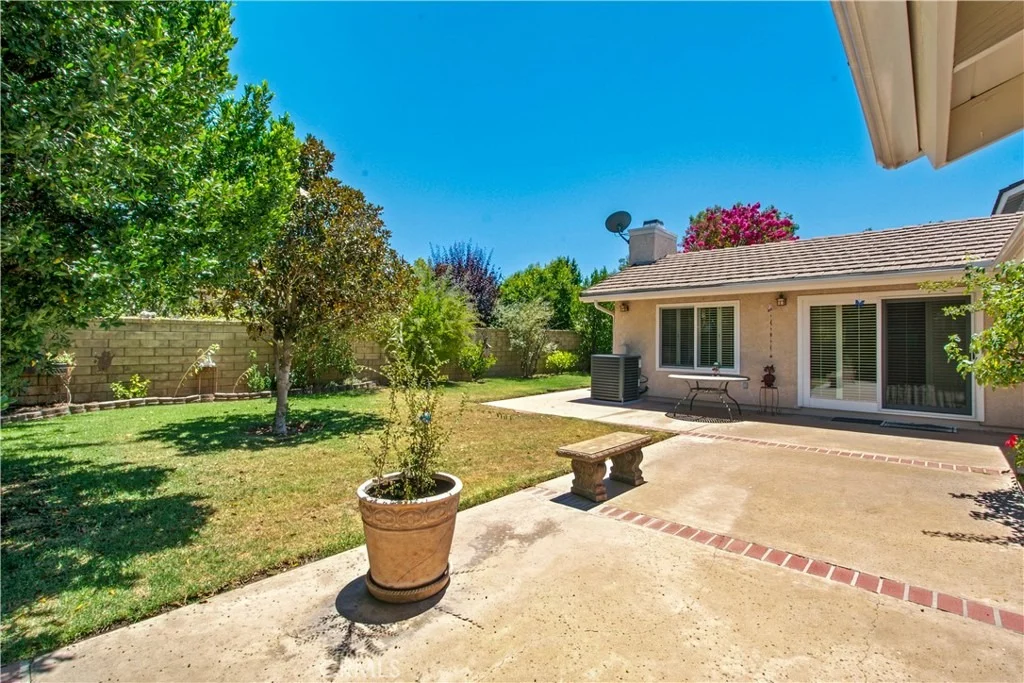
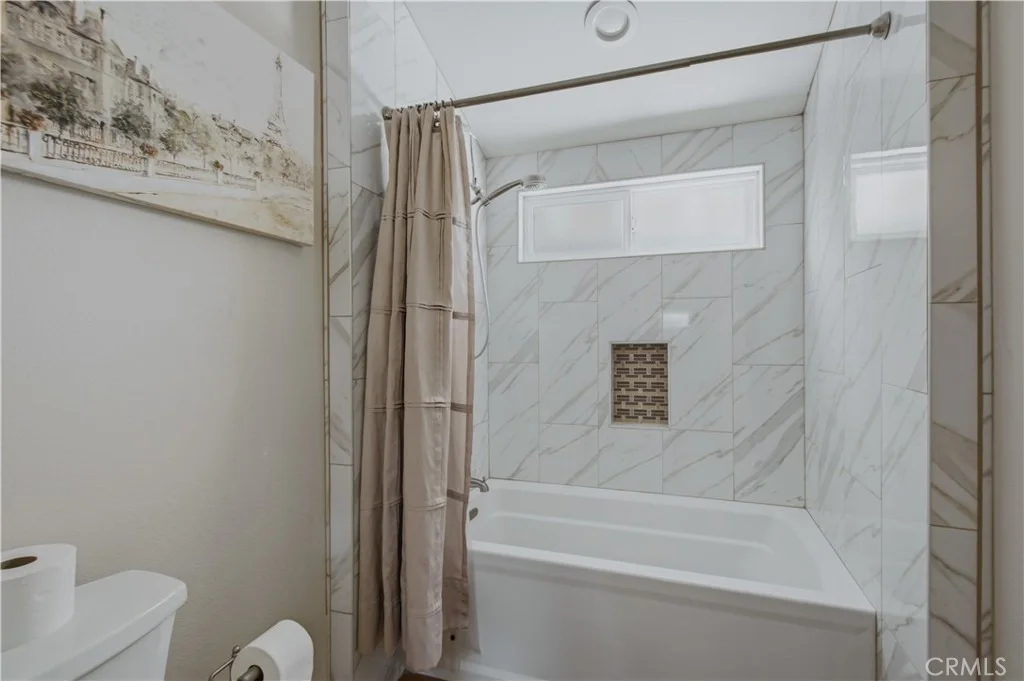
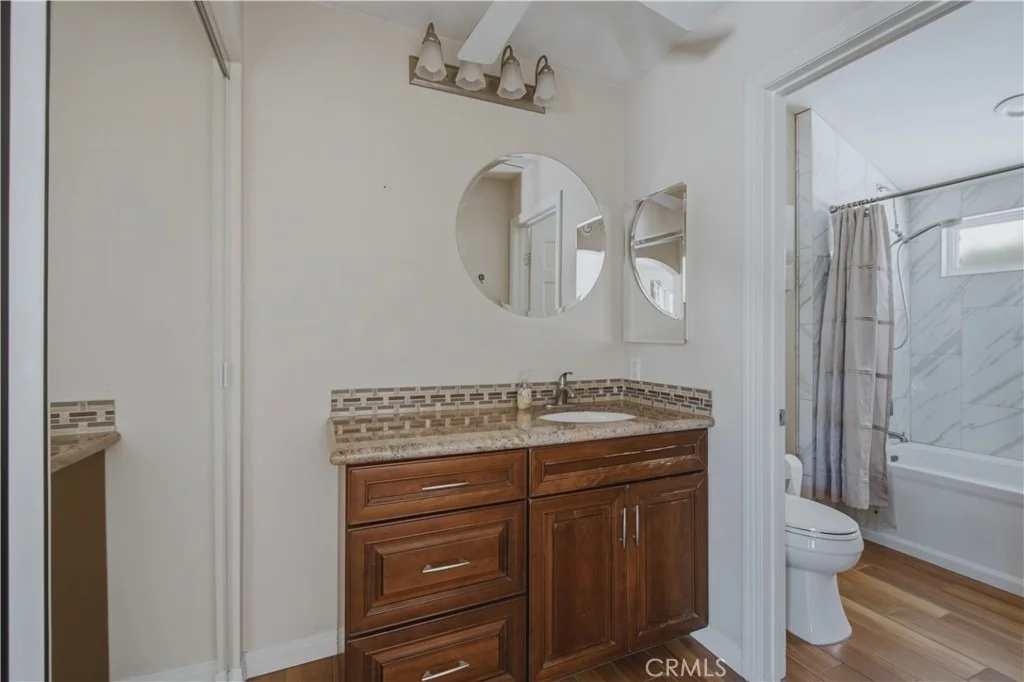
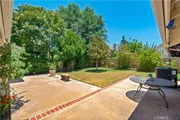
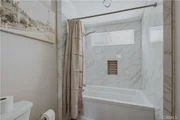
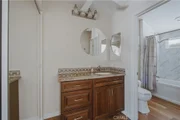
The spacious primary suite boasts vaulted ceilings, a ceiling fan with light, mirrored closet doors, and direct access to the backyard through dual-pane sliding doors. The en-suite bathroom includes a granite vanity and a full bath with shower in tub.
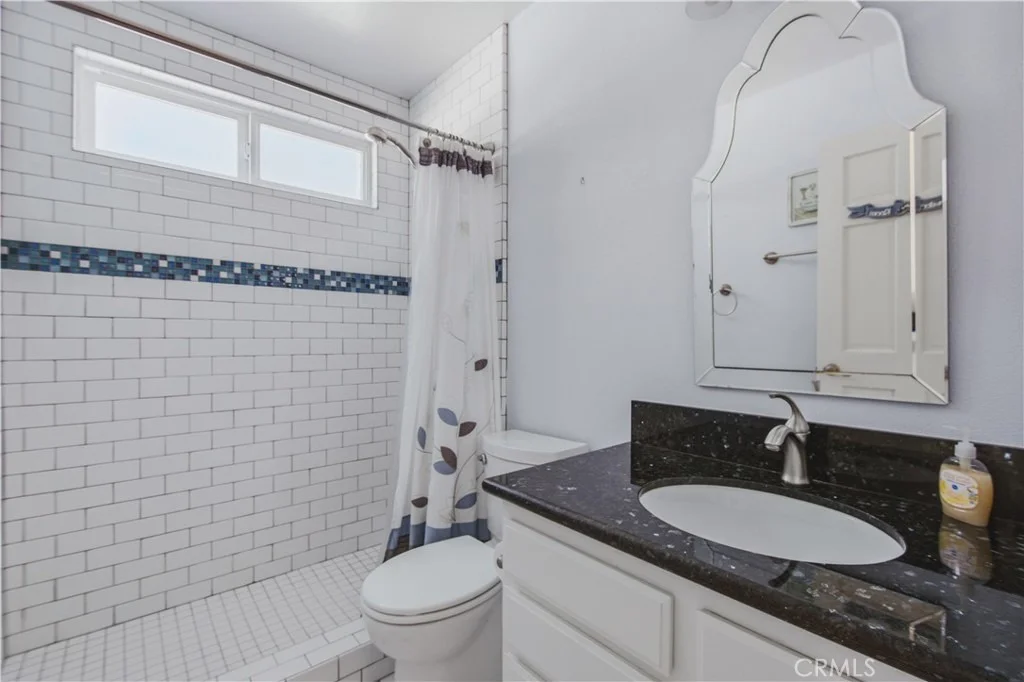
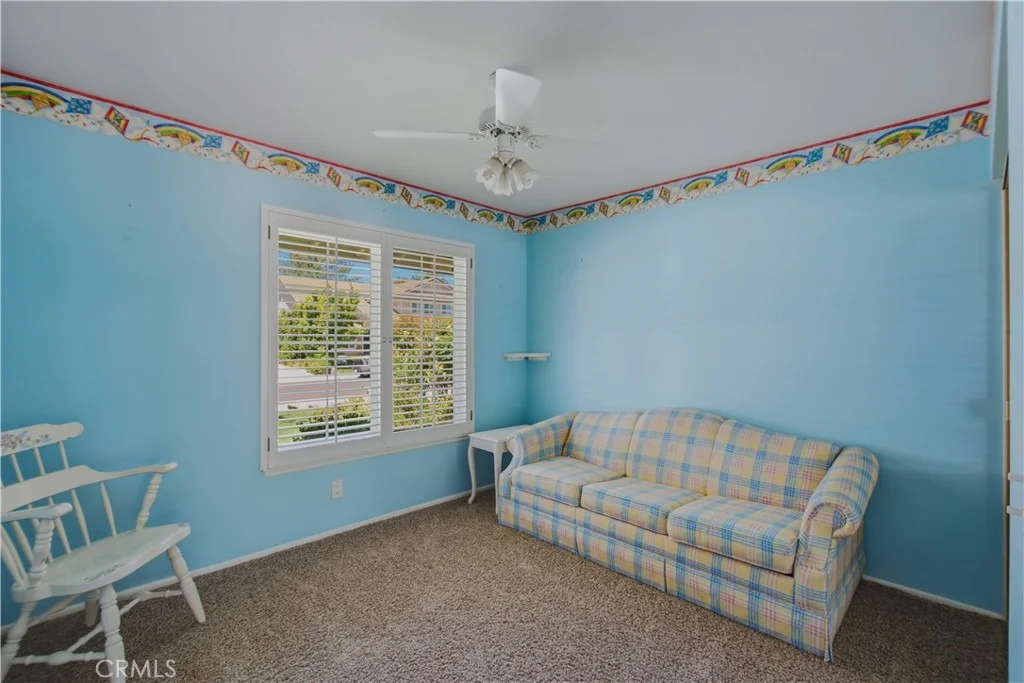
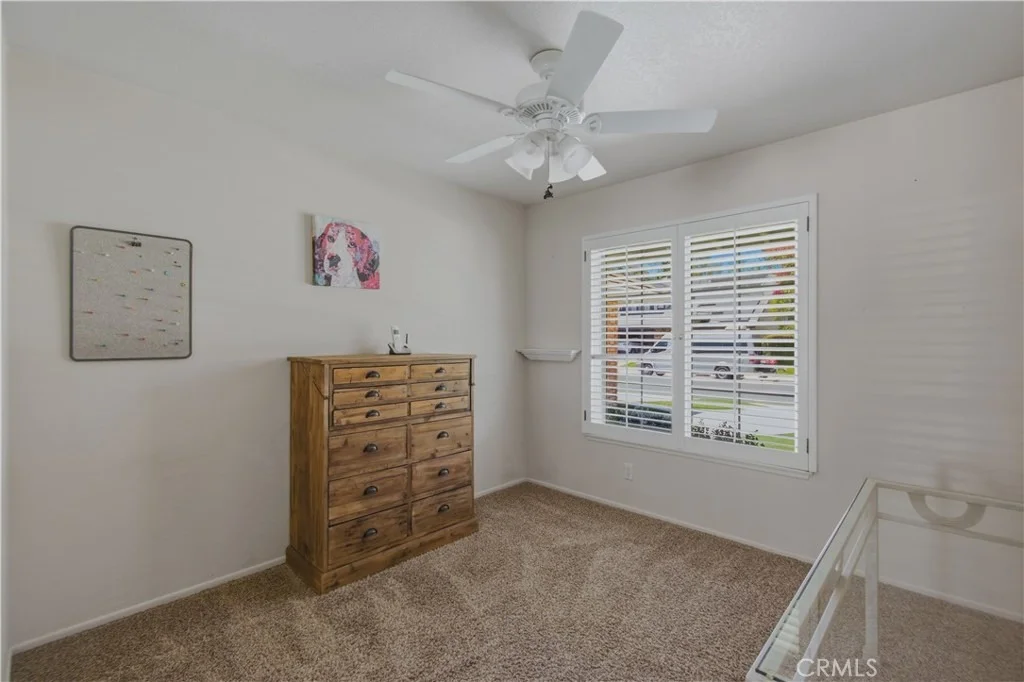
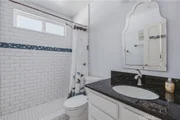
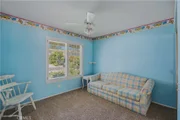
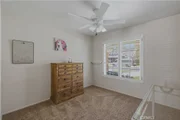
Additional bedrooms are well-sized, carpeted, and feature ceiling fans, plantation shutters, and mirrored closet doors. The guest bathroom offers tile flooring, a tiled walk-in shower, granite vanity, mirror, and medicine cabinet.
Additional highlights include dual-pane windows throughout, a convenient hallway coat closet, and central air conditioning and heating for year-round comfort.
This home blends comfort, functionality, and style-perfect for everyday living and entertaining.
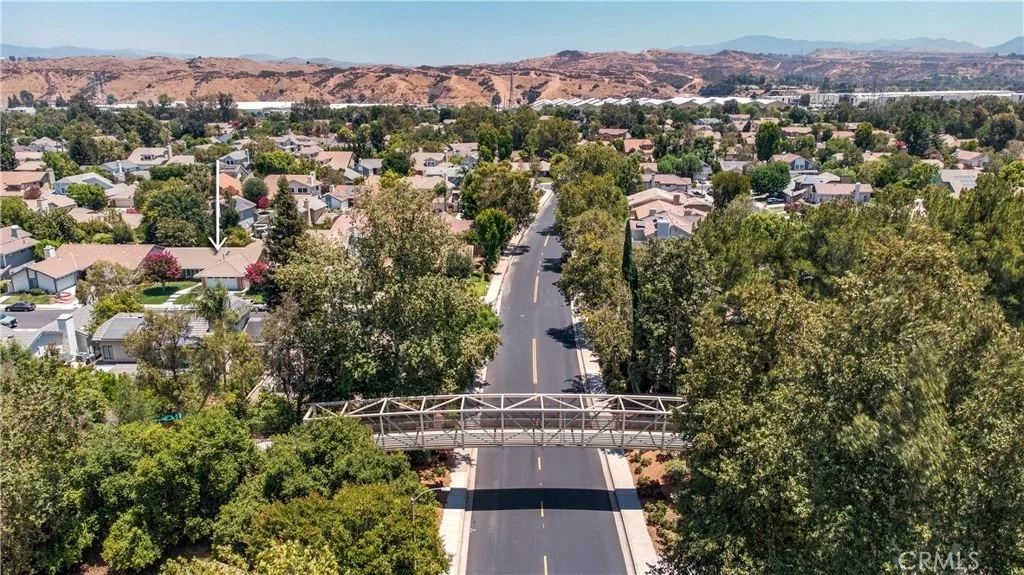
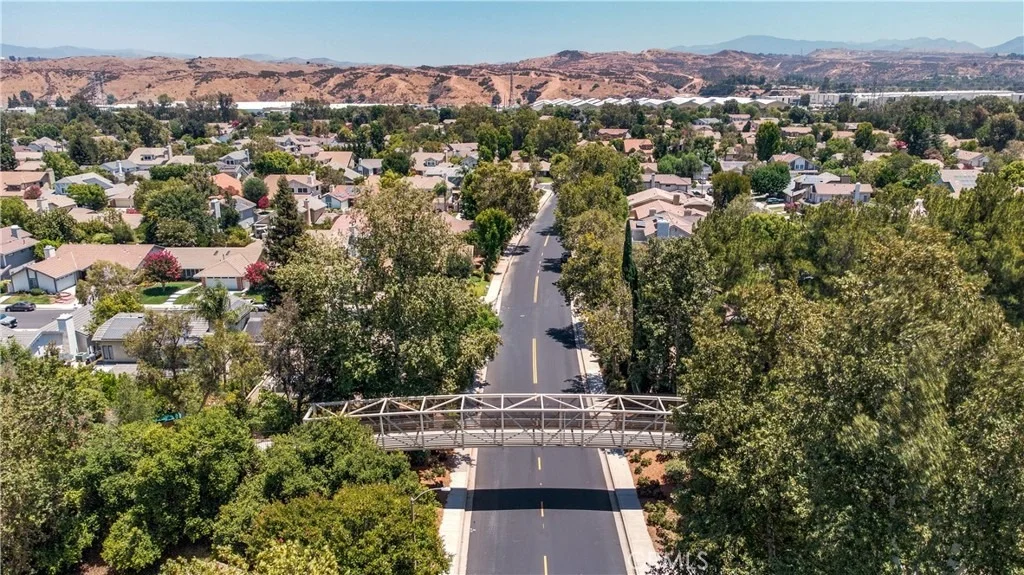
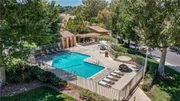
Set within a desirable neighborhood with access to scenic paseos, parks, and community pools, and just minutes from top-rated schools, dining, and shopping, this home offers a relaxed yet connected lifestyle in the heart of Valencia.
Listed By
Payment Calculator
Your Estimated Monthly Payment
Cap Rate Calculator
What does this mean?
Based on our analysis, the cap rate of this property is 1.25%. A negative cap rate indicates that the property might not be feasible as an income-producing asset. The median cap rate for a near zip code 11238 is 4.23%.
How much can I actually make?
Actual monthly rental income may vary between $4,760 and $7,140 depending on unit-specific characteristics. You can change the amount using the slider to further explore.
How is cap rate calculated?
Cap Rate = Net Operating Income (NOI) / Property Asset Value.
When calculating the cap rate, we assume 100% occupancy. Leverage (mortgage) is not considered.
Cap Rate provided by RealtyHop and RentHop, learn more about cap rate here.
Price History
| Date / Event | Date | Event | Price |
|---|---|---|---|
| Oct 16, 2026 | Price Decreased |
$924,000
↓ $25K
(2.6%) | |
| Price Decreased | |||
| Sep 26, 2026 | Price Decreased |
$949,000
↓ $26K
(2.7%) | |
| Price Decreased | |||
| Aug 28, 2026 | Price Decreased |
$975,000
↓ $25K
(2.5%) | |
| Price Decreased | |||
| Jul 10, 2026 | Listed by PK Real Estate & Investments | $999,850 | |
| Listed by PK Real Estate & Investments | |||
Property Highlights
Building Info
Comparables
Status
Price/ft²
Listed On
Sold On
About Valencia
Similar Homes for Sale
Currently no similar homes aroundNearby Rentals

$4,900 /mo
- 3 Beds
- 2 Baths
- 1,570 ft²
$2,590 /mo
- 1 Bed
- 1 Bath
- 802 ft²

Last Updated: 8 days ago
Data Source: CRMLS, MLS# OC26150233


























 Your Privacy Choices
Phone: 425-283-2930
Address: 335 Madison Avenue, New York, NY 10017