| Date / Event | Date | Event |
Price
|
| May 7, 2026 | Sold | |
|
Sold
|
| Apr 12, 2026 | In contract |
-
|
|
In contract
|
| Apr 3, 2026 | Relisted |
$650,000
|
|
Relisted
|
| Mar 13, 2026 | In contract |
-
|
|
In contract
|
| Mar 7, 2026 | Temporarily off market |
-
|
|
Temporarily off market
|
| Mar 6, 2026 | Listed by Kuper Sotheby's Int'l Realty |
$650,000
|
|
Listed by Kuper Sotheby's Int'l Realty
|
| |
|
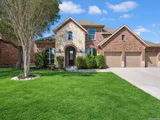
Designed for both grand entertaining and everyday comfort, this beautifully Highland Homes residence in the Summit at Canyon Springs offers a spacious multigenerational layout and exceptional indoor-outdoor living with refreshed interior paint. Step inside through the grand entry with soaring ceilings and abundant natural light, creating an immediate sense of openness and elegance. The thoughtfully designed floor plan leads into the heart of the home where the chef's kitchen features a breakfast bar, abundant cabinetry, and generous counter space, all flowing seamlessly into the expansive family room anchored by a dramatic floor-to-ceiling stone fireplace-perfect for gathering and entertaining. Tucked privately on the main level, the primary suite offers a peaceful retreat with space for a sitting area and large windows overlooking the backyard. The spa-inspired primary bathroom features a relaxing soaking tub, oversized walk-in shower, dual vanities with abundant storage, and a generously sized walk-in closet designed to accommodate extensive wardrobes with ease. Also on the main level is a secondary bedroom with a private en-suite bath, offering excellent flexibility for guests, multigenerational living, or a secondary private home office. Upstairs, the home becomes a true entertainment and recreation hub. Three spacious bedrooms feature walk-in closets and abundant natural light, with two connected by a convenient Jack-and-Jill bath and the third located near a full hall bath. The upper level also features a dedicated media room designed for immersive movie nights, along with an expansive game room ideal for billiards, gaming, or gathering. Just beyond, a hidden bonus space featuring a built-in rock-climbing wall adds a unique adventure-inspired element-perfect for an active playroom, home gym, or creative retreat. Step outside to your private backyard retreat designed for unforgettable gatherings, where mature trees provide shade and privacy. Enjoy outdoor living with a covered patio and pergola, a fully equipped outdoor kitchen, and a distinctive built-in sand fire pit, creating the perfect setting for relaxing evenings or lively entertaining under the Texas sky. Residents of Canyon Springs enjoy access to premier community amenities including a pool, parks, and recreation areas. The home is conveniently located near top-rated Comal ISD schools including Pieper High School, along with shopping, dining, medical facilities, and San Antonio International Airport.
|
| Jan 24, 2026 | Withdrawn |
-
|
|
Withdrawn
|
| Nov 26, 2025 | Price Decreased |
$650,000
↓ $25K
(3.7%) |
|
Price Decreased
|
| Sep 23, 2025 | Price Decreased |
$675,000
↓ $10K
(1.5%) |
|
Price Decreased
|
| Jun 28, 2025 | Price Decreased |
$685,000
↓ $10K
(1.4%) |
|
Price Decreased
|
| May 22, 2025 | Listed by Kuper Sotheby's Int'l Realty |
$695,000
|
|
Listed by Kuper Sotheby's Int'l Realty
|
| |
|
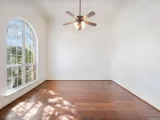
Enjoy a beautifully refreshed interior with brand-new paint throughout. Updated colors are not yet reflected in the current photos. Expansive two-story residence nestled in the Summit at Canyon Springs community built by Highland Homes is designed with both function and elegance in mind, this home boasts a thoughtful layout that accommodates a variety of lifestyles with ease. From the moment you step into the grand entryway, you're greeted by soaring ceilings and a sense of openness that sets the tone for the entire home. The chef's kitchen is ideal for both everyday living and entertaining, featuring a breakfast bar, abundant cabinetry, and generous counter space-all seamlessly flowing into the spacious family room adorned with a striking stone fireplace. The main level offers exceptional flexibility with a luxurious primary suite and an additional bedroom complete with its own en-suite bath-ideal for multigenerational living, guests, or a private office. Upstairs, three generously sized bedrooms provide walk-in closets and abundant natural light. Two bedrooms are connected by a convenient Jack-and-Jill bath, while the third enjoys easy access to a full hall bath. Upstairs you will find a large media room, a fun-filled game room, and a hidden bonus space-perfect for a home gym, craft room, or imaginative playroom. Step outside into your private backyard retreat, where mature trees provide shade and privacy. Enjoy evenings under the covered patio or pergola, cook in the fully equipped outdoor kitchen, or gather around the built-in sand fire pit. This beautifully landscaped space is perfect for both tranquil moments and lively entertaining. As part of the Canyon Springs community, residents enjoy access to premier amenities including a pool, recreation areas, and more. The home is ideally situated near top-rated Comal ISD schools-including Pieper Middle and High Schools-as well as shopping, dining, medical facilities, and San Antonio International Airport.
|
| Sep 20, 2007 | Sold | |
|
Sold
|
| Jan 24, 2007 | Listed by Lawlor Realty |
$424,387
|
|
Listed by Lawlor Realty
|






 Your Privacy Choices
Phone: 425-283-2930
Address: 335 Madison Avenue, New York, NY 10017