Check Availability
$329,900
● House - In Contract

2580 Barwick Drive

Durham, NC 27704
bedrooms
3 Beds
bathrooms
1 Bath, 1 Half Bath
square feet
1,323 Ft²
$1,776
Est. Monthly

About This Property

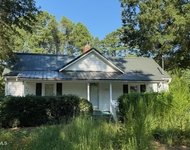
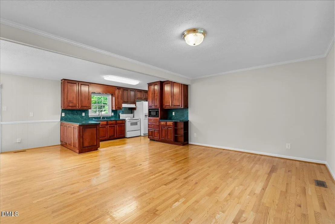
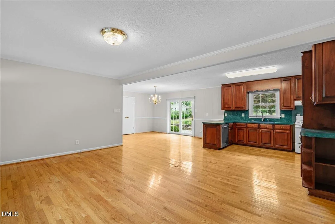
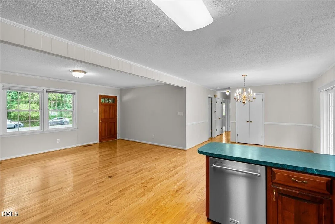
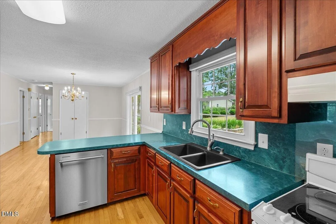
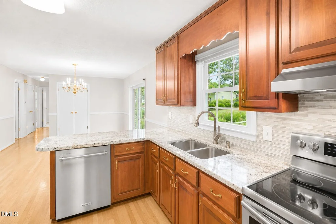
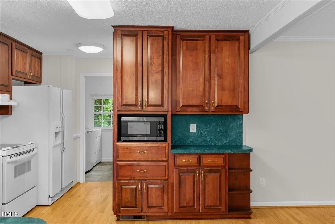
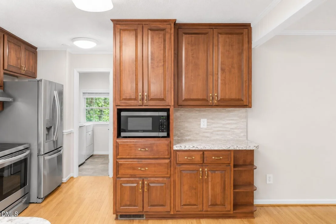
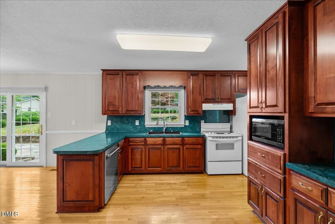
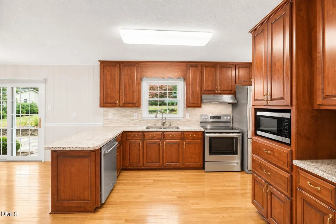
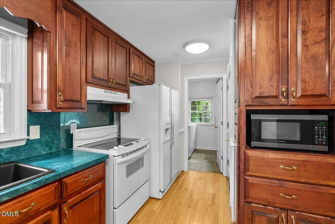
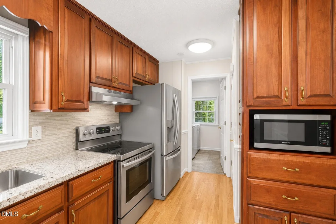
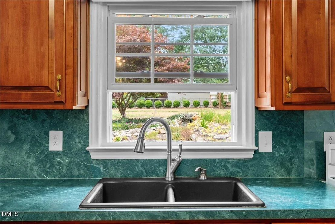
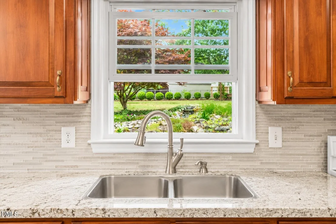
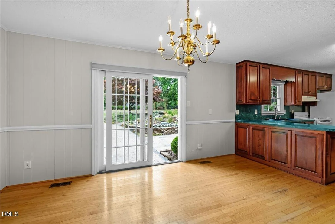
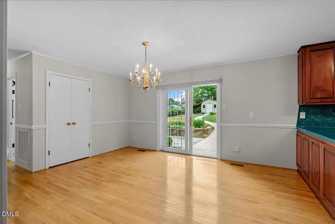
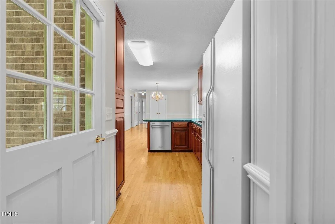
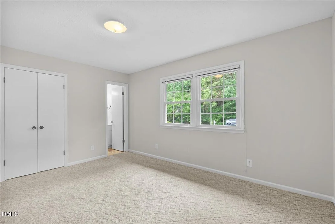
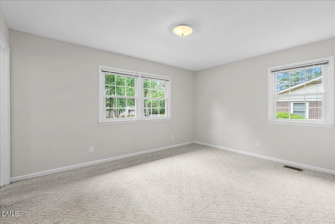
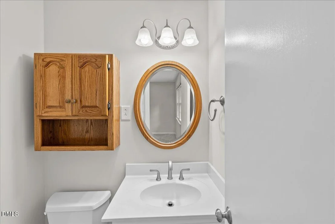
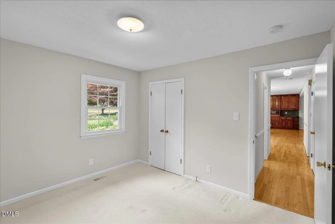
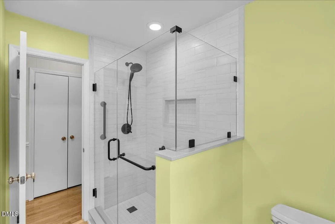
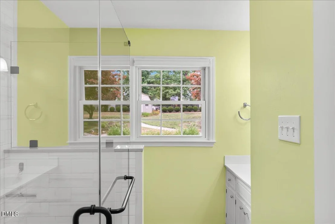
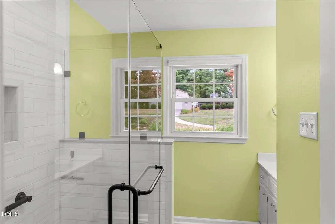
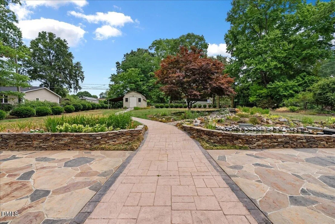
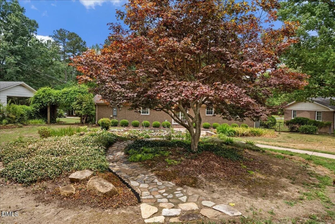
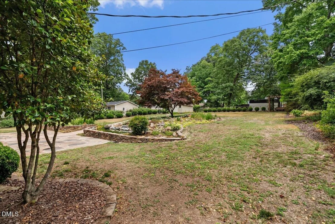
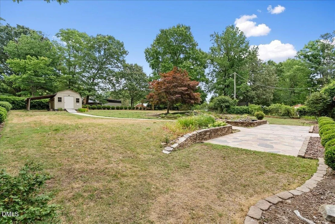
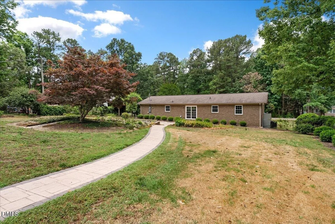
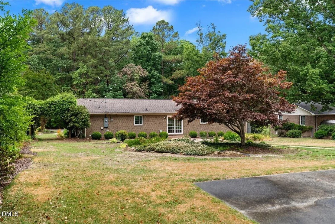
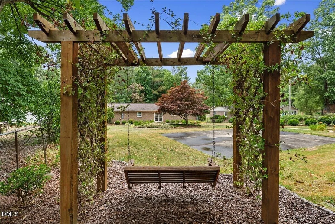
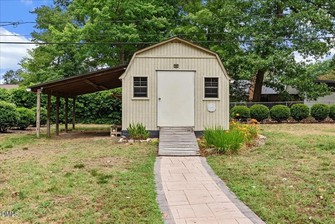
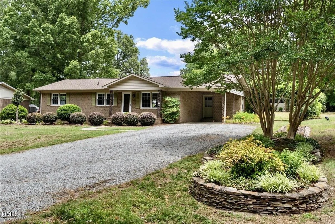
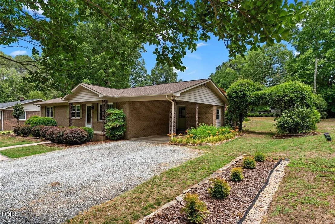
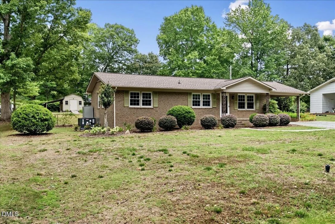
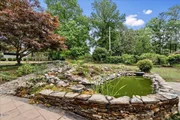
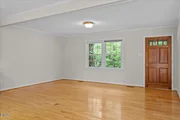
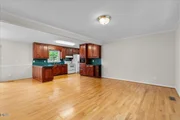
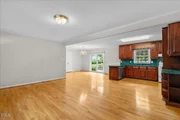
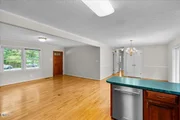
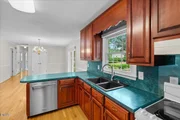
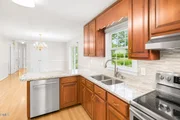
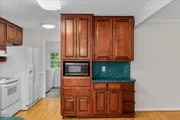
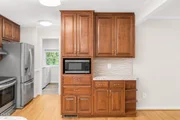
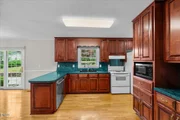
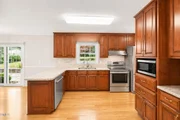
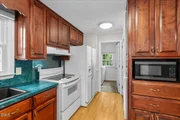
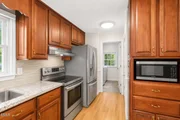
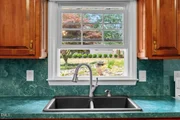
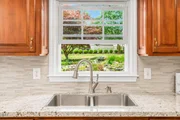
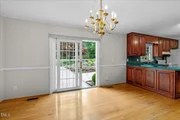
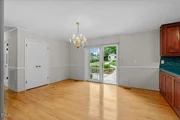
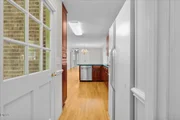
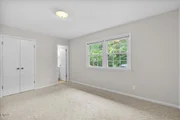
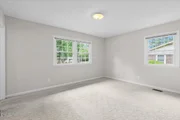
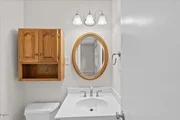
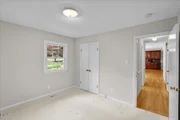
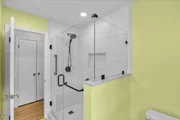
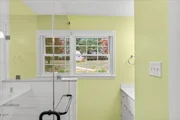
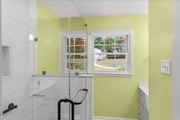
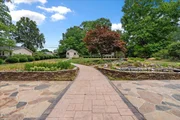
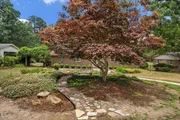
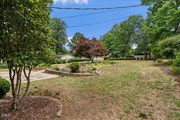
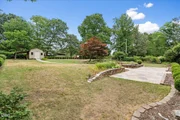
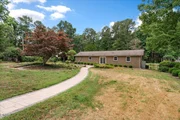
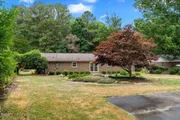
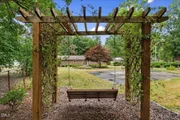
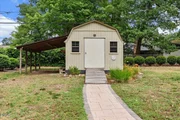
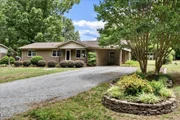
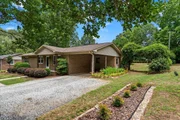
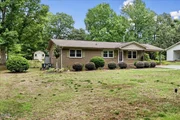
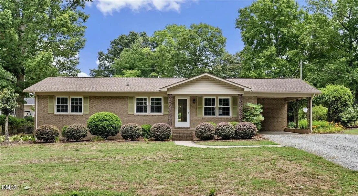
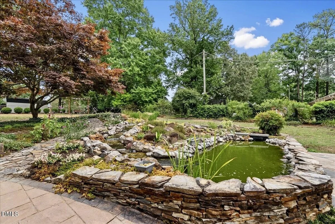
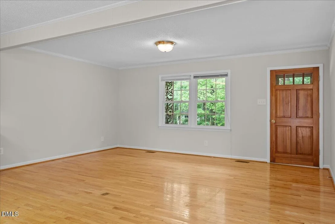
Welcome home to this well-maintained brick ranch, lovingly cared for by the same owner since 1973. Offering 3 bedrooms and 1.5 bathrooms, this home features an open floor plan, hardwood floors, double-hung windows, custom cabinetry, an updated bathroom, and abundant natural light throughout. Sliding glass doors overlook the backyard and offer beautiful views of the property's stunning outdoor spaces.  The true showstopper is the meticulously landscaped yard. Enjoy a peaceful retreat surrounded by mature flowers, shrubs, and established plantings, highlighted by a picturesque waterfall pond. Relax beneath the pergola swing, entertain family and friends, and take advantage of the wired shed for storage, hobbies, or workshop space. A concrete pad offers the perfect area for basketball, recreation, or additional outdoor enjoyment.  Recent major system updates include a roof replaced in 2017, a water heater in 2022, and a gas pack in 2023 for added peace of mind.  Conveniently located with easy access to I-85, shopping, dining, and schools, this home is connected to city water and sewer while being outside the city limits-offering the benefit of no city taxes and no HOA. A rare combination of convenience, outdoor beauty, and pride of ownership is evident throughout this special property.
Unit Size
1,323 Ft²
Days on Market
-
Land Size
0.46 acres
Price per sqft
$249
Property Type
House
Property Taxes
$155
HOA Dues
-
Year Built
1972

Listed By

Bonnie Hernandez
EXP Realty LLC
Magan Inscoe
Coldwell Banker Advantage

Payment Calculator

Cap Rate Calculator

Last updated: 15 days ago (TMLS #10176186)

Price History

Date / Event Date Event Price
Oct 12, 2026 In contract -
In contract
Oct 5, 2026 Relisted $329,900
Relisted
Sep 10, 2026 In contract -
In contract
Jul 7, 2026 Relisted $329,900
Relisted
Jun 28, 2026 In contract -
In contract
Show More

Property Highlights

Garage
Air Conditioning
Parking Details
Has Carport
Has Open Parking
Parking Features: Attached Carport, Driveway, Gravel
Open Parking Spaces: 6
Interior Details
Half Bathrooms: 1
Full Bathrooms: 1
Interior Features: Chandelier, Crown Molding, Laminate Counters, Low Flow Plumbing Fixtures, Open Floorplan, Shower Only
Appliances: Dishwasher, Dryer, Electric Range, Microwave, Range, Range Hood, Refrigerator, Washer
Flooring Type: Carpet, Hardwood, Vinyl
Door Features: Sliding Doors, Storm Door(s)
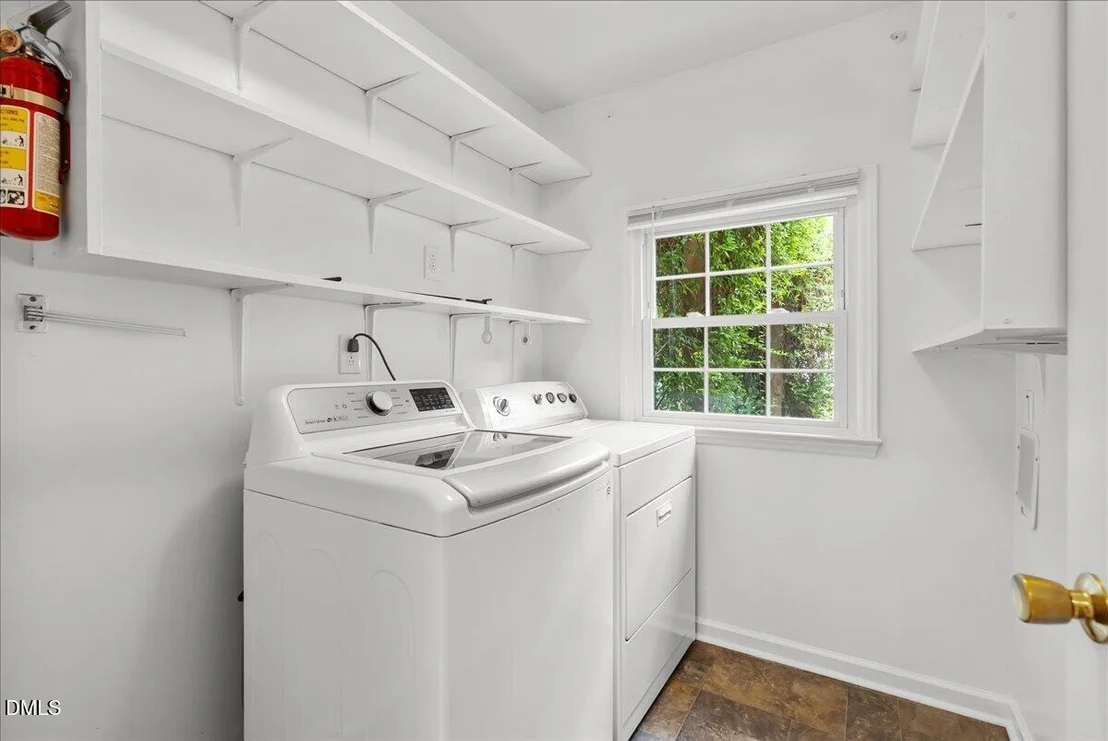
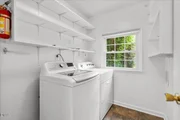
Laundry Features: Electric Dryer Hookup, Inside, Laundry Room, Main Level, Washer Hookup
Rooms: 9
Basement: Crawl Space
Exterior Details
Square Footage: 1323
Security Features: Smoke Detector(s)
Architectural Style: Ranch
Year Built: 1972
Building Area Total: 1323
Levels: One
Other Structures: Outbuilding, Pergola, Shed(s), Storage, Workshop
Construction Materials: Brick
Patio and Porch Features: Covered, Front Porch, Patio, Porch
Lot Features: Garden, Landscaped, Native Plants, Sprinklers In Rear, Waterfall
Lot Size Area: 0.46
Lot Size Units: Acres
Lot Size Acres: 0.46
Lot Size Square Feet: 20038
Water Source: Public
Financial Details
Tax Map Number: 037
Tax Assessed Value: $261,143
Tax Annual Amount: $1,865
Utilities Details
Cooling Type: Ceiling Fan(s), Central Air
Heating Type: Gas Pack
Sewer : Public Sewer

Building Info

Overview

    General

  • Year Built: 1972
  • Effective Year Built: 1972
  • Total Rooms: 4
  • Bedroom Count: 3
  • Bathroom Count: 2
  • Full Bathrooms: 1
  • Partial Bathrooms: 2
  • Bathroom Plumbing Fixtures: 7
  • Building Condition: 0
  • Building Quality: 0
  • Construction Type: 17
  • Building Style: 11
  • Exterior Walls Type: 3
  • Interior Walls Type: 0
  • Roof Shape Type: 0
  • Roof Cover Type: 15
  • Floor Count: 100
  • Floor Cover: 0
  • Basement Type: 5
  • Basement Area: 0
  • Garage Type: 3
  • Parking Space Count: 1
  • Patio Type: 0
  • Porch Type: 0
  • Pool Type: 0

    Dimensions

  • Lot Size Square Feet: 20,038
  • Lot Size Depth Feet: 2,000
  • Lot Size Frontage Feet: 1,000
  • Total Building Area: 1,273
  • Building Area: 1,273
  • Building Area Measurement: E

    Heating and Cooling

  • Air Conditioning: 13
  • Heating: 24
  • Heated Square Feet: 1,273
  • Heating Fuel Type: 0

    Utilities

  • Sewer System: 0
  • Water Service: 0

Building

  • Building Type: 0
  • Property Class: R
  • Subdivision: GLEN FRST SEC 2
  • Land Acres: 0000000460
  • Standard Land Use Code: 1001
  • County Land Use Code: 111
  • Legal Description 1: GLEN FOREST/SEC:02/LT#037 & 038 PL000052-000056

Neighborhood

  • School District Name: Durham Public Schools
  • School Tax School District: REDWOOD
  • Census Tract: 001806

Zoning

  • Zoning: RES_LOW_DE

Geography

  • Assessors Map Reference: BK 52 PG 56
  • Section: 2
  • Parcel: 170728
  • Lot: 37,38
  • Municipality: CNTY-DRHM FD-REDWOOD
  • Latitude: 36.0287
  • Longitude: -78.8076

    Address

  • Full Address: 2580 Barwick Dr
  • Address - House Number: 2580
  • Address - Street Name: Barwick
  • Address - Suffix Type: Dr
  • State: NC
  • City Name: Durham
  • Carrier Code: C040
  • 4-Digit Zip Code: 4006
  • Zip Code: 27704

Valuation

    Tax

  • Tax Year: 2023
  • Tax Amount: $156,481

    Appraisal Valuation

  • Standard Deviation: 0.1694
  • Valuation Date: Oct 25, 2023
  • Confidence Score: 78
  • Final Value: 314,824
  • High Value: 368,185
  • Low Value: 261,463

    Market Valuation

  • Market Total Value: $152,187
  • Market Land Value: $36,475
  • Market Improvement Value: $115,712

    Assessments Valuation

  • Assessed Year: 2023
  • Assessed Total Value: $152,187
  • Assessed Land Value: $36,475
  • Assessed Improvements Value: $115,712
Data used for valuation calculations is provided by RealtyHop, and other third party sources

Comparables

Unit
Status
Type
Beds
Baths
ft²
Price/ft²
Asking Price
Listed On
Closing Price
Sold On
HOA + Taxes

About Northeast Durham


Similar Homes for Sale

Currently no similar homes around

Nearby Rentals

Unit for rent at 2203 Patterson Road, Durham, NC, 27704

$2,000 /mo

  • 2 Beds
  • 1 Bath
2203 Patterson Road #A, Durham, NC, 27704 Listing by Laura Sokolowski
Unit for rent at 509 Cove Hollow Drive, Durham, NC, 27703

$1,850 /mo

  • 3 Beds
  • 2 Baths
509 Cove Hollow Drive, Durham, NC, 27703 Listing by Andrea Ortiz


Frequently Asked Questions

When was property at 2580 Barwick Drive built and last sold?
The property at 2580 Barwick Drive was built in 1972 and last sold on Jan 1, 1970 for $0.
How much is this home worth?
The estimated value of the home located at 2580 Barwick Drive is $329,325.
What are some comparable homes to 2580 Barwick Drive?
There are currently no comparable homes to 2580 Barwick Drive.