Check Availability
Albany
258 Lobdell Mill Road
$724,900
● House - For Sale

258 Lobdell Mill Road

Westerlo, NY 12193
bedrooms
4 Beds
bathrooms
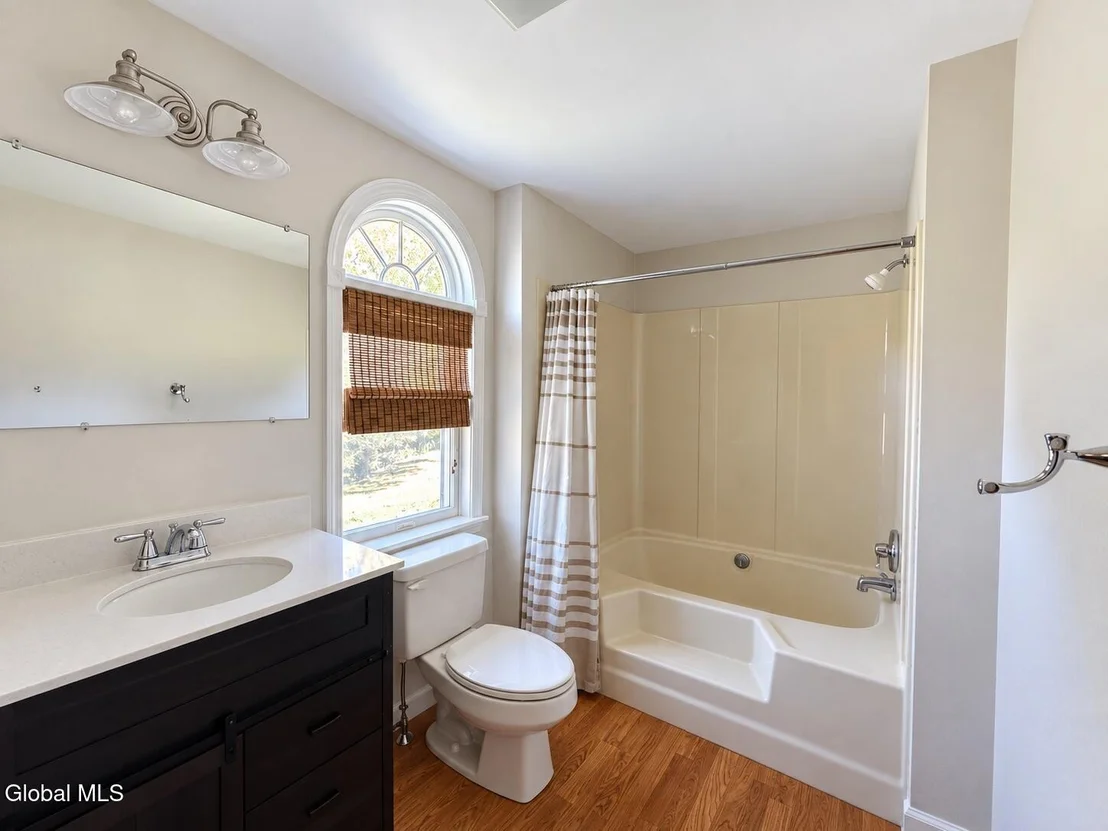
3 Baths
square feet
3,300 Ft²
$4,362
Est. Monthly

About This Property

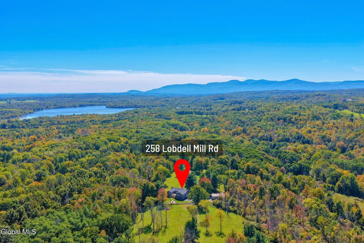
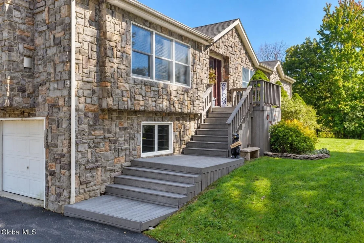
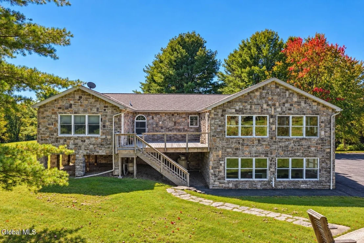
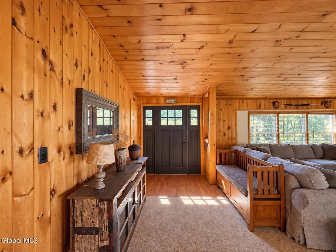
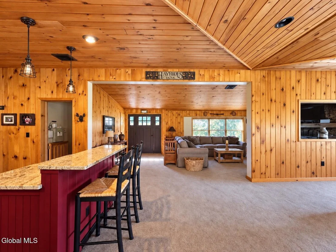
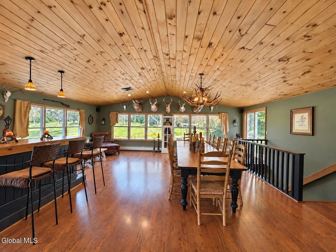
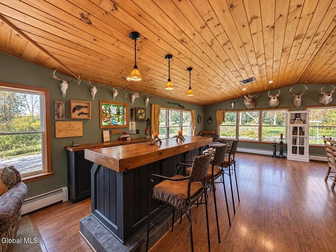
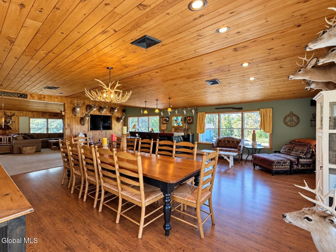
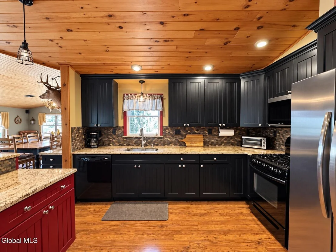
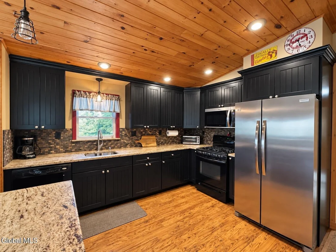
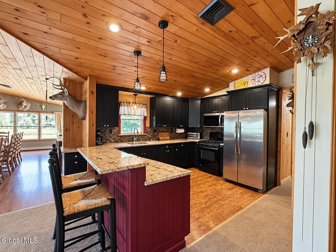
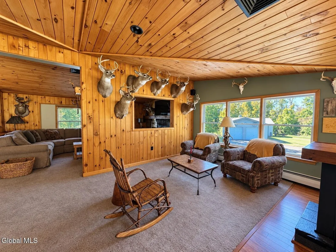
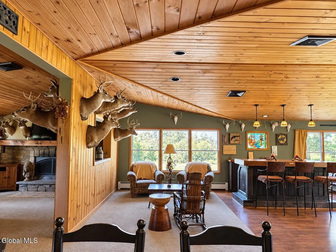
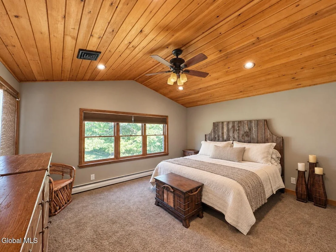
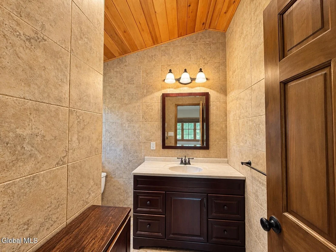
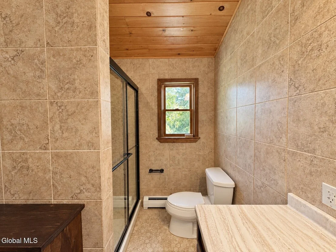
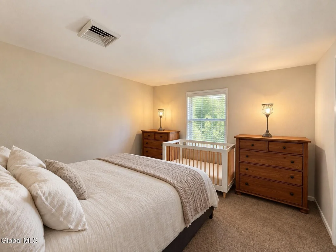
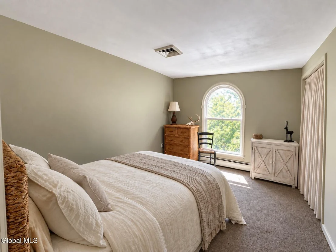
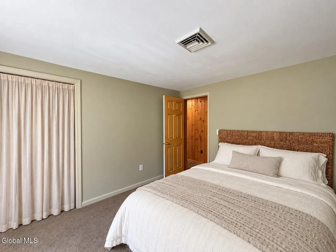
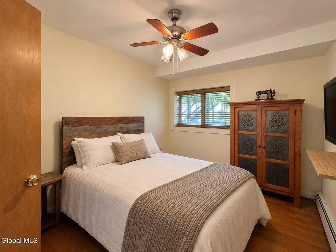
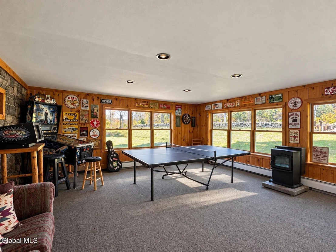
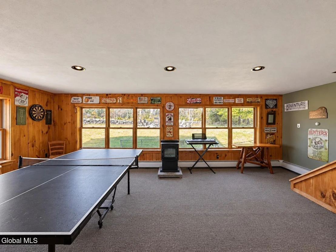
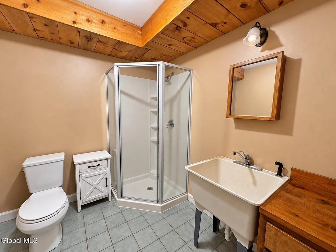
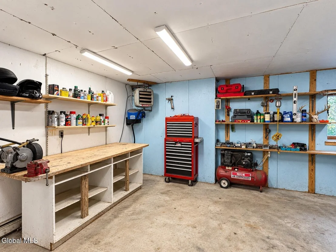
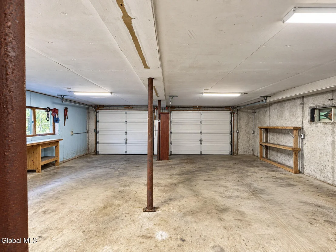
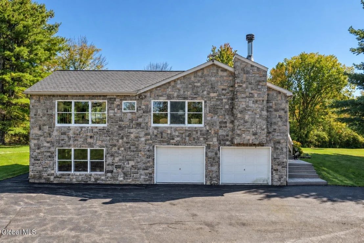
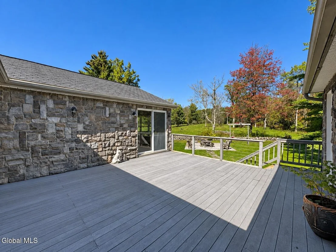
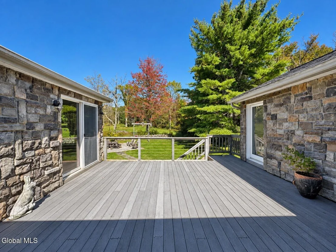
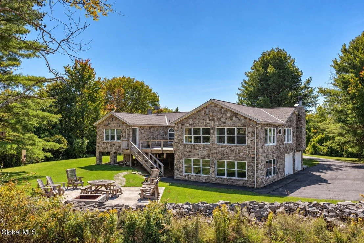
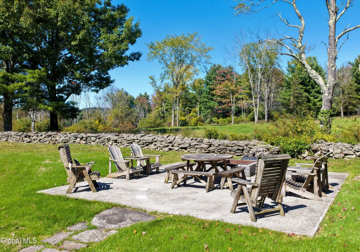
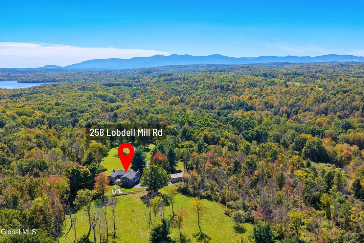
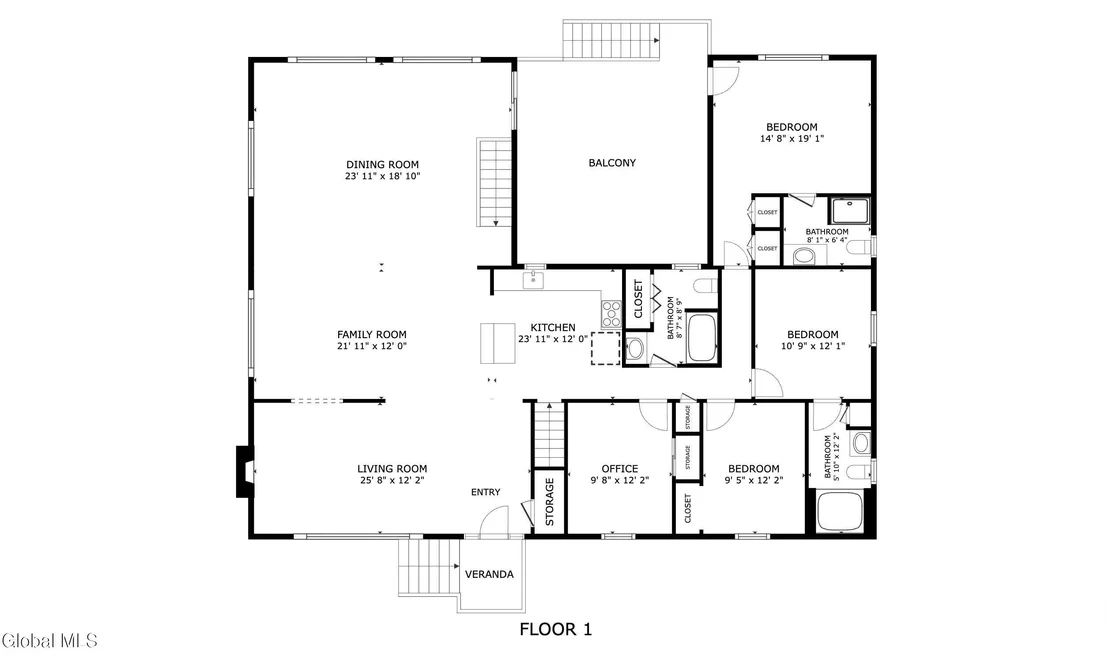
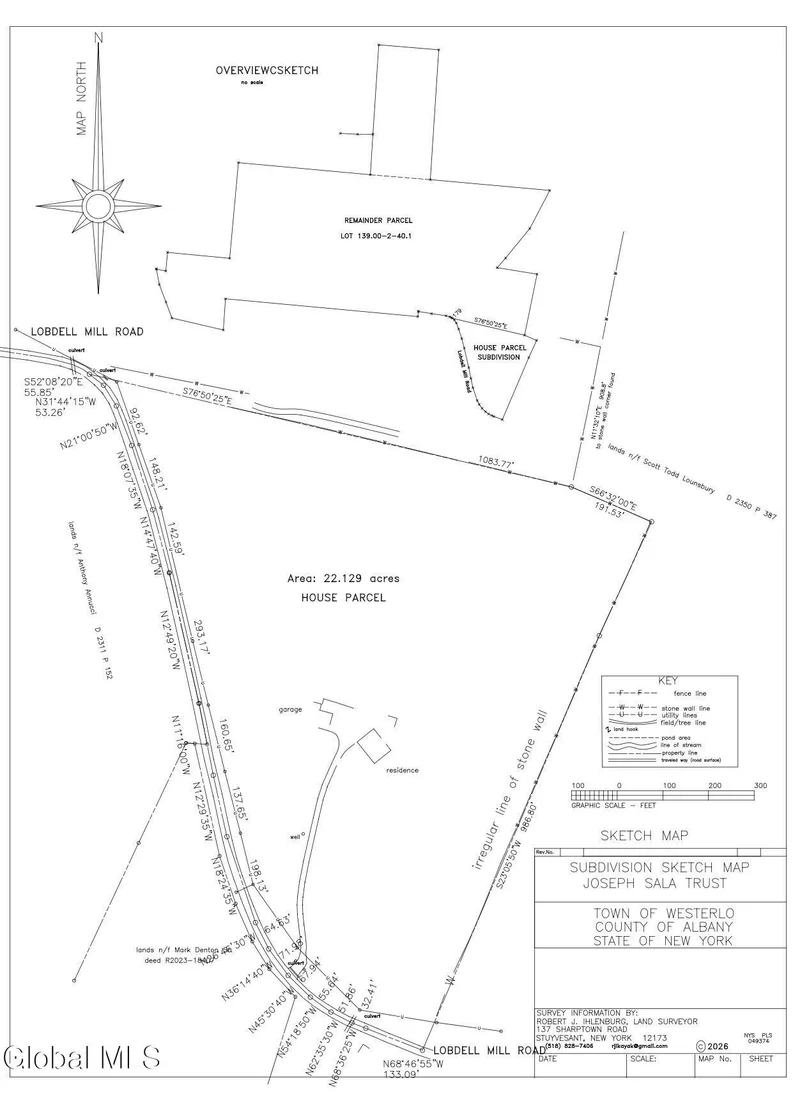
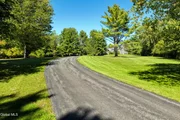
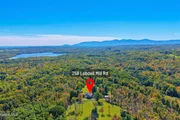
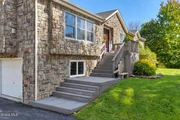
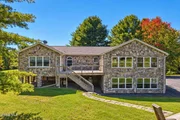
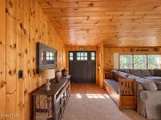
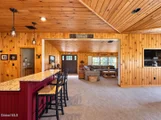
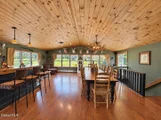
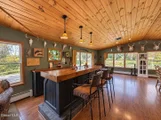
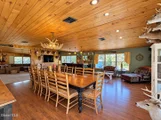
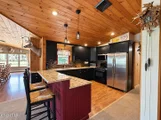
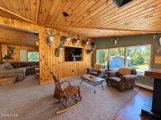
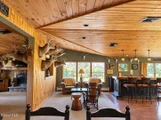
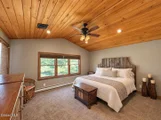
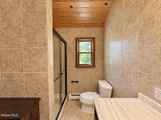
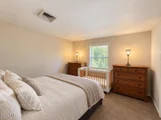
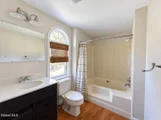
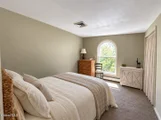
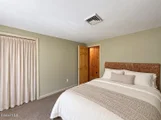
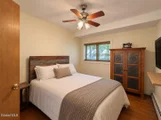
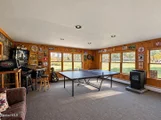
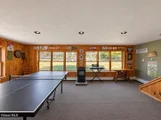
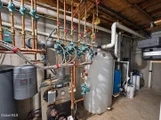
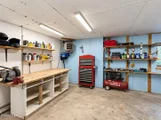
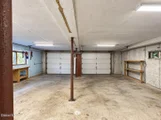
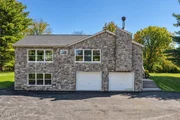
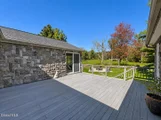
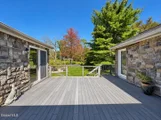
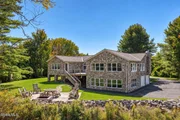
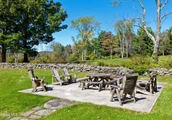
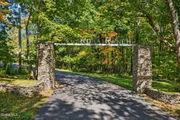
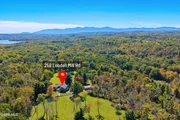
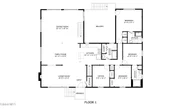
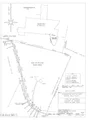
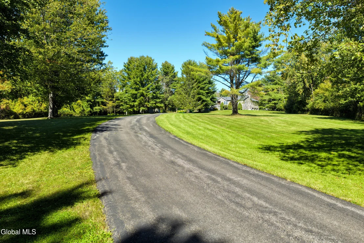
An Exclusive Opportunity to own a Marvel Scenic Estate on 20+ private acres in the Great Northern Catskills. This beautiful, Upstate, New York retreat is set well back from the road along a sweeping private drive. A distinctive 3300 SF Executive Ranch, surrounded by open land, mature landscape and breathtaking nature and wildlife. Inside, the expansive open-concept layout is designed around gathering and entertaining, with vaulted ceilings, a dramatic great room, wood burning fireplace and wet bar. Two primary en-suites, and generous additional rooms provide exceptional flexibility for home office, recreation, or additional living space. The heating system has been upgraded offering energy efficiency. Step outside where the property truly separates itself. Enjoy the 340 SF private deck, sitting areas and 1000 SF Pole Barn where you can project, store your cars, equipment or develop your future vision. Room to roam and play, garden, hike and watch the year-round outdoor pursuits begin right outside your door. 5 garage bays total. Located in the Helderberg foothills of Albany County, Westerlo offers a compelling connection between the Capital Region, Hudson Valley and Northern Catskills. Downtown Albany is approximately 30 minutes away, while Saratoga Springs is about an hour North. Hunter Mountain and the Northern Catskills are within easy research, with Windham Mountain Club also convenient for skiing and four-season recreation. Hudson, NY and the Hudson Valley are approximately 45 min away. Westerlo sits minutes from Greenville and 25 minutes from Albany International Airport.
Unit Size
3,300 Ft²
Days on Market
20 days
Land Size
22.12 acres
Price per sqft
$220
Property Type
House
Property Taxes
$802
HOA Dues
-
Year Built
1994

Listed By

Natasha Witka
Century 21 New West Properties

Payment Calculator

Cap Rate Calculator

Last updated: 6 days ago (Global MLS #202627566)

Price History

Date / Event Date Event Price
Oct 3, 2026 Listed by Century 21 New West Properties $724,900
Listed by Century 21 New West Properties
Oct 1, 2024 No longer available -
No longer available
Aug 16, 2024 Price Decreased $1,448,000
↓ $32K (2.2%)
Price Decreased
Aug 2, 2024 Listed by Century 21 New West Properties $1,480,000
Listed by Century 21 New West Properties
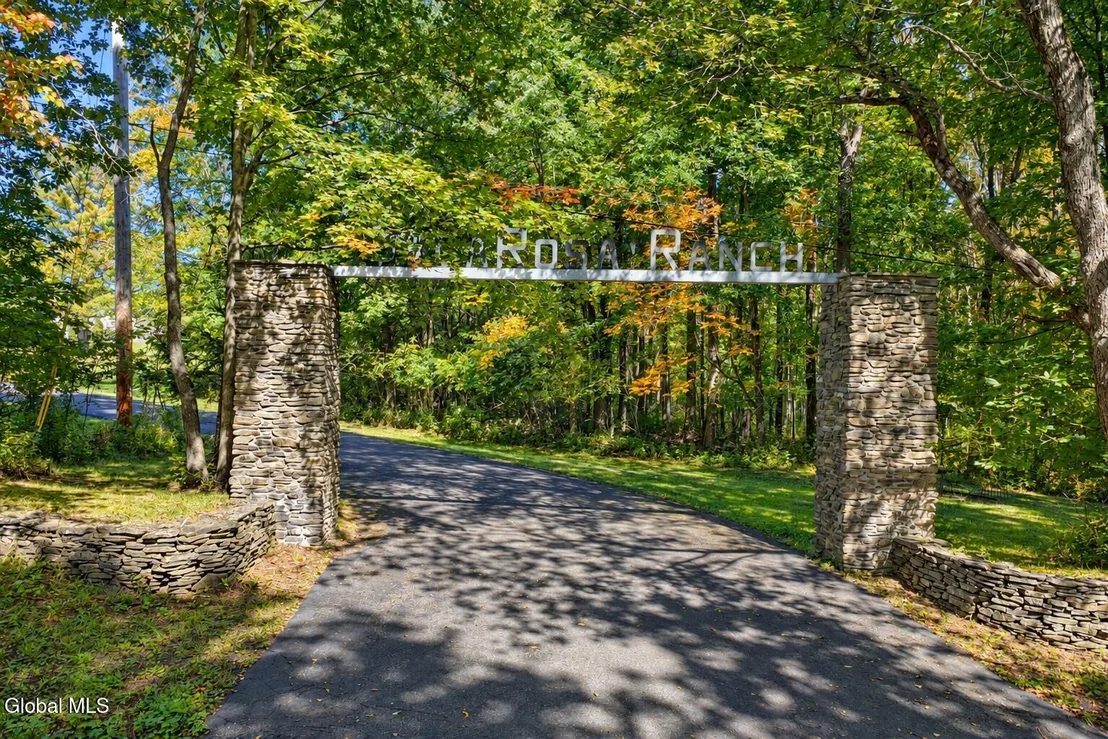
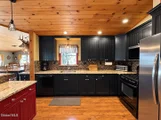
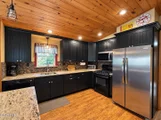
An Exclusive, Once-in-a-Lifetime opportunity to own a marvel-scenic estate on 277 acres in the Great Northern Catskills. Welcome to Sala Rosa Ranch, where picturesque nature simply engulfs you with privacy, peace and tranquility. An ideal situation for anyone looking for their piece of Paradise or Farming. With breathtaking views from multiple angles, extending to the far-reaching Catskill Mountain range. This property features a grand entrance down a sprawling drive that leads you to an Executive Ranch home built to perfection with paramount integrity; an impeccable stone faade, 3300 SF of very open living space, great room with vaulted ceilings & wet-bar, wood-burning fireplace, Chef's kitchen with stone counters, primary en-suite, rec-room and much more! Abound with beauty you'll find organic fields, 2+ acre pond, creeks and trails galore right outside your back door. There is something for everyone; hike, stroll, kayak, snow-shoe, harvest and recreate all on your own majestic property. Plenty of storage and every man's envy: a 1500 SF garage that can easily be converted to a carriage house. Very sustainable, this home is energy efficient, low maintenance with low taxes. Offered turn-key and fully furnished. 2.5 Hrs. from NYC. 20 min. from Amtrak/Trailways. 10 min to business/shopping district. Primary, vacation home or investment property, this is a must-see to own a slice of Heaven!

Property Highlights

Garage
Air Conditioning
Fireplace
Parking Details
Has Garage
Attached Garage
Has Open Parking
Parking Features: Attached, Detached, Driveway
Garage Spaces: 5
Interior Details
Full Bathrooms: 3
Interior Features: Dry Bar
Appliances: Dryer, Microwave, Range, Washer, Water Purifier, Water Softener
Flooring Type: Tile, Vinyl, Carpet
Rooms: 8
Has Fireplace
Fireplaces: 1
Basement: Finished, Full
Exterior Details
Square Footage: 3300
Architectural Style: Contemporary
Year Built: 1994
Other Structures: Second Garage
Window Features: Double Pane Windows, Insulated Windows
Construction Materials: Stone
Patio and Porch Features: Deck, Patio
Lot Features: Secluded, Sloped, Wooded, Cleared
Lot Size Area: 22.12
Lot Size Units: Acres
Lot Size Acres: 22.12
Lot Size Square Feet: 963547.2
Lot Size Dimensions: Acres
Tax Lot: 40.001
Financial Details
Tax Annual Amount: $9,626
Utilities Details
Cooling Type: Central Air
Heating Type: Baseboard, Oil, Pellet Stove
Sewer : Septic Tank

Building Info

Overview

    General

  • Year Built: 1994
  • Effective Year Built: 1994
  • Bedroom Count: 3
  • Bathroom Count: 2
  • Full Bathrooms: 2
  • Partial Bathrooms: 2
  • Building Condition: 3
  • Building Quality: 7
  • Construction Type: 0
  • Building Style: 11
  • Exterior Walls Type: 11
  • Interior Walls Type: 0
  • Roof Shape Type: 0
  • Roof Cover Type: 0
  • Floor Count: 100
  • Floor Cover: 0
  • Basement Type: 3
  • Basement Area: 520
  • Garage Type: 17
  • Parking Space Count: 0
  • Patio Type: 0
  • Porch Type: 102
  • Pool Type: 0

    Dimensions

  • Lot Size Square Feet: 12,087,900
  • Lot Size Frontage Feet: 22,522
  • Total Building Area: 2,420
  • Building Area: 2,420
  • Building Area Measurement: L

    Heating and Cooling

  • Fireplace Count: 1
  • Air Conditioning: 0
  • Heating: 10
  • Heated Square Feet: 2,420
  • Heating Fuel Type: 6

    Utilities

  • Sewer System: 4
  • Water Service: 5

Building

  • Building Type: 0
  • Property Class: R
  • Land Acres: 0000277500
  • Standard Land Use Code: 1008
  • County Land Use Code: 240

Neighborhood

  • School District Name: Berne-Knox-Westerlo Central School District
  • School Tax School District: BERNE-KNOX
  • Census Tract: 014803

Zoning

  • Zoning: RDA

Geography

  • Account Number: 13900000020400010000
  • District: 013800
  • Section: 139.00
  • Parcel: 013800 139.-2-40.1
  • Block: 2
  • Lot: 40.001
  • Municipality: WESTERLO
  • Latitude: 42.5033
  • Longitude: -74.0231

    Address

  • Full Address: 258 Lobdell Mill Rd
  • Address - House Number: 258
  • Address - Street Name: Lobdell Mill
  • Address - Suffix Type: Rd
  • State: NY
  • City Name: Westerlo
  • Carrier Code: R001
  • 4-Digit Zip Code: 2721
  • Zip Code: 12193

Valuation

    Tax

  • Tax Year: 2023
  • Tax Amount: $845,011
  • Tax Rate Code Area: 012001

    Appraisal Valuation

  • Standard Deviation: 0.1856
  • Valuation Date: Apr 03, 2024
  • Confidence Score: 75
  • Final Value: 515,675
  • High Value: 611,402
  • Low Value: 419,949

    Market Valuation

  • Market Total Value: $468,800
  • Market Land Value: $156,267
  • Market Improvement Value: $312,533

    Assessments Valuation

  • Assessed Year: 2023
  • Assessed Total Value: $3,000
  • Assessed Land Value: $1,000
  • Assessed Improvements Value: $2,000
Data used for valuation calculations is provided by RealtyHop, and other third party sources

Comparables

Unit
Status
Type
Beds
Baths
ft²
Price/ft²
Asking Price
Listed On
Closing Price
Sold On
HOA + Taxes

About Albany


Similar Homes for Sale

Currently no similar homes around

Nearby Rentals


Frequently Asked Questions

When was property at 258 Lobdell Mill Road built and last sold?
The property at 258 Lobdell Mill Road was built in 1994 and last sold on Jan 1, 1970 for $0.
How much is this home worth?
The estimated value of the home located at 258 Lobdell Mill Road is $727,127.
What are some comparable homes to 258 Lobdell Mill Road?
There are currently no comparable homes to 258 Lobdell Mill Road.