See Home Value
$1,633,500
● House - Off Market

258 Eudora St

Denver, CO 80220
bedrooms
4 Beds
bathrooms
1 Bath, 1 Half Bath
square feet
2,195 Ft²
$9,030
Est. Monthly

About This Property

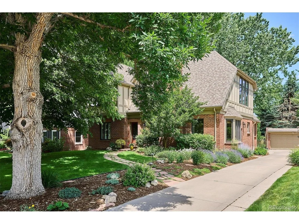
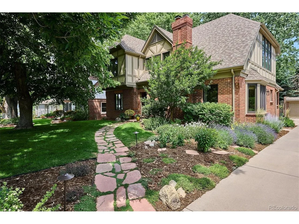
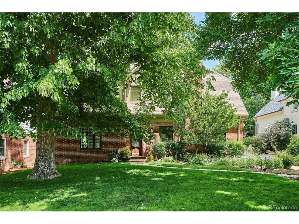
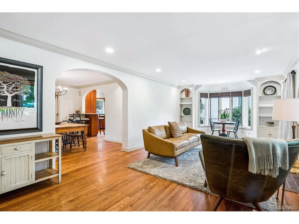
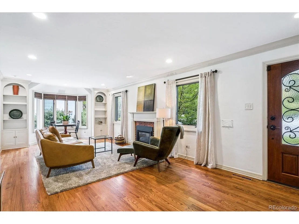
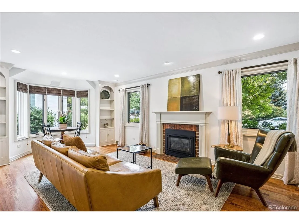
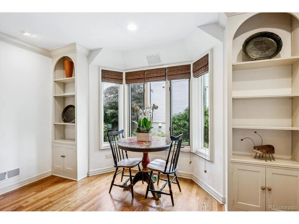
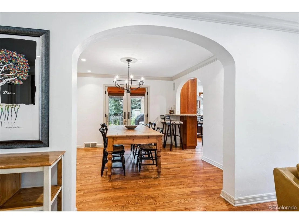
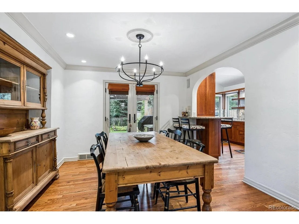
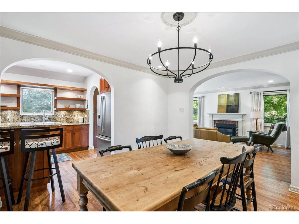
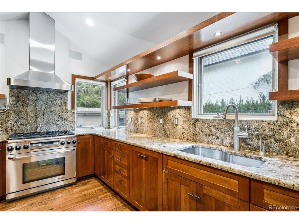
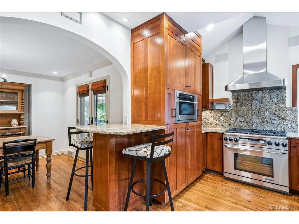
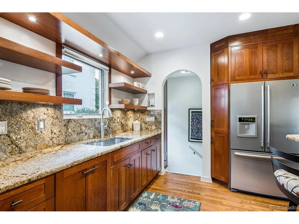
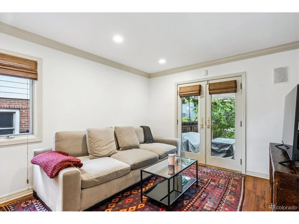
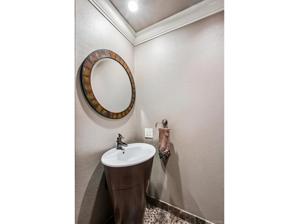
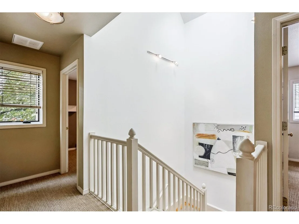
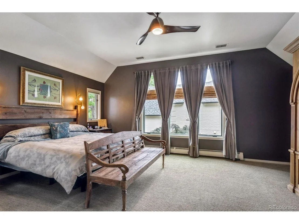
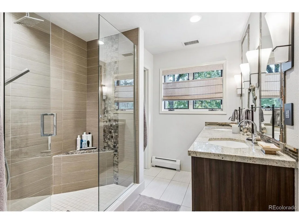
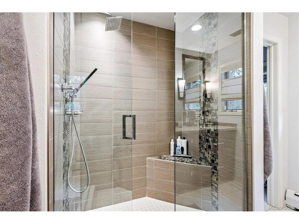
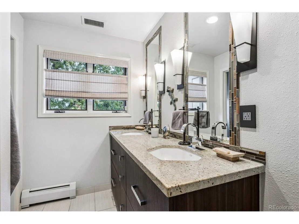
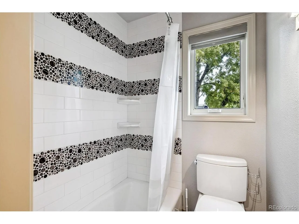
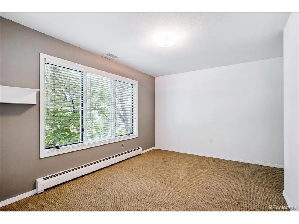
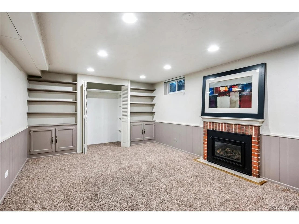
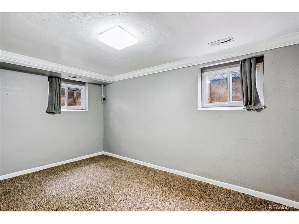
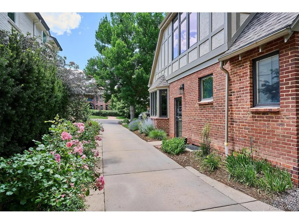
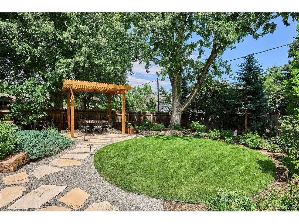
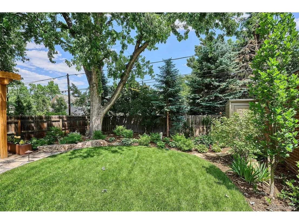
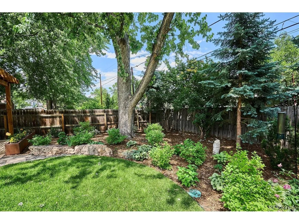
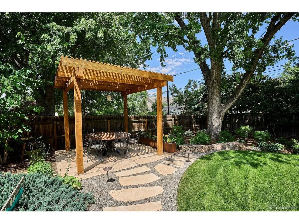
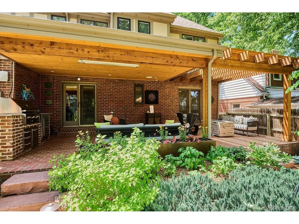
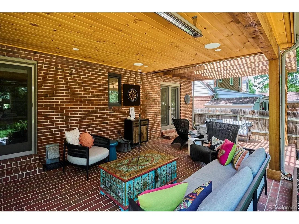
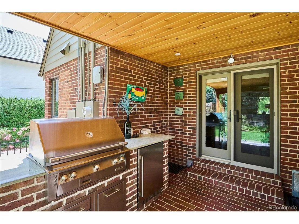
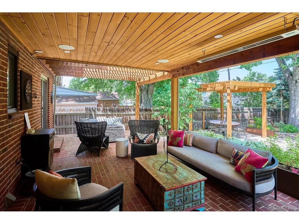
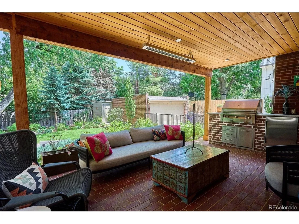
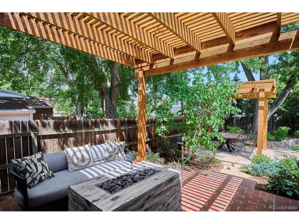
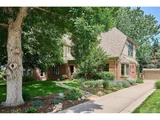
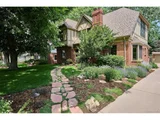
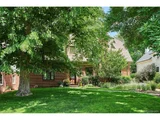
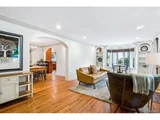
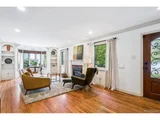
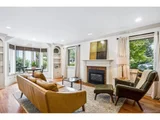
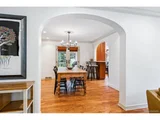
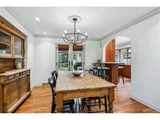
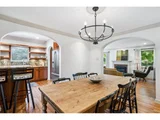
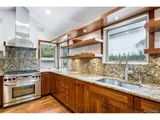
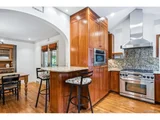
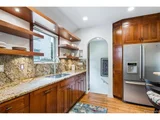
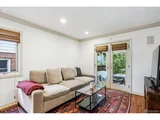
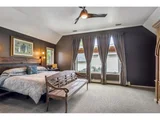
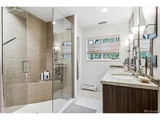
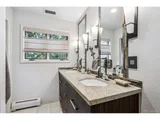
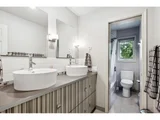
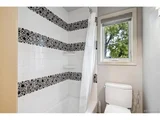
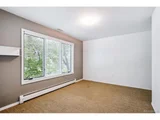
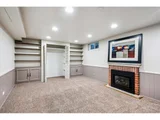
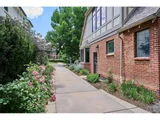
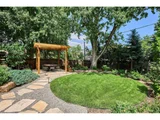
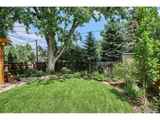
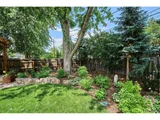
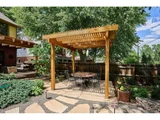
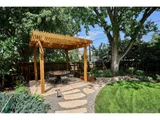
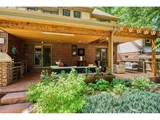
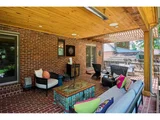
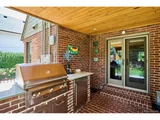
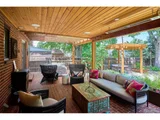
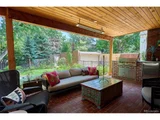
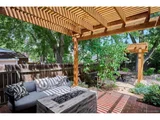
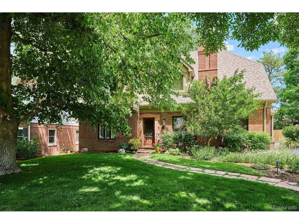
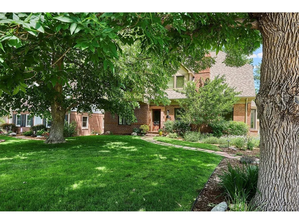
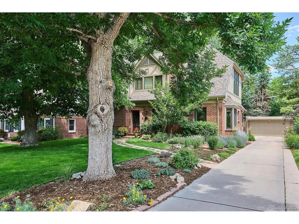
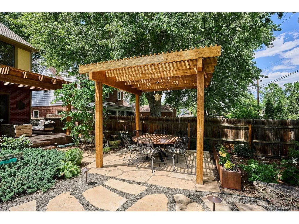
Welcome to 258 Eudora Street, a storybook brick cottage tucked away on a quiet, tree-lined street in the heart of Denver's coveted Hilltop neighborhood. This four-bedroom, four-bath home is filled with charm and comfort, offering inviting spaces designed for easy everyday living. Find a large Primary suite with a large walk-in closet w/ extra storage on the second level along with two more beds and a full bath. On the main floor you'll see a private office and den, powered room, plus the home's beautifully maintained interior spaces including a large living room with fireplace, well-appointed kitchen with wall mounted pot-filler and formal dining room with French doors to patio. Outside is an incredible covered back patio complete with a fire pit and heater and built in grill and refrigerator - It's all part of a lush, private backyard creating the perfect retreat for relaxing and entertaining. Surrounded by mature trees, the setting feels tranquil yet connected. Ideally located between some of Denver's most beloved parks, near top-rated schools, and within walking distance to shops, dining, and neighborhood amenities, this Hilltop gem offers the best of both convenience and community. Interior photos coming next week.
Unit Size
2,195 Ft²
Days on Market
-
Land Size
0.18 acres
Price per sqft
$768
Property Type
House
Property Taxes
$756
HOA Dues
-
Year Built
1942

Payment Calculator

Cap Rate Calculator

Last updated: 3 months ago (REcolorado MLS #IRE6632999)

Price History

Date / Event Date Event Price
Nov 19, 2025 Sold
Sold
Oct 16, 2025 In contract -
In contract
Oct 8, 2025 Listed by Corcoran Perry & Co. $1,685,000
Listed by Corcoran Perry & Co.
Welcome to 258 Eudora Street, a storybook brick cottage tucked away on a quiet, tree-lined street in the heart of Denver's coveted Hilltop neighborhood. This four-bedroom, four-bath home is filled with charm and comfort, offering inviting spaces designed for easy everyday living. Find a large Primary suite with a large walk-in closet w/ extra storage on the second level along with two more beds and a full bath. On the main floor you'll see a private office and den, powered room, plus the home's beautifully maintained interior spaces including a large living room with fireplace, well-appointed kitchen with wall mounted pot-filler and formal dining room with French doors to patio. Outside is an incredible covered back patio complete with a fire pit and heater and built in grill and refrigerator - It's all part of a lush, private backyard creating the perfect retreat for relaxing and entertaining. Surrounded by mature trees, the setting feels tranquil yet connected. Ideally located between some of Denver's most beloved parks, near top-rated schools, and within walking distance to shops, dining, and neighborhood amenities, this Hilltop gem offers the best of both convenience and community. Interior photos coming next week.
Jul 18, 2005 Sold
Sold
Sep 8, 1998 Sold
Sold

Property Highlights

Air Conditioning
Fireplace

Building Info

Overview

    General

  • Year Built: 1942
  • Effective Year Built: 2014
  • Building Count: 1
  • Total Rooms: 7
  • Bedroom Count: 3
  • Bathroom Count: 4
  • Full Bathrooms: 3
  • Partial Bathrooms: 4
  • Bathroom Plumbing Fixtures: 14
  • Building Condition: 3
  • Building Quality: 4
  • Construction Type: 6
  • Building Style: 40
  • Exterior Walls Type: 2
  • Interior Walls Type: 0
  • Roof Shape Type: 0
  • Roof Cover Type: 0
  • Floor Count: 200
  • Living Units: 1
  • Floor Cover: 0
  • Basement Type: 6
  • Basement Area: 818
  • Garage Type: 4
  • Garage Square Area: 378
  • Parking Space Count: 1
  • Patio Type: 59
  • Porch Type: 106
  • Pool Type: 0

    Dimensions

  • Lot Size Square Feet: 7,810
  • Total Building Area: 3,013
  • Gross Building Area: 3,013
  • Building Area: 2,808
  • Building Area Measurement: L

    Heating and Cooling

  • Fireplace Count: 1
  • Air Conditioning: 1
  • Heating: 3
  • Heated Square Feet: 2,808
  • Heating Fuel Type: 3

    Utilities

  • Sewer System: 0
  • Water Service: 0

Building

  • Building Type: 0
  • Property Class: R
  • Subdivision: EASTERN CAPITOL HILLSUB
  • Land Acres: 0000000179
  • Standard Land Use Code: 1001
  • County Land Use Code: 118
  • Legal Description 1: S 62 1/2FT OF N 87 1/2FT OF L 2 BLK 23 EASTERN CAPITOL HILLSUB

Neighborhood

  • School District Name: Denver County School District 1
  • Census Tract: 004303

Zoning

  • Zoning: E-SU

Geography

  • Parcel: 06071-28-003-000
  • Block: 23
  • Lot: 2
  • Municipality: CITY & COUNTY OF DENVER
  • Latitude: 39.7205
  • Longitude: -104.93

    Address

  • Full Address: 258 Eudora St
  • Address - House Number: 258
  • Address - Street Name: Eudora
  • Address - Suffix Type: St
  • State: CO
  • City Name: Denver
  • Carrier Code: C004
  • 4-Digit Zip Code: 5720
  • Zip Code: 80220

Valuation

    Tax

  • Total Area: 3,013
  • Tax Year: 2021
  • Tax Amount: $713,574
  • Tax Rate Code Area: DENVER

    Appraisal Valuation

  • Standard Deviation: 0.1621
  • Valuation Date: Jan 10, 2024
  • Confidence Score: 79
  • Final Value: 1,737,088
  • High Value: 2,018,678
  • Low Value: 1,455,498

    Market Valuation

  • Market Total Value: $1,337,400
  • Market Land Value: $727,400
  • Market Improvement Value: $610,000

    Assessments Valuation

  • Assessed Year: 2021
  • Assessed Total Value: $95,630
  • Assessed Land Value: $52,010
  • Assessed Improvements Value: $43,620

    Sales

  • Current Sale Contract Date: Jul 12, 2005
  • Current Sale Recording Date: Jul 18, 2005
  • Current Sale Price:
  • Current Sale Document Type: 71
  • Current Sale Input Document Number: 2005120029
  • Previous Sale Recording Date: Sep 08, 1998
  • Previous Sale Contract Date: Aug 28, 1998
  • Previous Sale Amount: $470,000
  • Previous Sale Document Type: 71

    Financing

  • First Mortgage Financing Type: ADJ
Data used for valuation calculations is provided by RealtyHop, and other third party sources

Comparables

Unit
Status
Type
Beds
Baths
ft²
Price/ft²
Asking Price
Listed On
Closing Price
Sold On
HOA + Taxes

About Southeast Denver


Similar Homes for Sale

Currently no similar homes around

Nearby Rentals

Unit for rent at 4109 E. 10th Ave, Denver, CO, 80220

$3,150 /mo

  • 3 Beds
  • 2 Baths
  • 1,381 ft²
4109 E. 10th Ave #C2, Denver, CO, 80220 Listing by Equity Residential
Unit for rent at 985 Albion St., Denver, CO, 80220

$1,450 /mo

  • Studio
  • 1 Bath
  • 476 ft²
985 Albion St. #S2, Denver, CO, 80220 Listing by Equity Residential


Frequently Asked Questions

When was property at 258 Eudora Street built and last sold?
The property at 258 Eudora Street was built in 1942 and last sold on Jul 12, 2005 for $755,000.
How much is this home worth?
The estimated value of the home located at 258 Eudora Street is $1,658,126.
What are some comparable homes to 258 Eudora Street?
There are currently no comparable homes to 258 Eudora Street.