


31
Map
2578 MOUNTAIN ROAD


About This Property
Listed By
Payment Calculator
Your Estimated Monthly Payment
Cap Rate Calculator
What does this mean?
Based on our analysis, the cap rate of this property is 1.25%. A negative cap rate indicates that the property might not be feasible as an income-producing asset. The median cap rate for a near zip code 11238 is 4.23%.
How much can I actually make?
Actual monthly rental income may vary between $4,760 and $7,140 depending on unit-specific characteristics. You can change the amount using the slider to further explore.
How is cap rate calculated?
Cap Rate = Net Operating Income (NOI) / Property Asset Value.
When calculating the cap rate, we assume 100% occupancy. Leverage (mortgage) is not considered.
Cap Rate provided by RealtyHop and RentHop, learn more about cap rate here.
Price History
| Date / Event | Date | Event | Price |
|---|---|---|---|
| Oct 27, 2026 | In contract | - | |
| In contract | |||
| Oct 23, 2026 | Listed by Homecoin.com | $1,016,500 | |
| Listed by Homecoin.com | |||
| Feb 14, 2024 | Sold | ||
| Sold | |||
| Jan 19, 2024 | In contract | - | |
| In contract | |||
| Dec 16, 2023 | Listed by Realty Mark Associates-CC | $516,000 | |
| Listed by Realty Mark Associates-CC | |||
| | |||
|
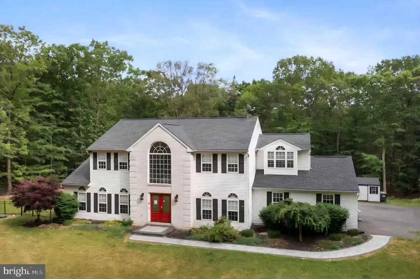
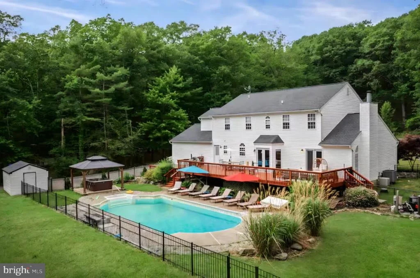
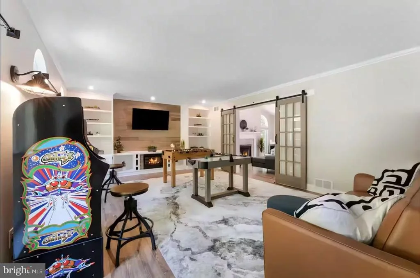
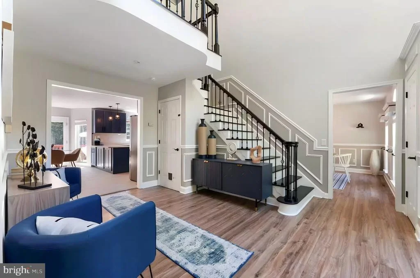
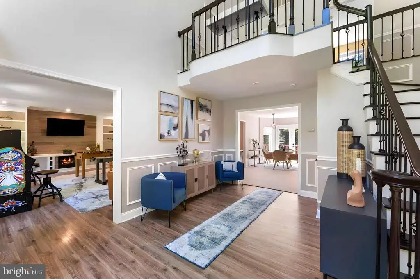
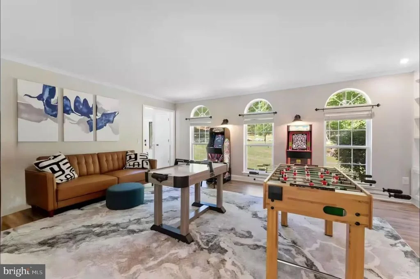
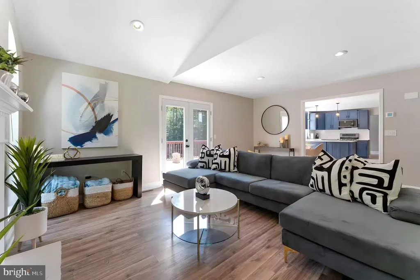
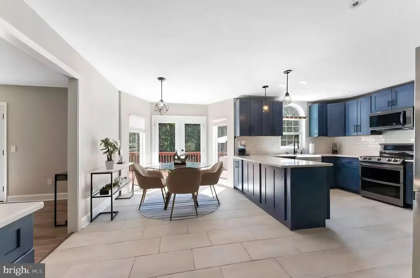
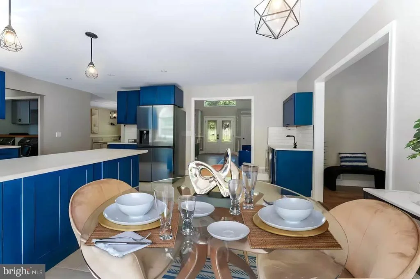
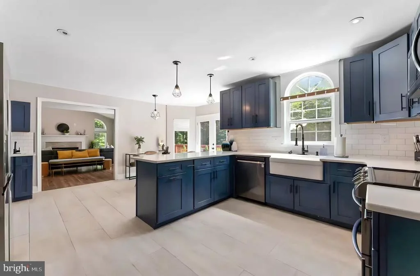
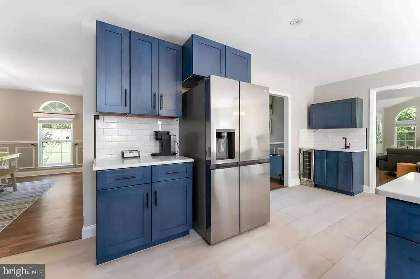
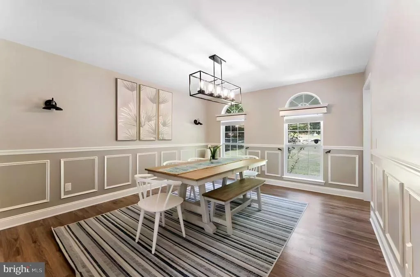
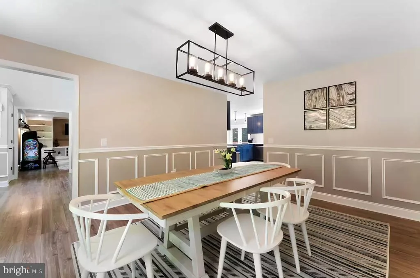
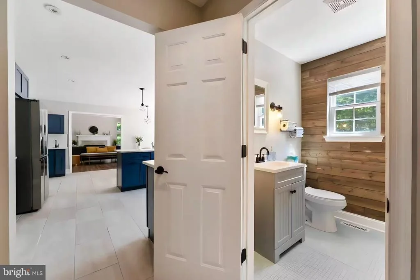
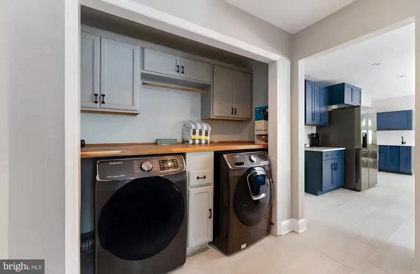
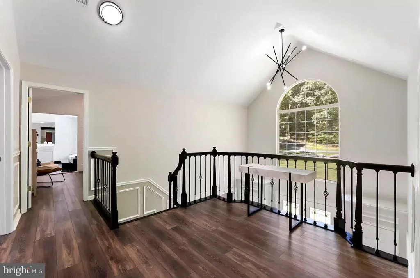
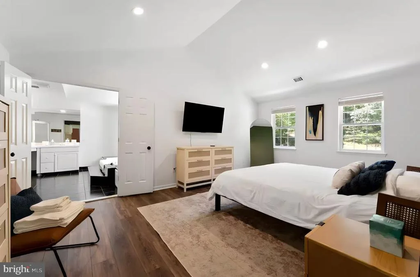
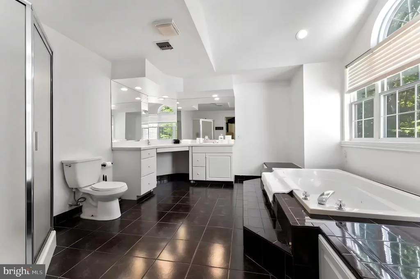
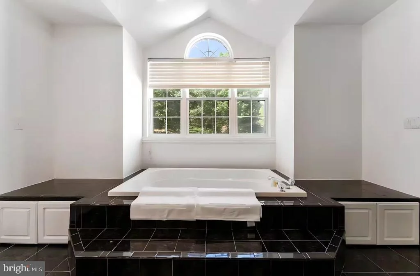
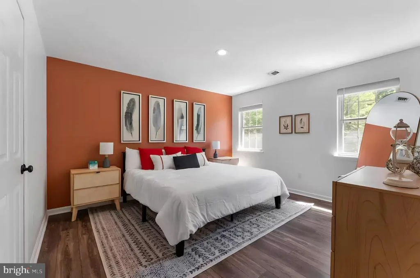
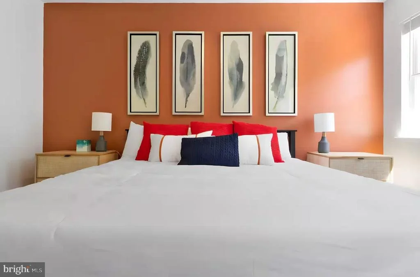
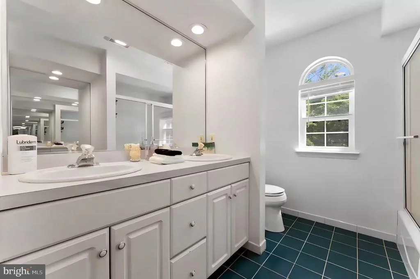
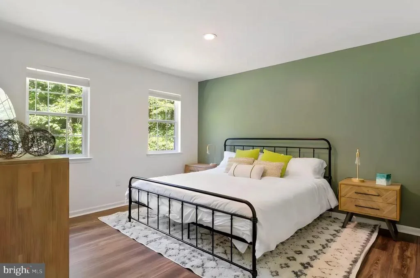
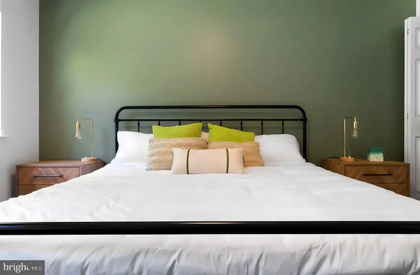
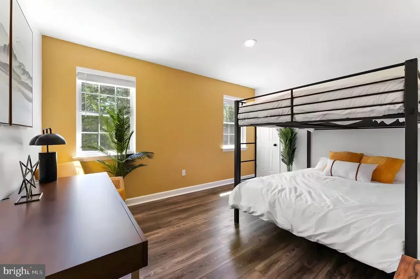
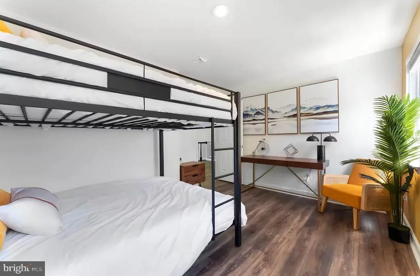
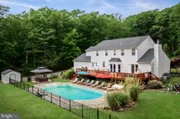
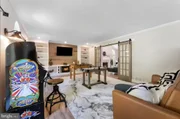
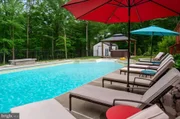
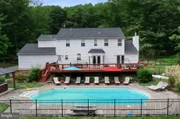
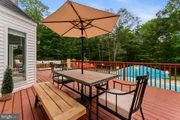
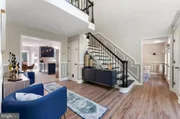
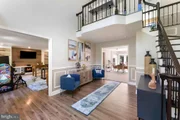
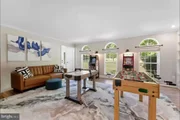
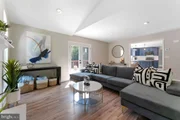
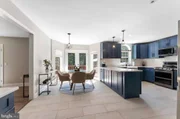
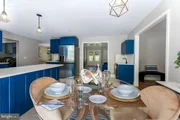
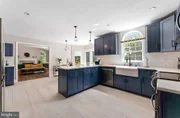
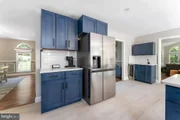
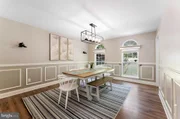
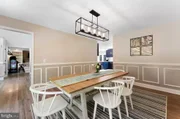
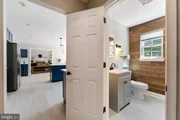
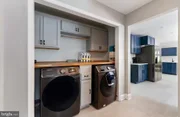
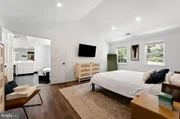
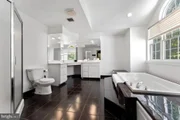
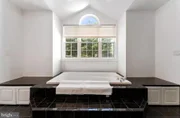
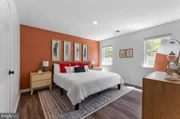
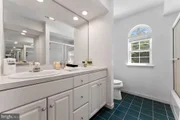
The opportunity to own your very own oasis is here! Presented here is the perfect family home which features a main home, separate apartment and In law suite all in one. The main home has 3 bedrooms and 2 bathrooms. When you walk into the main home you will notice the open floor concept with beautiful Brazilian Teak hardwood floors, natural lighting throughout, solid wood trim windows and doors. The main living room, dining room, kitchen with center island, farmhouse sink and butlers pantry are all designed and finished with thoughtful touches and fixtures. Through the dining room sliding glass door you can access the patio which leads to a fenced backyard with an above ground pool, outdoor lounging area, and a barbecue grill. This level also has the master bed and bath, 2 bedrooms with walk in closets and another full bathroom and full laundry. Moving on down to the basement will not disappoint. The basement has a large siting area, air hockey table, ping pong table, foosball table, gym and theatre room. There are also a few extra rooms for storage and utility.
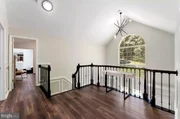
The Upper Level Apartment Unit: - The upper-level apartment unit features a living room, bathroom and a bedroom and numerous sky lights to allow natural lighting.
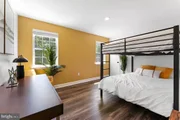
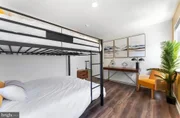
The in-law suite has its own separate entrance. The in-law suite features a living room, kitchen, 2 bedrooms and 2 bathrooms. The entire in-law suite has been renovated in the past year with costs over $100,000. Updated with new flooring, cabinets, finishes, fans, plumbing, electric, and fixtures.
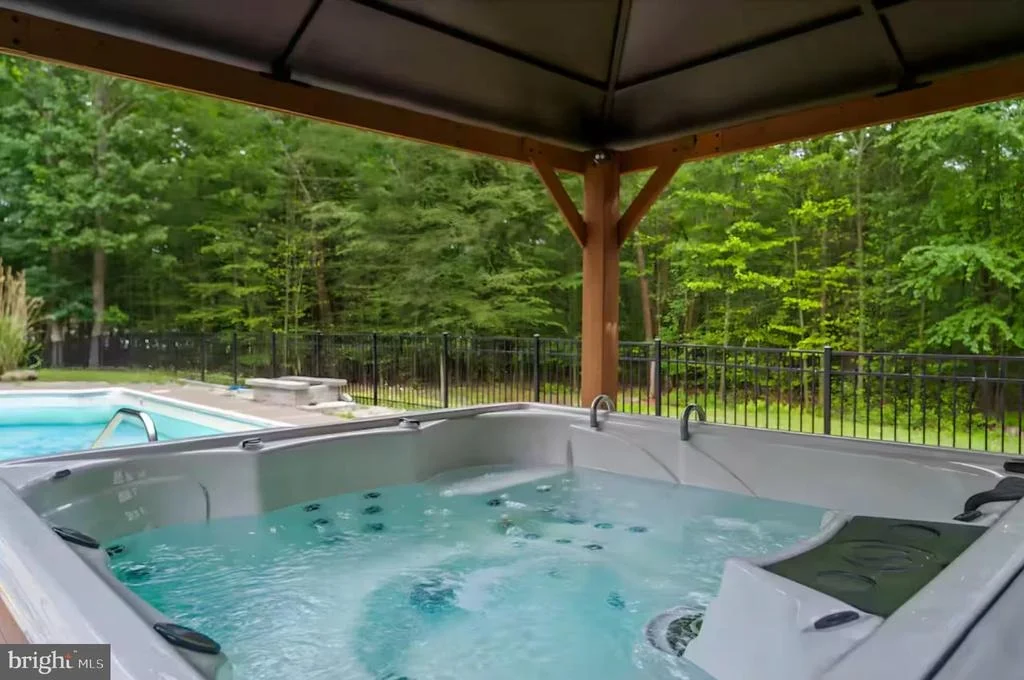
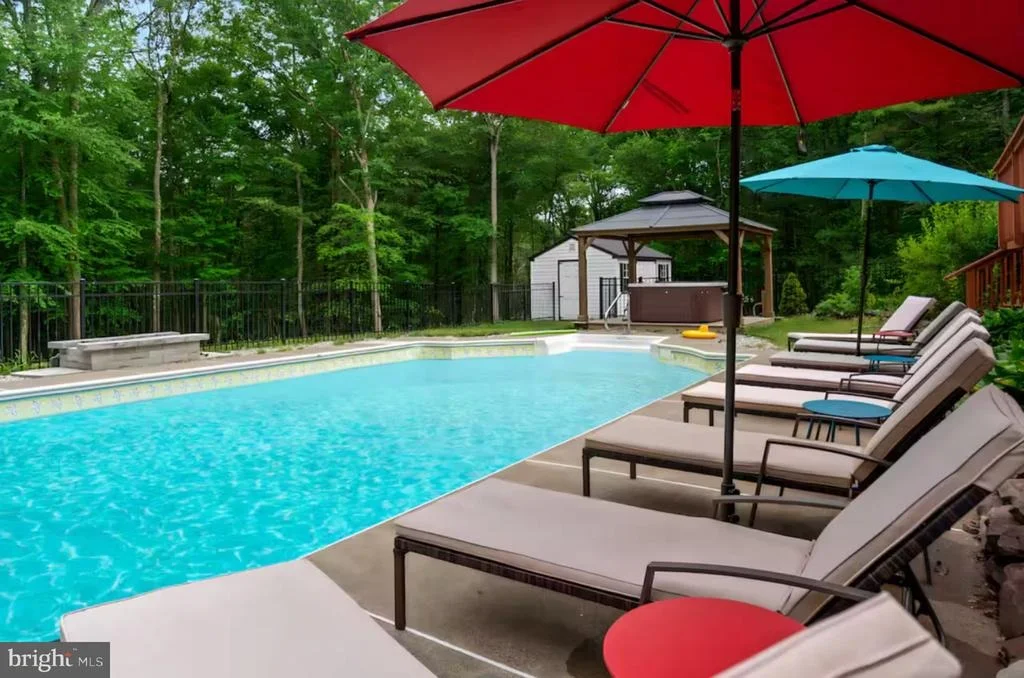
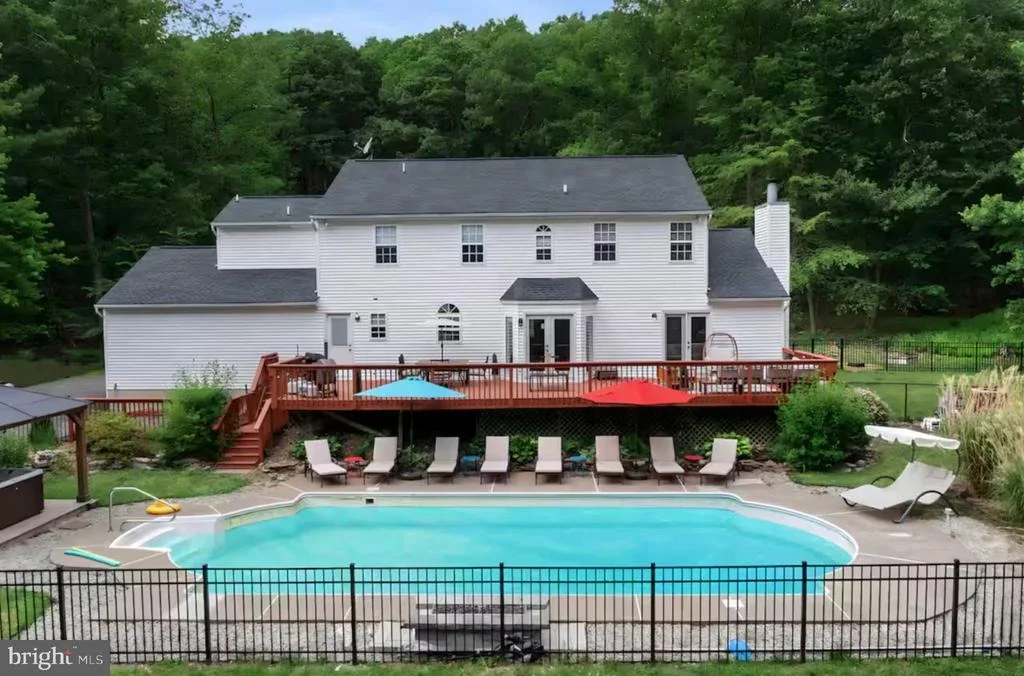
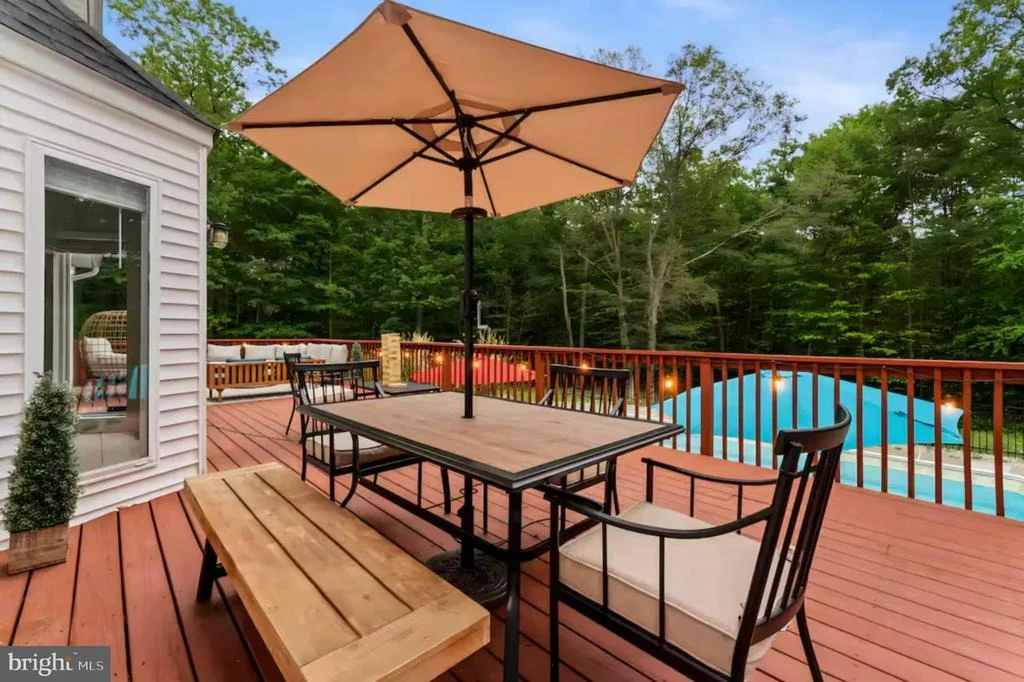
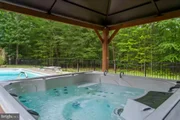
We are still not done! This property sits on over an acre of land. Driving up you notice the large driveway which easily fits 8 cars and another 2 car garage. This home features paver patio walkways, multi-level composite wood decking with white vinyl railings, lounge area, above ground pool with deck, outdoor kitchen area with covering canopy, outdoor pavilion, stone walls, and 2 sheds. There is so much that can be done such as expanded outdoor kitchen, dedicated stone fireplace area, playground and the list goes on! To sum this beautiful home and property up is that this could be your own families oasis. Schedule your showing before it’s too late!
| |||

Property Highlights
Building Info
Comparables
Status
Price/ft²
Listed On
Sold On
About Monroe
Similar Homes for Sale
Currently no similar homes aroundNearby Rentals

Homecoin.com
Last Updated: 9 hours ago
Data Source: Bright MLS , MLS# PAMR2007646





 Your Privacy Choices
Phone: 425-283-2930
Address: 335 Madison Avenue, New York, NY 10017