See Home Value
Plainfield 60585
25764 W SUNNYMERE Drive
$639,900
● House - Off Market

25764 W SUNNYMERE Drive

Plainfield, IL 60585
bedrooms
4 Beds
bathrooms
2 Baths, 1 Half Bath
square feet
3,364 Ft²
$4,380
Est. Monthly
$49
HOA / Fees
4.48%
Cap Rate

About This Property

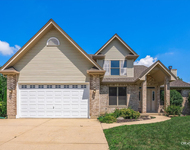
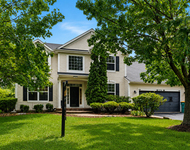
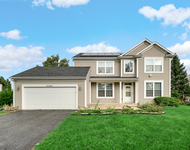
*** WELCOME TO THIS EXCEPTIONAL RESIDENCE WHERE TIMELESS ARCHITECTURE MEETS MODERN EFFICIENCY IN ONE OF PLAINFIELD'S MOST SOUGHT-AFTER COMMUNITIES.*** From the moment you enter, you're greeted by a breathtaking two-story foyer featuring a sweeping oak staircase, elegant arched openings, and soaring ceilings that immediately establish a sense of scale and sophistication. The vaulted family room-anchored by a fireplace with gas log lighter-serves as a warm and inviting focal point, seamlessly flowing into the heart of the home: a beautifully appointed chef's kitchen. The kitchen is designed for both function and style, showcasing oak hardwood flooring, granite countertops, rich cherry cabinetry, a pantry, and premium stainless appliances including a Bosch oven, Kenmore microwave, new dishwasher (2022), and Maytag French-door refrigerator. Formal entertaining is effortless with a refined dining room featuring classic wainscoting, while the bay-windowed living room offers additional natural light and charm. A private first-floor office with French doors and custom millwork provides the ideal work-from-home environment.  Upstairs, the turretted primary suite is a true retreat-highlighted by a tray ceiling and a spa-inspired cathedral bath complete with whirlpool tub, separate shower, dual vanities, skylight, and an expansive walk-in closet. Secondary bedrooms feature vaulted or tray ceilings, recessed lighting, and generous closet space. Bedroom four offers flexibility with an additional 16' x 14.5' bonus room, ideal as a fifth bedroom, playroom, guest suite, or luxury dressing space. Outdoor living is equally impressive with a stamped brick patio overlooking a fully fenced backyard-perfect for entertaining, relaxing, or everyday enjoyment. Major mechanical updates and structural highlights include: 9' ceilings on first floor and basement  First-floor laundry with ceramic tile and New GE washer/dryer (2024), Three-car garage with dual LiftMaster openers + brand new 2-car overhead door (2026), Energy-efficient cellulose insulation, New Tankless water heater (2024), New Furnace (2024),  Aprilaire humidifier + air scrubber.  Deep-pour basement with brick-cast walls, roughed-in plumbing! 200-amp electrical service and Sump pump with Watchdog battery backup.  *** LOCATION + LIFESTYLE ADVANTAGE ***  This home is ideally positioned near some of the area's most desirable amenities, including:Settlers' Park - trails,   Downtown Plainfield, Whalon Lake w/kayaking, fishing, and scenic trails! Easy access to major corridors for commuting  Located within the highly regarded Plainfield Community Consolidated School District 202, known for strong academic performance, extracurricular depth, and community support-making this an ideal long-term investment in both lifestyle and education!  BOTTOM LINE- - -This is not just a home-it's a fully upgraded, architecturally rich property offering turnkey living with major mechanical peace of mind, flexible living space, and a location that delivers both convenience and community! Schedule your showing today! Welcome Home!

Unit Size
3,364 Ft²
Days on Market
-
Land Size
0.32 acres
Price per sqft
$190
Property Type
House
Property Taxes
$1,188
HOA Dues
$49
Year Built
2007

Payment Calculator

Cap Rate Calculator

Property Highlights

Garage
Air Conditioning
Fireplace

Building Info

Overview

    General

  • Year Built: 2007
  • Effective Year Built: 2007
  • Total Rooms: 10
  • Bedroom Count: 4
  • Bathroom Count: 3
  • Full Bathrooms: 2
  • Partial Bathrooms: 3
  • Building Condition: 0
  • Building Quality: 0
  • Construction Type: 0
  • Building Style: 8
  • Exterior Walls Type: 0
  • Interior Walls Type: 0
  • Roof Shape Type: 0
  • Roof Cover Type: 0
  • Floor Count: 200
  • Floor Cover: 0
  • Basement Type: 8
  • Basement Area: 1,619
  • Garage Type: 1
  • Garage Square Area: 714
  • Parking Space Count: 0
  • Patio Type: 0
  • Porch Type: 0
  • Pool Type: 0

    Dimensions

  • Lot Size Square Feet: 14,100
  • Lot Size Depth Feet: 1,410
  • Lot Size Frontage Feet: 1,000
  • Total Building Area: 4,983
  • Building Area: 3,364
  • Building Area Measurement: L

    Heating and Cooling

  • Fireplace Count: 1
  • Air Conditioning: 1
  • Heating: 24
  • Heated Square Feet: 3,364
  • Heating Fuel Type: 0

    Utilities

  • Sewer System: 0
  • Water Service: 2

Building

  • Building Type: 0
  • Property Class: R
  • Subdivision: PRAIRIE PONDS
  • Land Acres: 0000000320
  • Standard Land Use Code: 1001
  • County Land Use Code: 0040
  • Legal Description 1: LOT 62 IN PRAIRIE PONDS, BEING A SUB OF PRT OF THE SE1/4 OF SEC 31, T37N-R9E.

Neighborhood

  • School District Name: Plainfield School District 202
  • Census Tract: 880314

Geography

  • Parcel: 07-01-31-405-064
  • Lot: 62
  • Meridian: SEC 31 TWN 37N RNG 09E
  • Municipality: WHEATLAND
  • Latitude: 41.6368
  • Longitude: -88.2437

    Address

  • Full Address: 25764 W Sunnymere Dr
  • Address - House Number: 25764
  • Street Direction: W
  • Address - Street Name: Sunnymere
  • Address - Suffix Type: Dr
  • State: IL
  • City Name: Plainfield
  • Carrier Code: R046
  • 4-Digit Zip Code: 1461
  • Zip Code: 60585

Valuation

    Tax

  • Tax Year: 2022
  • Tax Amount: $1,187,328
  • Tax Rate Code Area: 0719

    Appraisal Valuation

  • Standard Deviation: 0.1419
  • Valuation Date: Aug 09, 2023
  • Confidence Score: 83
  • Final Value: 610,868
  • High Value: 697,592
  • Low Value: 524,144

    Market Valuation

  • Market Total Value: $462,459
  • Market Land Value: $109,680
  • Market Improvement Value: $352,779

    Assessments Valuation

  • Assessed Year: 2022
  • Assessed Total Value: $154,153
  • Assessed Land Value: $36,560
  • Assessed Improvements Value: $117,593

    Exemptions

  • Homeowner Exemption: Yes

    Sales

  • Current Sale Contract Date: Aug 15, 2008
  • Current Sale Recording Date: Aug 26, 2008
  • Current Sale Price:
  • Current Sale Document Type: 71
  • Current Sale Input Document Number: R2008107779
  • Previous Sale Recording Date: Nov 22, 2006
  • Previous Sale Contract Date: Nov 10, 2006
  • Previous Sale Amount: $79,500
  • Previous Sale Document Type: 71
Data used for valuation calculations is provided by RealtyHop, and other third party sources

Comparables

Unit
Status
Type
Beds
Baths
ft²
Price/ft²
Asking Price
Listed On
Closing Price
Sold On
HOA + Taxes

About Plainfield


Similar Homes for Sale

Currently no similar homes around

Nearby Rentals

Unit for rent at 24456 Tufton Street, Plainfield, IL, 60585

$3,800 /mo

  • 5 Beds
  • 3 Baths
  • 2,484 ft²
24456 Tufton Street, Plainfield, IL, 60585 Listing by Christopher Lackey
Unit for rent at 12716 S Meadow Lane, Plainfield, IL, 60585

$3,500 /mo

  • 5 Beds
  • 2 Baths
  • 3,501 ft²
12716 S Meadow Lane, Plainfield, IL, 60585 Listing by Jennifer Mayorga-Mendoza
Unit for rent at 25440 Pastoral Drive, Plainfield, IL, 60585

$3,800 /mo

  • 4 Beds
  • 2 Baths
  • 2,501 ft²
25440 Pastoral Drive, Plainfield, IL, 60585 Listing by Abhijit Leekha


Frequently Asked Questions

When was property at 25764 West Sunnymere Drive built and last sold?
The property at 25764 West Sunnymere Drive was built in 2007 and last sold on Aug 15, 2008 for $370,000.
How much is this home worth?
The estimated value of the home located at 25764 West Sunnymere Drive is $650,437.
What are some comparable homes to 25764 West Sunnymere Drive?
There are currently no comparable homes to 25764 West Sunnymere Drive.