


50
Map
25751 Village Cir


About This Property
Payment Calculator
Your Estimated Monthly Payment
Cap Rate Calculator
What does this mean?
Based on our analysis, the cap rate of this property is 1.25%. A negative cap rate indicates that the property might not be feasible as an income-producing asset. The median cap rate for a near zip code 11238 is 4.23%.
How much can I actually make?
Actual monthly rental income may vary between $4,760 and $7,140 depending on unit-specific characteristics. You can change the amount using the slider to further explore.
How is cap rate calculated?
Cap Rate = Net Operating Income (NOI) / Property Asset Value.
When calculating the cap rate, we assume 100% occupancy. Leverage (mortgage) is not considered.
Cap Rate provided by RealtyHop and RentHop, learn more about cap rate here.
Price History
| Date / Event | Date | Event | Price |
|---|---|---|---|
| Dec 16, 2024 | Sold | ||
| Sold | |||
| Nov 12, 2024 | In contract | - | |
| In contract | |||
| Apr 18, 2024 | Listed by Madison & Company Properties | $2,275,000 | |
| Listed by Madison & Company Properties | |||
| | |||
|
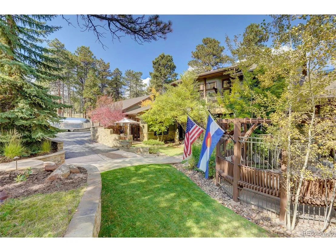
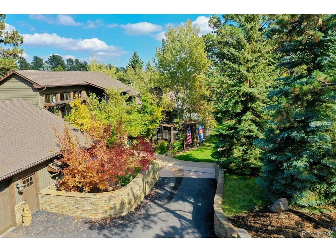
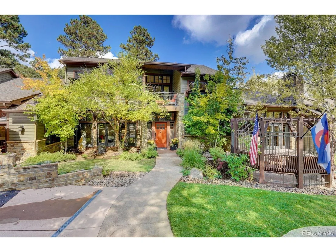
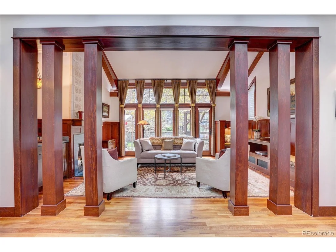
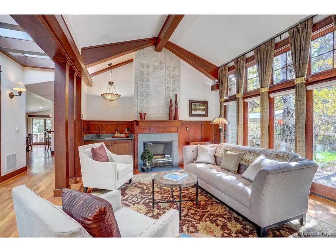
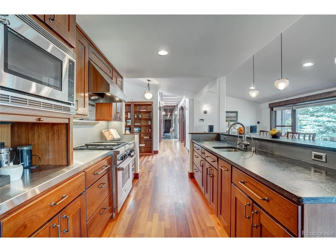
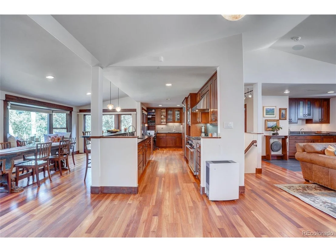
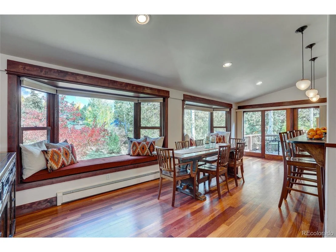
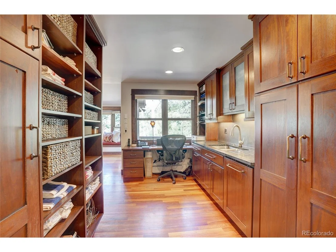
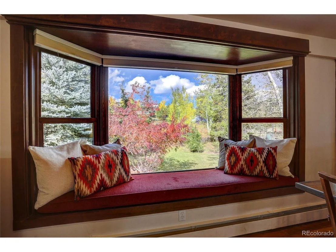
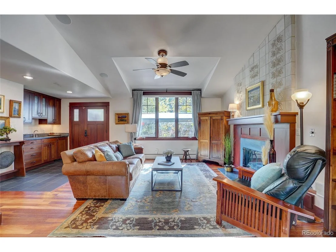
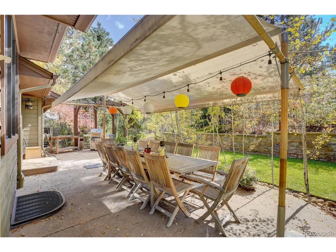
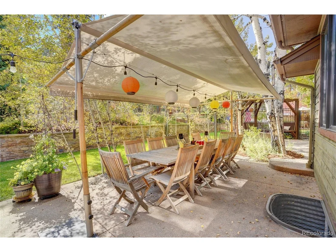
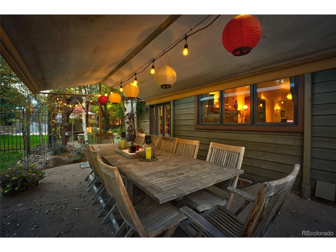
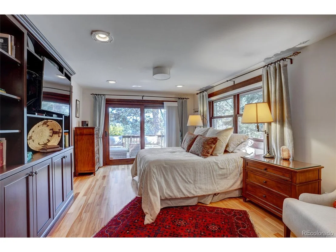
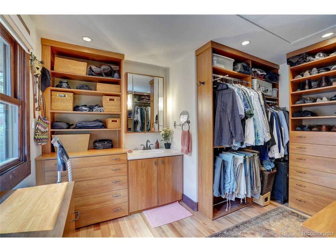
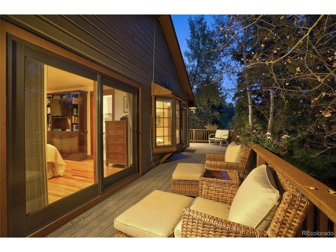
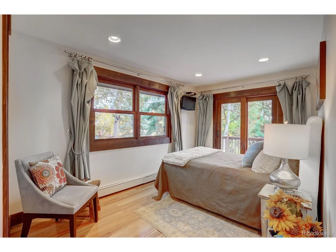
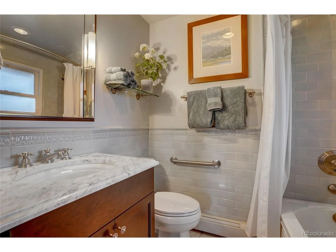
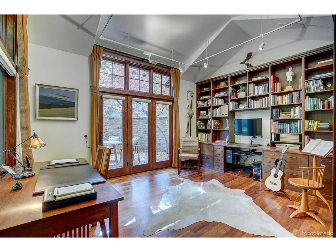
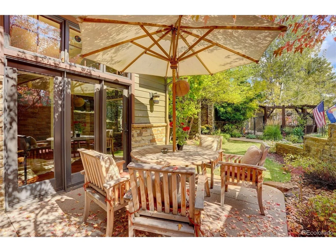
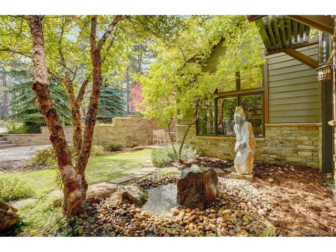
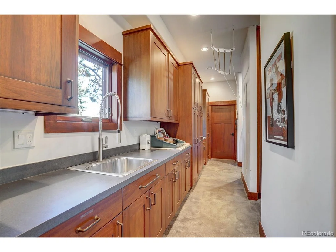
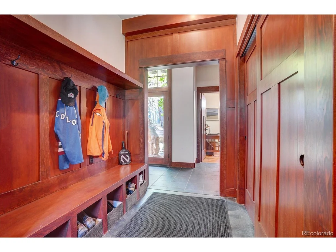
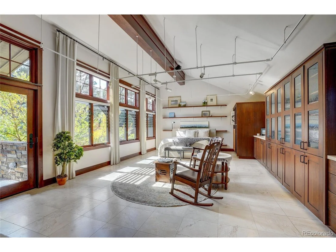
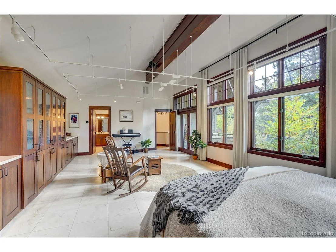
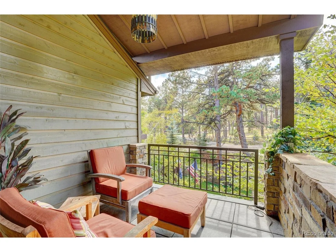
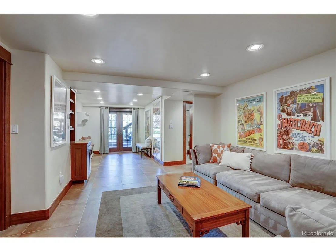
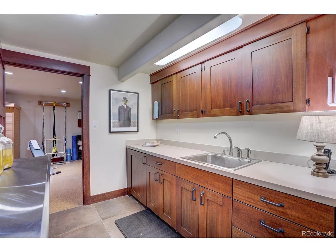
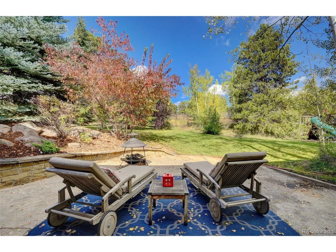
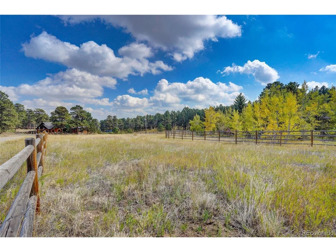
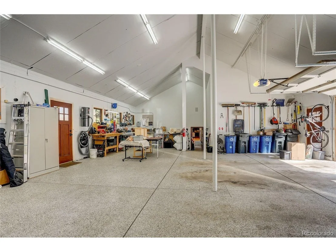
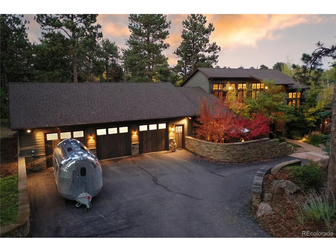
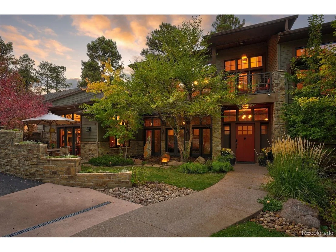
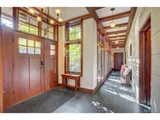
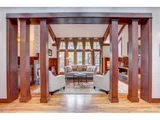
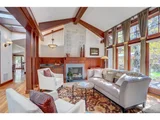
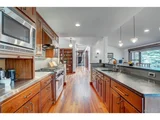
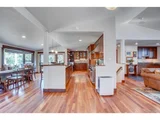
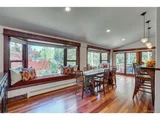
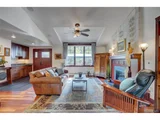
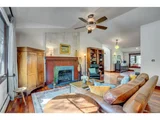
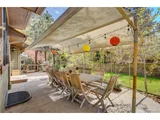
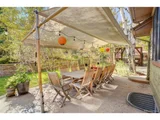
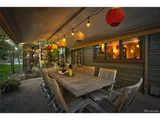
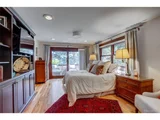
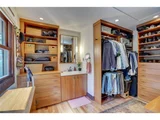
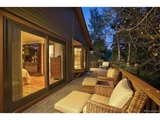
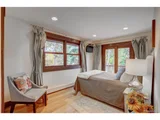
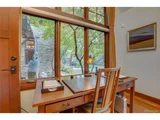
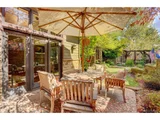
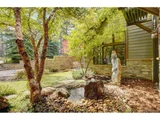
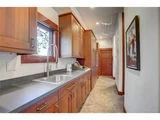
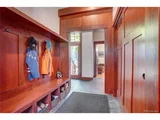
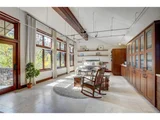
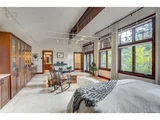
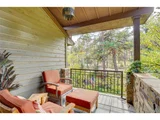
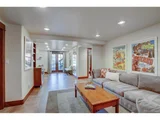
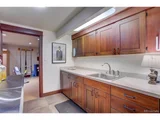
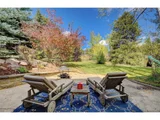
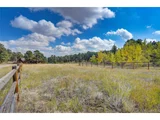
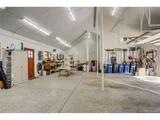
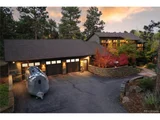
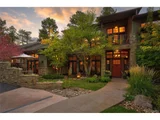
This stunning Modern Craftsman style home is a luxurious & distinctive oasis, nestled on 2.1 beautiful, private acres filled with gardens, decks & gorgeous landscaping. You can enjoy the Colorado lifestyle you've dreamed of as this home is ideally located minutes to Evergreen amenities, many trails, with quick access to Golden, Denver & skiing. The home went through an extensive expansion in 2010 & the result is a tranquil haven of utmost quality & thoughtful design. The house has a warm & welcoming atmosphere with plentiful natural light and plenty of access to the lush outdoor areas. The kitchen is the heart of the home, a true hub for gathering w/ sophisticated custom cabinetry, large casual dining area, & access to the expansive deck. The adjoining cozy family room has a hospitality bar & door to the beautifully designed outdoor living area. You will love gathering friends at the custom fire pit & hosting al fresco dinners here! The gorgeous vaulted living room & dining room are just steps away, making for an ideal flow & space for any size gathering. One of 2 primary suites is on the main level. This Smart home caters for every type of lifestyle with a gorgeous home office, an impressive light-filled art studio or 2nd primary suite & a media room/den. The "laundry/mud room" is incredible, w/freezer, frig, dog wash & plentiful cabinetry. The walk-out level features a plethora of options: den/media room, workout room, bar area, 2 bedrooms & bath. The huge 1,600 sq. ft. garage is amazing too with great storage & workshop space. Outside, your 2+ acres is a true sanctuary, with patios, gardens, aspens, fenced yard, & 350 year old ponderosas. Ponderosa Hall, as this stunning estate is called, also includes a horse pasture. Well & zoning allow horses, w/space for a barn & paddocks. Excellent internet! This amazing home & sanctuary blends relaxed foothills living with the convenience of city life! Don't miss the video & floorplans at https://vimeo.com/757851962
| |||
| Oct 7, 2022 | Listed by Madison & Company Properties | $2,475,000 | |
| Listed by Madison & Company Properties | |||
| | |||
|
This stunning Modern Craftsman style home is a luxurious & distinctive oasis, nestled on 2.1 beautiful, private acres filled with gardens, decks & gorgeous landscaping. You can enjoy the Colorado lifestyle you've dreamed of as this home is ideally located minutes to Evergreen amenities, many trails, with quick access to Golden, Denver & skiing. The home went through an extensive expansion in 2010 & the result is a tranquil haven of utmost quality & thoughtful design. The house has a warm & welcoming atmosphere with plentiful natural light and plenty of access to the lush outdoor areas. The kitchen is the heart of the home, a true hub for gathering w/ sophisticated custom cabinetry, large casual dining area, & access to the expansive deck. The adjoining cozy family room has a hospitality bar & door to the beautifully designed outdoor living area. You will love gathering friends at the custom fire pit & hosting al fresco dinners here! The gorgeous vaulted living room & dining room are just steps away, making for an ideal flow & space for any size gathering. Main level living is yours with a main level primary suite. This Smart home caters for every type of lifestyle with a gorgeous home office, an impressive light-filled art studio or second primary suite and a media room to relax in front of the big screen. The "laundry/mud room" is incredible, w/freezer, frig, dog wash & plentiful cabinetry. The walk-out level features a plethora of options: den/media room, workout room, bar area, 2 bedrooms & bath. The huge 1,600 sq. ft. garage is amazing too with great storage & workshop space. Outside, your 2+ acres is a true sanctuary, with patios, gardens, aspens, fenced yard, & 350 year old ponderosas. Ponderosa Hall, as this stunning estate is called, also includes a horse pasture. Well & zoning allow horses, w/space for a barn & paddocks. Excellent internet! This amazing home that blends relaxed foothills living with the convenience of city life is hard to beat
| |||
| Oct 13, 2021 | Listed | $2,700,000 | |
| Listed | |||
| | |||
|
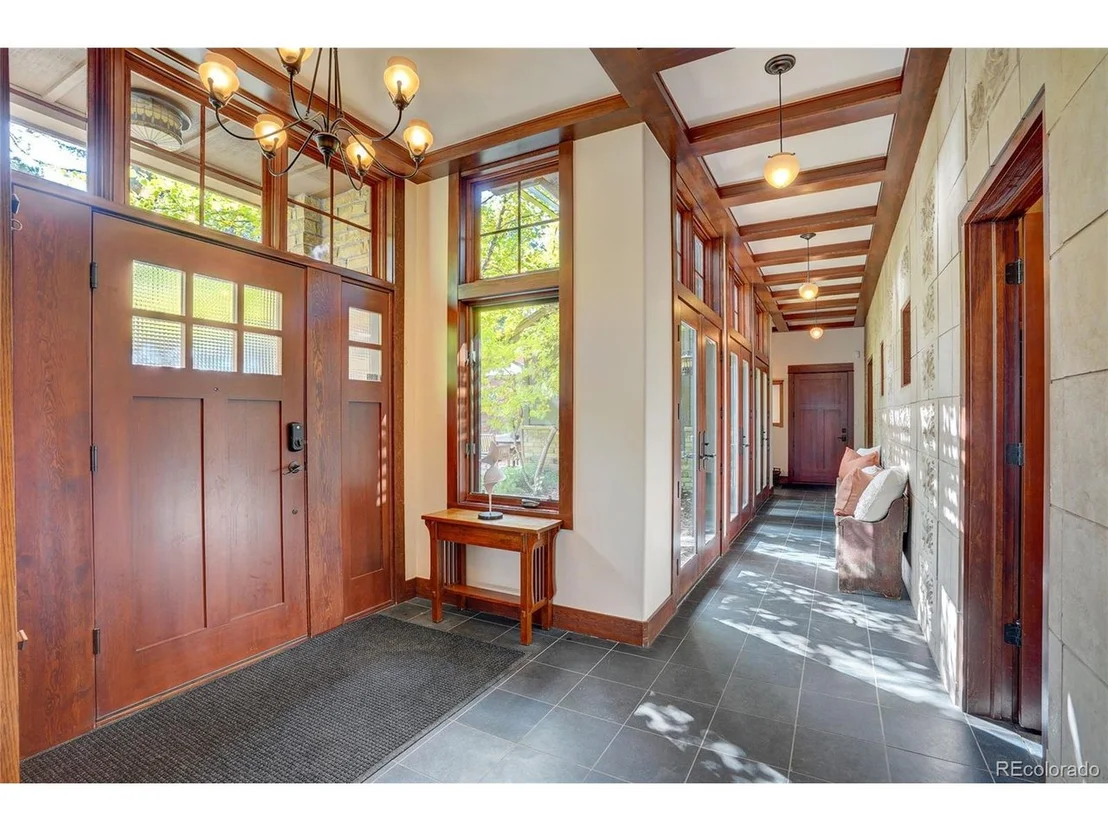
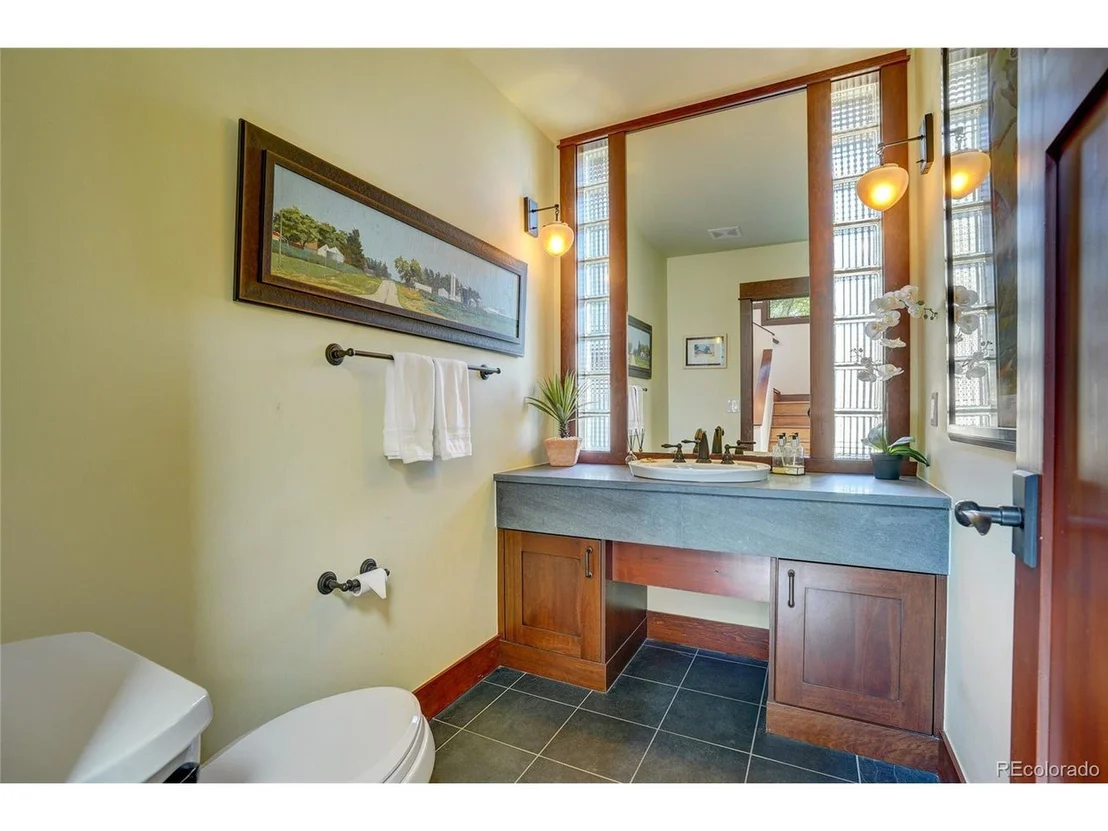
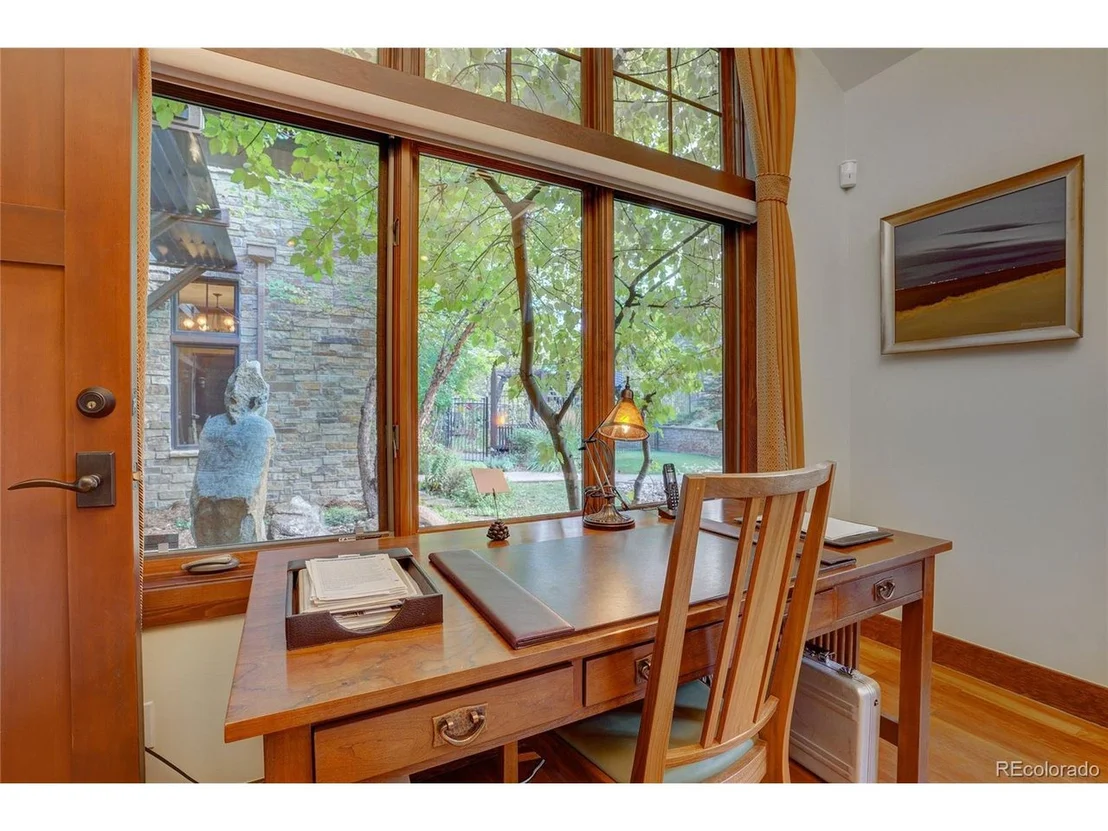
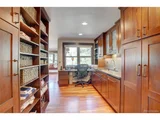
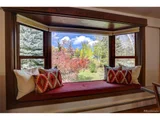
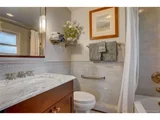
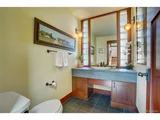
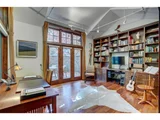
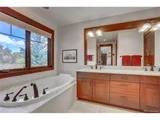
This must-see Front Range foothills property has features rarely found together: comfortable, functional, updated Craftsman-style luxury home with outdoor space & mature landscaping; nearly flat 2.1 acre lot of grassy meadow, old-growth Ponderosa pine & other trees; domestic well for irrigation & zoning for two horses; & tranquil rural location near I-70 between Denver's urban life & the grandeur of the Colorado Rockies. This incredible home has been renovated & expanded with updated luxury materials & features to combine old-world charm with modern conveniences. Large windows & doors provide natural light & connection to the outdoors throughout the home. The main level features sustainable wood floors & trim, custom wall tile, slate floors & Italian stone accents. The living & dining room flow down the hallway to the family room & kitchen, creating perfect spaces for hosting large gatherings. The living & family rooms have gas fireplaces, hospitality bars, adjacent half baths & doors that open onto patios with pavilions for fire pit seating & grilling. This kitchen is the heart of the home with high-end appliances, seating for casual meals, windows & a wrap-around deck overlooking the backyard. The main floor includes two private en-suites with access to the deck, one with a walk-in closet, steam shower & soaker tub. The main floor stairwell leads to a secluded upstairs primary bedroom with deck, scenic view & a soaker tub in the deluxe bathroom. The study is a serene executive retreat filled with built-in bookshelves & a private patio. The walkout basement has access to a patio & the backyard playground. a sitting area, 2 bedrooms, bathroom, kitchenette & gym. Essential Colorado outdoor gear can be stored in the oversized, three-car garage & a utility room provides additional household storage & functionality. A smart home system controls household & audio-visual functions with security & sprinkler systems to care for your property when you're away.
| |||

Property Highlights
Building Info
Comparables
Status
Price/ft²
Listed On
Sold On
About Mount Vernon
Similar Homes for Sale
Currently no similar homes aroundNearby Rentals

Last Updated: 4 months ago
Data Source: REcolorado MLS, MLS# IRE7739408
























 Your Privacy Choices
Phone: 425-283-2930
Address: 335 Madison Avenue, New York, NY 10017