


2573 ZULLA ROAD


About This Property
Sited to enjoy privacy and expansive views, the one-level manor house is built of stone with a Buckingham Slate roof, and features a large, covered, stone terrace on the back of the home. Originally built in 1946 by Master Builder W.J. Hanback, the manor home underwent a major renovation, designed by Tommy Beach in the 1980's, and in 2015 a stunning kitchen renovation. From the front, one enters the spacious foyer which then opens into the elegant living room adorned with beautiful moldings, deep set windows, a wood burning fireplace, and a bowed wall of windows and French doors which open to the covered terrace. This terrace is extraordinary and enjoys an eastern exposure and protection from the elements, providing beautiful 3 season living and dining space. Returning to the living room, arched doorways lead to the other living areas of the home. To the right, one has access to the wet bar, library and 2 bedroom suites. To the left, the doorways open into the dining room and the gourmet kitchen. The banquet sized dining room features a wall of windows and atrium doors which open to the terrace. The stunning kitchen features wonderful workspace, granite countertops, an abundance of cabinets, and gourmet appliances including a Wolf 6 burner gas cooktop, Miele double ovens and warming oven, and Subzero Refrigerator and Freezer. The bay window with built-in seating creates an inviting breakfast nook, made even more inviting bathed in the afternoon sunlight.
Beyond the kitchen and dining room, one has access to the guest suite, laundry and butler's pantry/mudroom with direct access to the 2-car garage and storage.
To the right of the living room, a hallway leads past a powder room and then to the primary bedroom suite and the second bedroom with full bath. The primary suite features a wood burning fireplace, beautiful built-in cabinetry, a wall of closets and 2 separate baths.
Between the bedroom hall and the living room is the charming library, ½ bath, and wet bar with ice maker. The library with heart pine cabinetry and shelving, features a lovely bay window with window seat, a wood burning fireplace and direct access to the back terrace.
Cloverwood is a gracious estate which encompasses quiet elegance and privacy. Located just minutes from historic Middleburg, this location affords easy access to Dulles International Airport and Washington, D.C.
Note: Pool cover sold in "as is" condition
Accessory dwellings and structures:
Zulla Road Access:
Guest House: Just beyond the main home, a one-bedroom, 1 bath home offers wonderful privacy for your guest and features a living room with beautiful pond views, kitchen, 1 bedroom and 1 bath
Tenant House: Accessed from Zulla Road and tucked into the woods is a 3 bedroom, 2 bath home with living/dining room, kitchen and 1 car garage.
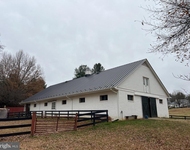
Stable with 14 stalls, 2 wash stalls, tack room, office and 2 bays for equipment
Fenced fields:
Outdoor riding arena
Run-in sheds:
Burrland Road Access:
Tenant House with 2 bedrooms and 1 bath
Stable with 12 stalls
Payment Calculator
Your Estimated Monthly Payment
Cap Rate Calculator
What does this mean?
Based on our analysis, the cap rate of this property is 1.25%. A negative cap rate indicates that the property might not be feasible as an income-producing asset. The median cap rate for a near zip code 11238 is 4.23%.
How much can I actually make?
Actual monthly rental income may vary between $4,760 and $7,140 depending on unit-specific characteristics. You can change the amount using the slider to further explore.
How is cap rate calculated?
Cap Rate = Net Operating Income (NOI) / Property Asset Value.
When calculating the cap rate, we assume 100% occupancy. Leverage (mortgage) is not considered.
Cap Rate provided by RealtyHop and RentHop, learn more about cap rate here.
Price History
| Date / Event | Date | Event | Price |
|---|---|---|---|
| Feb 12, 2026 | Sold | ||
| Sold | |||
| Oct 8, 2025 | In contract | - | |
| In contract | |||
| Jul 11, 2025 | Price Decreased |
$5,400,000
↓ $350K
(6.1%) | |
| Price Decreased | |||
| Apr 8, 2025 | Listed | $5,750,000 | |
| Listed | |||
| | |||
|
The handsome estate of Cloverwood encompasses 78 Acres, with frontage on both Zulla Road and Burrland Road. This is beautiful land which features large stands of professionally managed mature trees, the 4-acre Sherwood Lake, and board fenced paddocks and fields. In addition to the elegant manor house with a 20’ x 40’ pool, there is a guest house, 2 tenant houses, and 2 stables with a total of 26 stalls. Located within the prestigious Orange County Hunt territory, this property is also protected by an Open Space Easement with the Virginia Outdoors Foundation.
Sited to enjoy privacy and expansive views, the one-level manor house is built of stone with a Buckingham Slate roof, and features a large, covered, stone terrace on the back of the home. Originally built in 1946 by Master Builder W.J. Hanback, the manor home underwent a major renovation, designed by Tommy Beach in the 1980’s, and in 2015 a stunning kitchen renovation. From the front, one enters the spacious foyer which then opens into the elegant living room adorned with beautiful moldings, deep set windows, a wood burning fireplace, and a bowed wall of windows and French doors which open to the covered terrace. This terrace is extraordinary and enjoys an eastern exposure and protection from the elements, providing beautiful 3 season living and dining space. Returning to the living room, arched doorways lead to the other living areas of the home. To the right, one has access to the wet bar, library and 2 bedroom suites. To the left, the doorways open into the dining room and the gourmet kitchen. The banquet sized dining room features a wall of windows and atrium doors which open to the terrace. The stunning kitchen features wonderful workspace, granite countertops, an abundance of cabinets, and gourmet appliances including a Wolf 6 burner gas cooktop, Miele double ovens and warming oven, and Subzero Refrigerator and Freezer. The bay window with built-in seating creates an inviting breakfast nook, made even more inviting bathed in the afternoon sunlight.
Beyond the kitchen and dining room, one has access to the guest suite, laundry and butler’s pantry/mudroom with direct access to the 2-car garage and storage.
To the right of the living room, a hallway leads past a powder room and then to the primary bedroom suite and the second bedroom with full bath. The primary suite features a wood burning fireplace, beautiful built-in cabinetry, a wall of closets and 2 separate baths.
Between the bedroom hall and the living room is the charming library, ½ bath, and wet bar with ice maker. The library with heart pine cabinetry and shelving, features a lovely bay window with window seat, a wood burning fireplace and direct access to the back terrace.
Cloverwood is a gracious estate which encompasses quiet elegance and privacy. Located just minutes from historic Middleburg, this location affords easy access to Dulles International Airport and Washington, D.C.
Note: Pool cover sold in "as is" condition
Accessory dwellings and structures:
Zulla Road Access:
Guest House: Just beyond the main home, a one-bedroom, 1 bath home offers wonderful privacy for your guest and features a living room with beautiful pond views, kitchen, 1 bedroom and 1 bath
Tenant House: Accessed from Zulla Road and tucked into the woods is a 3 bedroom, 2 bath home with living/dining room, kitchen and 1 car garage.
Stable with 14 stalls, 2 wash stalls, tack room, office and 2 bays for equipment
Fenced fields:
Outdoor riding arena
Run-in sheds:
Burrland Road Access:
Tenant House with 2 bedrooms and 1 bath
Stable with 12 stalls
| |||
| May 14, 2004 | Sold | ||
| Sold | |||
Property Highlights
Building Info
Comparables
Status
Price/ft²
Listed On
Sold On
About Fauquier
Similar Homes for Sale
Currently no similar homes aroundNearby Rentals

Thomas and Talbot Estate Properties, Inc.
Last Updated: 5 hours ago
Data Source: Bright MLS , MLS# VAFQ2016080
 Your Privacy Choices
Phone: 425-283-2930
Address: 335 Madison Avenue, New York, NY 10017