See Home Value
$1,800,000
● House - Off Market

2572 Aspen Spring Dr

Evergreen, CO 80439
bedrooms
3 Beds
bathrooms
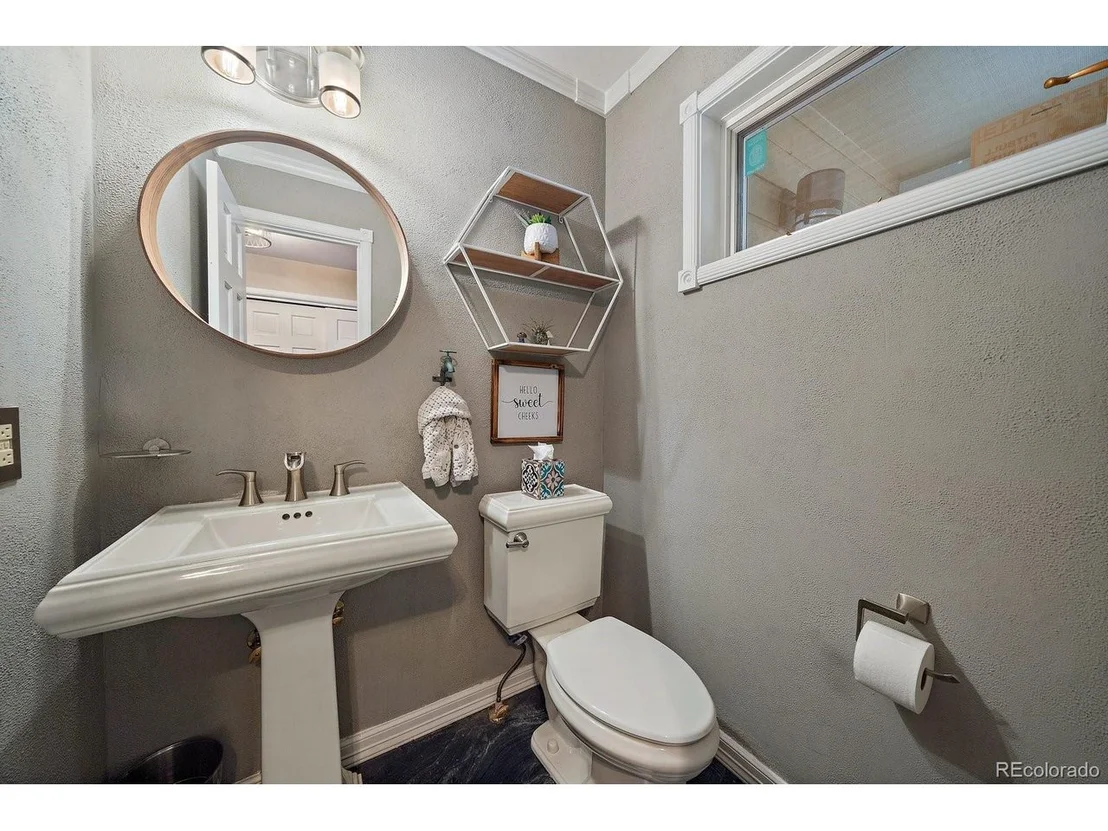
2 Baths, 1 Half Bath
square feet
3,628 Ft²
$9,662
Est. Monthly
$100
HOA / Fees

About This Property

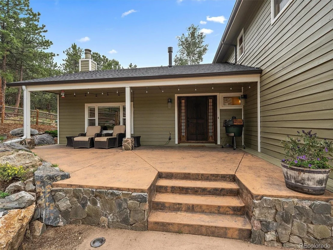
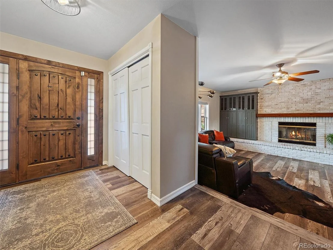
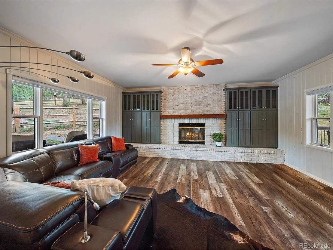
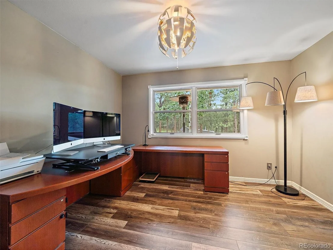
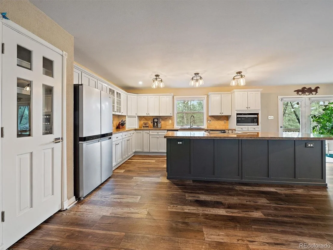
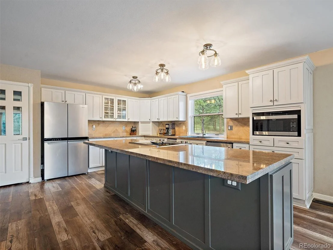
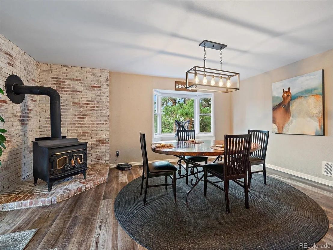
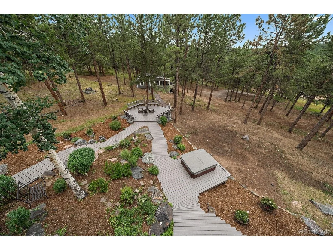
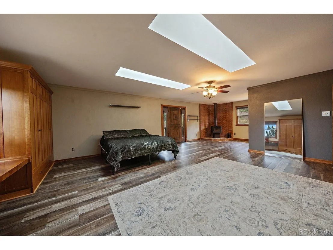
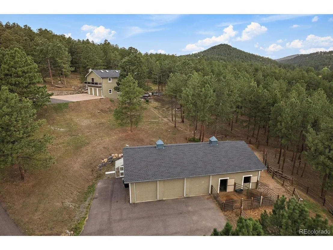
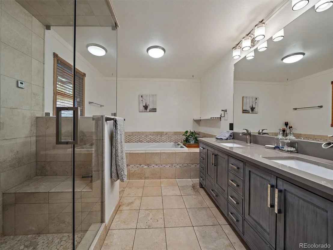
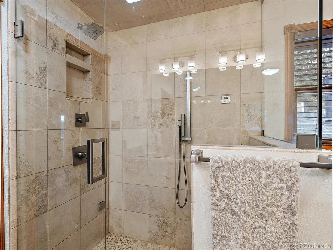
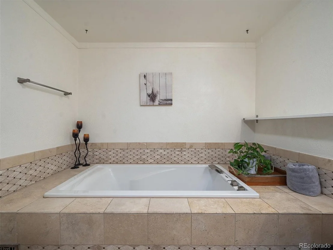
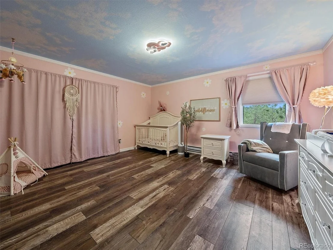
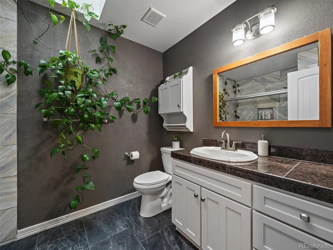
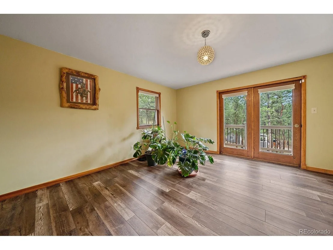
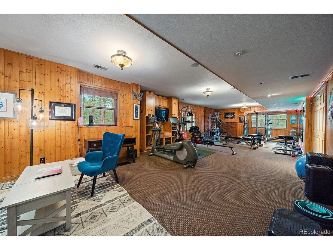
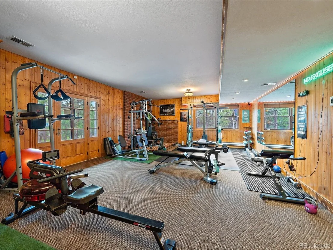
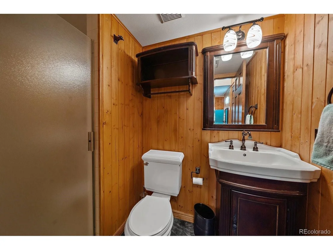
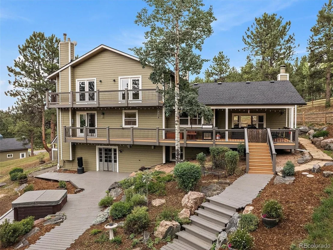
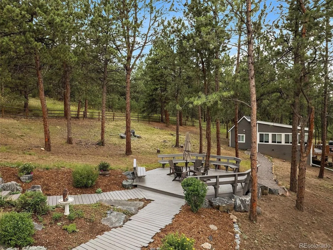
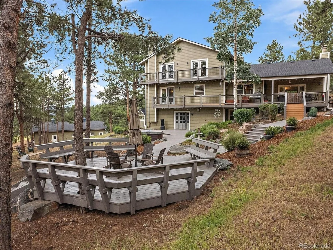
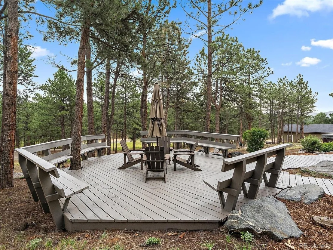
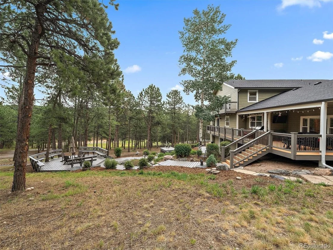
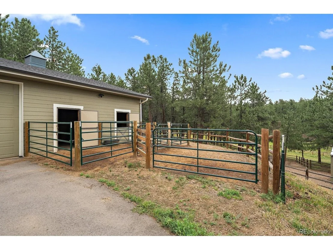
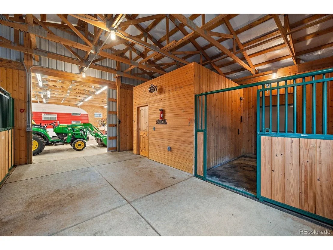
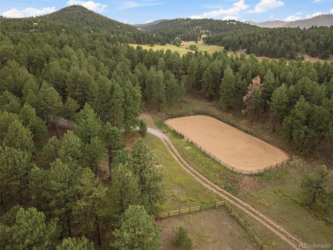
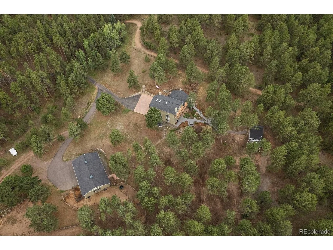
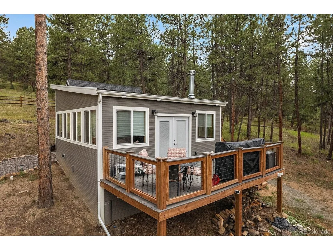
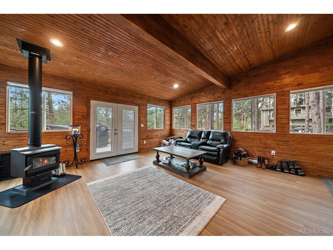
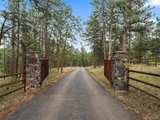
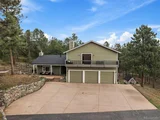
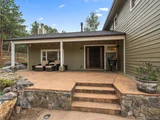
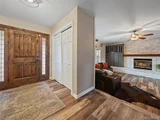
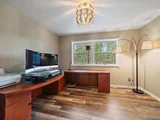
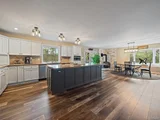
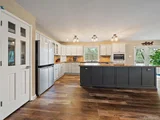
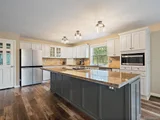
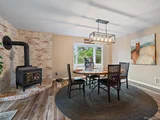
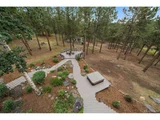
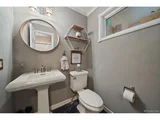
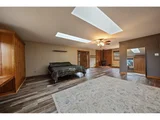
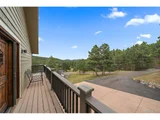
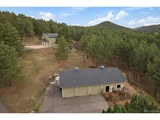
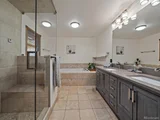
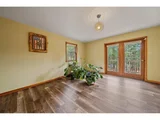
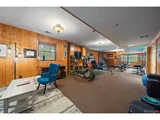
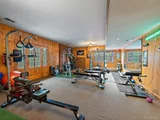
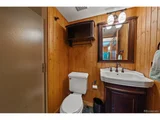
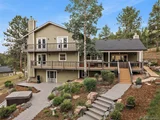
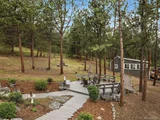
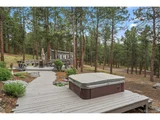
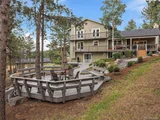
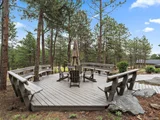
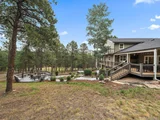
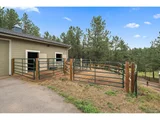
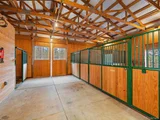
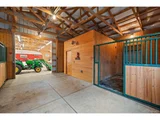
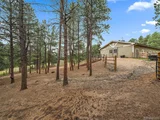
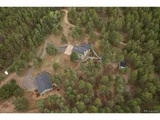
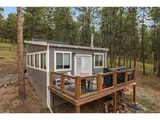
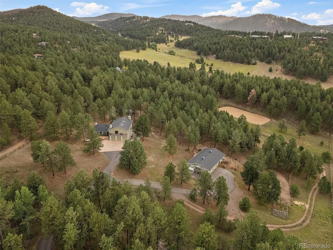
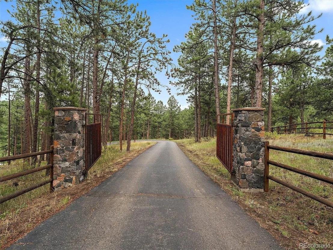
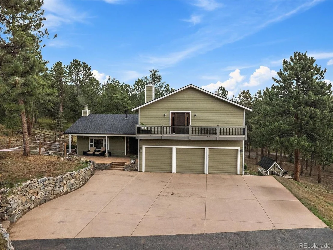
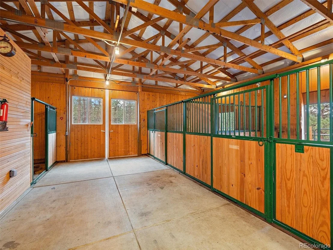
Imagine a remodeled home, a serene setting, a gated property with a park-like setting, including easy access to Evergreen, Denver and the mountains. The entire property is fenced including a spacious fenced, dog run near the home. A paved asphalt driveway was recently installed and runs from Pinewood Vista to the home. The extra features include: a roof installed in 2023, a 3 door RV garage, a barn which could be used for storage or animals, new interior doors and paint (interior and exterior of home and exterior of barn), new kitchen appliances and updated flooring. Main floor living includes a living room, office, kitchen with dining area with a walkout to a deck. Enjoy the covered deck (TV included) with access to the back patio, hot tub and garden. Upper level living has 3 bedrooms (including a spacious primary with an ensuite bath, custom built-ins and a wood burning stove ), 2 additional bathrooms and a full bath. Lower living has a family room (walk-out level), laundry, a bathroom and ample storage. The entire 12 plus acres has been extensively mitigated. There's more...if you need a quiet, private office space, there is a detached, approximately 600 square foot option.  If horses are important, use the 3 stall immaculate barn,  oversized arena, 4 split usage paddocks (which can be sectioned off or opened up) and a "lean to" for inclement weather days or storage. Evergreen has quality schools with several elementary options. In addition, the open space options for outdoor activities are around every corner.
Unit Size
3,628 Ft²
Days on Market
-
Land Size
12.74 acres
Price per sqft
$496
Property Type
House
Property Taxes
$723
HOA Dues
$100
Year Built
1985

Payment Calculator

Cap Rate Calculator

Last updated: 3 months ago (REcolorado MLS #IRE4417360)

Price History

Date / Event Date Event Price
Oct 29, 2024 Sold
Sold
Sep 21, 2024 In contract -
In contract
Sep 6, 2024 Relisted $1,800,000
Relisted
Aug 27, 2024 In contract -
In contract
Aug 9, 2024 Listed by Berkshire Hathaway HomeServices Elevated Living RE $1,800,000
Listed by Berkshire Hathaway HomeServices Elevated Living RE
Imagine a remodeled home, a serene setting, a gated property with a park-like setting, including easy access to Evergreen, Denver and the mountains. The entire property is fenced including a spacious fenced, dog run near the home. A paved asphalt driveway was recently installed and runs from Pinewood Vista to the home. The extra features include: a roof installed in 2023, a 3 door RV garage, a barn which could be used for storage or animals, new interior doors and paint (interior and exterior of home and exterior of barn), new kitchen appliances and updated flooring. Main floor living includes a living room, office, kitchen with dining area with a walkout to a deck. Enjoy the covered deck (TV included) with access to the back patio, hot tub and garden. Upper level living has 3 bedrooms (including a spacious primary with an ensuite bath, custom built-ins and a wood burning stove ), 2 additional bathrooms and a full bath. Lower living has a family room (walk-out level), laundry, a bathroom and ample storage. The entire 12 plus acres has been extensively mitigated. There's more...if you need a quiet, private office space, there is a detached, approximately 600 square foot option. If horses are important, use the 3 stall immaculate barn, oversized arena, 4 split usage paddocks (which can be sectioned off or opened up) and a "lean to" for inclement weather days or storage. Evergreen has quality schools with several elementary options. In addition, the open space options for outdoor activities are around every corner.
Show More

Property Highlights

Garage
Fireplace
With View

Building Info

Overview

    General

  • Year Built: 1985
  • Effective Year Built: 2015
  • Building Count: 1
  • Bedroom Count: 3
  • Bathroom Count: 6
  • Full Bathrooms: 4
  • Partial Bathrooms: 6
  • Building Condition: 0
  • Building Quality: 4
  • Construction Type: 6
  • Building Style: 40
  • Exterior Walls Type: 0
  • Interior Walls Type: 0
  • Roof Shape Type: 0
  • Roof Cover Type: 13
  • Floor Count: 200
  • Living Units: 1
  • Floor Cover: 0
  • Basement Type: 8
  • Basement Area: 891
  • Garage Type: 1
  • Garage Square Area: 910
  • Parking Space Count: 9
  • Patio Type: 69
  • Porch Type: 66
  • Pool Type: 9

    Dimensions

  • Lot Size Square Feet: 554,954
  • Total Building Area: 4,538
  • Gross Building Area: 4,918
  • Building Area: 2,737
  • Building Area Measurement: L

    Heating and Cooling

  • Fireplace Count: 1
  • Air Conditioning: 0
  • Heating: 4
  • Heated Square Feet: 2,737
  • Heating Fuel Type: 0

    Utilities

  • Sewer System: 5
  • Water Service: 6

Building

  • Building Type: 0
  • Property Class: R
  • Subdivision: ACREAGE
  • Land Acres: 0000012740
  • Standard Land Use Code: 1001
  • County Land Use Code: 110
  • State Land Use Code: 1112
  • Legal Description 1: SECTION 27 TOWNSHIP 04 RANGE 71 QTR SW SIZE: 554954 VALUE: 12.740 KEY=039

Neighborhood

  • School District Name: Jefferson County School District R-1
  • Census Tract: 009846

Zoning

  • Zoning: A2

Geography

  • Assessors Map Reference: 124-D
  • Account Number: 300184333
  • Parcel: 41-273-00-002
  • Meridian: SEC 27 TWN 04S RNG 71W
  • Municipality: UNINCORPORATED AREA
  • Latitude: 39.6683
  • Longitude: -105.328

    Address

  • Full Address: 2572 Aspen Spring Dr
  • Address - House Number: 2572
  • Address - Street Name: Aspen Spring
  • Address - Suffix Type: Dr
  • State: CO
  • City Name: Evergreen
  • Carrier Code: R052
  • 4-Digit Zip Code: 5482
  • Zip Code: 80439

Valuation

    Tax

  • Total Area: 3,628
  • Tax Year: 2023
  • Tax Amount: $867,466
  • Tax Rate Code Area: 4491

    Appraisal Valuation

  • Standard Deviation: 0.1393
  • Valuation Date: Feb 21, 2024
  • Confidence Score: 83
  • Final Value: 1,642,833
  • High Value: 1,871,737
  • Low Value: 1,413,929

    Market Valuation

  • Market Total Value: $1,466,766
  • Market Land Value: $616,296
  • Market Improvement Value: $850,470

    Assessments Valuation

  • Assessed Year: 2023
  • Assessed Total Value: $94,588
  • Assessed Land Value: $41,292
  • Assessed Improvements Value: $53,296

    Sales

  • Current Sale Contract Date: Jul 21, 2017
  • Current Sale Recording Date: Jul 21, 2017
  • Current Sale Price:
  • Current Sale Document Type: 71
  • Current Sale Input Document Number: 2017075245
Data used for valuation calculations is provided by RealtyHop, and other third party sources

Comparables

Unit
Status
Type
Beds
Baths
ft²
Price/ft²
Asking Price
Listed On
Closing Price
Sold On
HOA + Taxes

About Kerr Gulch


Similar Homes for Sale

Currently no similar homes around

Nearby Rentals

Unit for rent at 31250 John Wallace Rd, CO, 80439

$800 /mo

  • 1 Bed
  • 1 Bath
31250 John Wallace Rd, CO, 80439 Listing by Rick Rivera


Frequently Asked Questions

When was property at 2572 Aspen Spring Drive built and last sold?
The property at 2572 Aspen Spring Drive was built in 1985 and last sold on Jul 21, 2017 for $1,025,000.
How much is this home worth?
The estimated value of the home located at 2572 Aspen Spring Drive is $1,826,232.
What are some comparable homes to 2572 Aspen Spring Drive?
There are currently no comparable homes to 2572 Aspen Spring Drive.