Check Availability
$349,000
↓ $6K (1.7%)
● House - For Sale

25710 Bearborough Drive

Spring, TX 77386
bedrooms
3 Beds
bathrooms
2 Baths
square feet
2,077 Ft²
$1,739
Est. Monthly
$25
HOA / Fees

About This Property

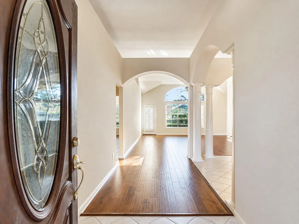
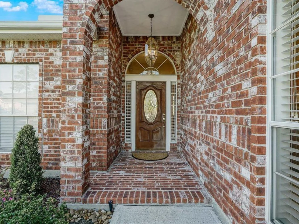
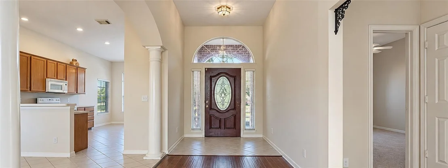
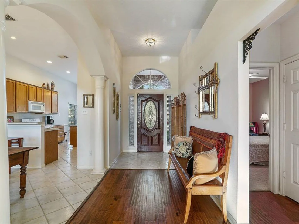
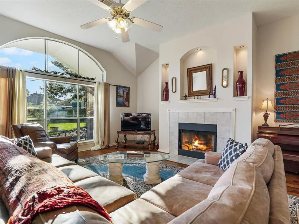
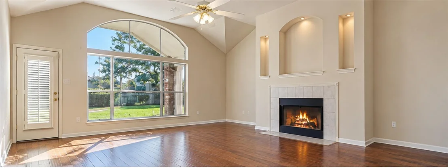
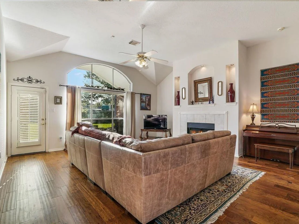
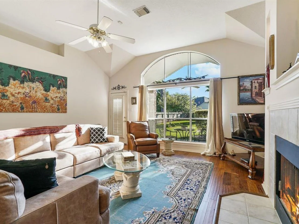
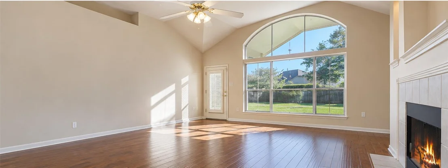
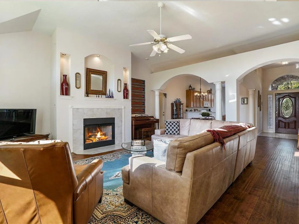
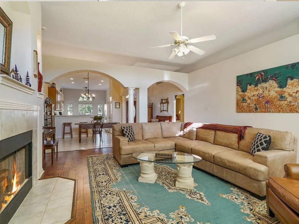
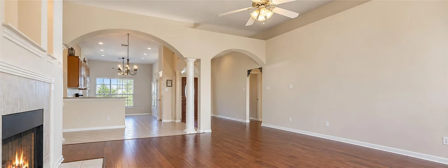
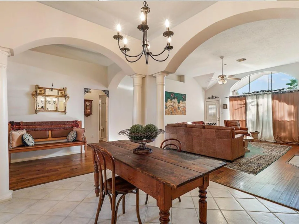
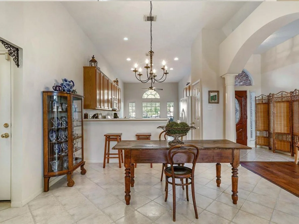
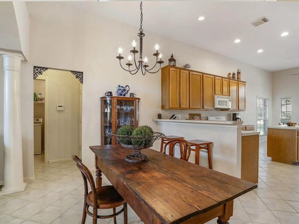
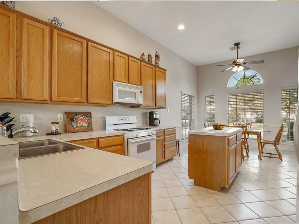
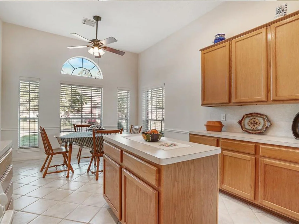
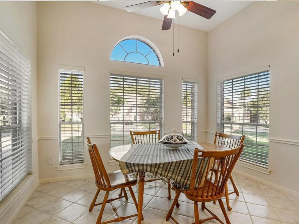
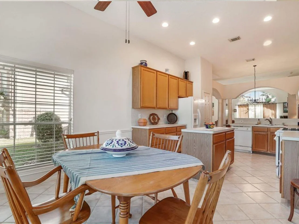
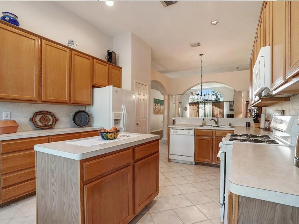
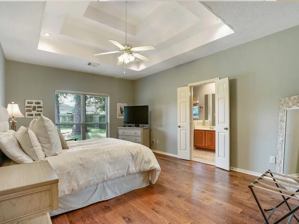
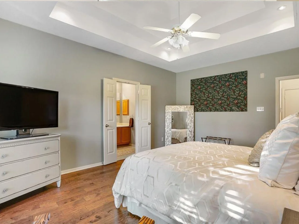
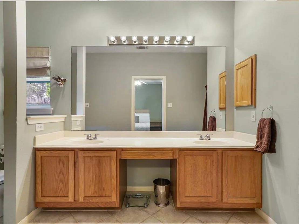
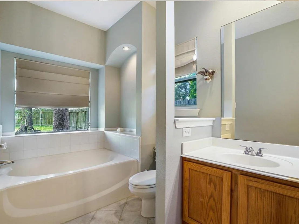
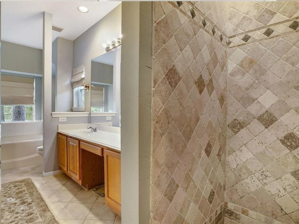
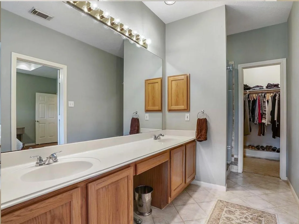
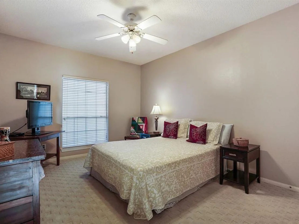
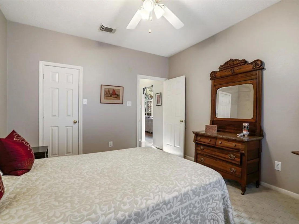
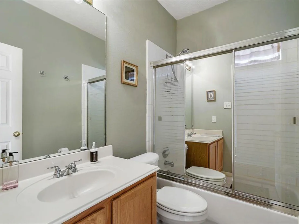
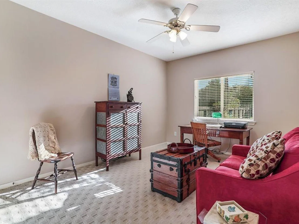
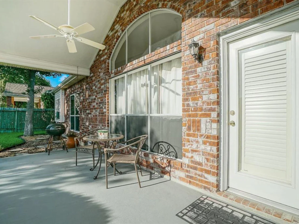
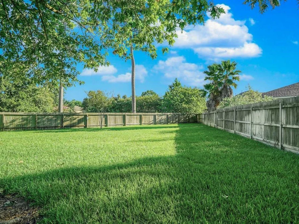
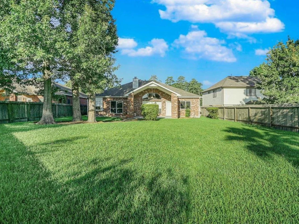
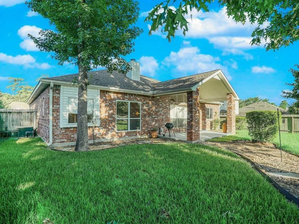
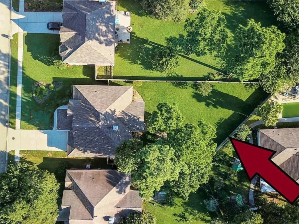
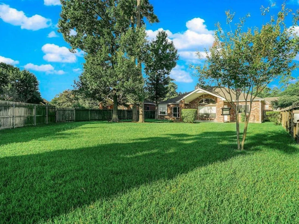
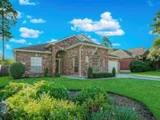
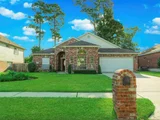
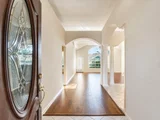
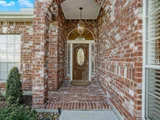
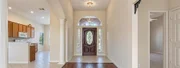
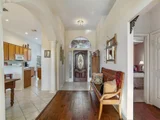
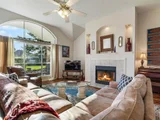
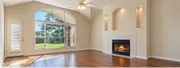
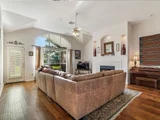
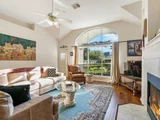
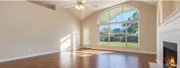
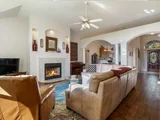
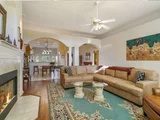
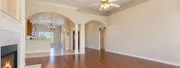
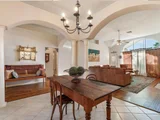
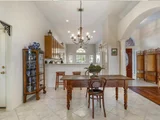
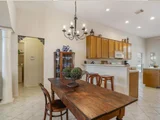
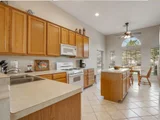
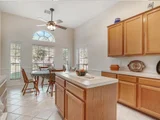
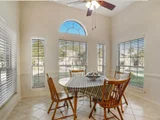
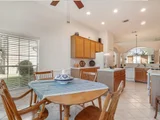
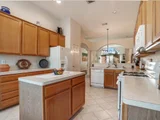
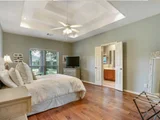
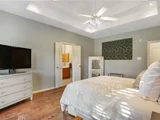
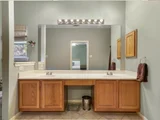
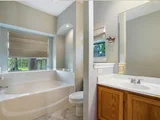
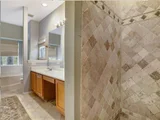
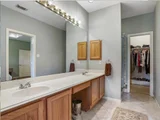
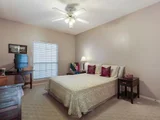
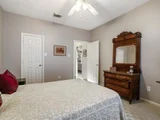
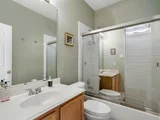
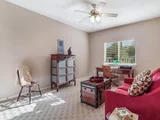
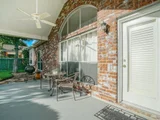
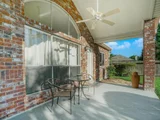
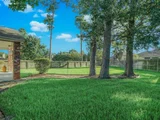
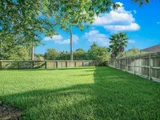
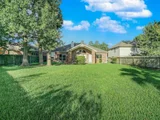
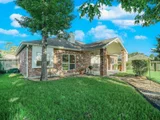
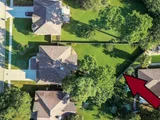
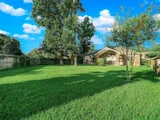
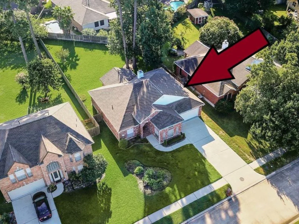
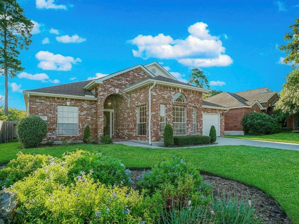
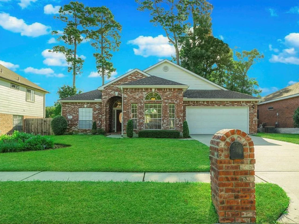
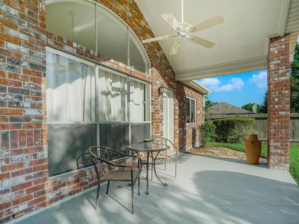
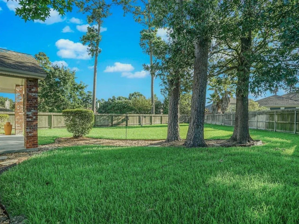
Lovingly Maintained & Move-in Ready! 3 Bedroom 1-Story with 4 Sides Brick on HUGE LOT - just moments away from the world-class amenities of The Woodlands, yet nestled in the Oakridge Forest sidewalk community, zoning to nearby Conroe ISD schools! This home is built for hosting: bright and open Living, Dining, Island Kitchen, & Breakfast common area, with Tile and Engineered 'Handscraped' Wood flooring, 11' ceilings, eye-catching Columns, Archways, Art Niches, Picture Windows, & Wood-Burning Fireplace! Spacious Master and Secondary Bedrooms delight, with Walk-in Closets, Natural Light, & Ceiling Fans. Separate Tub & Shower and Dual Sinks in Master Bath! Landscaped Yard, Mature Trees, and HUGE Covered Patio! all appliances are included. Quick access to major roads, including I-45, Hardy Toll, & Grand Parkway. RARE FIND!
Unit Size
2,077 Ft²
Days on Market
-
Land Size
0.24 acres
Price per sqft
$168
Property Type
House
Property Taxes
-
HOA Dues
$25
Year Built
1998

Listed By

Payment Calculator

Cap Rate Calculator

Last updated: 28 days ago (HAR #67979211)

Price History

Date / Event Date Event Price
Oct 6, 2026 Price Decreased $349,000
↓ $6K (1.7%)
Price Decreased
Aug 31, 2026 Listed by NB Elite Realty $355,000
Listed by NB Elite Realty
Oct 22, 2018 No longer available -
No longer available
Aug 9, 2018 Listed $214,900
Listed
Lovingly Maintained & Move-in Ready! 3 Bedroom 1-Story with 4-sides Brick on HUGE LOT - just moments away from the world-class amenities of The Woodlands, yet nestled in the Oakridge Forest sidewalk community. LOW tax rate & HOA fees and zoning to nearby Conroe ISD schools! This home is built for hosting: bright and open Living, Dining, Island Kitchen, & Breakfast common area, with Tile and Engineered 'Handscraped' Wood flooring, 11' ceilings, and eye-catching Columns, Archways, Art Niches, Picture Windows, & Wood-Burning Fireplace! Spacious Master and Secondary Bedrooms delight, with Walk-in Closets, Natural Light, & Ceiling Fans. Separate Tub & Shower and Dual Sinks in Master Bath! Landscaped Yard, Mature Trees, and HUGE Covered Patio complete the picture! Recent updates include Roof, Water Heater, Interior Paint & Flooring, Tiled Master Shower, Blinds, & Double-Pane Windows in 3 rooms. Quick access to major roads, including I-45, Hardy Toll, & Grand Parkway. RARE FIND! The manager has listed the unit size as 2077 square feet.

Property Highlights

Garage
Fireplace
Parking Details
Has Garage
Attached Garage
Parking Features: Attached
Garage Spaces: 2
Interior Details
Full Bathrooms: 2
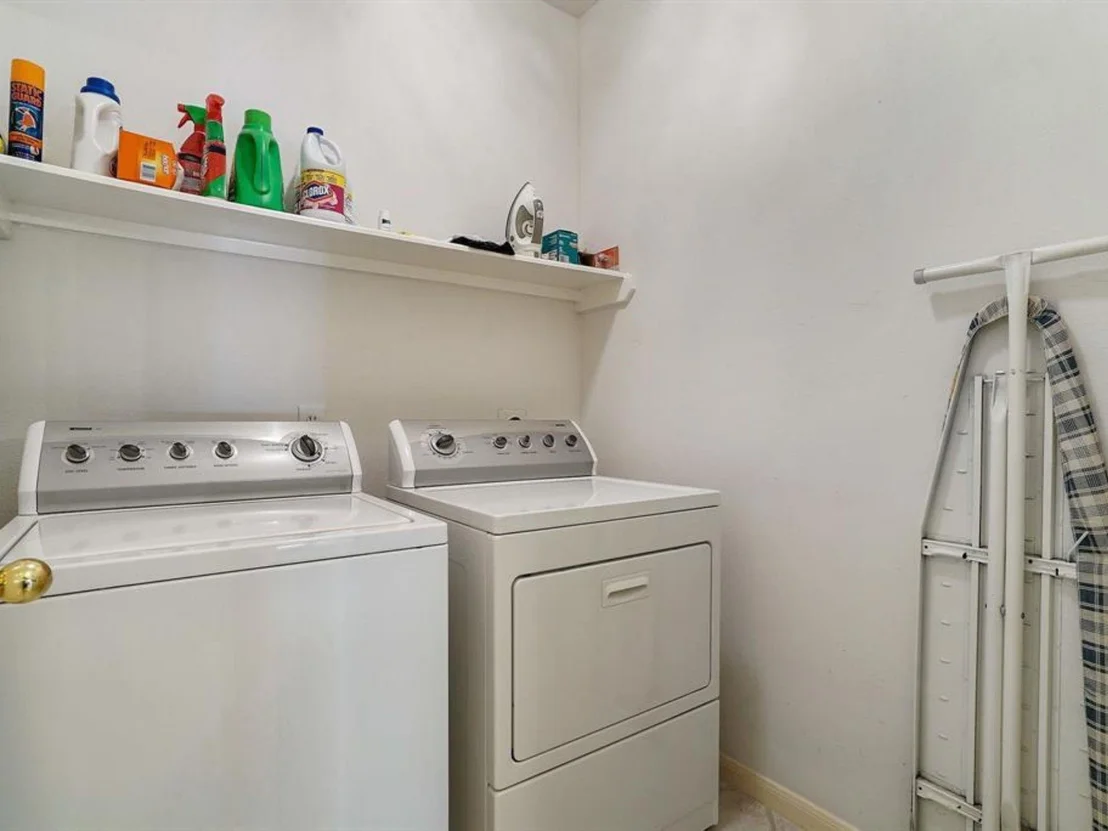
Appliances: Disposal, Refrigerator, Microwave, Dishwasher, Dryer Included, Washer Included
Laundry Features: Electric Dryer Hookup, Washer Hookup
Has Fireplace
Fireplaces: 1
Exterior Details
Square Footage: 2077
Architectural Style: Traditional
Year Built: 1998
Building Area Total: 2077
Construction Materials: Unknown
Lot Features: Subdivided, 0 Up To 1/4 Acre
Lot Size Area: 0.2442
Lot Size Units: Acres
Lot Size Acres: 0.2442
Lot Size Square Feet: 10637.352
Water Source: Water District
Utilities Details
Cooling Type: Electric
Heating Type: Natural Gas
Location Details
HOA Fee: $300
HOA Fee Frequency: Annually

Building Info

Overview

    General

  • Year Built: 1998
  • Effective Year Built: 1998
  • Building Count: 1
  • Bedroom Count: 0
  • Bathroom Count: 2
  • Full Bathrooms: 2
  • Partial Bathrooms: 2
  • Bathroom Plumbing Fixtures: 10
  • Building Condition: 3
  • Building Quality: 7
  • Construction Type: 6
  • Building Style: 15
  • Exterior Walls Type: 2
  • Interior Walls Type: 3
  • Roof Shape Type: 0
  • Roof Cover Type: 3
  • Floor Count: 100
  • Living Units: 1
  • Floor Cover: 9
  • Basement Type: 0
  • Basement Area: 0
  • Garage Type: 7
  • Garage Square Area: 420
  • Parking Space Count: 2
  • Patio Type: 20
  • Porch Type: 7
  • Pool Type: 0

    Dimensions

  • Lot Size Square Feet: 10,637
  • Total Building Area: 2,497
  • Building Area: 2,077
  • Building Area Measurement: L

    Heating and Cooling

  • Fireplace Count: 1
  • Air Conditioning: 1
  • Heating: 3
  • Heated Square Feet: 2,077
  • Heating Fuel Type: 0

    Utilities

  • Sewer System: 0
  • Water Service: 0

Building

  • Building Type: 0
  • Property Class: R
  • Subdivision: OAKRIDGE FOREST 01
  • Land Acres: 0000000244
  • Standard Land Use Code: 1001
  • County Land Use Code: A1
  • State Land Use Code: A1
  • Legal Description 1: OAKRIDGE FOREST 01, BLOCK 1, LOT 28

Neighborhood

  • School District Name: Conroe Independent School District
  • School Tax School District: LONE STAR COLLE
  • Census Tract: 691801

Zoning

  • Zoning: 6

Geography

  • Parcel: 7639-01-01100
  • Block: 1
  • Lot: 28
  • Municipality: UNINCORPORATED AREA
  • Latitude: 30.1359
  • Longitude: -95.4353

    Address

  • Full Address: 25710 Bearborough Dr
  • Address - House Number: 25710
  • Address - Street Name: Bearborough
  • Address - Suffix Type: Dr
  • State: TX
  • City Name: Spring
  • Carrier Code: C011
  • 4-Digit Zip Code: 1457
  • Zip Code: 77386

Valuation

    Tax

  • Tax Year: 2022
  • Tax Amount: $557,238
  • Tax Rate Code Area: SCO

    Appraisal Valuation

  • Standard Deviation: 0.2445
  • Valuation Date: Sep 27, 2023
  • Confidence Score: 65
  • Final Value: 379,143
  • High Value: 471,855
  • Low Value: 286,431
    Market Valuation

  • Market Total Value: $316,110
  • Market Land Value: $58,000
  • Market Improvement Value: $258,110

    Assessments Valuation

  • Assessed Year: 2023
  • Assessed Total Value: $316,110
  • Assessed Land Value: $58,000
  • Assessed Improvements Value: $258,110

    Sales

  • Current Sale Contract Date: Aug 31, 2018
  • Current Sale Recording Date: Aug 31, 2018
  • Current Sale Price:
  • Current Sale Document Type: 70
  • Current Sale Input Document Number: 2018085519
  • Previous Sale Recording Date: Apr 16, 2010
  • Previous Sale Contract Date: Nov 17, 2009
  • Previous Sale Amount: $141,900
  • Previous Sale Document Type: 21
Data used for valuation calculations is provided by RealtyHop, and other third party sources

Comparables

Unit
Status
Type
Beds
Baths
ft²
Price/ft²
Asking Price
Listed On
Closing Price
Sold On
HOA + Taxes

About Oakridge Forest


Similar Homes for Sale

Currently no similar homes around

Nearby Rentals

Unit for rent at 27 Cedarwing Lane, The Woodlands, TX, 77380

$8,000 /mo

  • 4 Beds
  • 3 Baths
  • 3,829 ft²
27 Cedarwing Lane, The Woodlands, TX, 77380 Listing by Noah Seay
Unit for rent at 1 Riva Row, The Woodlands, TX, 77380

$4,019 /mo

  • 2 Beds
  • 2 Baths
  • 1,162 ft²
1 Riva Row #406, The Woodlands, TX, 77380 Listing by Suzanne Rivera
Unit for rent at 180 Maple Branch Street, The Woodlands, TX, 77380

$3,500 /mo

  • 5 Beds
  • 2 Baths
  • 2,464 ft²
180 Maple Branch Street, The Woodlands, TX, 77380 Listing by Joe Hart


Frequently Asked Questions

When was property at 25710 Bearborough Drive built and last sold?
The property at 25710 Bearborough Drive was built in 1998 and last sold on Aug 31, 2018 for $209,000.
How much is this home worth?
The estimated value of the home located at 25710 Bearborough Drive is $341,184.
What are some comparable homes to 25710 Bearborough Drive?
There are currently no comparable homes to 25710 Bearborough Drive.