


25706 W BLACKHAWK Lane


About This Property
Payment Calculator
Your Estimated Monthly Payment
Cap Rate Calculator
What does this mean?
Based on our analysis, the cap rate of this property is 1.25%. A negative cap rate indicates that the property might not be feasible as an income-producing asset. The median cap rate for a near zip code 11238 is 4.23%.
How much can I actually make?
Actual monthly rental income may vary between $4,760 and $7,140 depending on unit-specific characteristics. You can change the amount using the slider to further explore.
How is cap rate calculated?
Cap Rate = Net Operating Income (NOI) / Property Asset Value.
When calculating the cap rate, we assume 100% occupancy. Leverage (mortgage) is not considered.
Cap Rate provided by RealtyHop and RentHop, learn more about cap rate here.
Price History
| Date / Event | Date | Event | Price |
|---|---|---|---|
| Sep 8, 2023 | Sold | ||
| Sold | |||
| Jul 28, 2023 | Listed by Berkshire Hathaway HomeServices Starck Real Estate | $960,000 | |
| Listed by Berkshire Hathaway HomeServices Starck Real Estate | |||
| | |||
|
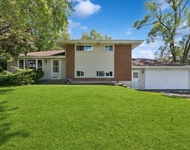
Additional Professional Photos coming soon! Too many new items and updates to mention. Make this luxurious recently remodeled 4 Bedroom/4.5 Bath home in wooded Indian Ridge Estates your next home. Gorgeous dark hardwood floors throughout most of home. Luxurious professional Kitchen and Bathroom(s) remodel were professionally designed by Chicago Designer Rae Duncan Interior Design. Plan your next party in entertainment ready Kitchen that has two grand islands (one has seating for a breakfast bar), gorgeous marble tile backsplash, bountiful custom white shaker style cabinets, white farmhouse sink, marble look quartz countertops, and Thermador professional stainless steel appliances. Six burner plus griddle stove with double ovens. Additional oven in island. Refrigerator and dishwasher designed to blend in to the cabinets. Mud Room with a lot of storage, high-efficiency front load washer and dryer and custom dog wash. Relax in Grand Ensuite Master Bedroom that has luxurious Master Bath with long contemporary vanity with dual sinks, separate soaker tub, and spacious marble walk in shower. There are two bonus rooms off the Master that could be used as TV Room, exercise room, office, etc. Master also has multiple closets including large walk in closet and builtins. Second bedroom has it's own ensuite bathroom with marble shower and newer vanity. Third and fourth bedroom are connected by a Jack and Jill bath with subway tile shower and double vanity. Fourth bedroom has a spiral staircase that climbs to a finished bonus room on the third (attic) floor with built-in benches that could be used as a playroom, craft room or office. The family will enjoy the basement with large recreation/game/theater room with built-in entertainment center for large screen tv, pool table (included), wet bar with dishwasher and granite counters, double gas fireplace to keep you warm on those cool fall nights, and full updated bath. Step out from basement to gorgeous stone paver patio that leads to in-ground pool, jacuzzi and waterfall surrounded by gorgeous stonework. There is a stone fire pit for the cold fall nights hanging out with friends and family. Large 3 season screened-in porch that could easily be transformed into a 4 season room. Water softener and Angel Water Chlorine Water Filtration System. Brand new architectural roofing shingles with lifetime warranty. Great location within a short drive to downtown restaurants and Metra station. Shopping in downtown Barrington and a short drive to Deer Park. Highly-rated District 220 Barrington Schools. Seller offering a home warranty.
| |||
| May 22, 2017 | Sold | ||
| Sold | |||
| Jan 12, 2017 | Listed by Berkshire Hathaway HomeServices American Heritage | $809,900 | |
| Listed by Berkshire Hathaway HomeServices American Heritage | |||
Property Highlights
Building Info
Comparables
Status
Price/ft²
Listed On
Sold On
About Barrington Country Squire Estates
Similar Homes for Sale
Currently no similar homes aroundNearby Rentals

Last Updated: 3 years ago
Data Source: MRED, MLS# 09476054
 Your Privacy Choices
Phone: 425-283-2930
Address: 335 Madison Avenue, New York, NY 10017