


25703 Red Shadow Lane


About This Property
Payment Calculator
Your Estimated Monthly Payment
Cap Rate Calculator
What does this mean?
Based on our analysis, the cap rate of this property is 1.25%. A negative cap rate indicates that the property might not be feasible as an income-producing asset. The median cap rate for a near zip code 11238 is 4.23%.
How much can I actually make?
Actual monthly rental income may vary between $4,760 and $7,140 depending on unit-specific characteristics. You can change the amount using the slider to further explore.
How is cap rate calculated?
Cap Rate = Net Operating Income (NOI) / Property Asset Value.
When calculating the cap rate, we assume 100% occupancy. Leverage (mortgage) is not considered.
Cap Rate provided by RealtyHop and RentHop, learn more about cap rate here.
Price History
| Date / Event | Date | Event | Price |
|---|---|---|---|
| Nov 23, 2025 | Temporarily off market | - | |
| Temporarily off market | |||
| Sep 18, 2025 | Listed by Realty Of America, LLC | $825,000 | |
| Listed by Realty Of America, LLC | |||
| | |||
|
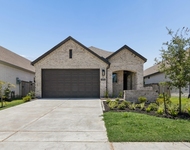
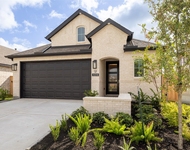
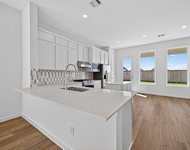
Welcome to 25703 Red Shadow Lane in Rocky Creek Estates, Hockley. Set on a wide .53 acre, water-view homesite. A stacked-stone entry opens to wood-look tile, layered tray ceilings, and crown molding. The entertainer’s kitchen with a huge island, shaker cabinetry, quartz-style counters, pot filler, gas cooktop, stacked microwave and oven, walk-in pantry flows into the family room with a stone fireplace, floating shelves, and picture windows. The private primary suite offers a spa bath, dual vanities with a make-up area, oversized frameless shower with dual rain heads and bench, and TWO custom walk-in closets. Three secondary bedrooms (one ensuite), a media room, formal dining, large laundry, and abundant storage add flexibility. Outdoor living shines on the covered patio; a long drive leads to an oversized 3-car garage. Prime location for entertainment, dining, and shopping along the 290/Grand Parkway corridor. See the floor plan in the photos and schedule your private tour today!
| |||
| Aug 24, 2025 | Price Decreased |
$755,000
↓ $20K
(2.6%) | |
| Price Decreased | |||
| Jul 1, 2025 | Listed | $775,000 | |
| Listed | |||
| | |||
|
SPECTACULAR WATERFRONT CUSTOM BUILT HOME NESTLED ON JUST OVER HALF ACRE. FROM THE MOMENT YOU DRIVE UP, YOU WILL NOTICE THE GREAT CURB APPEAL. THIS HOME IS KEPT IN IMMACULATE CONDITION. THIS STUNNING HOME FEATURES A WELL THOUGHTOUT FLOOR PLAN WITH 4 BEDROOMS, 4 FULL BATHROOMS, A STUDY, MEDIA ROOM AND A SPACIOUOS FAMILY ROOM WITH A GAS LOG FIREPLACE. THE KITCHEN IS A TRUE DELIGHT WITH A LARGE KITCHEN ISLAND, PLENTY OF CABINETS, A BUTLER'S PANTRY AND QUARTZ COUNTERTOPS. THE WATER VIEW FROM THE FAMILY & DINING ROOM IS BREATH TAKING AND THE LARGE WINDOWS ALLOW YOU TO TAKE IN EVERY MOMENT. ENTERTAINING YOUR FAMILY & FRIENDS IS A BREEZE WITH THE GENEROUS COVERED PATIO WITH TONGUE & GROOVE CEILING, OUTDOOR KITCHEN AND LARGE BACKYARD THAT IS WAITING FOR YOUR FUTURE POOL. CALL TODAY TO SCHEDULE YOUR PRIVATE TOUR. BUYER TO VERIFY ALL INFORMATION.
| |||
| Feb 10, 2025 | Price Decreased |
$799,000
↓ $11K
(1.4%) | |
| Price Decreased | |||

Property Highlights
Building Info
Comparables
Status
Price/ft²
Listed On
Sold On
About Harris
Similar Homes for Sale
Currently no similar homes aroundNearby Rentals

Last Updated: 5 months ago
Data Source: HAR , MLS# 60236117
 Your Privacy Choices
Phone: 425-283-2930
Address: 335 Madison Avenue, New York, NY 10017