Check Availability
Alamance 27302
2570 Summersby Drive
$395,000
● House - For Sale

2570 Summersby Drive

Mebane, NC 27302
bedrooms
4 Beds
bathrooms
2 Baths, 1 Half Bath
square feet
2,900 Ft²
$2,133
Est. Monthly

About This Property

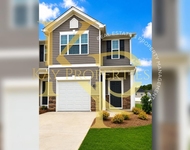
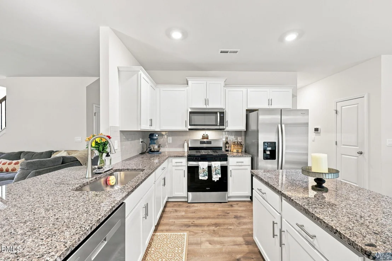
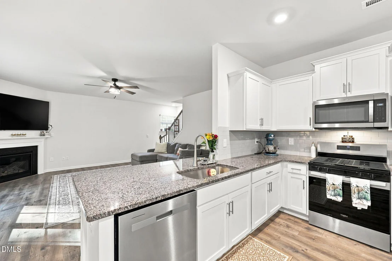
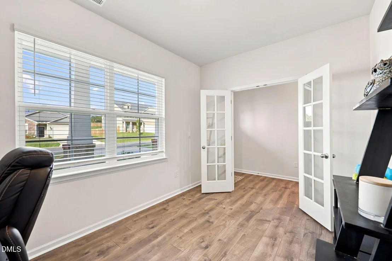
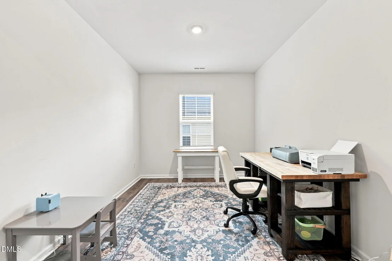
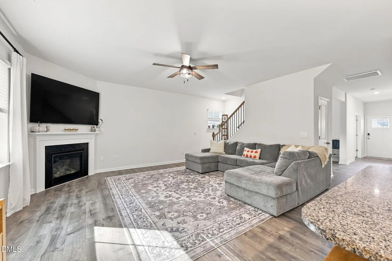
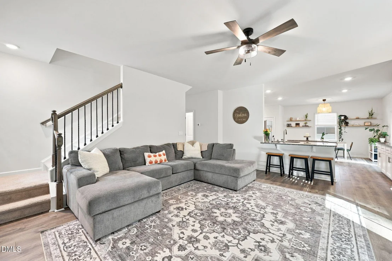
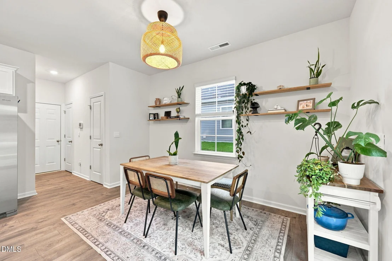
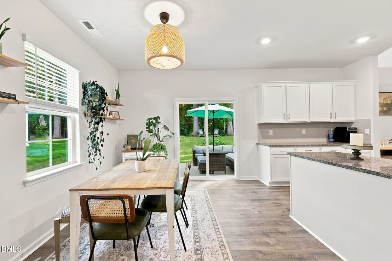
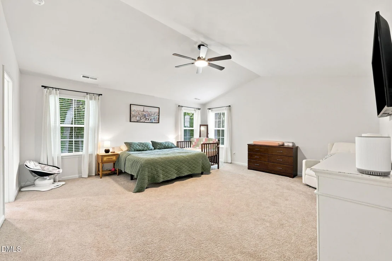
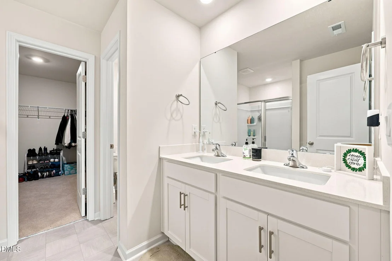
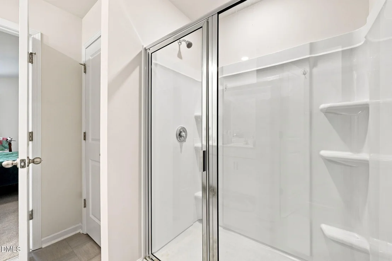
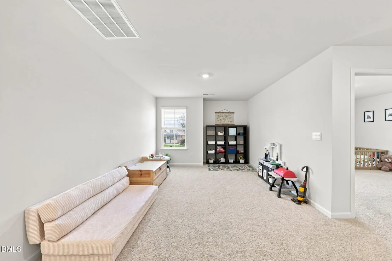
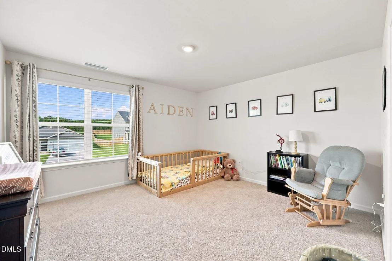
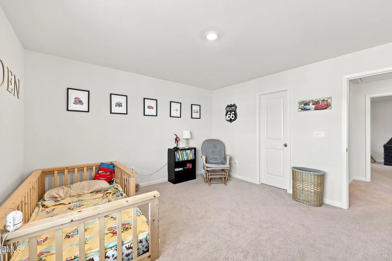
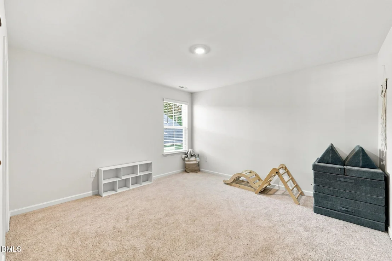
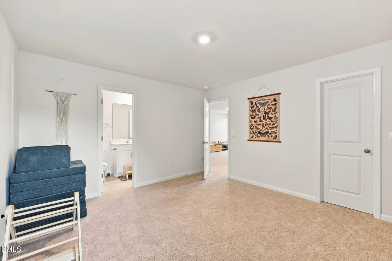
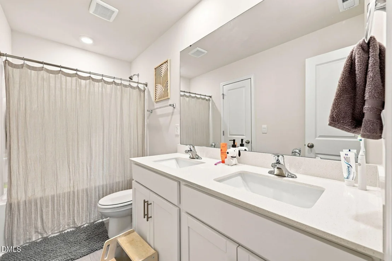
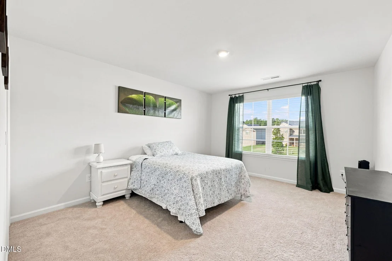
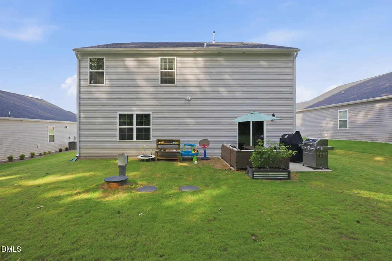
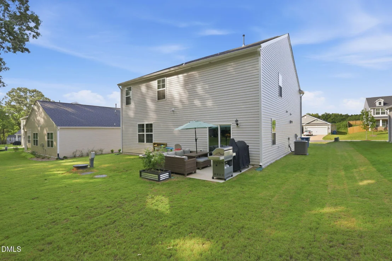
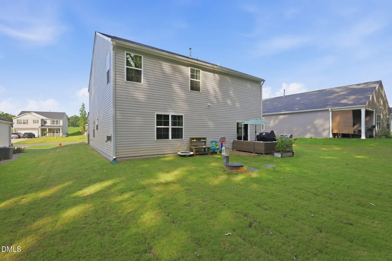
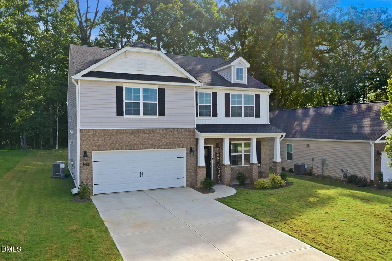
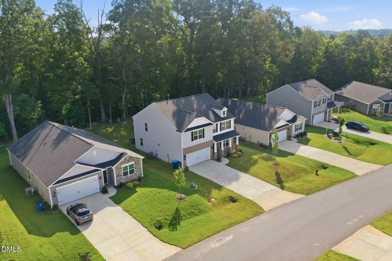
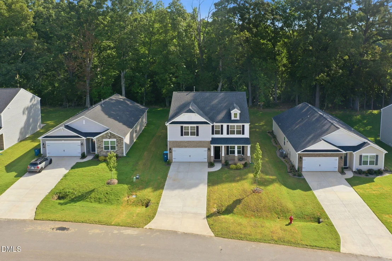
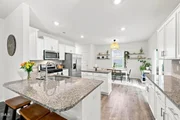
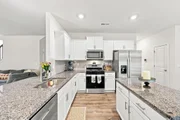
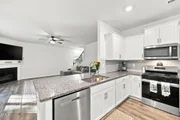
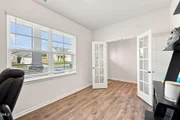
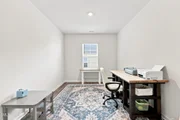
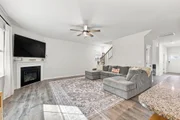
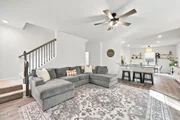
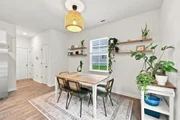
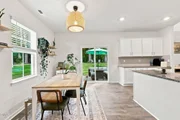
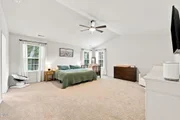
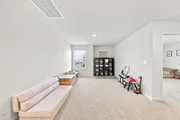
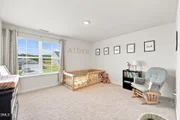
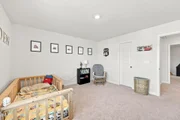
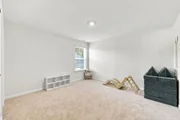
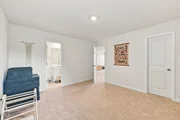
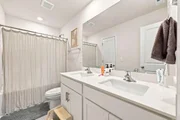
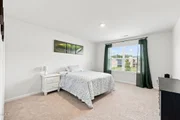
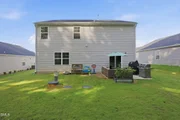
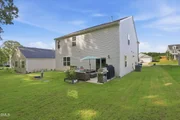
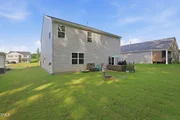
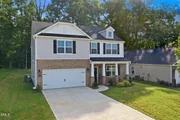
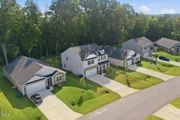
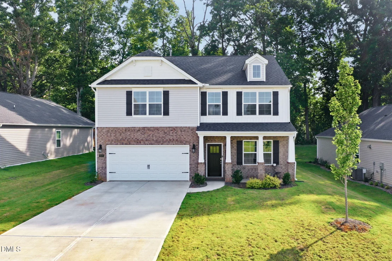
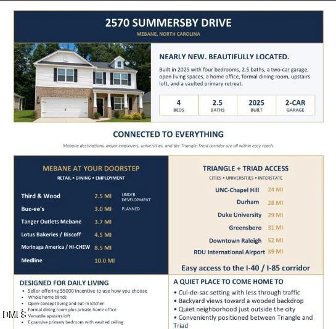
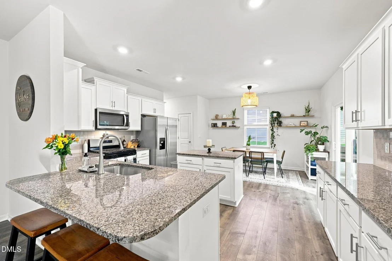
Welcome home to this better-than-new beauty, built in 2025 and perfectly positioned on a peaceful cul-de-sac! Offering 4 bedrooms, 2.5 baths and a two-car garage, this spacious home was designed for both everyday living and effortless entertaining. The open floor plan flows into a bright eat-in kitchen, while the separate dining room provides the perfect setting for special gatherings. A dedicated home office makes working from home easy, and the upstairs loft offers flexible space for a playroom, media room or second living area. Retreat to the massive primary suite, featuring dramatic vaulted ceilings and plenty of room to unwind. Out back, enjoy added privacy with a wooded backdrop and no homes directly behind you. Located in a quiet neighborhood just outside the rapidly growing city of Mebane, this nearly new home delivers space, privacy and convenience-all without the wait of new construction! Tanger Outlets; Third & Wood; Buc-ee's; Biscoff/Lotus Bakeries; Moringa/High-Chew & Medline all under a 20 min drive.
Unit Size
2,900 Ft²
Days on Market
72 days
Land Size
0.18 acres
Price per sqft
$136
Property Type
House
Property Taxes
$193
HOA Dues
-
Year Built
1999

Payment Calculator

Cap Rate Calculator

Last updated: 2 months ago (TMLS #10186392)

Price History

Date / Event Date Event Price
Aug 14, 2026 Listed by EXP Realty LLC $395,000
Listed by EXP Realty LLC
Oct 4, 2022 Sold
Sold
Nov 13, 2019 Sold
Sold

Property Highlights

Garage
Air Conditioning
Parking Details
Has Garage
Attached Garage
Parking Features: Concrete, Garage, Garage Door Opener, Garage Faces Front
Garage Spaces: 2
Interior Details
Half Bathrooms: 1
Full Bathrooms: 2
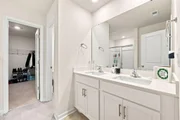
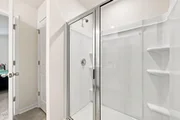
Interior Features: Breakfast Bar, Ceiling Fan(s), Eat-in Kitchen, Granite Counters, High Ceilings, Walk-In Closet(s), Smooth Ceilings, Walk-In Shower
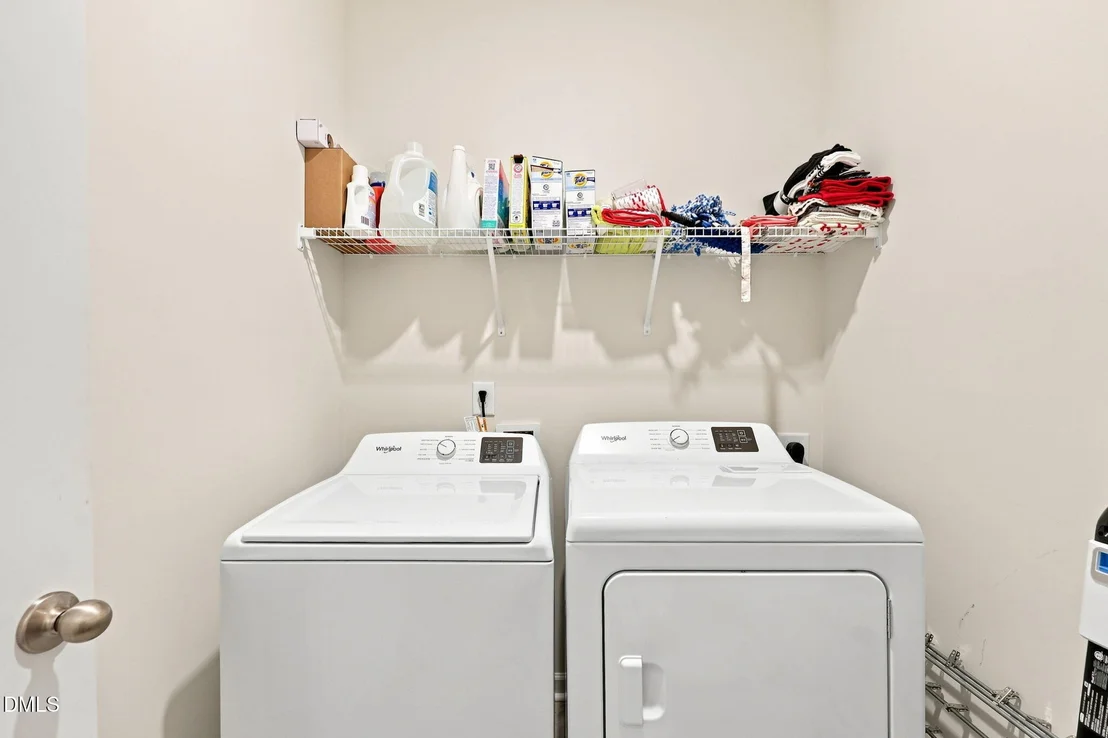
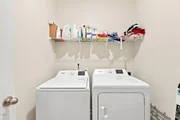
Appliances: Free-Standing Gas Range, Microwave, Refrigerator, Stainless Steel Appliance(s), Washer/Dryer
Flooring Type: Carpet, Luxury Vinyl
Rooms: 12
Exterior Details
Square Footage: 2900
Architectural Style: Traditional
Year Built: 2025
Building Area Total: 2900
Levels: Two
Construction Materials: Board & Batten Siding, Brick Veneer, Vinyl Siding
Patio and Porch Features: Front Porch, Rear Porch
Lot Features: Back Yard, Cul-De-Sac, Landscaped
Lot Size Area: 0.18
Lot Size Units: Acres
Lot Size Acres: 0.18
Lot Size Square Feet: 7841
Water Source: Other
Financial Details
Tax Map Number: 100
Tax Assessed Value: $420,154
Tax Annual Amount: $2,316
Utilities Details
Cooling Type: Central Air, Electric
Heating Type: Central, Forced Air
Sewer : Shared Septic, Community Sewer

Building Info

Overview

    General

  • Year Built: 1999
  • Effective Year Built: 1999
  • Total Rooms: 6
  • Bedroom Count: 5
  • Bathroom Count: 4
  • Full Bathrooms: 3
  • Partial Bathrooms: 4
  • Building Condition: 0
  • Building Quality: 7
  • Construction Type: 0
  • Building Style: 17
  • Exterior Walls Type: 19
  • Interior Walls Type: 0
  • Roof Shape Type: 1
  • Roof Cover Type: 15
  • Floor Count: 100
  • Floor Cover: 0
  • Basement Type: 0
  • Basement Area: 0
  • Garage Type: 0
  • Parking Space Count: 0
  • Patio Type: 0
  • Porch Type: 0
  • Pool Type: 0

    Dimensions

  • Lot Size Square Feet: 112,820
  • Total Building Area: 3,164
  • Building Area: 3,164
  • Building Area Measurement: E

    Heating and Cooling

  • Air Conditioning: 1
  • Heating: 3
  • Heated Square Feet: 3,164
  • Heating Fuel Type: 0

    Utilities

  • Sewer System: 4
  • Water Service: 5

Building

  • Building Type: 0
  • Property Class: R
  • Land Acres: 0000002590
  • Standard Land Use Code: 1016
  • County Land Use Code: 010
  • Legal Description 1: NEREUS DR LOT 2 10-16-68

Neighborhood

  • School District Name: Alamance-Burlington Schools
  • School Tax School District: EASTERN
  • Census Tract: 021204

Geography

  • Assessors Map Reference: PM 9803
  • Account Number: 707684
  • Parcel: 159686
  • Municipality: MELVILLE
  • Latitude: 36.0482
  • Longitude: -79.3164

    Address

  • Full Address: 2570-k S Nc 119 Hwy
  • Address - House Number: 2570-k
  • Street Direction: S
  • Address - Street Name: Nc 119
  • Address - Suffix Type: Hwy
  • State: NC
  • City Name: Mebane
  • Zip Code: 27302

Valuation

    Tax

  • Tax Year: 2022
  • Tax Amount: $74,458
  • Tax Rate Code Area: 33

    Appraisal Valuation

  • Standard Deviation: 0.2249
  • Valuation Date: Oct 12, 2022
  • Confidence Score: 68
  • Final Value: 200,200
  • High Value: 245,230
  • Low Value: 155,171

    Market Valuation

  • Market Total Value: $100,618
  • Market Land Value: $36,392
  • Market Improvement Value: $64,226

    Assessments Valuation

  • Assessed Year: 2022
  • Assessed Total Value: $100,618
  • Assessed Land Value: $36,392
  • Assessed Improvements Value: $64,226

    Sales

  • Current Sale Contract Date: Sep 30, 2022
  • Current Sale Recording Date: Oct 04, 2022
  • Current Sale Price:
  • Current Sale Document Type: 68
  • Previous Sale Recording Date: Nov 13, 2019
  • Previous Sale Contract Date: Nov 12, 2019
  • Previous Sale Amount: $110,000
  • Previous Sale Document Type: 71
Data used for valuation calculations is provided by RealtyHop, and other third party sources

Comparables

Unit
Status
Type
Beds
Baths
ft²
Price/ft²
Asking Price
Listed On
Closing Price
Sold On
HOA + Taxes

About Alamance


Similar Homes for Sale

Currently no similar homes around

Nearby Rentals

Unit for rent at 2840 Egert Drive, Haw River, NC, 27258

$1,900 /mo

  • 3 Beds
  • 2 Baths
2840 Egert Drive, Haw River, NC, 27258 Listing by Alma Vazquez


Frequently Asked Questions

When was property at 2570 Summersby Drive built and last sold?
The property at 2570 Summersby Drive was built in 1999 and last sold on Sep 30, 2022 for $110,000.
How much is this home worth?
The estimated value of the home located at 2570 Summersby Drive is $405,167.
What are some comparable homes to 2570 Summersby Drive?
There are currently no comparable homes to 2570 Summersby Drive.