


257 GLENNEYRE Circle


About This Property
Nestled in the gated Woodlands at Shearwater, this exquisite semi-custom MasterCraft home is filled w/high-end upgrades that set it apart. As you enter through the sweeping paver porch and into the grand foyer, note the hardwood floors and abundance of natural light throughout. The flowing plan seamlessly connects indoor and outdoor living spaces to provide the perfect backdrop for entertaining. The great room features double tray ceiling w/recessed lighting, ventless gas fireplace, custom mantle, & Sonos surround sound. Just over the spacious island with breakfast bar is the gourmet kitchen boasting quartz countertops, upgraded soft-close cabinets w/LED lighting, and apron sink w/water filtration system. Through the adjacent mudroom/drop zone is the walk-in pantry w/additional fridge.
The primary suite is a true oasis: the generous bedroom w/tray ceiling overlooks the backyard and has French doors to the lanai, and the spa-like en-suite is sure to impress. Its centerpiece is a freestanding soaking tub facing the frameless glass shower w/double Moen gooseneck heads. The oversized walk-in closet is upgraded w/a custom storage system and convenient access to the laundry room.
The two front bedrooms share a connecting full bath, and each enjoys its own private bathroom vanity and walk-in closet. Across the home and through the barn door is a third full bath w/frameless glass shower and a flex/bonus room w/built-ins, perfect for home office, game room, home gym, playroom, and more!
With access through the primary, great room, dining, and bonus wing, the expansive lanai is upgraded w/wood-look porcelain, recessed lighting, double fans, and mounted speakers. Its show-stopping summer kitchen w/granite counters is fully-equipped with a Big Green Egg, propane grill, single-basin sink, fridge, and ample storage. Conservation preserve provides privacy to the serene backyard, already producing veggies in its raised garden beds.
The oversized 3-car garage has side-entry door, built-in cabinetry, and additional utility sink. Abundant storage throughout the home!
Shearwater's resort-style amenities include clubhouse, lagoon pool, lap pool, lazy river, waterslide, playground, well-appointed fitness center w/on-site personal trainers, clay tennis courts, yoga lawn, adventure park, community garden, dog park, kayak launch, 15 miles of nature trails, and more.
Payment Calculator
Your Estimated Monthly Payment
Cap Rate Calculator
What does this mean?
Based on our analysis, the cap rate of this property is 1.25%. A negative cap rate indicates that the property might not be feasible as an income-producing asset. The median cap rate for a near zip code 11238 is 4.23%.
How much can I actually make?
Actual monthly rental income may vary between $4,760 and $7,140 depending on unit-specific characteristics. You can change the amount using the slider to further explore.
How is cap rate calculated?
Cap Rate = Net Operating Income (NOI) / Property Asset Value.
When calculating the cap rate, we assume 100% occupancy. Leverage (mortgage) is not considered.
Cap Rate provided by RealtyHop and RentHop, learn more about cap rate here.
Price History
| Date / Event | Date | Event | Price |
|---|---|---|---|
| Mar 21, 2024 | Sold | ||
| Sold | |||
| Jan 4, 2024 | Listed by ROOT REALTY LLC | $785,000 | |
| Listed by ROOT REALTY LLC | |||
| Oct 26, 2023 | Listed by ROOT REALTY LLC | $785,000 | |
| Listed by ROOT REALTY LLC | |||
| May 26, 2020 | Sold | ||
| Sold | |||
| Aug 4, 2019 | Listed by ROOT REALTY LLC | $559,475 | |
| Listed by ROOT REALTY LLC | |||
Property Highlights
Building Info
Comparables
Status
Price/ft²
Listed On
Sold On
About St. Johns
Similar Homes for Sale
Currently no similar homes aroundNearby Rentals
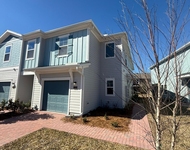
$2,500 /mo
- 3 Beds
- 3 Baths
- 1,782 ft²
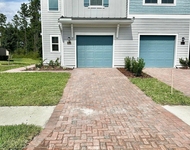
$2,500 /mo
- 3 Beds
- 2 Baths
- 1,782 ft²


Last Updated: 2 years ago
Data Source: Real MLS, MLS# 2001836
 Your Privacy Choices
Phone: 425-283-2930
Address: 335 Madison Avenue, New York, NY 10017