


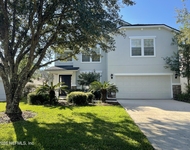
257 ELLSWORTH Circle


About This Property
Payment Calculator
Your Estimated Monthly Payment
Cap Rate Calculator
What does this mean?
Based on our analysis, the cap rate of this property is 1.25%. A negative cap rate indicates that the property might not be feasible as an income-producing asset. The median cap rate for a near zip code 11238 is 4.23%.
How much can I actually make?
Actual monthly rental income may vary between $4,760 and $7,140 depending on unit-specific characteristics. You can change the amount using the slider to further explore.
How is cap rate calculated?
Cap Rate = Net Operating Income (NOI) / Property Asset Value.
When calculating the cap rate, we assume 100% occupancy. Leverage (mortgage) is not considered.
Cap Rate provided by RealtyHop and RentHop, learn more about cap rate here.
Price History
| Date / Event | Date | Event | Price |
|---|---|---|---|
| Sep 8, 2020 | Sold | ||
| Sold | |||
| Jul 7, 2020 | Listed by SVR REALTY, LLC. | $574,999 | |
| Listed by SVR REALTY, LLC. | |||
| | |||
|
Highly upgraded 5 bedroom, 4 bath, with 3 car garage. Cool off in your salt water pool, or relax in your gas heated hot tub. Power outages? No worries with a 16KW solar system, a 16KW battery back up system, and a 11KW gas powered generator system. Home has newer flooring throughout, spray in foam insulation, a central vacuum system, water softner, and a Hybrid water heater. Upgrades include custom closets, garage flooring, garage cabinets, custom pantry, crown moulding, and a smart home system. Plenty of curb appeal with 17 palm trees, Zoysia grass, black lava rock, custom curbing, and landscape lighting. Oh, did I mention the gourmet kitchen? Custom built in Subzero fridge, Jenn-Air appliances that includes double oven, gas cook top, microwave drawer, dishwasher, and farm sink. Welcome home to your highly upgraded 5/4 home with a Casita and a 3 car garage. As you enter the courtyard entry you will notice your tropical oasis that includes your salt water pool and spa with tropical landscaping. A single bedroom with its own entrance, walk in closet, and separate bathroom is immediately to your left. The front door opens into the living room, with your formal dining room to the right and your gourmet kitchen flowing from the living room. Your kitchen has a built in Subzero refrigerator and Jenn-Air stainless steel appliances that include a double oven, gas cook top, microwave oven drawer, and dish washer. The kitchen has been pre-plumbed for an additional wet bar, and the pantry has custom shelving. Master bath has his and her vanities, 3 shower heads in the shower, and a heart shaped tub. His and her closets with custom shelving. Head up stairs and have some quality family time in the Theater Room complete with raised theater seating and a 75 inch TV. Flooring was installed in 2017. Say goodbye to electricity bills as home includes a 16KW solar system, with a 16KW battery back up system, and a 11KW propane generator. The 3 car garage has Rhino flooring, custom cabinets, and overhead storage. Spray foam insulation was added in July of 2017 so your attic stays cool and helps keep the A/C running efficiently. The back patio has been extended and includes an outdoor kitchen and a fabulous view of the pond and your two palm tree oasis's. Black lava rock has been used instead of mulch and custom curbing helps keep it in place.
| |||
| Feb 28, 2014 | Sold | ||
| Sold | |||
| Jun 28, 2013 | Listed by DREAM FINDERS REALTY LLC | $382,014 | |
| Listed by DREAM FINDERS REALTY LLC | |||
Property Highlights
Building Info
Comparables
Status
Price/ft²
Listed On
Sold On
About St. Johns
Similar Homes for Sale
Currently no similar homes aroundNearby Rentals

Last Updated: 2 years ago
Data Source: Real MLS, MLS# 672261
 Your Privacy Choices
Phone: 425-283-2930
Address: 335 Madison Avenue, New York, NY 10017