Check Availability
El Centro 92243
257 Driftwood Dr
$564,000
↓ $11K (1.9%)
● House - For Sale

257 Driftwood Dr

El Centro, CA 92243
bedrooms
5 Beds
bathrooms
4 Baths
square feet
3,073 Ft²
$2,770
Est. Monthly

About This Property

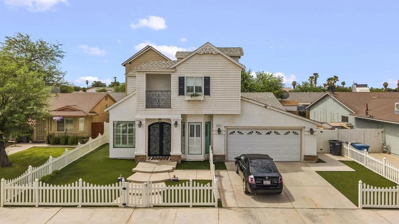
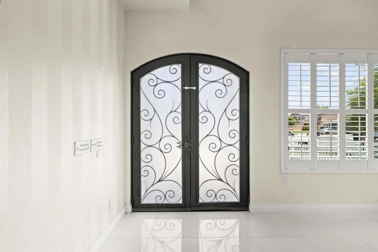
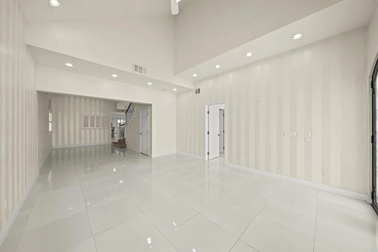
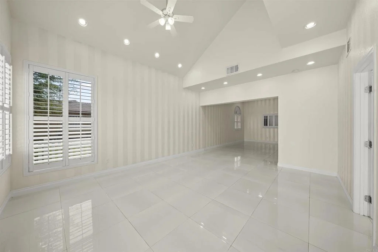
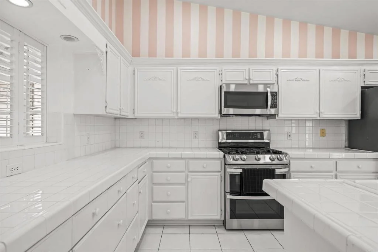
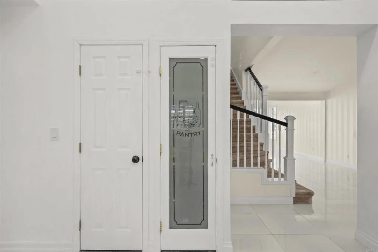
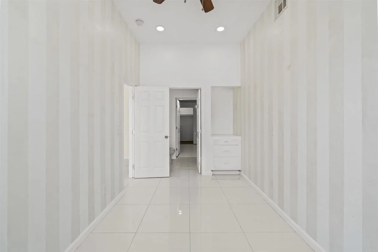
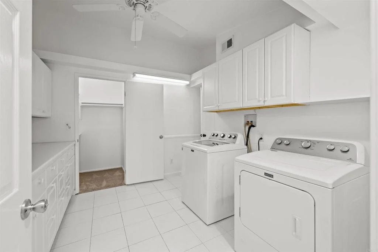
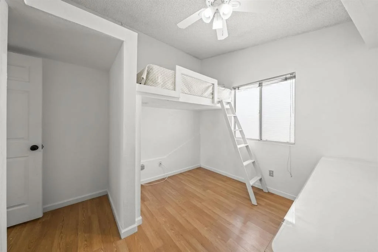
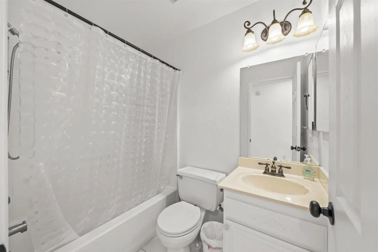
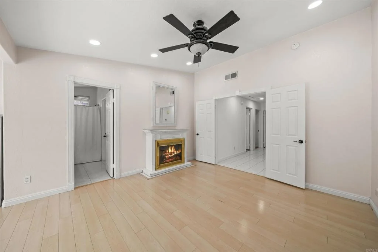
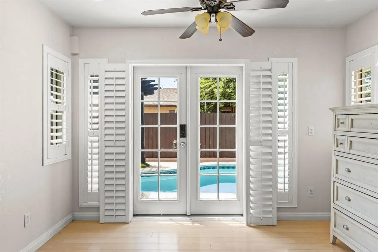
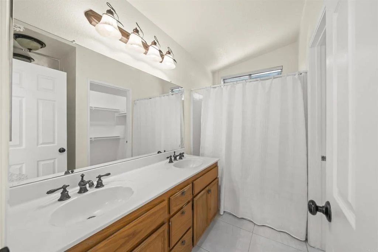
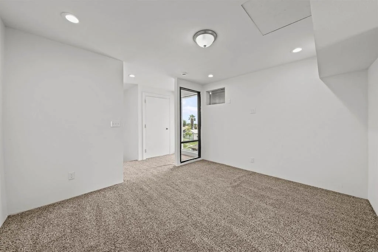
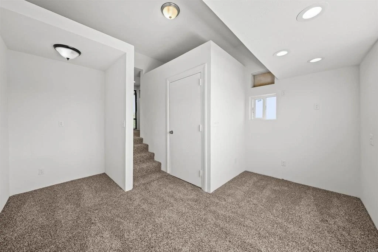
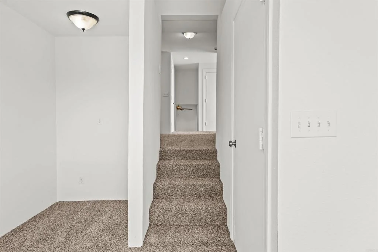
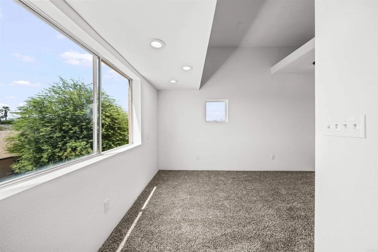
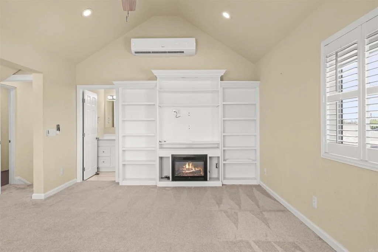
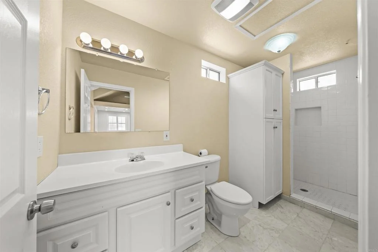
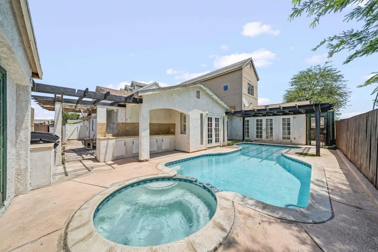
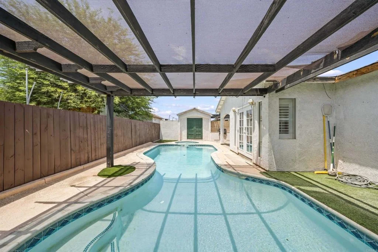
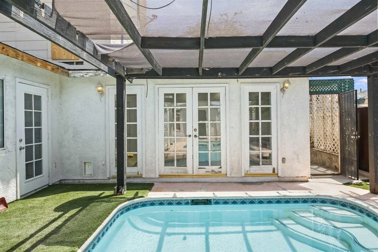
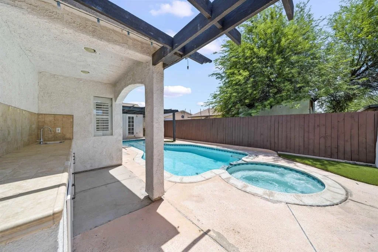
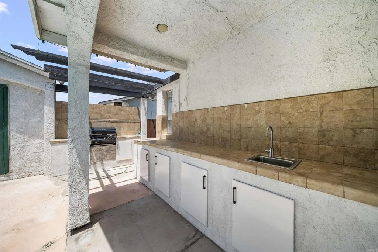
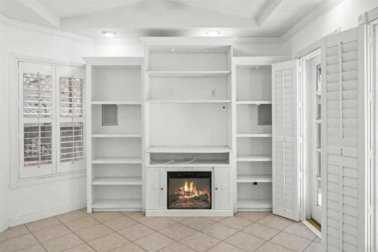
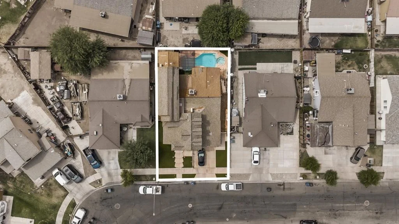
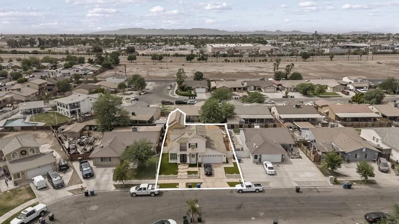
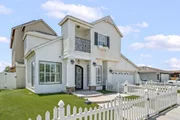
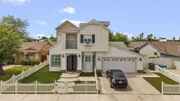
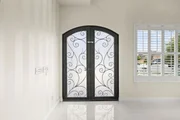
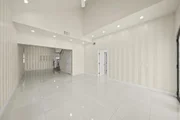
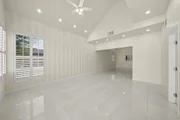
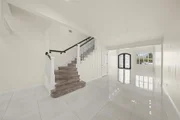
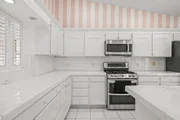
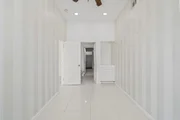
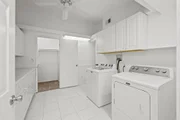
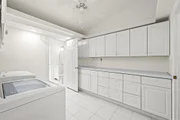
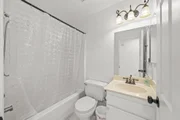
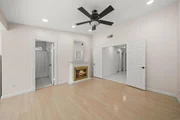
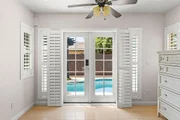
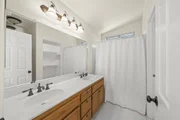
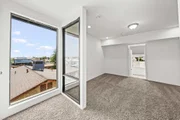
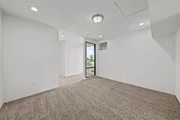
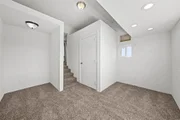
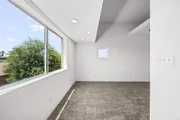
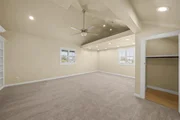
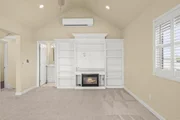
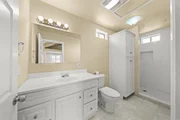
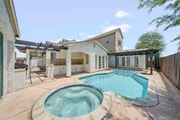
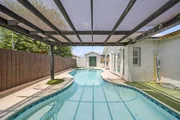
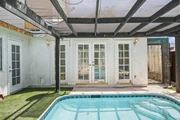
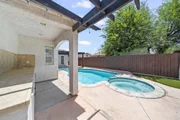
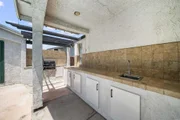
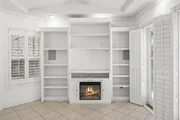
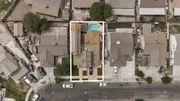
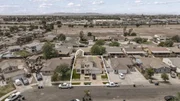
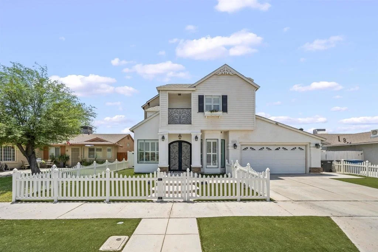
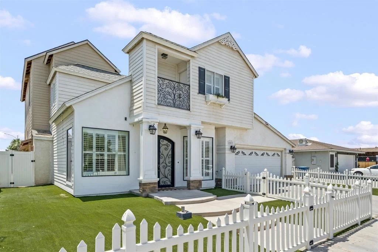
Welcome to this exceptional 5-bedroom, 4-bathroom residence offering approximately 3,150 sq. ft. of thoughtfully designed living space. From the moment you arrive, you'll be captivated by the charming white picket fence, lush artificial turf, and impressive 9-foot iron front door that creates an unforgettable first impression. Inside, oversized windows flood the home with natural light, complementing the soaring ceilings, elegant tile flooring, and window shutters throughout. The spacious all-white kitchen serves as the heart of the home, offering abundant cabinetry and generous counter space. Designed with flexibility in mind, the home features three bedrooms on the main level, including one of two spacious primary suites-ideal for multigenerational living or accommodating guests. Upstairs, you'll find the second luxurious primary suite complete with its own private balcony, creating the perfect retreat. An additional upstairs bonus room offers endless possibilities as a loft, media room, game room, children's playroom etc. Step outside to your own private backyard oasis featuring a sparkling pool and relaxing spa, making it the perfect setting for entertaining. Adding even more value is a detached bonus room with its own private entrance and French doors overlooking the pool-ideal for a home office, pool house, guest retreat, creative studio, fitness room, or additional entertaining space. Additional highlights include a spacious laundry room. Every detail of this one-of-a-kind home has been thoughtfully designed to offer comfort, elegance, and versatility.
Unit Size
3,073 Ft²
Days on Market
84 days
Land Size
0.14 acres
Price per sqft
$184
Property Type
House
Property Taxes
-
HOA Dues
-
Year Built
1992

Listed By

Jenny Morales
eXp Realty of California, Inc.
Gabriel Mendez
Century 21 Affiliated

Payment Calculator

Cap Rate Calculator

Last updated: 7 days ago (SDMLS #PTP2605642)

Price History

Date / Event Date Event Price
Oct 13, 2026 Price Decreased $564,000
↓ $11K (1.9%)
Price Decreased
Jul 22, 2026 Listed by ROA California Inc $575,000
Listed by ROA California Inc

Property Highlights

Garage
Air Conditioning
Fireplace
Parking Details
Has Garage
Attached Garage
Garage Spaces: 2
Open Parking Spaces: 2
Interior Details
Full Bathrooms: 4
Interior Features: Walk-In Closet(s), MainLevelPrimary, PrimarySuite
Appliances: Gas Range, Microwave, Refrigerator
Flooring Type: Tile
Laundry Features: Electric Dryer Hookup, Laundry Room
Has Fireplace
Fireplace Features: Electric, Bedroom, BonusRoom
Exterior Details
Square Footage: 3073
Square Footage Source: $0
Year Built: 1992
Levels: Two
Pool Features: In Ground
Pool is Private
Lot Features: ZeroToOneUnitAcre
Lot Size Area: 6167
Lot Size Units: Square Feet
Lot Size Acres: 0.1416
Lot Size Square Feet: 6167
Utilities Details
Cooling Type: Central Air
Sewer : Public Sewer

Building Info

Overview

    General

  • Year Built: 1992
  • Effective Year Built: 1993
  • Building Count: 1
  • Bedroom Count: 0
  • Building Condition: 0
  • Building Quality: 7
  • Construction Type: 17
  • Building Style: 0
  • Exterior Walls Type: 0
  • Interior Walls Type: 0
  • Roof Shape Type: 0
  • Roof Cover Type: 0
  • Floor Count: 200
  • Living Units: 1
  • Floor Cover: 0
  • Basement Type: 0
  • Basement Area: 0
  • Garage Type: 1
  • Garage Square Area: 420
  • Parking Space Count: 2
  • Patio Type: 0
  • Porch Type: 0
  • Pool Type: 0

    Dimensions

  • Lot Size Square Feet: 6,167
  • Total Building Area: 3,073
  • Gross Building Area: 3,073
  • Building Area: 3,073
  • Building Area Measurement: L

    Heating and Cooling

  • Air Conditioning: 1
  • Heating: 3
  • Heated Square Feet: 3,073
  • Heating Fuel Type: 0

    Utilities

  • Sewer System: 0
  • Water Service: 0

Building

  • Building Type: 0
  • Property Class: R
  • Subdivision: ROSS PARK 09
  • Land Acres: 0000000142
  • Standard Land Use Code: 1001
  • County Land Use Code: R1XX
  • Legal Description 1: LOT 25 BLK 1 ROSS PARK UNIT NO 9 CITY OF EL CENTRO

Neighborhood

  • School District Name: Central Union High School District
  • Census Tract: 011700

Geography

  • Parcel: 054-464-042-000
  • Block: 1
  • Lot: 25
  • Municipality: EL CENTRO
  • Latitude: 32.7762
  • Longitude: -115.548

    Address

  • Full Address: 257 Driftwood Dr
  • Address - House Number: 257
  • Address - Street Name: Driftwood
  • Address - Suffix Type: Dr
  • State: CA
  • City Name: El Centro
  • Carrier Code: C018
  • 4-Digit Zip Code: 4728
  • Zip Code: 92243

Valuation

    Tax

  • Tax Year: 2023
  • Tax Amount: $320,600
  • Tax Rate Code Area: 4-029

    Appraisal Valuation

  • Standard Deviation: 0.1742
  • Valuation Date: Jan 31, 2024
  • Confidence Score: 77
  • Final Value: 483,844
  • High Value: 568,138
  • Low Value: 399,551

    Assessments Valuation

  • Assessed Year: 2023
  • Assessed Total Value: $279,558
  • Assessed Land Value: $29,394
  • Assessed Improvements Value: $250,164
Data used for valuation calculations is provided by RealtyHop, and other third party sources

Comparables

Unit
Status
Type
Beds
Baths
ft²
Price/ft²
Asking Price
Listed On
Closing Price
Sold On
HOA + Taxes

About El Centro


Similar Homes for Sale

Currently no similar homes around

Nearby Rentals


Frequently Asked Questions

When was property at 257 Driftwood Drive built and last sold?
The property at 257 Driftwood Drive was built in 1992 and last sold on Jan 1, 1970 for $0.
How much is this home worth?
The estimated value of the home located at 257 Driftwood Drive is $569,640.
What are some comparable homes to 257 Driftwood Drive?
There are currently no comparable homes to 257 Driftwood Drive.