See Home Value
Des Plaines 60018
257 Dover Drive #E
$221,000
● Townhouse - Off Market

257 Dover Drive #E

Des Plaines, IL 60018
bedrooms
3 Beds
bathrooms
2 Baths, 1 Half Bath
square feet
1,440 Ft²
$242,614
RealtyHop Estimate
5.53%
Since Dec 1, 2022
National-US
Primary Model

About This Property

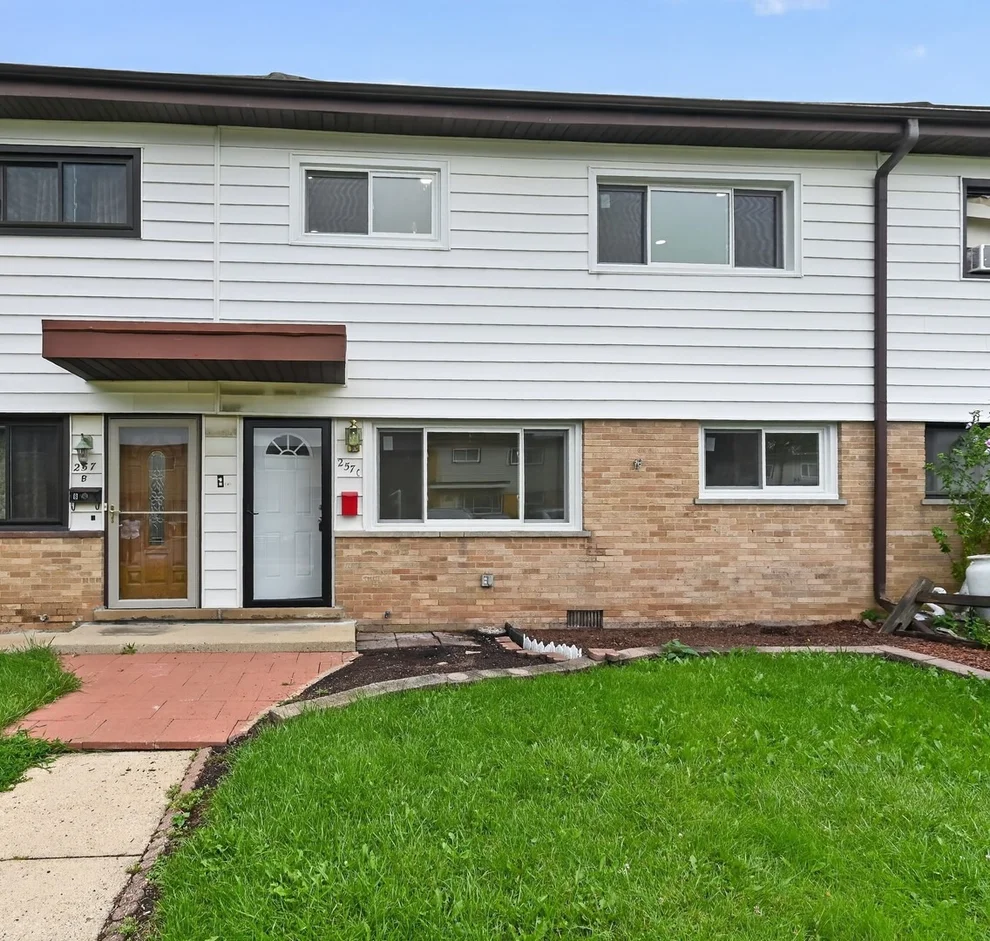
Don't miss opportunity to own this spacious townhouse with 3 bedroom, 1.1 bath, Laminate flooring in the living room, Well kept Kitchen with SS refrigerator and Stove, Skylight on the 2nd floor, finished basement with large crawl for storage space, Fenced backyard with paver brick patio, Low Association fees, close to x-ways, Restaurants, shopping center and Metra Station. Quick close possible!
Unit Size
1,440 Ft²
Days on Market
-
Land Size
-
Price per sqft
$160
Property Type
Townhouse
Property Taxes
$267
HOA Dues
$100
Year Built
-

Payment Calculator

Cap Rate Calculator

Last updated: 3 years ago (MRED MLS #11627924)

Price History

Date / Event Date Event Price
Nov 18, 2022 Sold
Sold
Sep 12, 2022 Listed by ARNI Realty Incorporated $229,900
Listed by ARNI Realty Incorporated

Property Highlights

Air Conditioning
Parking Details
Total Number of Parking: 2
Interior Details
Bedrooms: 3
Bathrooms: 2
Half Bathrooms: 1
Full Bathrooms: 1
Interior Features: Skylight(s), Hardwood Floors
Appliances: Range, Microwave, Dishwasher, Refrigerator, Washer, Dryer
Rooms: 7
Basement: Partial
Basement Description: Finished, Crawl
Exterior Details
Ownership: Fee Simple w/ HO Assn.
Exterior Building Type: Brick
Age: 51-60 Years
Rebuilt(Y/N): No
Parcel Number: 08244020330000
Property Type: Residential
Year Built: 1964
No Disability Access
Special Conditions: None
Exterior Features: Brick Paver Patio
Lot Size Dimensions: 25X96
Water Source: Lake Michigan
Financial Details
Tax Year: 2020
Tax Annual Amount: $3,198
Tax Exemptions: Homeowner
Utilities Details
Cooling: Central Air
Heating: Natural Gas, Forced Air
Sewer : Sewer-Storm
Location Details
Township: Elk Grove
Corporate Limits: Des Plaines
Directions: Oakton E of Mt. Prospect Rd to Pennsylvania N to Dover W
County or Parish: Cook
Elementary School District: 59
Elementary School: Devonshire School
Middle Or Junior School District: 59
Middle Or Junior School: Friendship Junior High School
High School District: 214
High School: Elk Grove High School
Other Details
Association Fee Includes: Parking, Lawn Care, Snow Removal
Association Fee: $100
Association Fee Freq: Monthly
Holds Earnest Money: No
Some Photos Virtually Staged (Y/N): No

Comparables

Unit
Status
Type
Beds
Baths
ft²
Price/ft²
Asking Price
Listed On
Closing Price
Sold On
HOA + Taxes

Past Sales

Date Unit Beds Baths Sqft Price Closed Listed By
20251213 Unit C
12/13/2025
C
3 Bed
1 Bath
1440 ft²
$268,000
bedrooms
3 Bed
bathrooms
1 Bath
square feet
1440 ft²
$230,000 -14.18%
02/19/2026
Hillary Joy
Coldwell Banker Realty
20220912 Unit E
09/12/2022
E
3 Bed
2 Bath
1440 ft²
$229,900
bedrooms
3 Bed
bathrooms
2 Bath
square feet
1440 ft²
$221,000 -3.87%
11/18/2022
Rutul Parekh
ARNI Realty Incorporated
20180719 Unit D
07/19/2018
D
3 Bed
2 Bath
1440 ft²
-
bedrooms
3 Bed
bathrooms
2 Bath
square feet
1440 ft²
-
-
-

Building Info

257 Dover Drive 257 Dover Drive, Des Plaines, IL 60018
  • 1 Unit for Sale
More about this Building
257 Dover Drive
Want to find out who owns 257 Dover Drive, Des Plaines, IL 60018? Get detailed property transactions here.

About Des Plaines


Similar Homes for Sale

Currently no similar homes around

Nearby Rentals

Unit for rent at 2209 Douglas Avenue, Des Plaines, IL, 60018

$2,850 /mo

  • 3 Beds
  • 4 Baths
  • 1,422 ft²
2209 Douglas Avenue, Des Plaines, IL, 60018 Listing by Zeeshan Bhimji
Unit for rent at 386 Dover Drive, Des Plaines, IL, 60018

$2,500 /mo

  • 3 Beds
  • 1 Bath
  • 1,350 ft²
386 Dover Drive #386, Des Plaines, IL, 60018 Listing by Varun Malhotra
Unit for rent at 818 Leahy Circle, Des Plaines, IL, 60016

$3,500 /mo

  • 3 Beds
  • 1 Bath
  • 1,504 ft²
818 Leahy Circle, Des Plaines, IL, 60016 Listing by Rafal Szypcio